
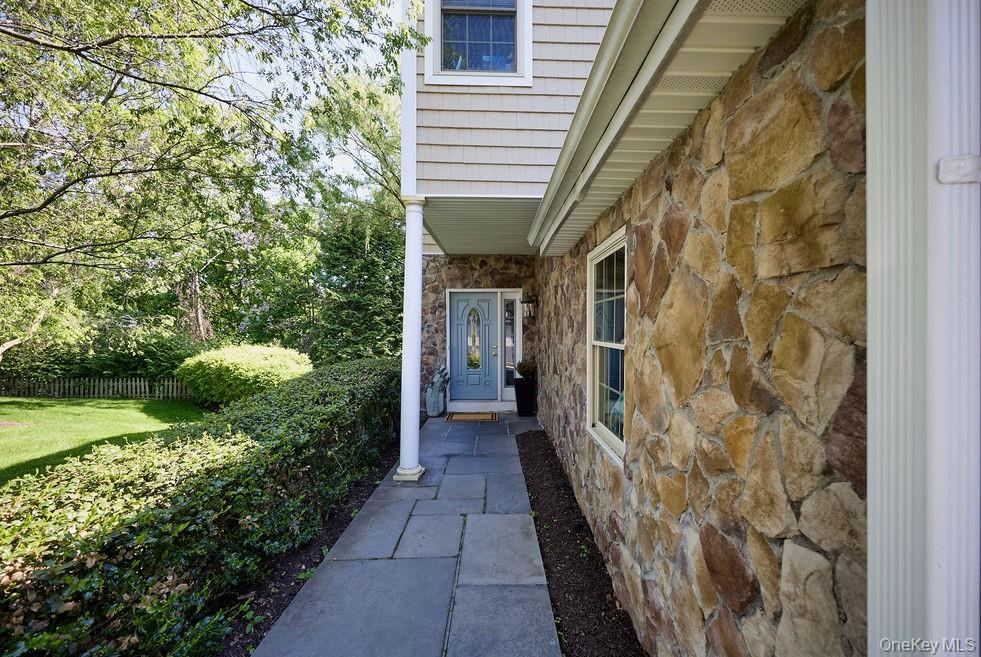
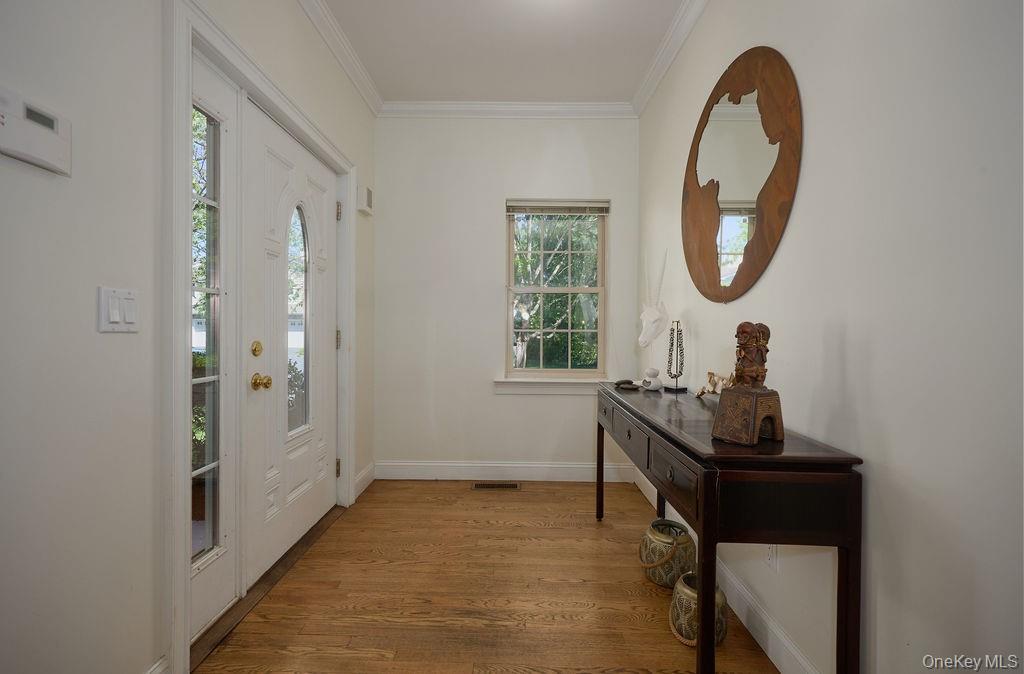
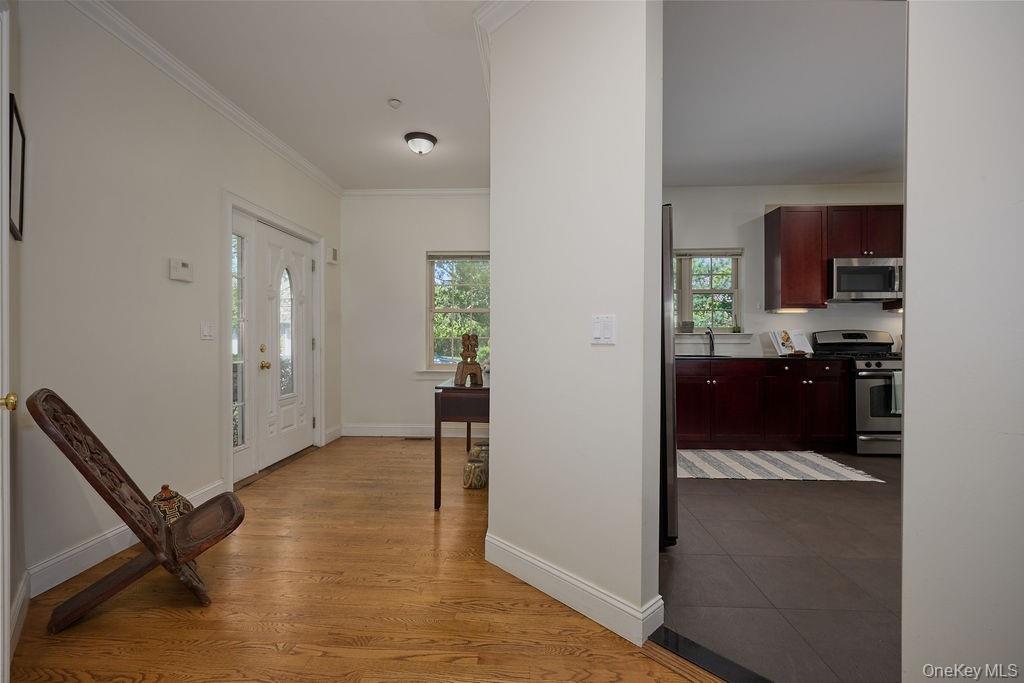
Welcome to a rare offering in an exclusive, boutique community of just 17 luxury homes. Nestled in a coveted corner location, this expansive townhouse provides the peace and privacy of a single-family home with the effortless lifestyle of modern maintenance-free living. With 4 bedrooms, 3.5 baths, and a versatile walkout lower level, this ready-to-move-in property is located just 2 miles from the White Plains Metro-North station, putting Grand Central within a 35-minute commute. The thoughtfully designed main level features generous living and dining areas flowing together, and bathed in natural light. The chef-inspired kitchen is as functional as it is beautiful, featuring abundant cabinetry, premium stainless steel appliances, dual sinks, and an effortless transition to a private deck.
The second floor opens up to a primary bedroom complete with a generous walk-in closet and a spa-like en-suite bathroom. Down the hall, three additional spacious bedrooms and a bright full bathroom with a double sink. The bright walkout lower level includes a versatile flex space ideal for a 5th bedroom/home office/gym, a full bathroom, and a laundry room, with direct access to a patio and grassy yard. Move right in and make this exceptional home your own.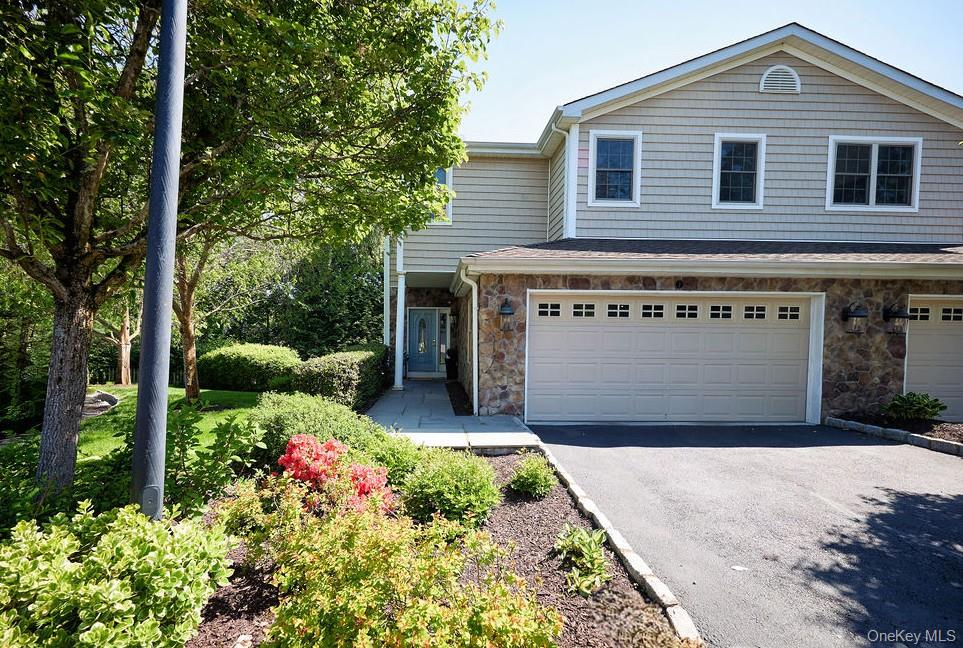
Mortgage Calculator
Monthly Payment (Est.)
$5,5893 days ago Listing first seen on site 3 days ago Listing updated with changes from the MLS®

Based on information submitted to the MLS GRID as of 2026-05-24 10:58 PM EDT.
All data is obtained from various sources and may not have been verified by broker or MLS GRID. Supplied
Open House Information is subject to change without notice. All information should be independently reviewed
and verified for accuracy. Properties may or may not be listed by the office/agent presenting the information.
Save
Ask
Tour
Hide
$1,225,000
3 Days On Site
1 Preserve Court
White Plains, NY 10607
Condominium|Coming Soon
4
Beds
4
Total Baths
3
Full Baths
1
Partial Bath
3,290
SqFt
$372
/SqFt
2009
Built
Subdivision:
The Preserve
County:
Westchester
Listing courtesy of Coldwell Banker Realty rosaura.bollengier@cbmoves.com
Call Now: 845.533.2696
Is this the listing for you? We can help make it yours.
845.533.2696Save
Ask
Tour
Hide
Calculator powered by Showcase IDX, a Constellation1 Company. Copyright ©2026 Information is deemed reliable but not guaranteed.
Save
Ask
Tour
Hide
Listing Snapshot
Price
$1,225,000
Days On Site
3 Days
Bedrooms
4
Inside Area (SqFt)
3,290 sqft
Total Baths
4
Full Baths
3
Partial Baths
1
Lot Size
0.24 Acres
Year Built
2009
MLS® Number
999065
Status
Coming Soon
Property Tax
$13,567
HOA/Condo/Coop Fees
$625 monthly
Sq Ft Source
N/A
Friends & Family
Recent Activity
General Features
Acres
0.24
Attached Garage
Yes
Direction Faces
North
Disclosures
By Laws, Seller Property Disclosure
Garage
Yes
Garage Spaces
2
Parking
Attached
Parking Spaces
4
Pets
Yes
Property Sub Type
Condominium
Security
Fire Sprinkler System
Sewer
Public Sewer
Utilities
Natural Gas AvailableElectricity ConnectedNatural Gas ConnectedUnderground UtilitiesWater Connected
Water Source
Public
Interior Features
Appliances
DishwasherDryerMicrowaveRefrigeratorWasherGas Range
Basement
FinishedWalk-Out Access
Cooling
Central Air
Fireplace
Yes
Fireplace Features
Gas
Fireplaces
1
Flooring
CarpetHardwood
Heating
Forced AirNatural Gas
Interior
ChandelierDouble VanityEntrance FoyerGranite CountersRecessed LightingWalk-In Closet(s)
Laundry Features
In Basement
Window Features
Double Pane Windows
Save
Ask
Tour
Hide
Exterior Features
Construction Details
FrameVinyl Siding
Fencing
Partial
Lot Features
Back YardCul-De-SacNear Public TransitPrivate
Other Structures
None
Patio And Porch
DeckPatio
Spa Features
Bath
View
Trees/Woods
Waterview
Trees/Woods
Windows/Doors
Double Pane Windows
Community Features
Association Dues
625
HOA Fee Frequency
Monthly
School District
Greenburgh Central
Schools
School District
Greenburgh Central
Elementary School
EARLY CHILDHOOD PROGRAM
Middle School
Woodlands Middle/High School
High School
Woodlands Middle/High School
Listing courtesy of Coldwell Banker Realty rosaura.bollengier@cbmoves.com
Neighborhood & Commute
Source: Walkscore
Disclosure: Community information and market data powered by Constellation Data Labs. Information is deemed reliable but not guaranteed.
Save
Ask
Tour
Hide