
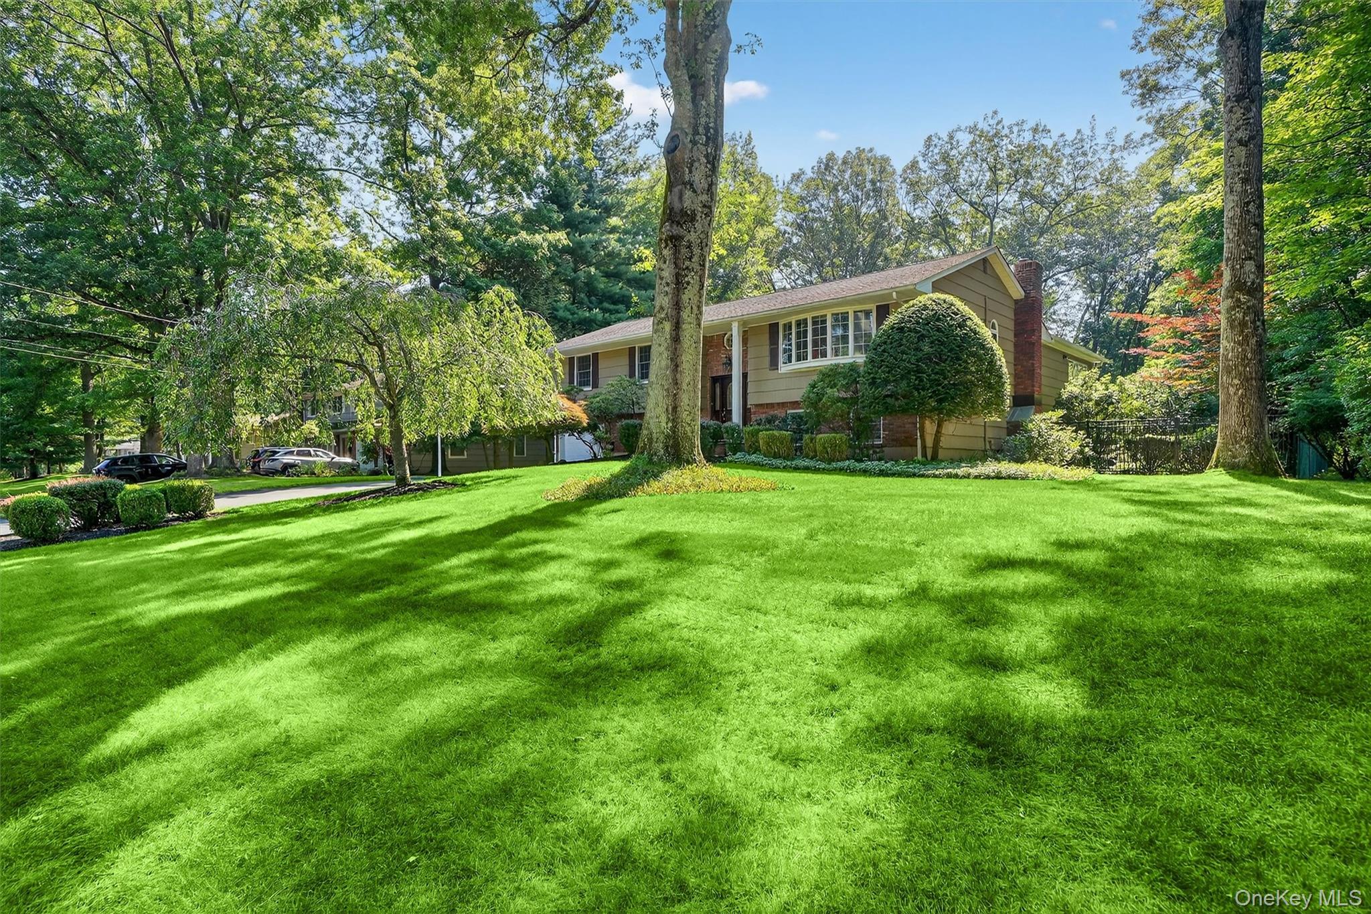
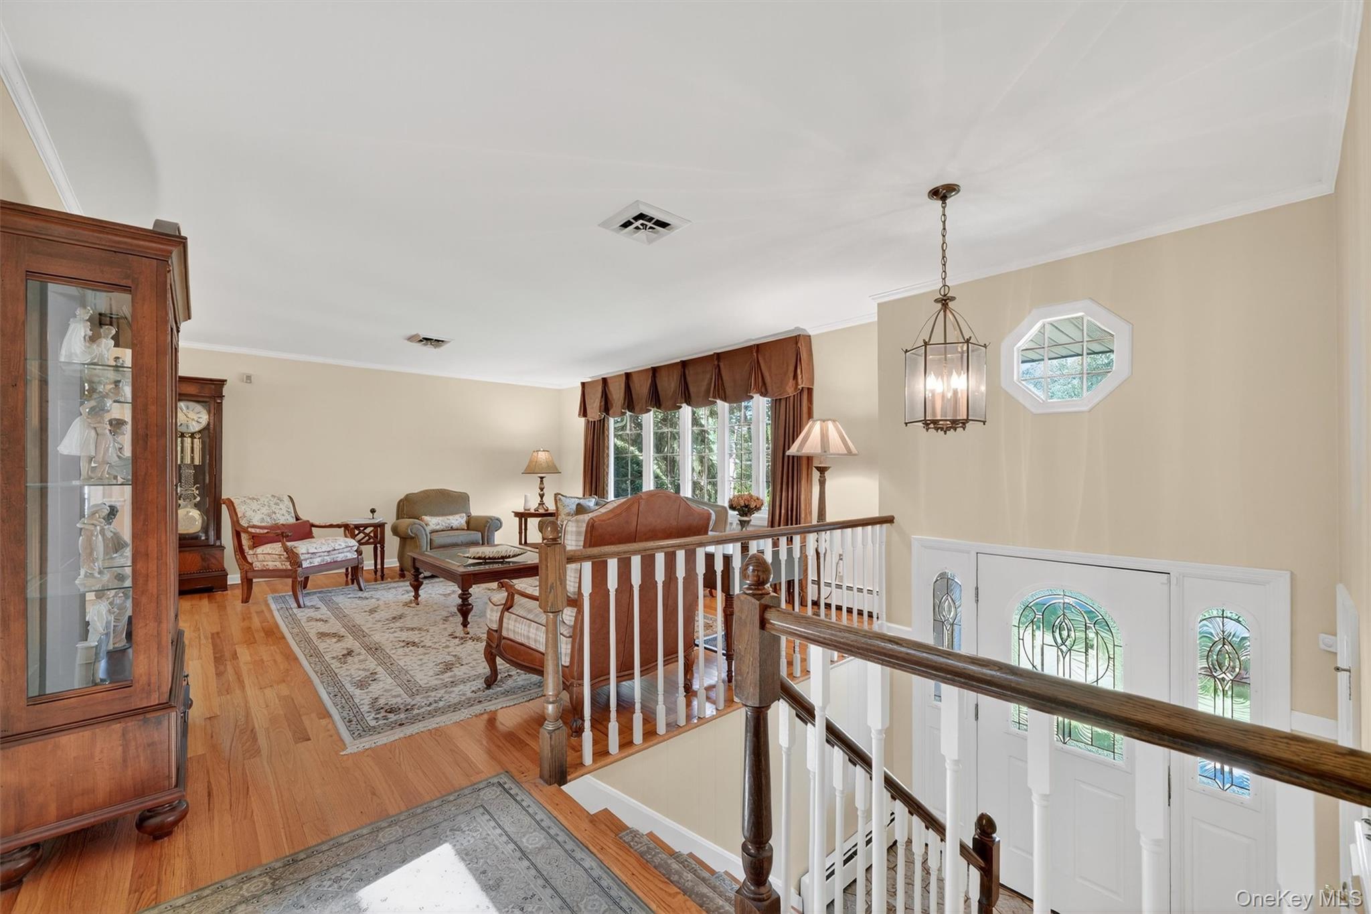
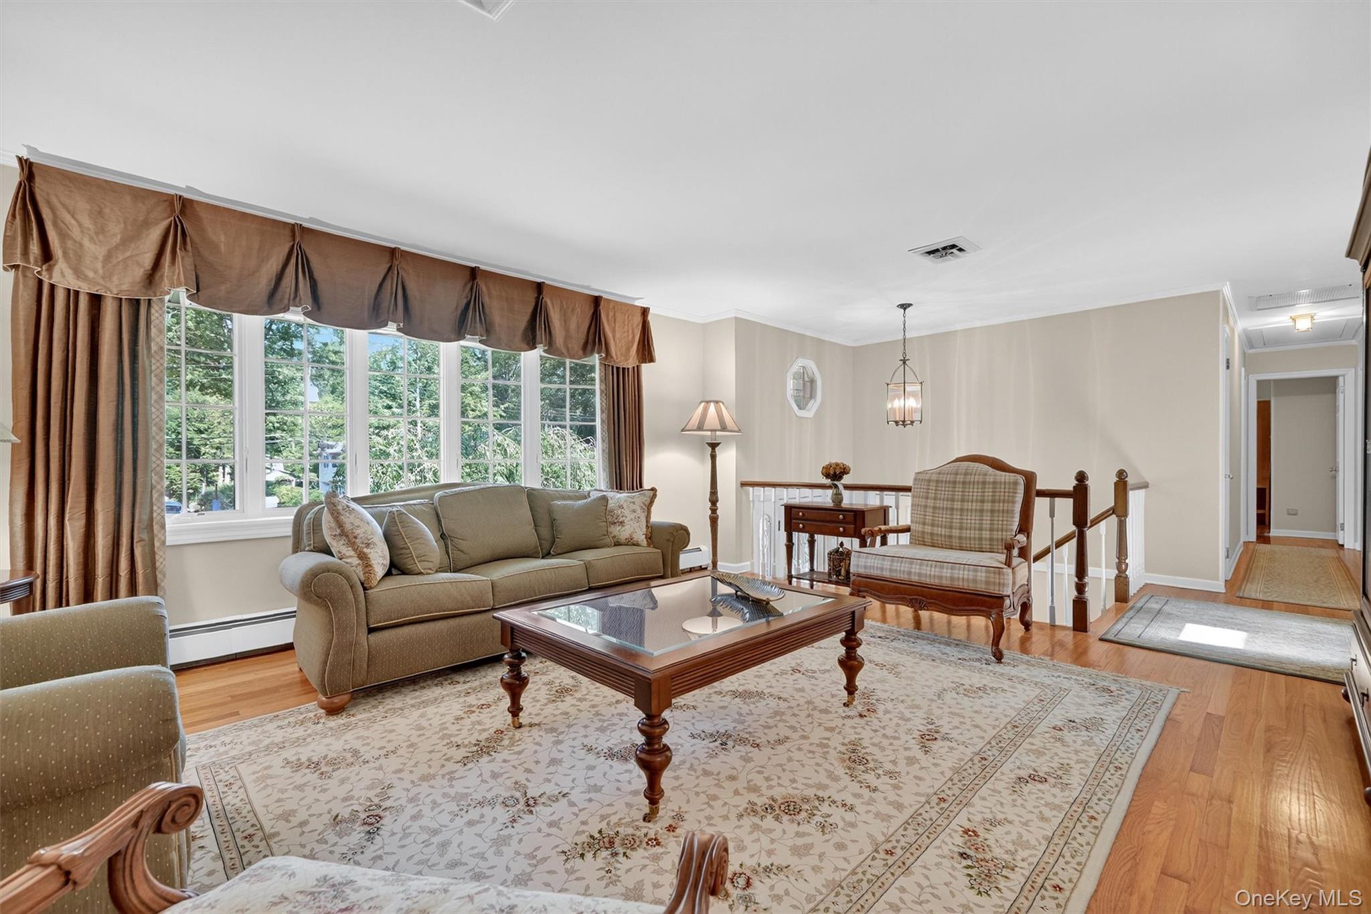
Welcome to your own private retreat. Nestled on a beautifully landscaped property surrounded by lush greenery, this exceptional 3,500 square foot contemporary residence offers the perfect blend of sophisticated design, luxurious comfort, and resort-style living. With 4 spacious bedrooms, a den, and 3 full bathrooms, every inch of this home has been thoughtfully designed for both elegant entertaining and everyday enjoyment. From the moment you enter, you are greeted by sun-drenched living spaces and an effortless flow that creates an inviting atmosphere throughout. The dramatic great room is enhanced by a fireplace, skylights, and soaring cathedral ceilings. The sunroom, flanked by walls of glass, fills the home with natural light, bringing the beauty of the outdoors inside, the perfect place to relax year-round while overlooking the breathtaking backyard oasis. The stunning, fully renovated chef’s eat-in kitchen features premium Bosch stainless steel appliances, rich cherry wood cabinetry, and gorgeous Cambria quartz countertops and center island. Whether hosting intimate dinners or large gatherings, this space was designed to impress. The luxurious primary and guest bathrooms have been tastefully updated with Kohler fixtures and elegant Cambria quartz vanities, creating spa-like retreats throughout the home. The walk-out lower level offers incredible flexibility with a bedroom, a full bathroom, a kitchen, a den and separate living space, ideal for guests or extended family. Step outside and experience a true resort setting. The heated in-ground pool is surrounded by expansive patio space, mature trees, and complete privacy, creating an extraordinary backdrop for summer entertaining, peaceful mornings, or relaxing weekends at home. Completing the property is a remarkable two-story barn with electric, offering endless possibilities for a studio, workshop, storage, hobby space, or creative retreat. This is more than a home, it is a lifestyle defined by comfort, privacy, and timeless contemporary elegance.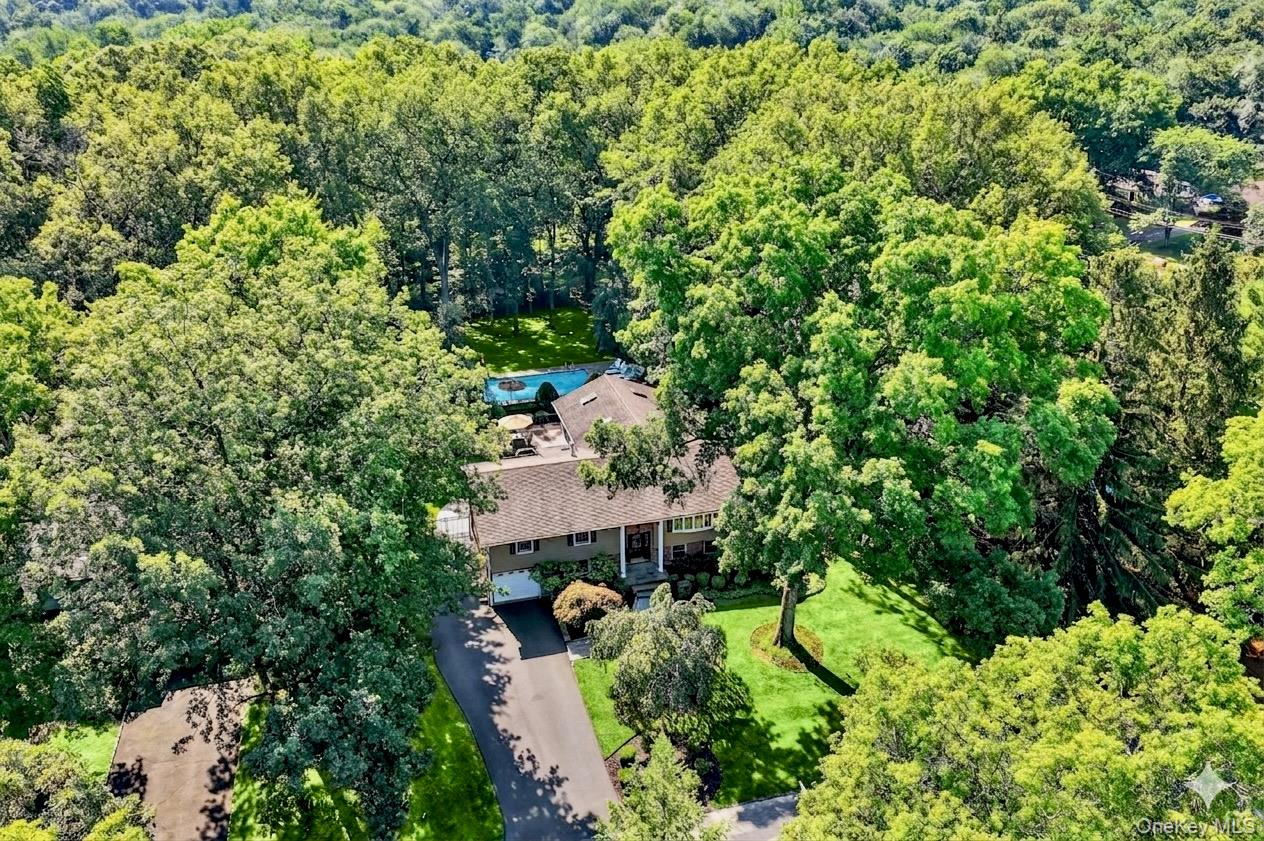
Mortgage Calculator
Monthly Payment (Est.)
$5,475yesterday Status changed to Active yesterday Listing updated with changes from the MLS® 4 days ago Listing first seen on site

Based on information submitted to the MLS GRID as of 2026-05-25 07:39 AM EDT.
All data is obtained from various sources and may not have been verified by broker or MLS GRID. Supplied
Open House Information is subject to change without notice. All information should be independently reviewed
and verified for accuracy. Properties may or may not be listed by the office/agent presenting the information.
Save
Ask
Tour
Hide
$1,200,000
3 Days On Site
6 Sterling Forest Lane
Suffern, NY 10901
For Sale|Single Family Residence|Active
4
Beds
3
Total Baths
3
Full Baths
3,526
SqFt
$340
/SqFt
1964
Built
County:
Rockland
Listing courtesy of Coldwell Banker Realty Debra.Gay@cbmoves.com
Call Now: 845.533.2696
Is this the listing for you? We can help make it yours.
845.533.2696Save
Ask
Tour
Hide
Calculator powered by Showcase IDX, a Constellation1 Company. Copyright ©2026 Information is deemed reliable but not guaranteed.
Save
Ask
Tour
Hide
Listing Snapshot
Price
$1,200,000
Days On Site
3 Days
Bedrooms
4
Inside Area (SqFt)
3,526 sqft
Total Baths
3
Full Baths
3
Partial Baths
N/A
Lot Size
0.6 Acres
Year Built
1964
MLS® Number
998995
Status
Active
Property Tax
$21,935
HOA/Condo/Coop Fees
N/A
Sq Ft Source
N/A
Friends & Family
Recent Activity
General Features
Acres
0.6
Attached Garage
Yes
Garage
Yes
Garage Spaces
1
Parking
AttachedDrivewayElectric Vehicle Charging Station(s)GarageGarage Door Opener
Property Sub Type
Single Family Residence
Sewer
Public Sewer
Style
ContemporaryHi Ranch
Utilities
Natural Gas AvailableCable ConnectedElectricity ConnectedNatural Gas ConnectedSewer ConnectedWater Connected
Water Source
Public
Interior Features
Appliances
Convection OvenDishwasherDryerMicrowaveRefrigeratorStainless Steel Appliance(s)WasherGas Water Heater
Basement
FinishedFullWalk-Out Access
Cooling
Central Air
Fireplace
Yes
Fireplace Features
BasementFamily RoomWood Burning
Fireplaces
2
Flooring
Ceramic TileHardwood
Heating
BaseboardForced Air
Interior
Beamed CeilingsBuilt-in FeaturesCathedral Ceiling(s)Ceiling Fan(s)Central VacuumChandelierCrown MoldingDouble VanityEat-in KitchenHigh CeilingsKitchen IslandOpen FloorplanRecessed LightingSmart ThermostatStorage
Laundry Features
Laundry Room
Window Features
Bay Window(s)Skylight(s)
Auxiliary Room
Description - 2 level barn
Bathroom 2
Level - First
Bathroom 3
Level - Lower
Bedroom 2
Level - First
Bedroom 3
Level - First
Bedroom 4
Level - Lower
Bonus Room
Level - FirstDescription - Sunroom
Den
Level - Lower
Dining Room
Level - First
Family Room
Level - Lower
Kitchen
Level - First
Laundry
Level - Lower
Living Room
Level - First
Primary Bathroom
Level - First
Primary Bedroom
Level - First
Save
Ask
Tour
Hide
Exterior Features
Construction Details
Frame
Fencing
FencedBack Yard
Lot Features
Back YardFront YardLandscapedLevelSprinklers In FrontSprinklers In RearWooded
Other Structures
Barn(s)
Patio And Porch
DeckPorchWrap Around
Pool Features
FencedIn GroundPool CoverSolar CoverVinylPrivate
Private Pool
Yes
Windows/Doors
Bay Window(s)Skylight(s)
Community Features
MLS Area
Montebello
School District
Suffern
Schools
School District
Suffern
Elementary School
Montebello Road School
Middle School
Suffern Middle School
High School
Suffern Senior High School
Listing courtesy of Coldwell Banker Realty Debra.Gay@cbmoves.com
Neighborhood & Commute
Source: Walkscore
Disclosure: Community information and market data powered by Constellation Data Labs. Information is deemed reliable but not guaranteed.
Save
Ask
Tour
Hide