
The primary suite alone tells you what kind of home this is. A vaulted cathedral ceiling overhead, a spa-style bath built around a deep soaking tub, and proportions that hold a quiet hour at the end of a long day the way a private retreat is supposed to. It is the kind of room that quietly redefines what you expect a ranch to feel like. By the time the water is running, the day has already started to step back.
That same level of care runs through the rest of the home. A true single-floor ranch, every room on one level, with wide plank flooring carrying the rooms together and a layout that flows the way you wish more layouts would. The living room takes the morning light from a wide front window and softens through the day. The fireplace anchors it when the weather turns. The dining room opens to the deck through glass doors so summer evenings and Sunday meals never have to choose between inside and out. The kitchen is current and clean and stainless, ready to host a Sunday afternoon of cooking without anyone rewriting the day around the appliances.
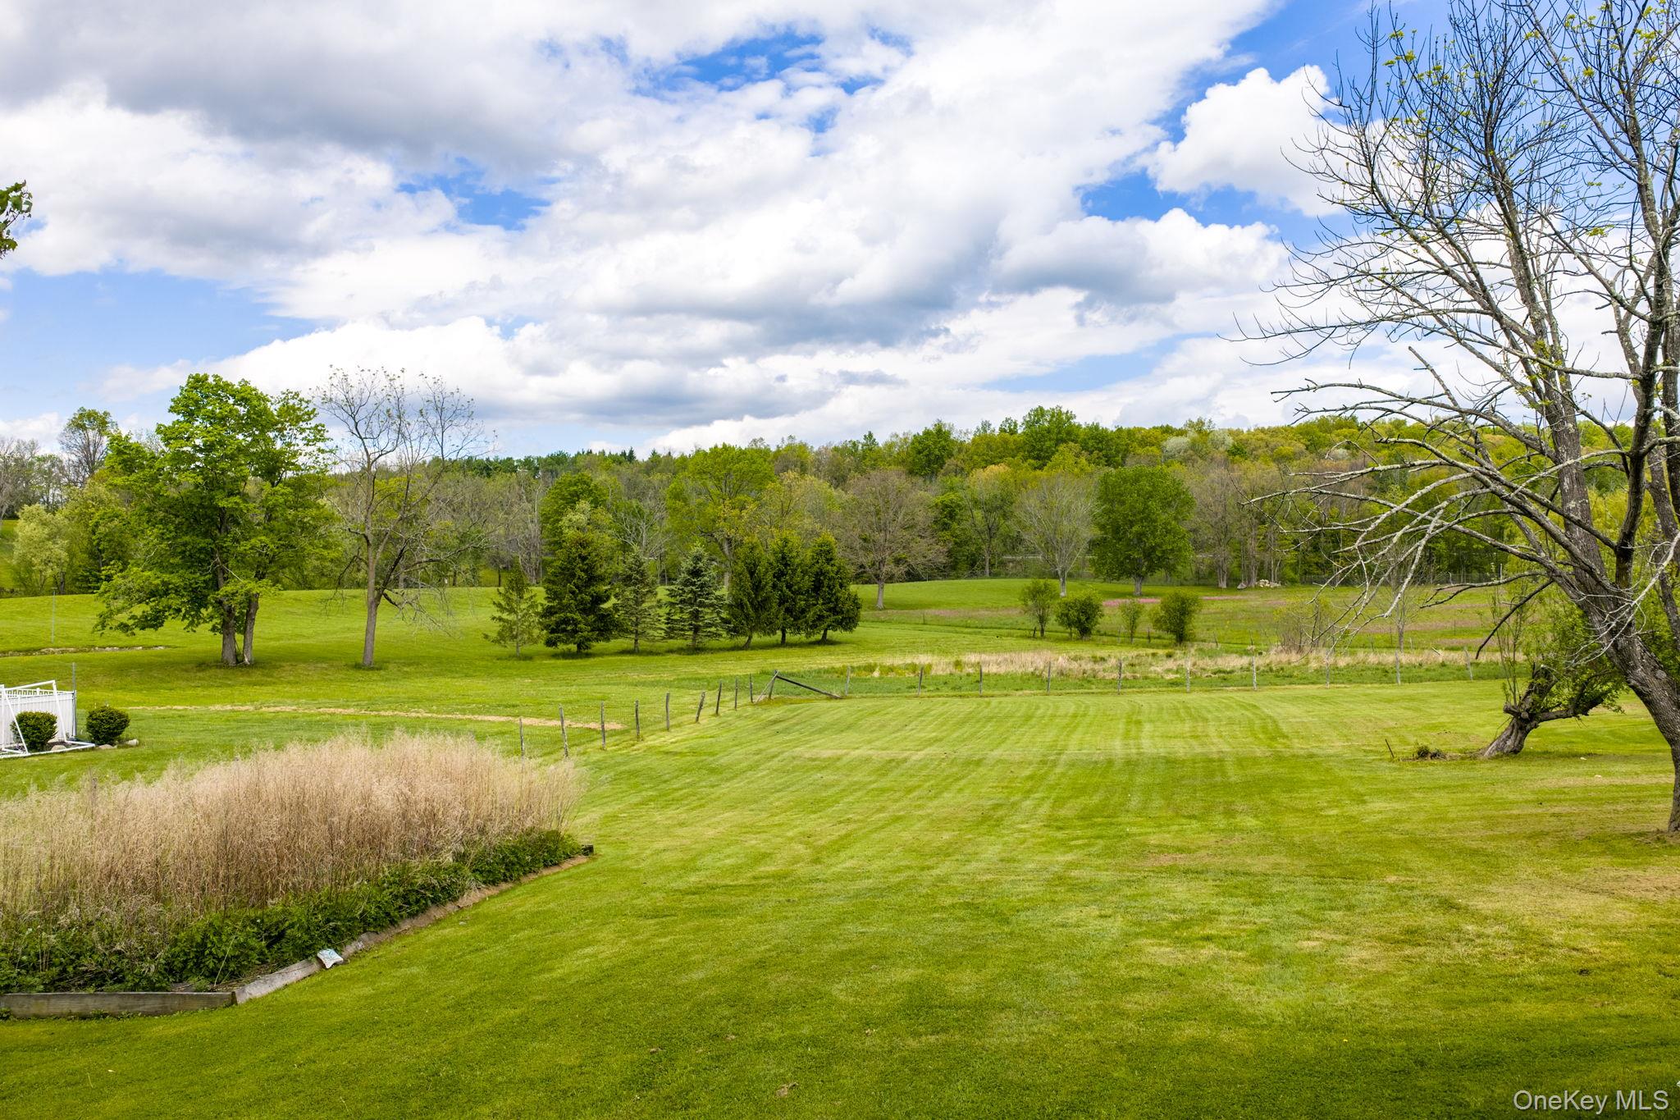
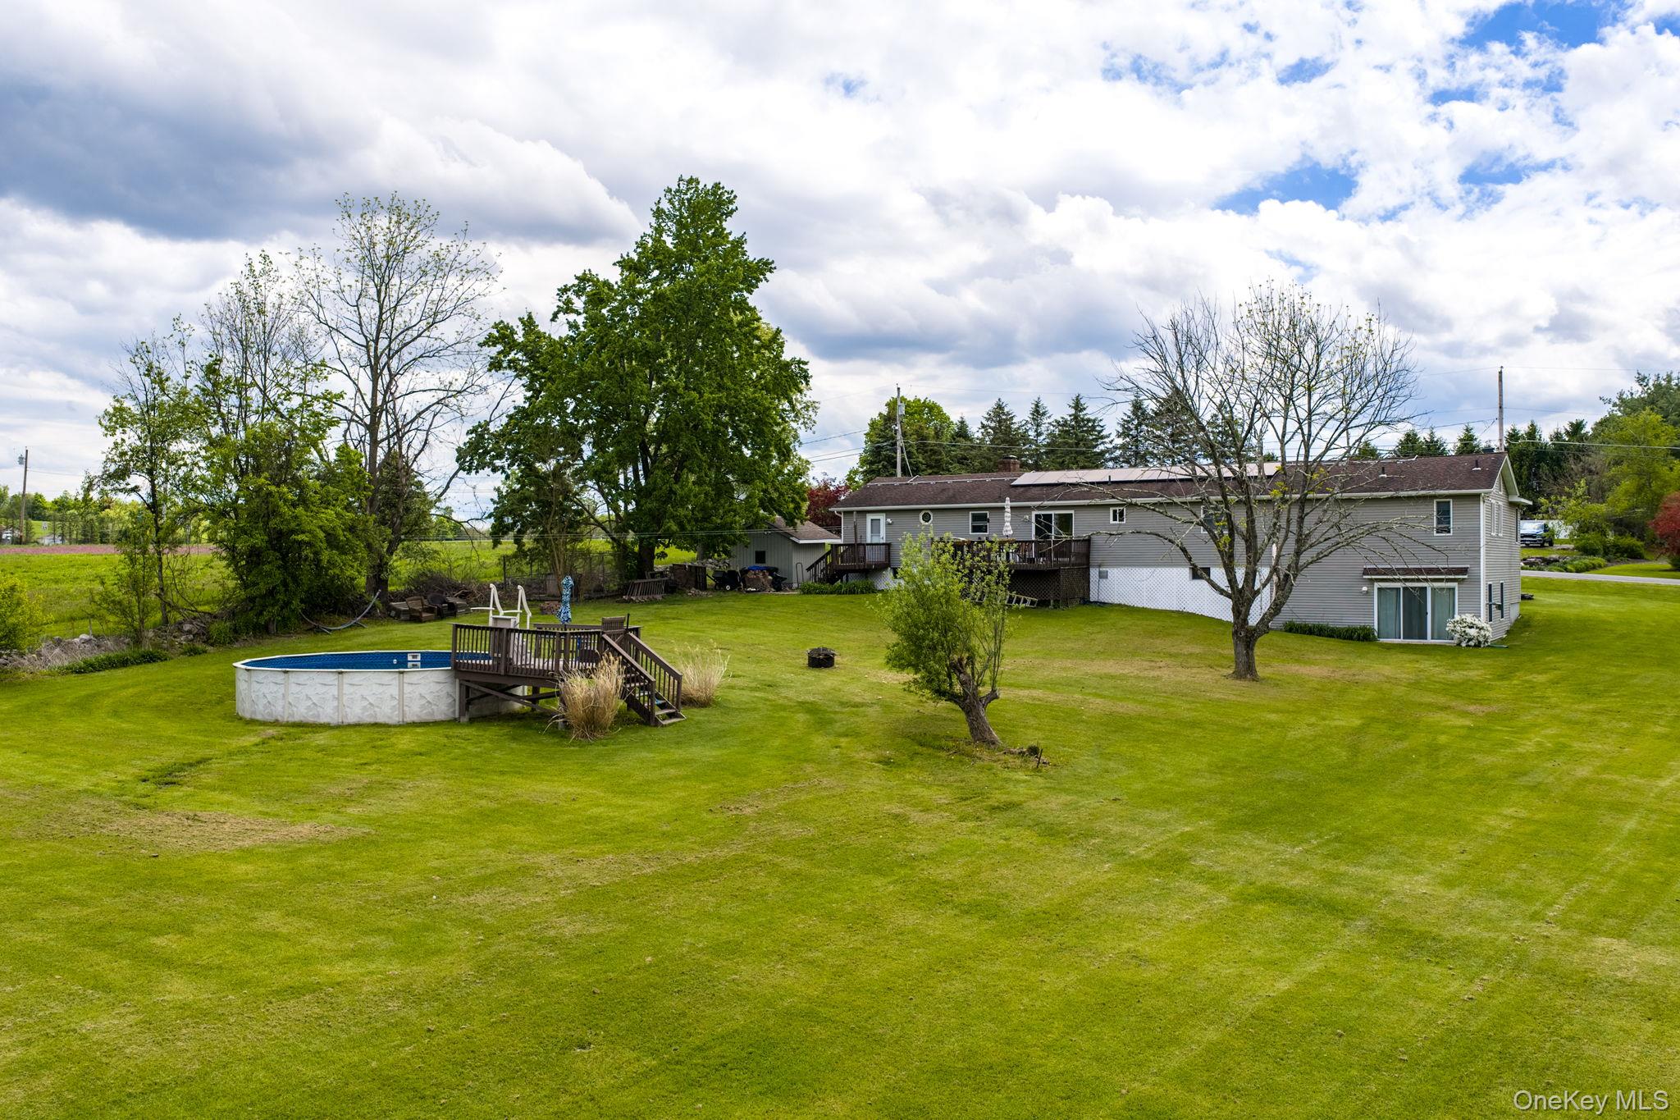
Then the property opens up, and so does the sky. The above ground pool catches the afternoon sun. The deck stretches wide for slow dinners and string lights and the long sunsets that get the whole horizon involved. The yard rolls out flat and generous across more than an acre of open land, with the kind of wide-open sky that makes a property feel twice its size. Firepit nights, slow Sundays, evenings where the stars are actually visible because nothing is in the way.
Beneath the main level, the bonus floor. A partially finished walk-out lower level adds significant square footage that does not show up in the 2,025 on paper, with sliders straight out to the backyard and dedicated storage tucked in alongside. Use it as a den, a workout space, a media room, a workshop, or a quiet retreat on a rainy Saturday. Square footage the listing total does not count, but you absolutely will.
Inside the Minisink Valley school district. Single-floor living the market almost never delivers in this kind of condition. More than an acre of open land under wide-open sky. A primary suite that lives well above its address. Underneath all of it, a home that is done, in every direction.
Route 17 and I-84 sit close at hand, and NYC is roughly 70 miles east when the calendar asks for it. Closer in, the Hudson Valley fills your weekends without you having to plan them, between cider donuts at Soons Orchards in October, a long Saturday between Warwick Valley Winery and Bellvale Farms Creamery, a slower evening at Brotherhood Winery up the road in Washingtonville, a walk on the Heritage Trail when the week needs to be put down, and a night out at Bethel Woods or Resorts World Catskills when something louder is called for. The Galleria at Crystal Run sits minutes away for everything in between.
You will know within 5 minutes of walking through. This home was not just kept. It was held.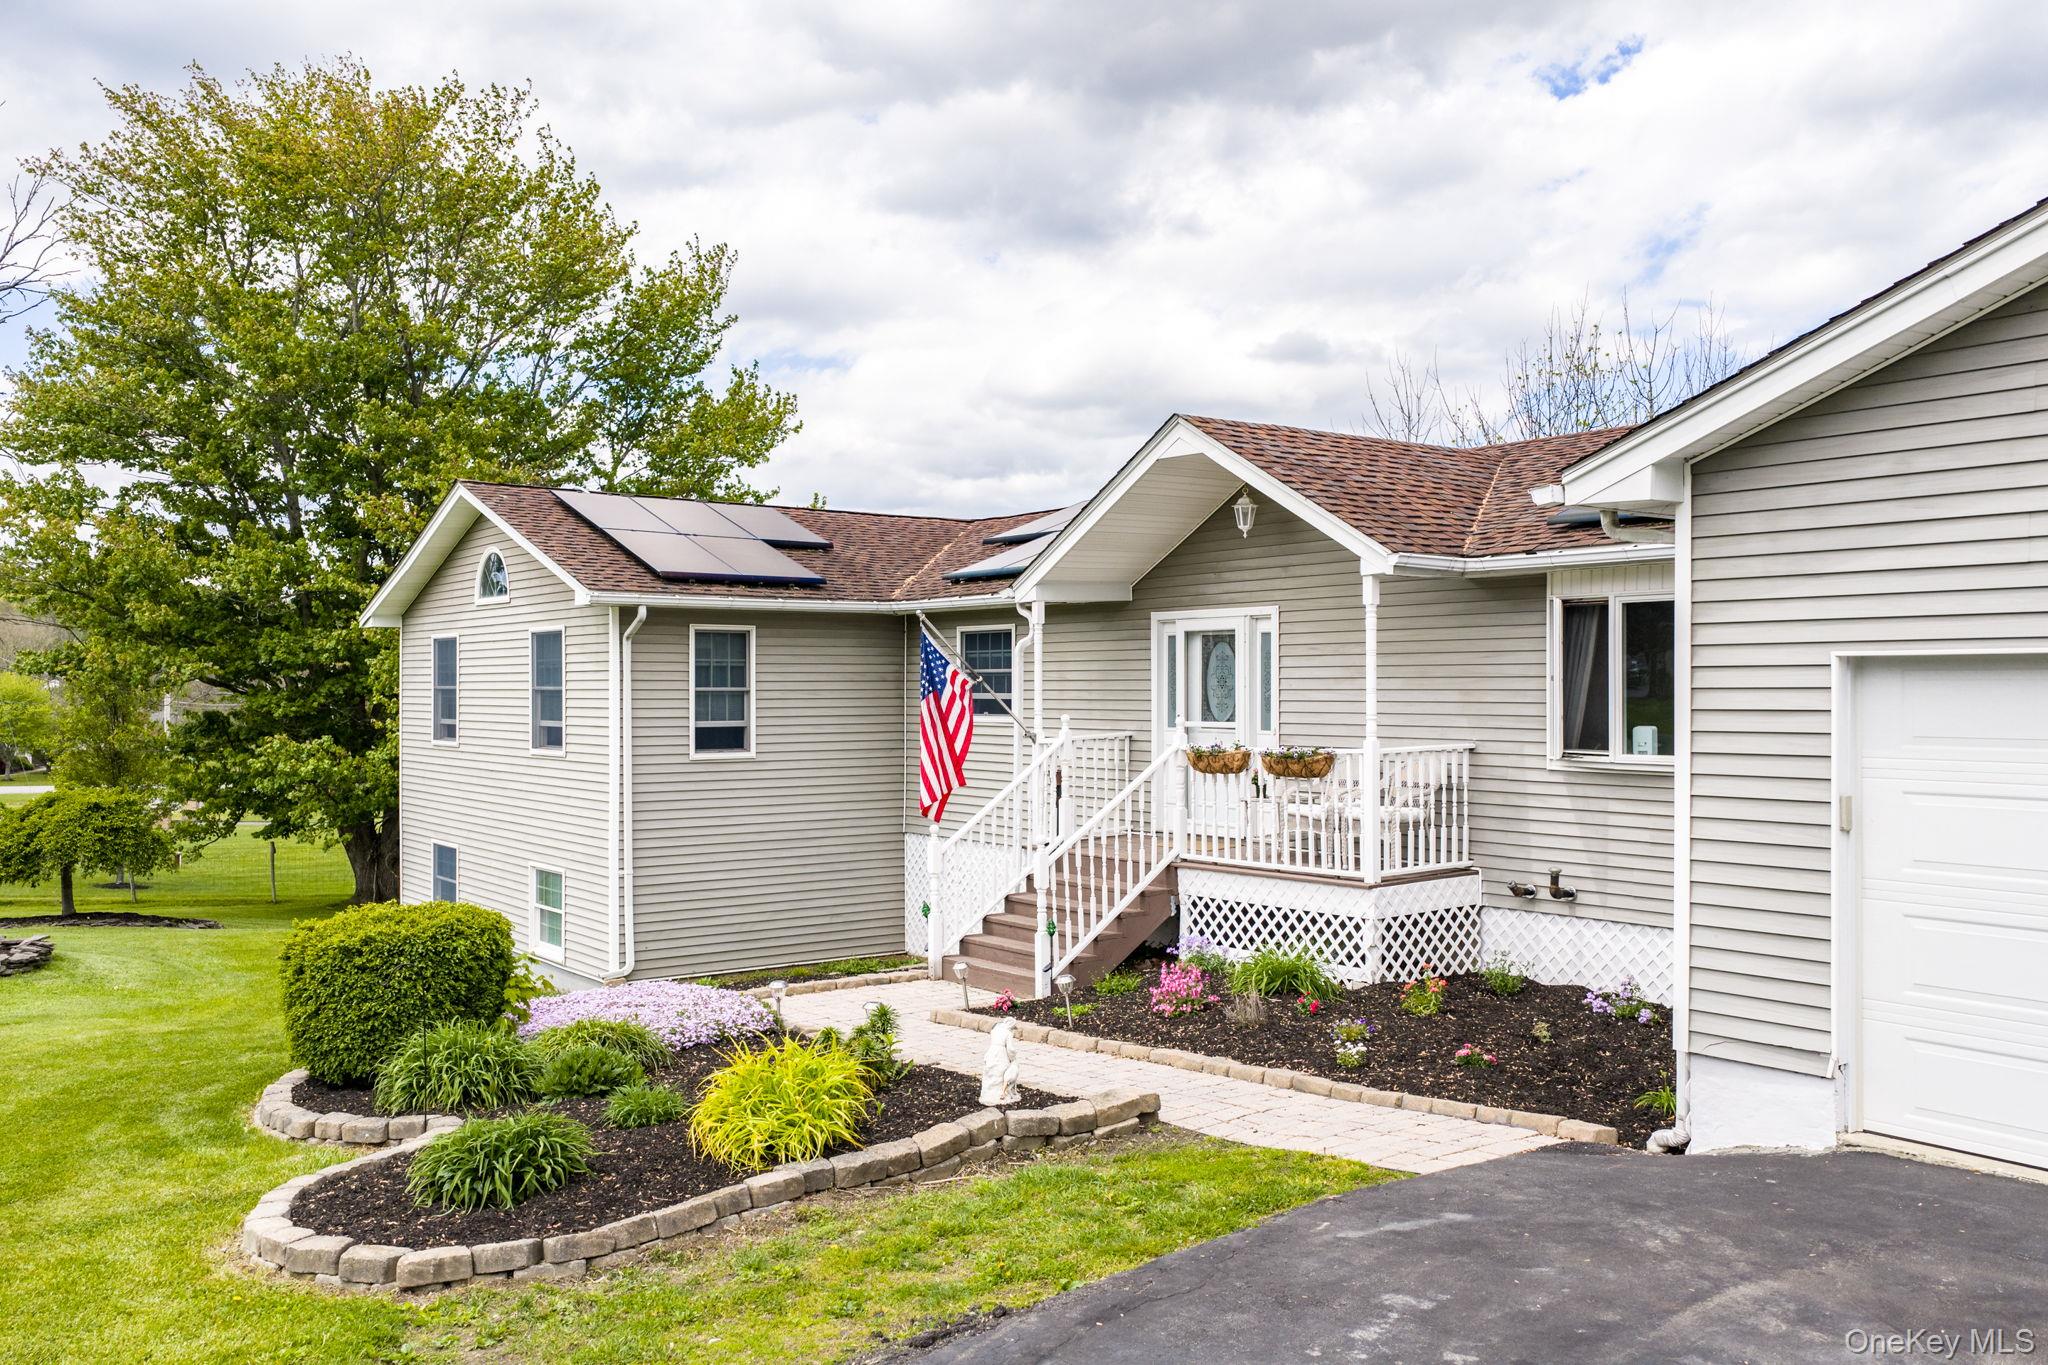

Mortgage Calculator
Monthly Payment (Est.)
$2,7375 days ago Listing first seen on site 5 days ago Listing updated with changes from the MLS®

Based on information submitted to the MLS GRID as of 2026-05-25 08:31 AM EDT.
All data is obtained from various sources and may not have been verified by broker or MLS GRID. Supplied
Open House Information is subject to change without notice. All information should be independently reviewed
and verified for accuracy. Properties may or may not be listed by the office/agent presenting the information.
Save
Ask
Tour
Hide
$599,900
4 Days On Site
180 Mt Orange Road
Middletown, NY 10940
For Sale|Single Family Residence|Active
5
Beds
2
Total Baths
2
Full Baths
2,432
SqFt
$247
/SqFt
1974
Built
County:
Orange
Listing courtesy of Keller Williams Hudson Valley brian@caplickihometeam.com
Call Now: 845.533.2696
Is this the listing for you? We can help make it yours.
845.533.2696Save
Ask
Tour
Hide
Calculator powered by Showcase IDX, a Constellation1 Company. Copyright ©2026 Information is deemed reliable but not guaranteed.
Save
Ask
Tour
Hide
Listing Snapshot
Price
$599,900
Days On Site
4 Days
Bedrooms
5
Inside Area (SqFt)
2,432 sqft
Total Baths
2
Full Baths
2
Partial Baths
N/A
Lot Size
1.1 Acres
Year Built
1974
MLS® Number
998755
Status
Active
Property Tax
$8,881.29
HOA/Condo/Coop Fees
N/A
Sq Ft Source
N/A
Friends & Family
Recent Activity
General Features
Acres
1.1
Garage
Yes
Garage Spaces
2
Parking
DrivewayOff Street
Property Sub Type
Single Family Residence
Sewer
Septic Tank
Style
Ranch
Utilities
Electricity Connected
Water Source
PrivateWell
Interior Features
Appliances
MicrowaveRangeRefrigeratorStainless Steel Appliance(s)
Basement
FullPartially Finished
Cooling
Wall/Window Unit(s)
Fireplace
Yes
Fireplace Features
Pellet Stove
Fireplaces
1
Flooring
Vinyl
Heating
BaseboardHot Water
Interior
Cathedral Ceiling(s)Ceiling Fan(s)Double VanityEntrance FoyerSoaking Tub
Laundry Features
Laundry Room
Save
Ask
Tour
Hide
Exterior Features
Construction Details
Frame
Patio And Porch
DeckPorch
Pool Features
Above GroundPrivate
Private Pool
Yes
Community Features
School District
Minisink Valley
Schools
School District
Minisink Valley
Elementary School
Minisink Valley Elementary
Middle School
Minisink Valley Middle School
High School
Minisink Valley High School
Listing courtesy of Keller Williams Hudson Valley brian@caplickihometeam.com
Neighborhood & Commute
Source: Walkscore
Disclosure: Community information and market data powered by Constellation Data Labs. Information is deemed reliable but not guaranteed.
Save
Ask
Tour
Hide