
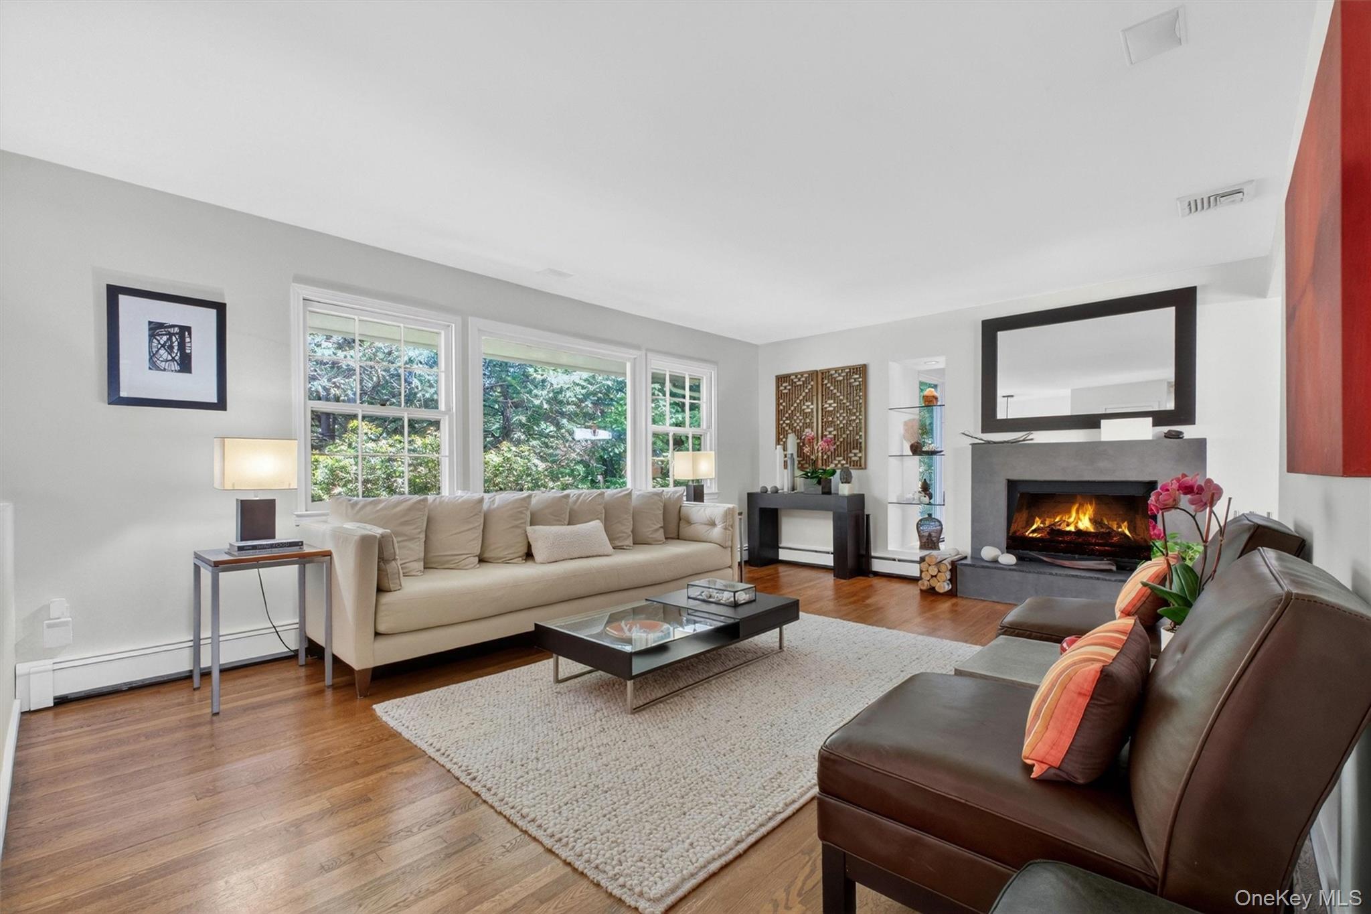
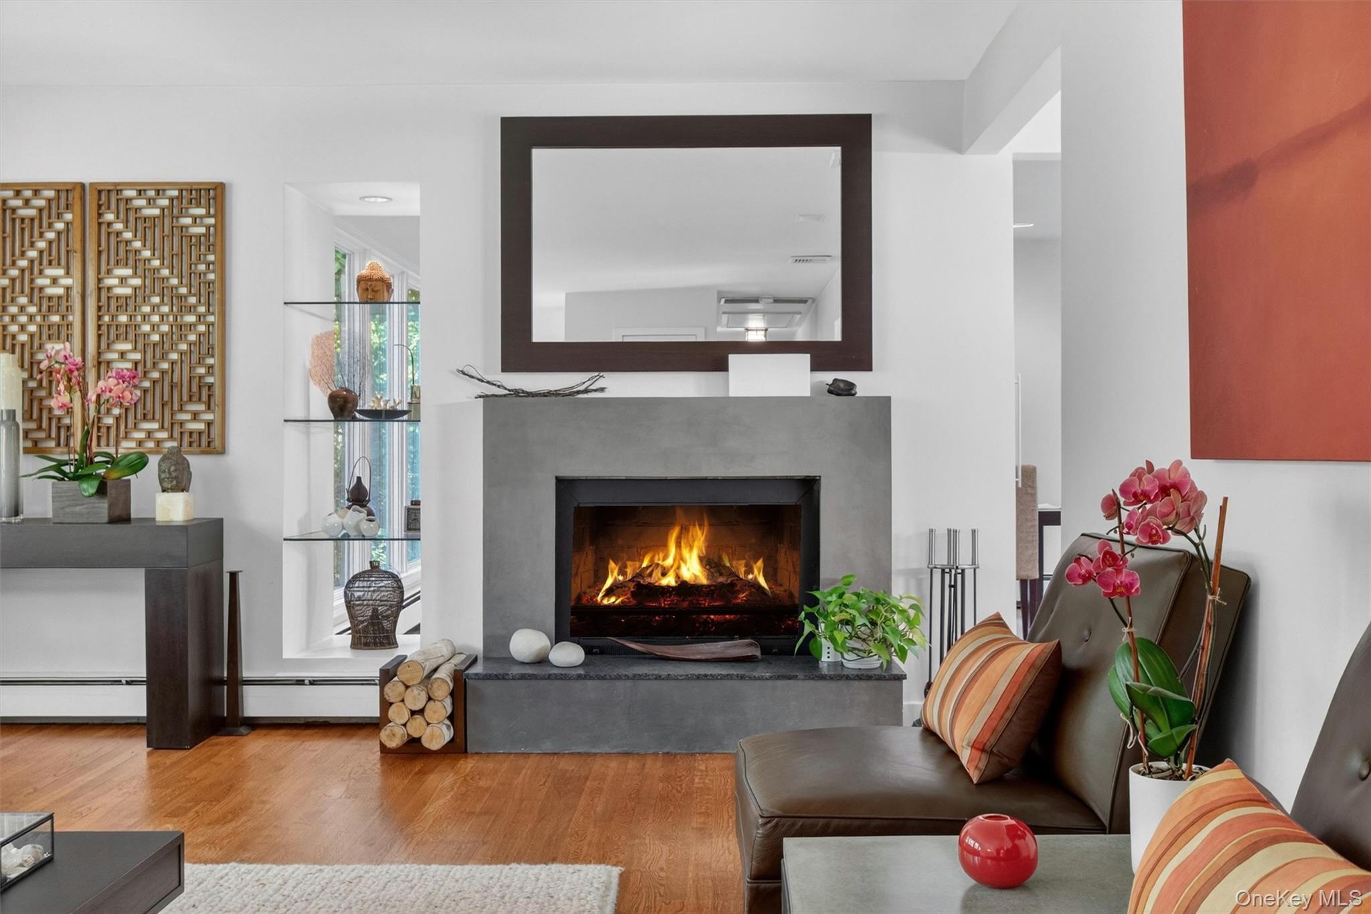
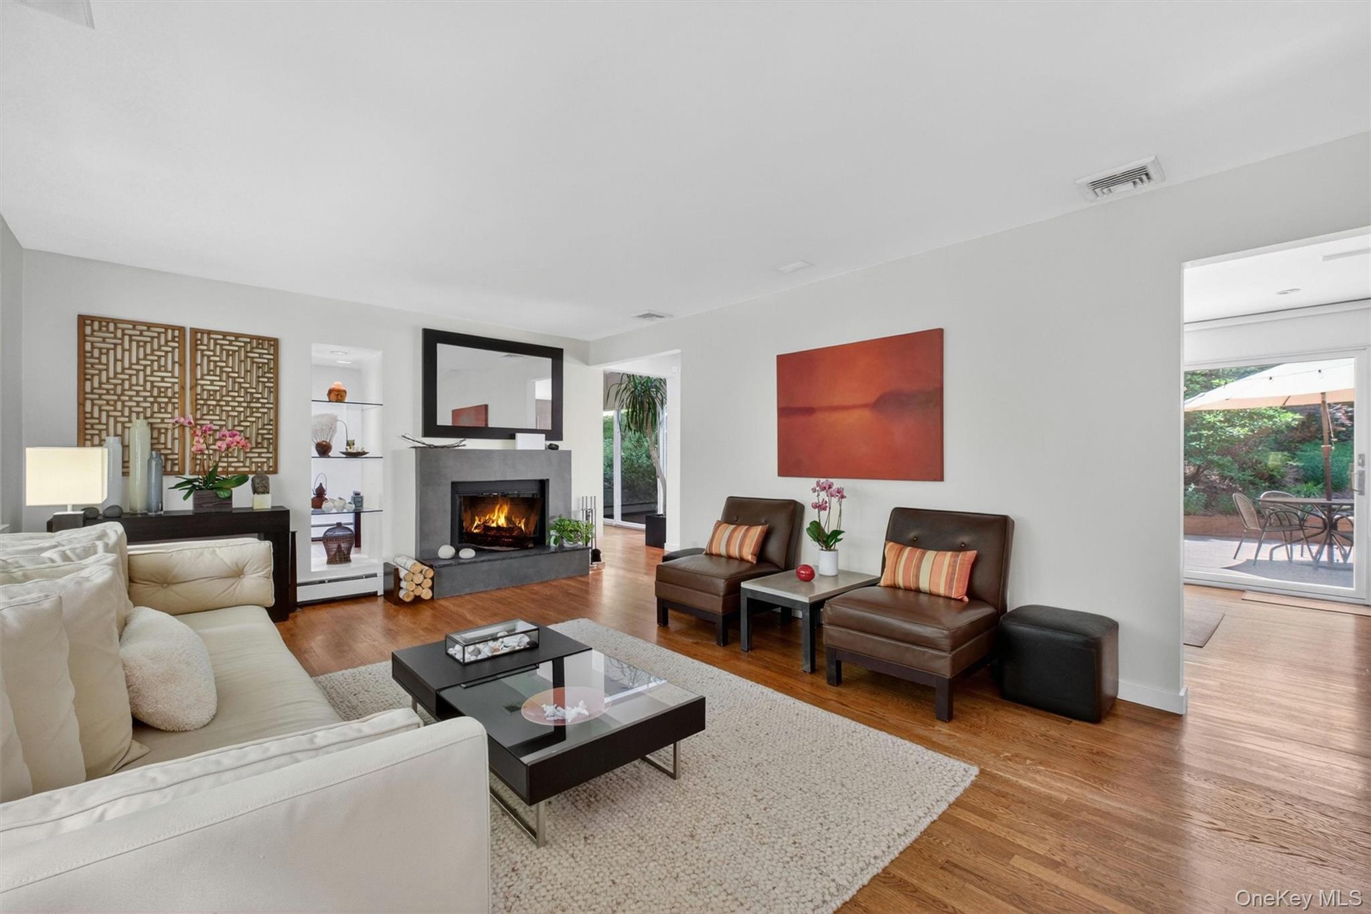
Sun filled and beautifully maintained, this spacious ranch-style home offers comfort, warmth, and a private setting surrounded by nature. Hardwood flooring flows throughout the main level, featuring a large living room and formal dining room highlighted by a custom double-sided fireplace with custom built-in shelving. A skylight and walls of windows fill the dining room with natural light, while sliding glass doors lead to the expansive deck, creating a seamless flow for indoor and outdoor entertaining. The updated, upgraded and uplifting kitchen features a large center island with seating, cooktop, double wall oven, glass storage cabinets, and double sliding glass doors to the deck overlooking the landscaped shy one-acre sanctuary with
delightful gardens throughout the seasons. The main level offers four bedrooms and two beautifully updated full bathrooms, including a primary bathroom with shower and a hall bathroom with tub. The lower level features laminate flooring and offers additional flexible living space with a family room behind French glass doors, office or den, storage, utilities, and a half bathroom, along with access to the two-car garage.
Recent improvements include a new front walkway and steps, adding to the home’s curb appeal. Tucked away in a private setting, yet conveniently close to everything, this special property is located just 1.2 miles to Metro-North and offers easy access to major highways. Enjoy nearby shops, restaurants, golf, hiking, recreation, and activities along the Hudson River. Pride of ownership is evident throughout this lovingly cared-for home.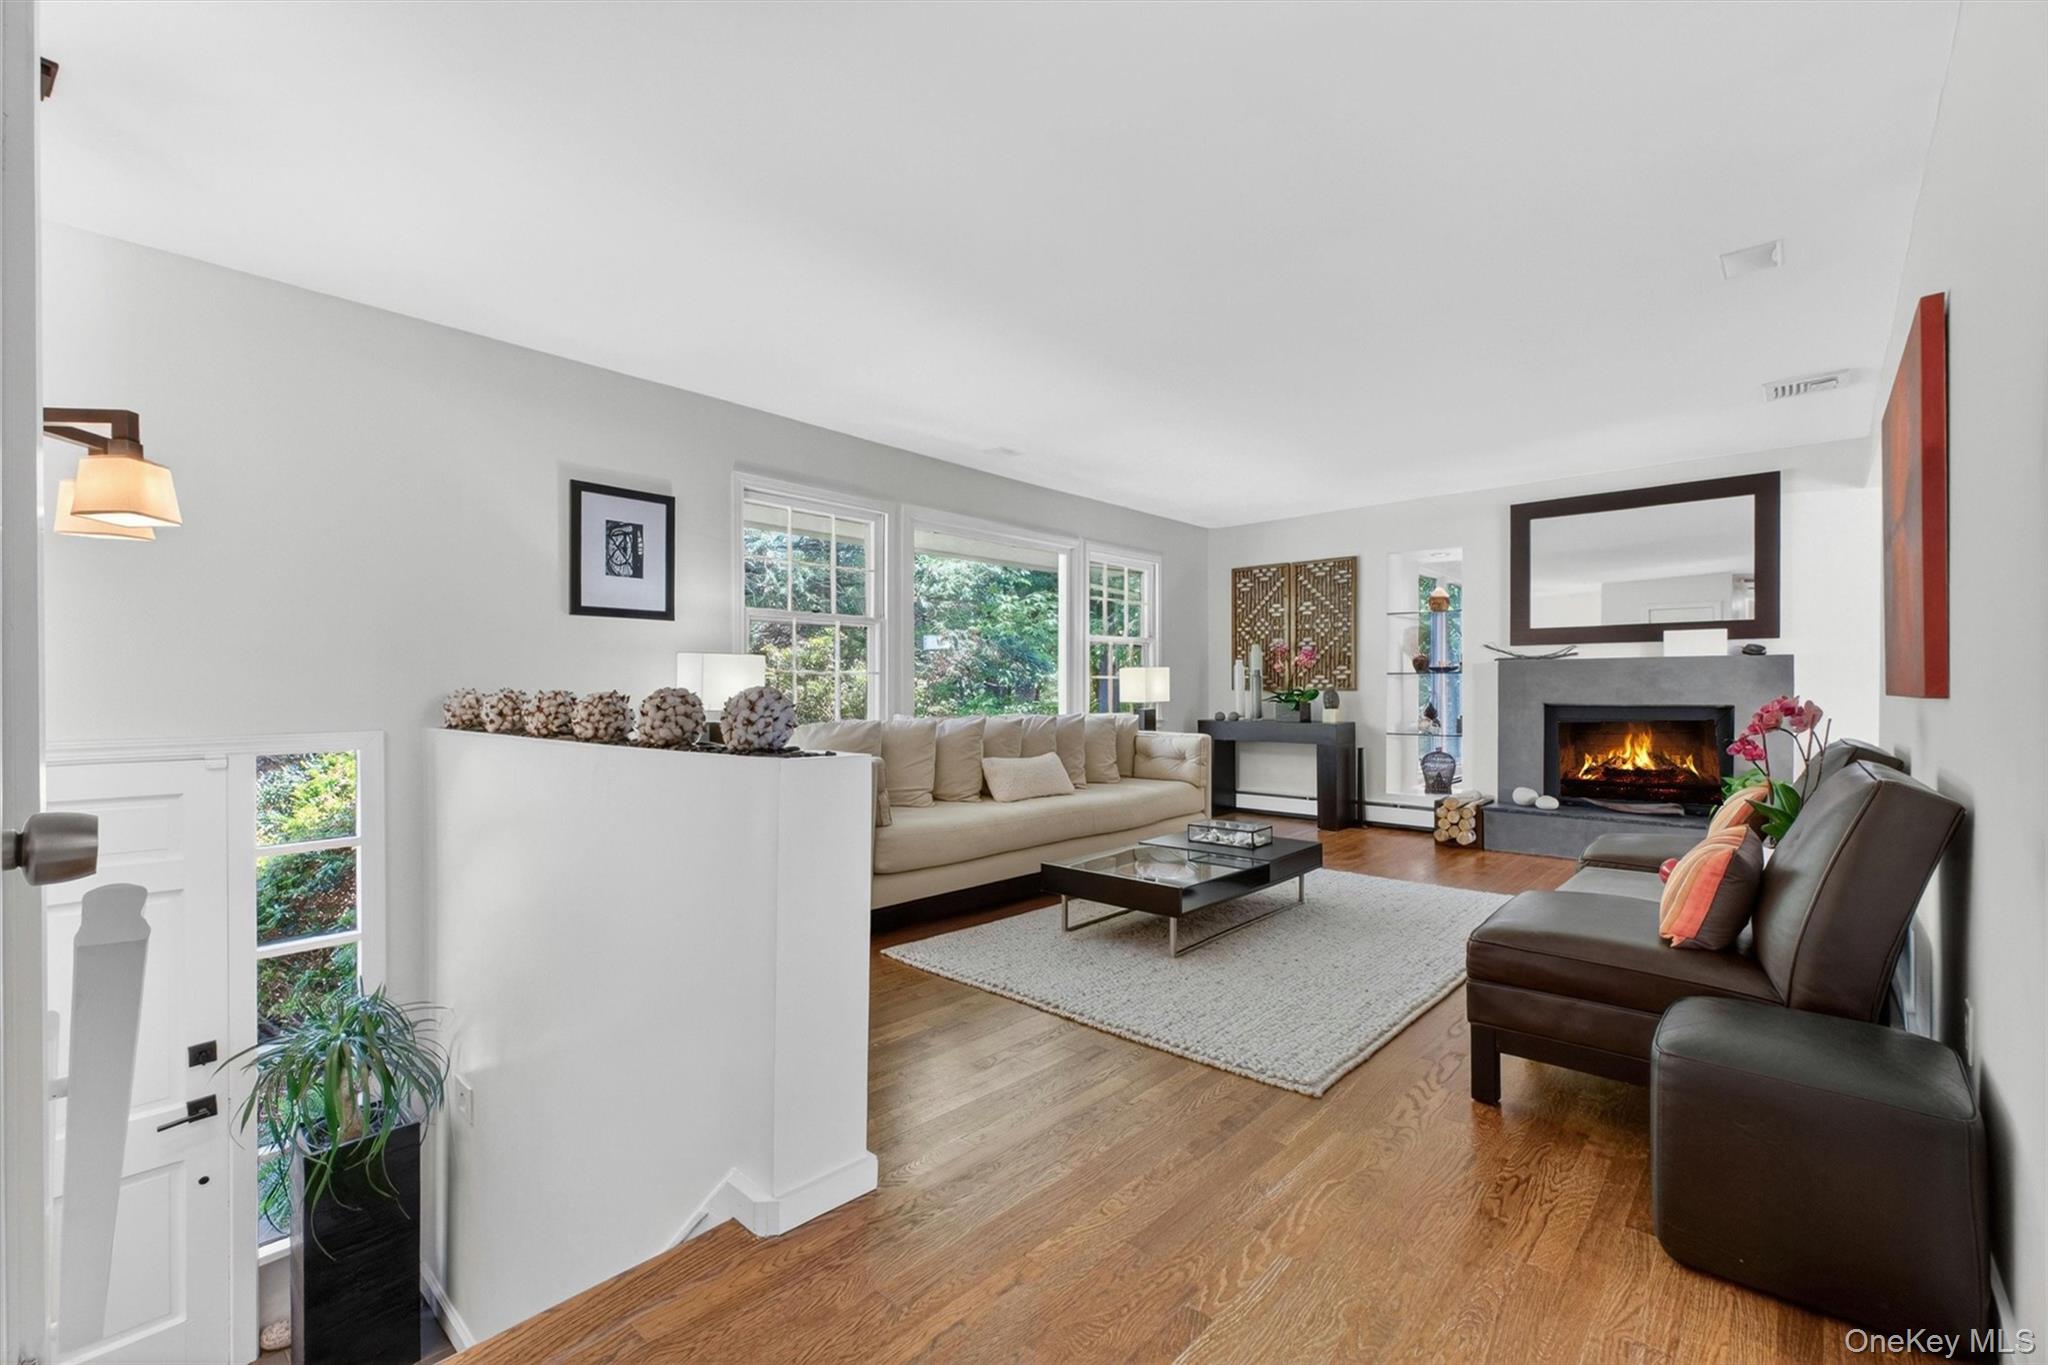
Mortgage Calculator
Monthly Payment (Est.)
$3,6413 days ago Listing first seen on site 3 days ago Listing updated with changes from the MLS®

Based on information submitted to the MLS GRID as of 2026-05-24 10:58 PM EDT.
All data is obtained from various sources and may not have been verified by broker or MLS GRID. Supplied
Open House Information is subject to change without notice. All information should be independently reviewed
and verified for accuracy. Properties may or may not be listed by the office/agent presenting the information.
Save
Ask
Tour
Hide
$798,000
3 Days On Site
24 Watch Hill Road
Croton-on-Hudson, NY 10520
For Sale|Single Family Residence|Active
4
Beds
3
Total Baths
2
Full Baths
1
Partial Bath
2,344
SqFt
$340
/SqFt
1964
Built
County:
Westchester
Listing courtesy of BHHS River Towns Real Estate mcampanelli@rivertownsrealty.com
Call Now: 845.533.2696
Is this the listing for you? We can help make it yours.
845.533.2696Save
Ask
Tour
Hide
Calculator powered by Showcase IDX, a Constellation1 Company. Copyright ©2026 Information is deemed reliable but not guaranteed.
Save
Ask
Tour
Hide
Listing Snapshot
Price
$798,000
Days On Site
3 Days
Bedrooms
4
Inside Area (SqFt)
2,344 sqft
Total Baths
3
Full Baths
2
Partial Baths
1
Lot Size
0.9329 Acres
Year Built
1964
MLS® Number
998485
Status
Active
Property Tax
$16,709
HOA/Condo/Coop Fees
N/A
Sq Ft Source
N/A
Friends & Family
Recent Activity
General Features
Acres
0.9329
Direction Faces
North
Disclosures
Lead Paint, Seller Property Disclosure
Garage
Yes
Garage Spaces
2
Levels
Two
Parking
Garage Door OpenerDriveway
Property Sub Type
Single Family Residence
Sewer
Septic Tank
SqFt Total
2344
Style
Raised Ranch
Utilities
Cable ConnectedElectricity ConnectedWater Connected
Water Source
Public
Interior Features
Appliances
DishwasherDryerRefrigeratorOvenWasherElectric Cooktop
Basement
FinishedStorage Space
Cooling
Ceiling Fan(s)Central Air
Fireplace
Yes
Fireplace Features
Living Room
Fireplaces
1
Flooring
HardwoodLaminateTile
Heating
Oil
Interior
Eat-in KitchenEntrance Foyer
Laundry Features
In Basement
Save
Ask
Tour
Hide
Exterior Features
Construction Details
Shingle Siding
Exterior
Lighting
Fencing
None
Other Structures
Shed(s)
Patio And Porch
Deck
View
Trees/Woods
Waterview
Trees/Woods
Community Features
MLS Area
None
School District
Hendrick Hudson
Schools
School District
Hendrick Hudson
Elementary School
Furnace Woods Elementary School
Middle School
Blue Mountain Middle School
High School
Hendrick Hudson High School
Listing courtesy of BHHS River Towns Real Estate mcampanelli@rivertownsrealty.com
Neighborhood & Commute
Source: Walkscore
Disclosure: Community information and market data powered by Constellation Data Labs. Information is deemed reliable but not guaranteed.
Save
Ask
Tour
Hide