
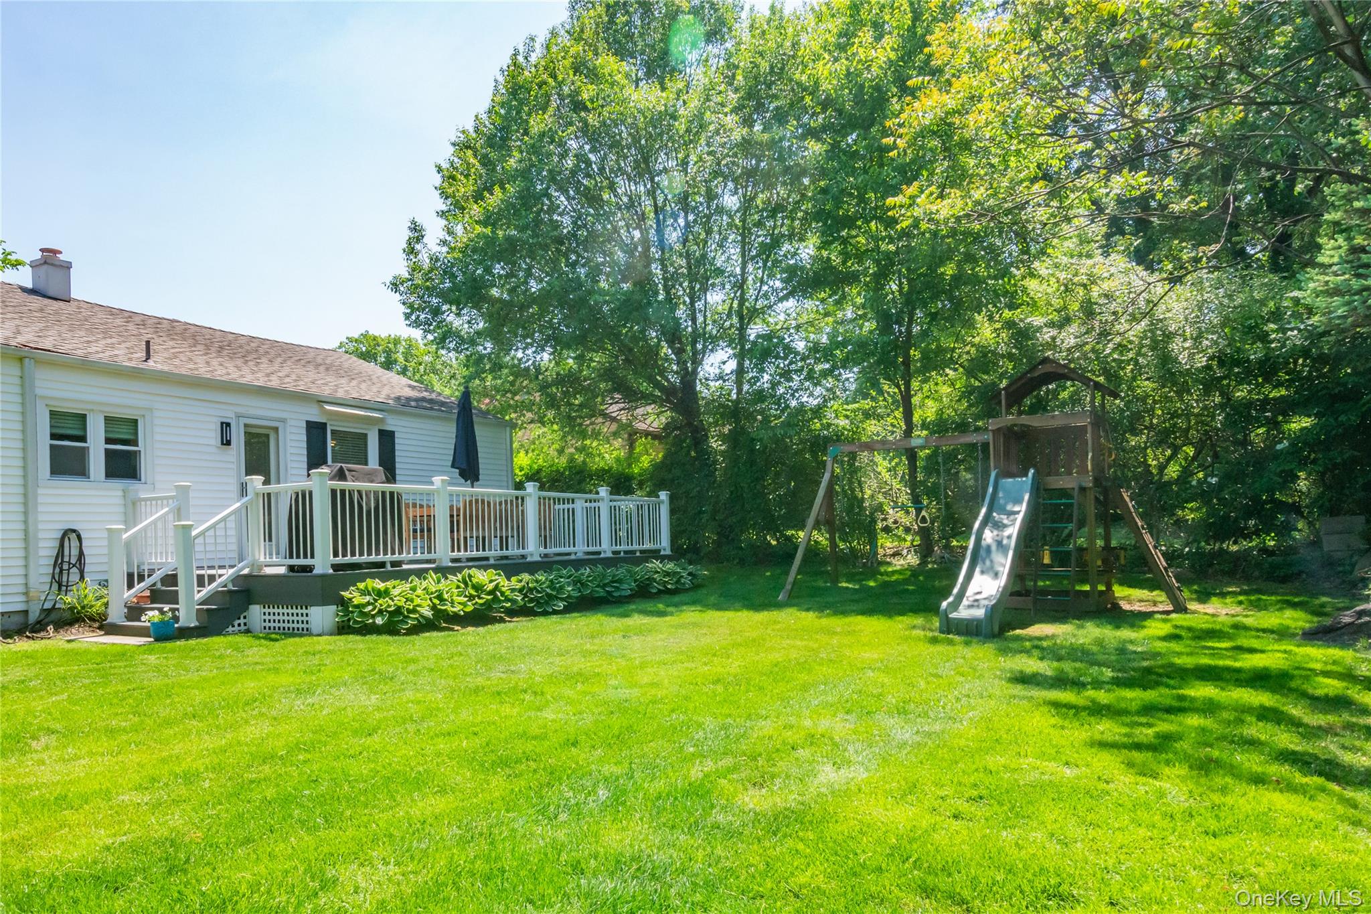
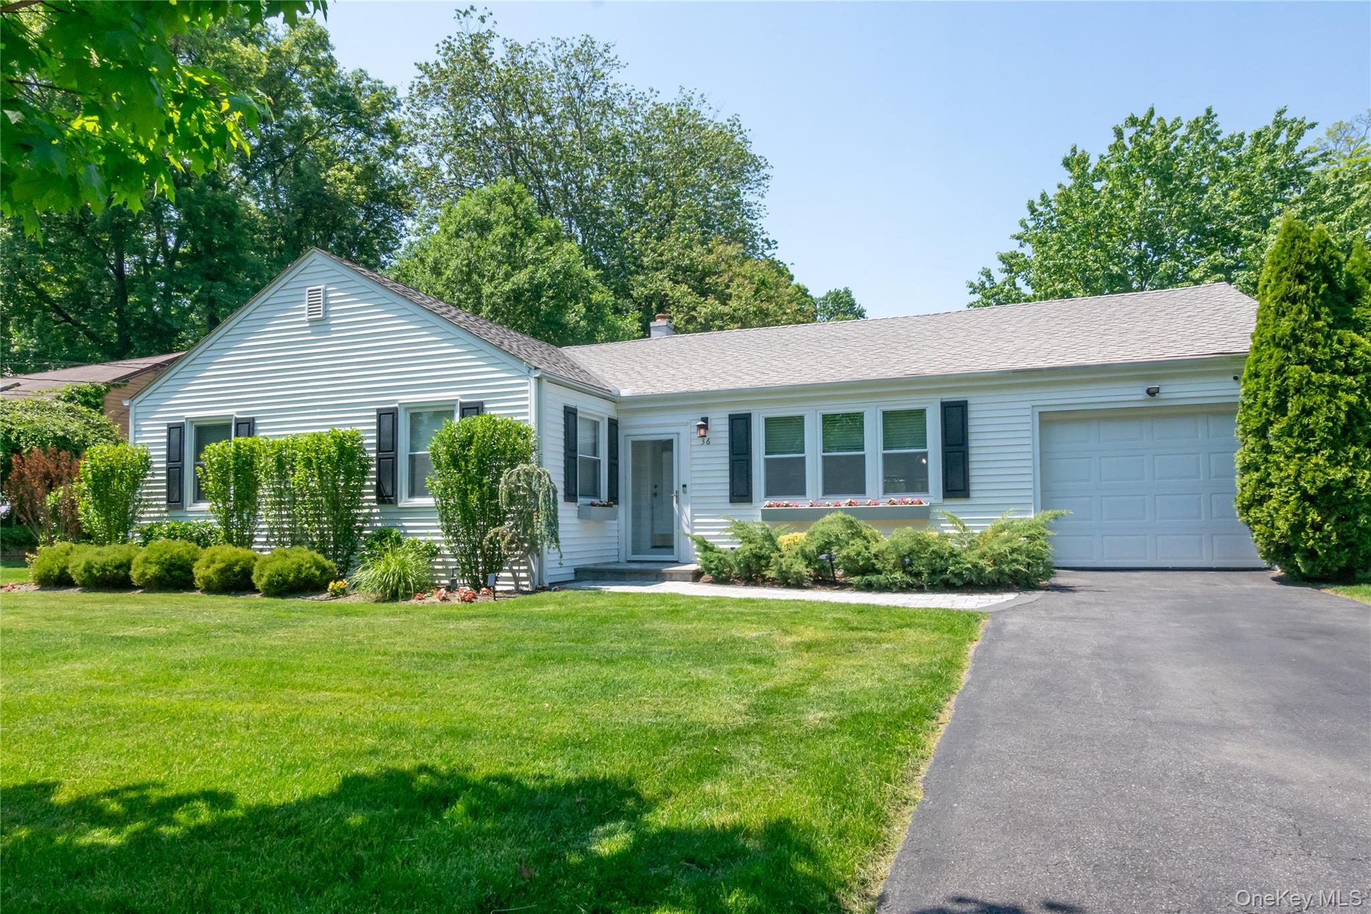
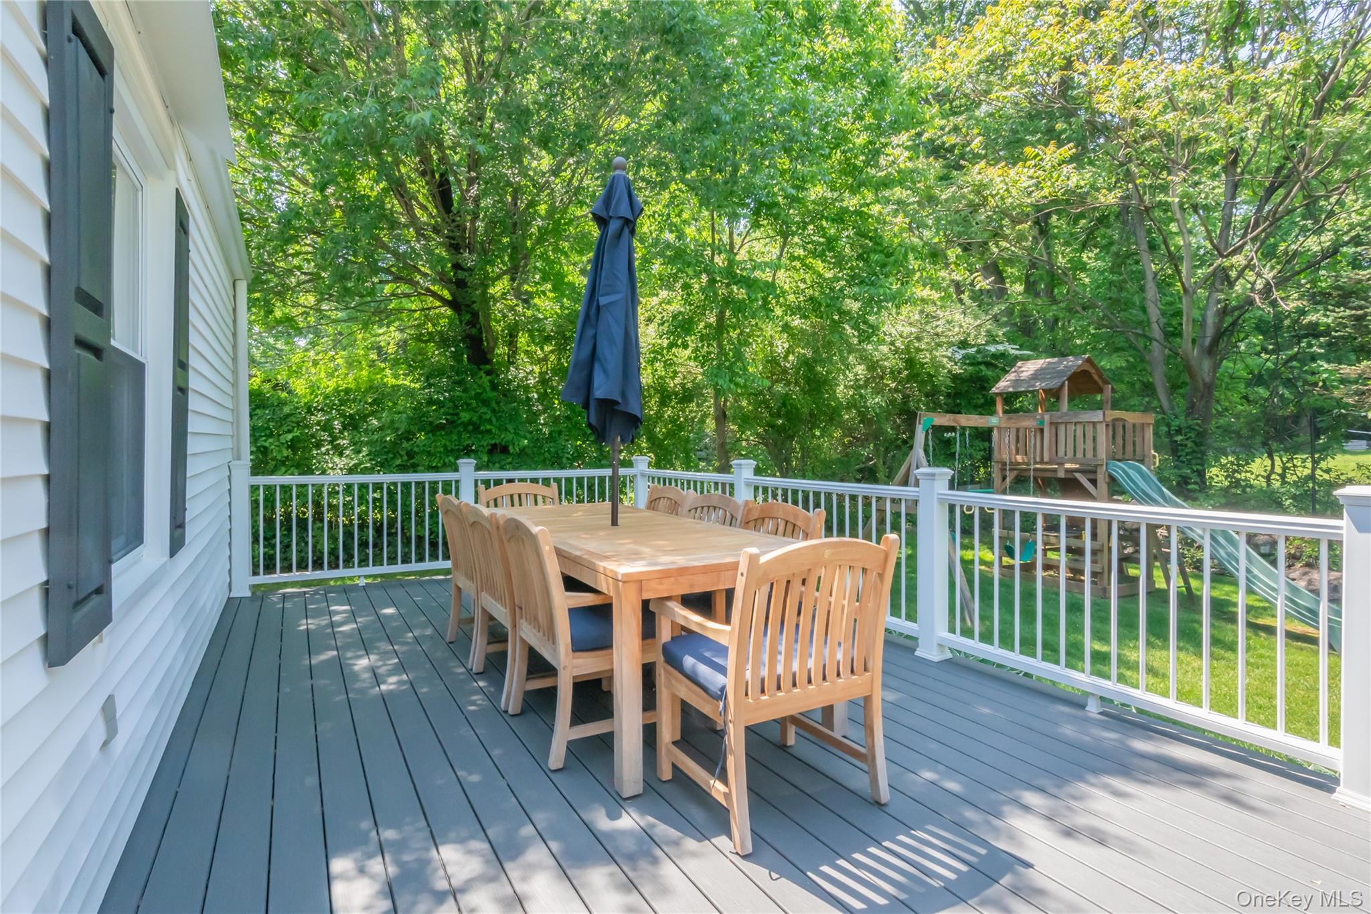
Welcome to this meticulously updated Ranch style house in the sought after Bonnie Crest neighborhood of New Rochelle. This 3-bedroom, 2 bathroom gem perfectly blends modern luxury with classic comfort, featuring gleaming finished hardwood floors, and central air throughout. The heart of the home is a fully renovated kitchen that flows seamlessly into the main living spaces, ideal for quiet dinners and grand entertaining. Both full bathrooms have been renovated with contemporary finishes. Step outside to your private oasis; a level manicured property complete with new Trex decking- the perfect spot for summer BBQ's and relaxation. The home boasts partially finished storage in the basement, providing versatile space for a home office, gym or playroom. Generator hookup.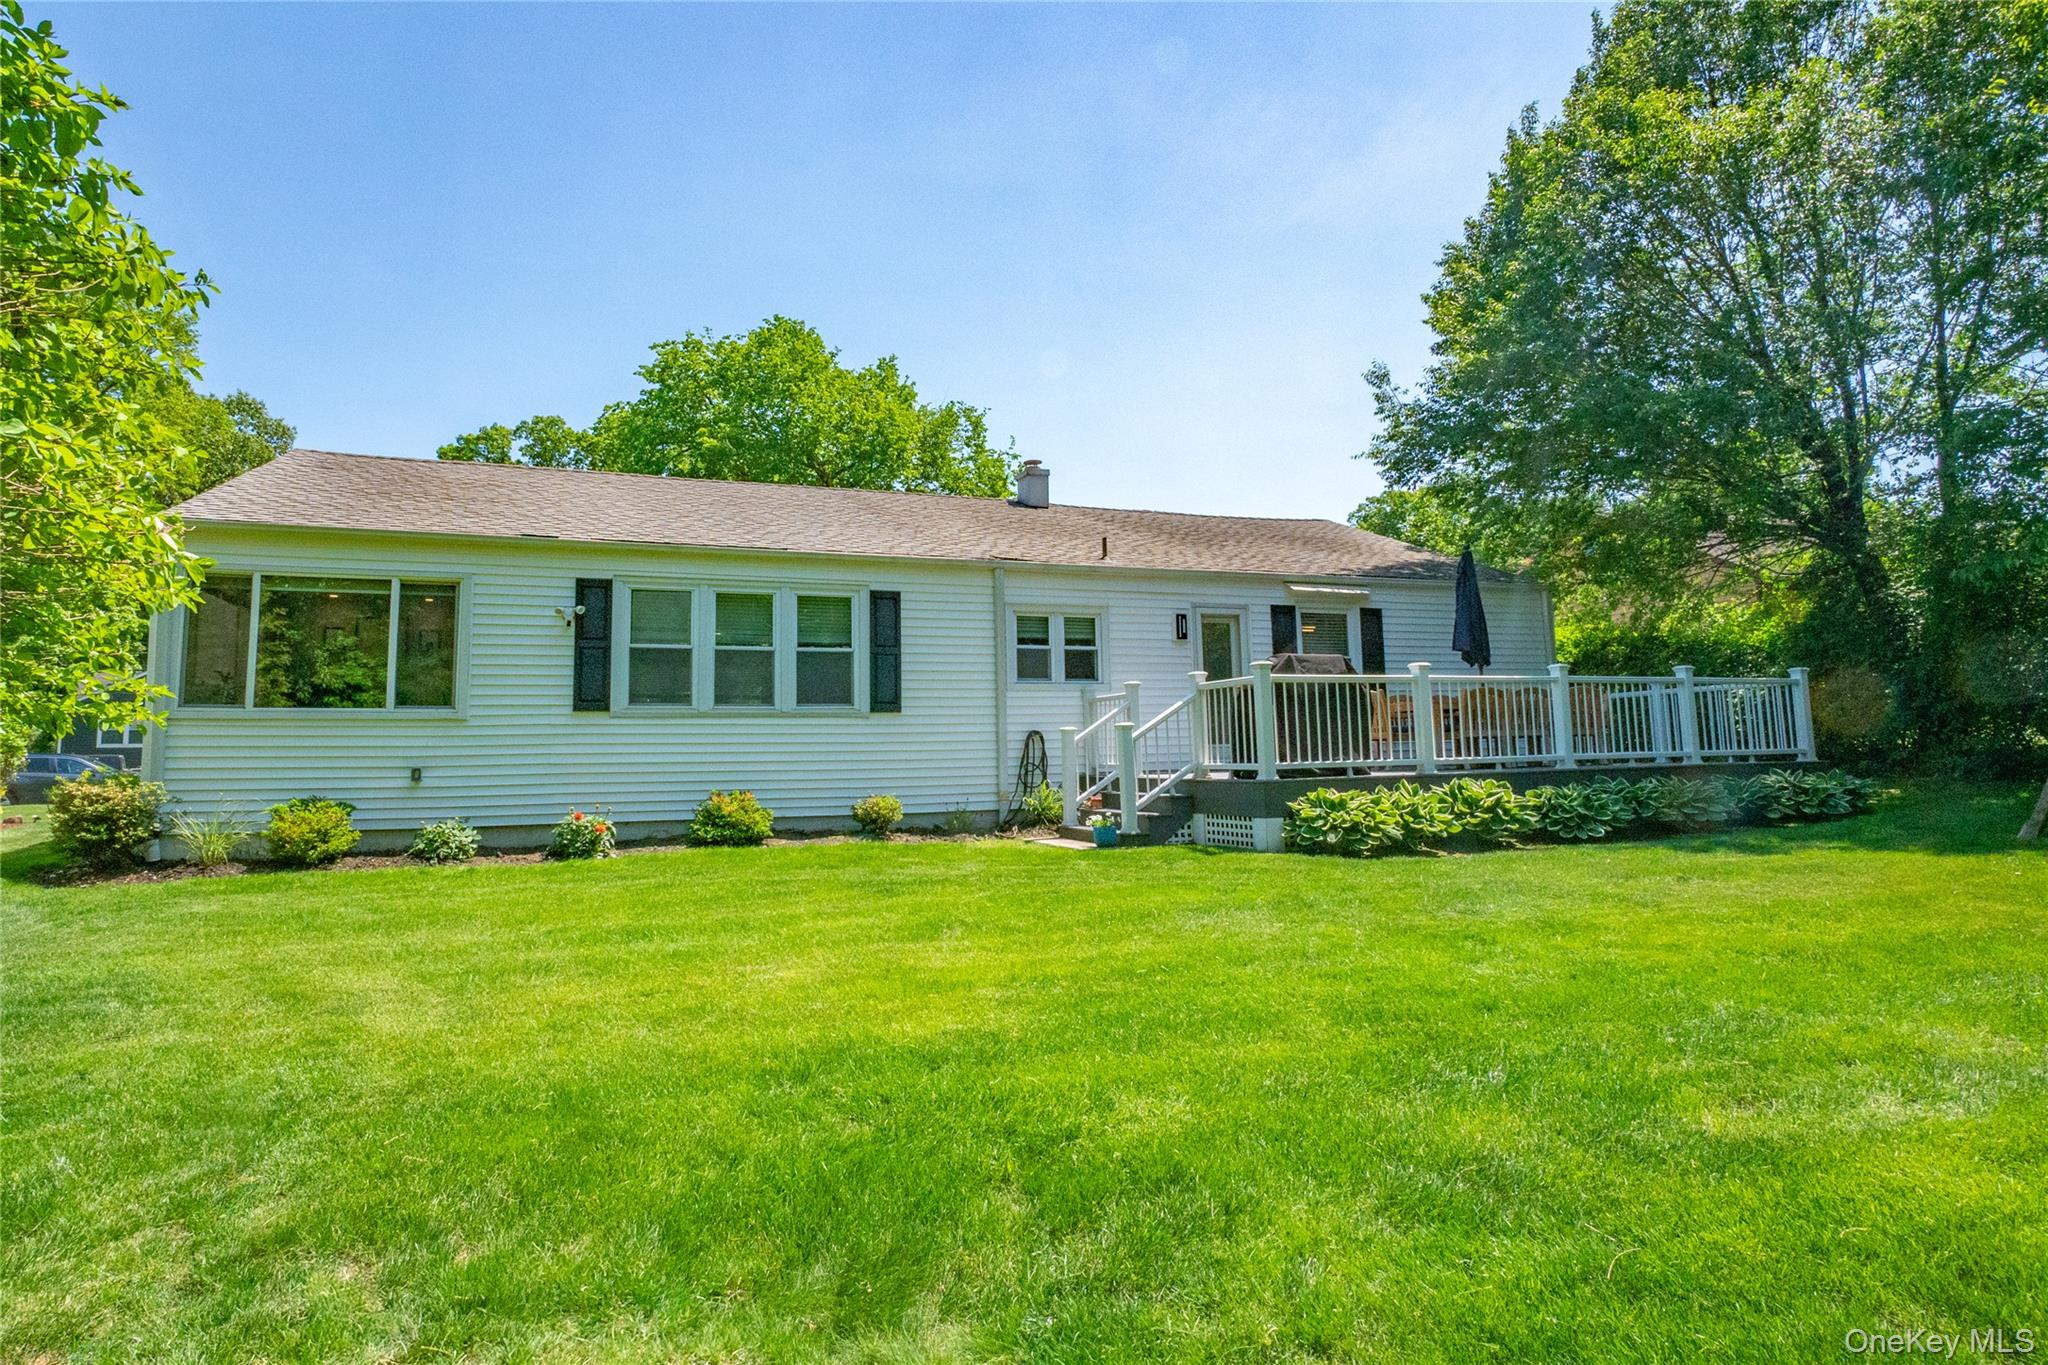
Mortgage Calculator
Monthly Payment (Est.)
$4,4673 days ago Listing first seen on site 3 days ago Listing updated with changes from the MLS®

Based on information submitted to the MLS GRID as of 2026-05-24 10:53 PM EDT.
All data is obtained from various sources and may not have been verified by broker or MLS GRID. Supplied
Open House Information is subject to change without notice. All information should be independently reviewed
and verified for accuracy. Properties may or may not be listed by the office/agent presenting the information.
Save
Ask
Tour
Hide
$979,000
3 Days On Site
36 Beverly Road
New Rochelle, NY 10804
For Sale|Single Family Residence|Active
3
Beds
2
Total Baths
2
Full Baths
1,744
SqFt
$561
/SqFt
1954
Built
County:
Westchester
Listing courtesy of Houlihan Lawrence Inc. druzow@houlihanlawrence.com
Call Now: 845.533.2696
Is this the listing for you? We can help make it yours.
845.533.2696Save
Ask
Tour
Hide
Calculator powered by Showcase IDX, a Constellation1 Company. Copyright ©2026 Information is deemed reliable but not guaranteed.
Save
Ask
Tour
Hide
Listing Snapshot
Price
$979,000
Days On Site
3 Days
Bedrooms
3
Inside Area (SqFt)
1,744 sqft
Total Baths
2
Full Baths
2
Partial Baths
N/A
Lot Size
0.19 Acres
Year Built
1954
MLS® Number
998385
Status
Active
Property Tax
$14,465
HOA/Condo/Coop Fees
N/A
Sq Ft Source
N/A
Friends & Family
Recent Activity
General Features
Acres
0.19
Cross Street
Hansen Ln
Direction Faces
West
Disclosures
M6 Disclosure of Ownership Interest
Garage
Yes
Garage Spaces
1
Levels
One
Parking
DrivewayGarage
Property Sub Type
Single Family Residence
Sewer
Public Sewer
SqFt Total
3323
Style
Ranch
Utilities
Natural Gas AvailableCable AvailableElectricity AvailableElectricity ConnectedNatural Gas ConnectedPhone AvailableSewer AvailableSewer ConnectedWater AvailableWater Connected
Water Source
Public
Interior Features
Appliances
DishwasherDryerExhaust FanGas CooktopGas RangeRangeRefrigeratorStainless Steel Appliance(s)WasherGas Water Heater
Basement
Full
Cooling
Central Air
Flooring
CarpetHardwood
Heating
Forced Air
Interior
Entrance FoyerRecessed LightingSmart Thermostat
Window Features
BlindsDouble Pane WindowsScreens
Save
Ask
Tour
Hide
Exterior Features
Construction Details
Vinyl Siding
Exterior
Rain Gutters
Lot Features
Level
Patio And Porch
Deck
Windows/Doors
BlindsDouble Pane WindowsScreens
Community Features
School District
New Rochelle
Schools
School District
New Rochelle
Elementary School
William B Ward Elementary School
Middle School
Albert Leonard Middle School
High School
New Rochelle High School
Listing courtesy of Houlihan Lawrence Inc. druzow@houlihanlawrence.com
Neighborhood & Commute
Source: Walkscore
Disclosure: Community information and market data powered by Constellation Data Labs. Information is deemed reliable but not guaranteed.
Save
Ask
Tour
Hide