
Located in the highly sought-after Edgemont Union Free School District, consistently ranked among the top school districts in Westchester County, this community is renowned for its outstanding academics, exceptional arts and music programs, strong athletics, and close-knit atmosphere. This stylish beautifully renovated move-in ready home is set on a quiet road just moments from schools, village restaurants and shops. The train station is only .4 miles away, offering an easy commute to NYC, along with convenient access to the Catskill Mountains, Long Island Sound beaches, local parks and nature preserves.
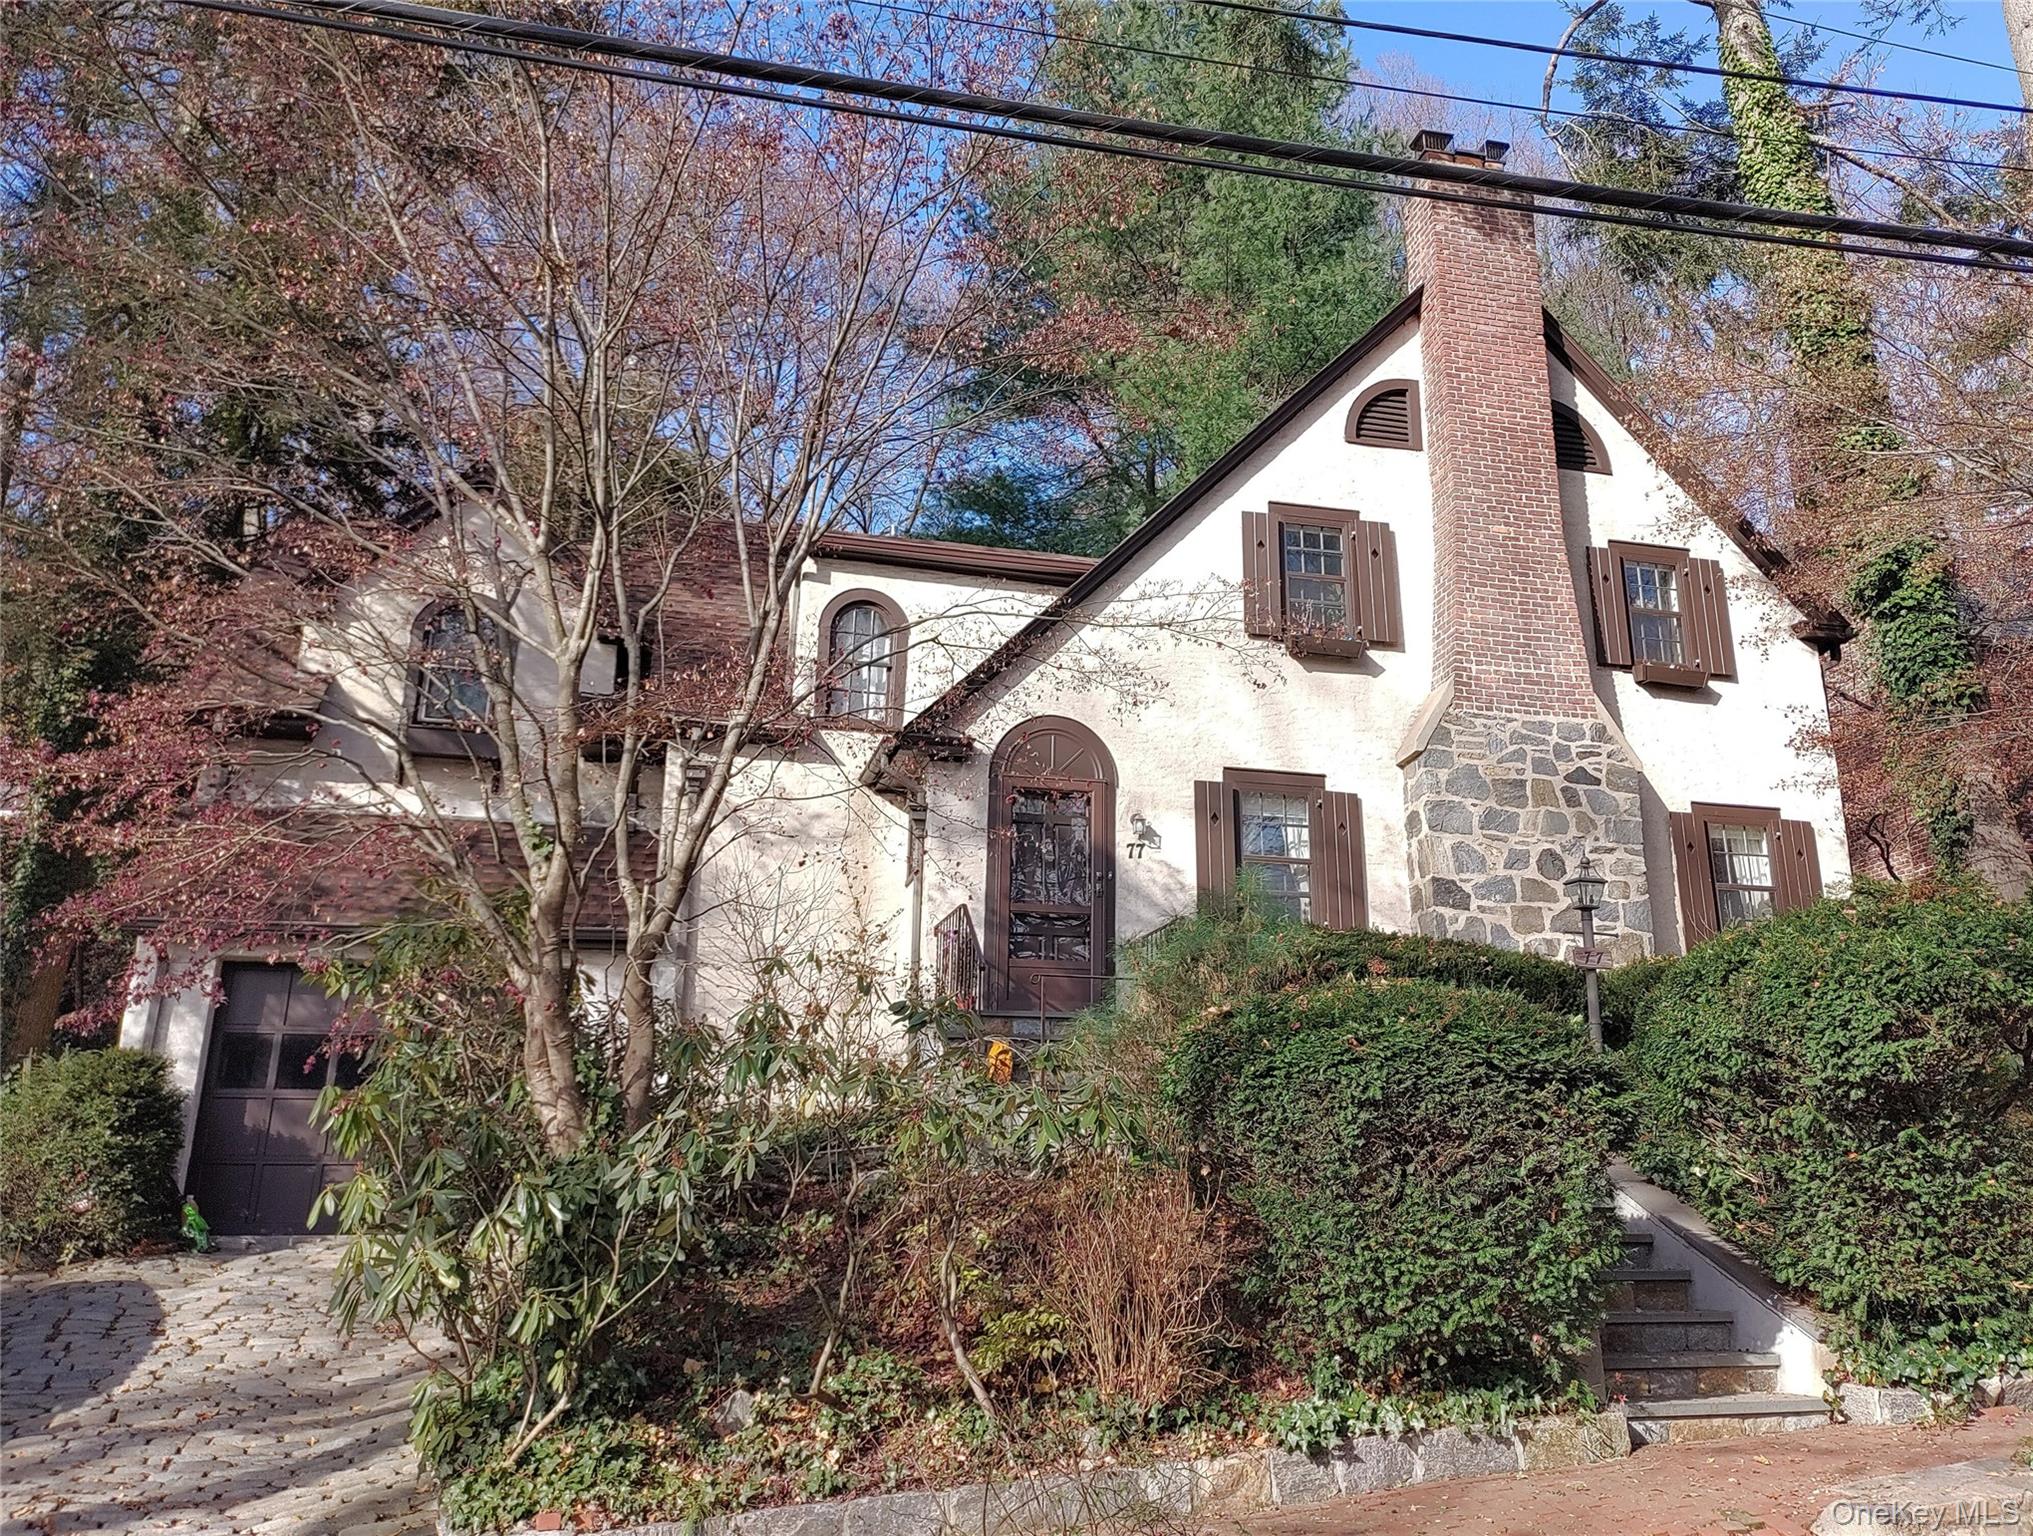
Welcome to this picturesque Tudor, nestled on a fairytale street lined with distinct homes in the highly coveted Old Edgemont neighborhood. Perfectly situated within the top-rated Edgemont School District, this property seamlessly blends relaxed suburban living with incredible convenience, just moments from Scarsdale Village, the Metro-North train, and a vibrant array of shops and restaurants. Stepping inside, you are greeted by the timeless old-world charm, exquisite architectural details and classically defined spaces unique to homes built during this era, all masterfully preserved alongside tasteful modern updates. The main level boasts an updated, chef-friendly kitchen, a finished sunroom drenched in natural light, and a spacious living room centered around a cozy wood-burning fireplace. Upstairs, the home features a spacious primary bedroom with an ensuite bathroom, as well as three generously sized bedrooms and an additional full bathroom. A lower level, not included in the total square footage of the home adds flexibility and options to customize additional space as needed. The charm extends outdoors to a very scenic and private patio, creating an effortless setting for al fresco dining and entertaining. Don’t miss the opportunity to reside in this highly desirable neighborhood in time for the next school year.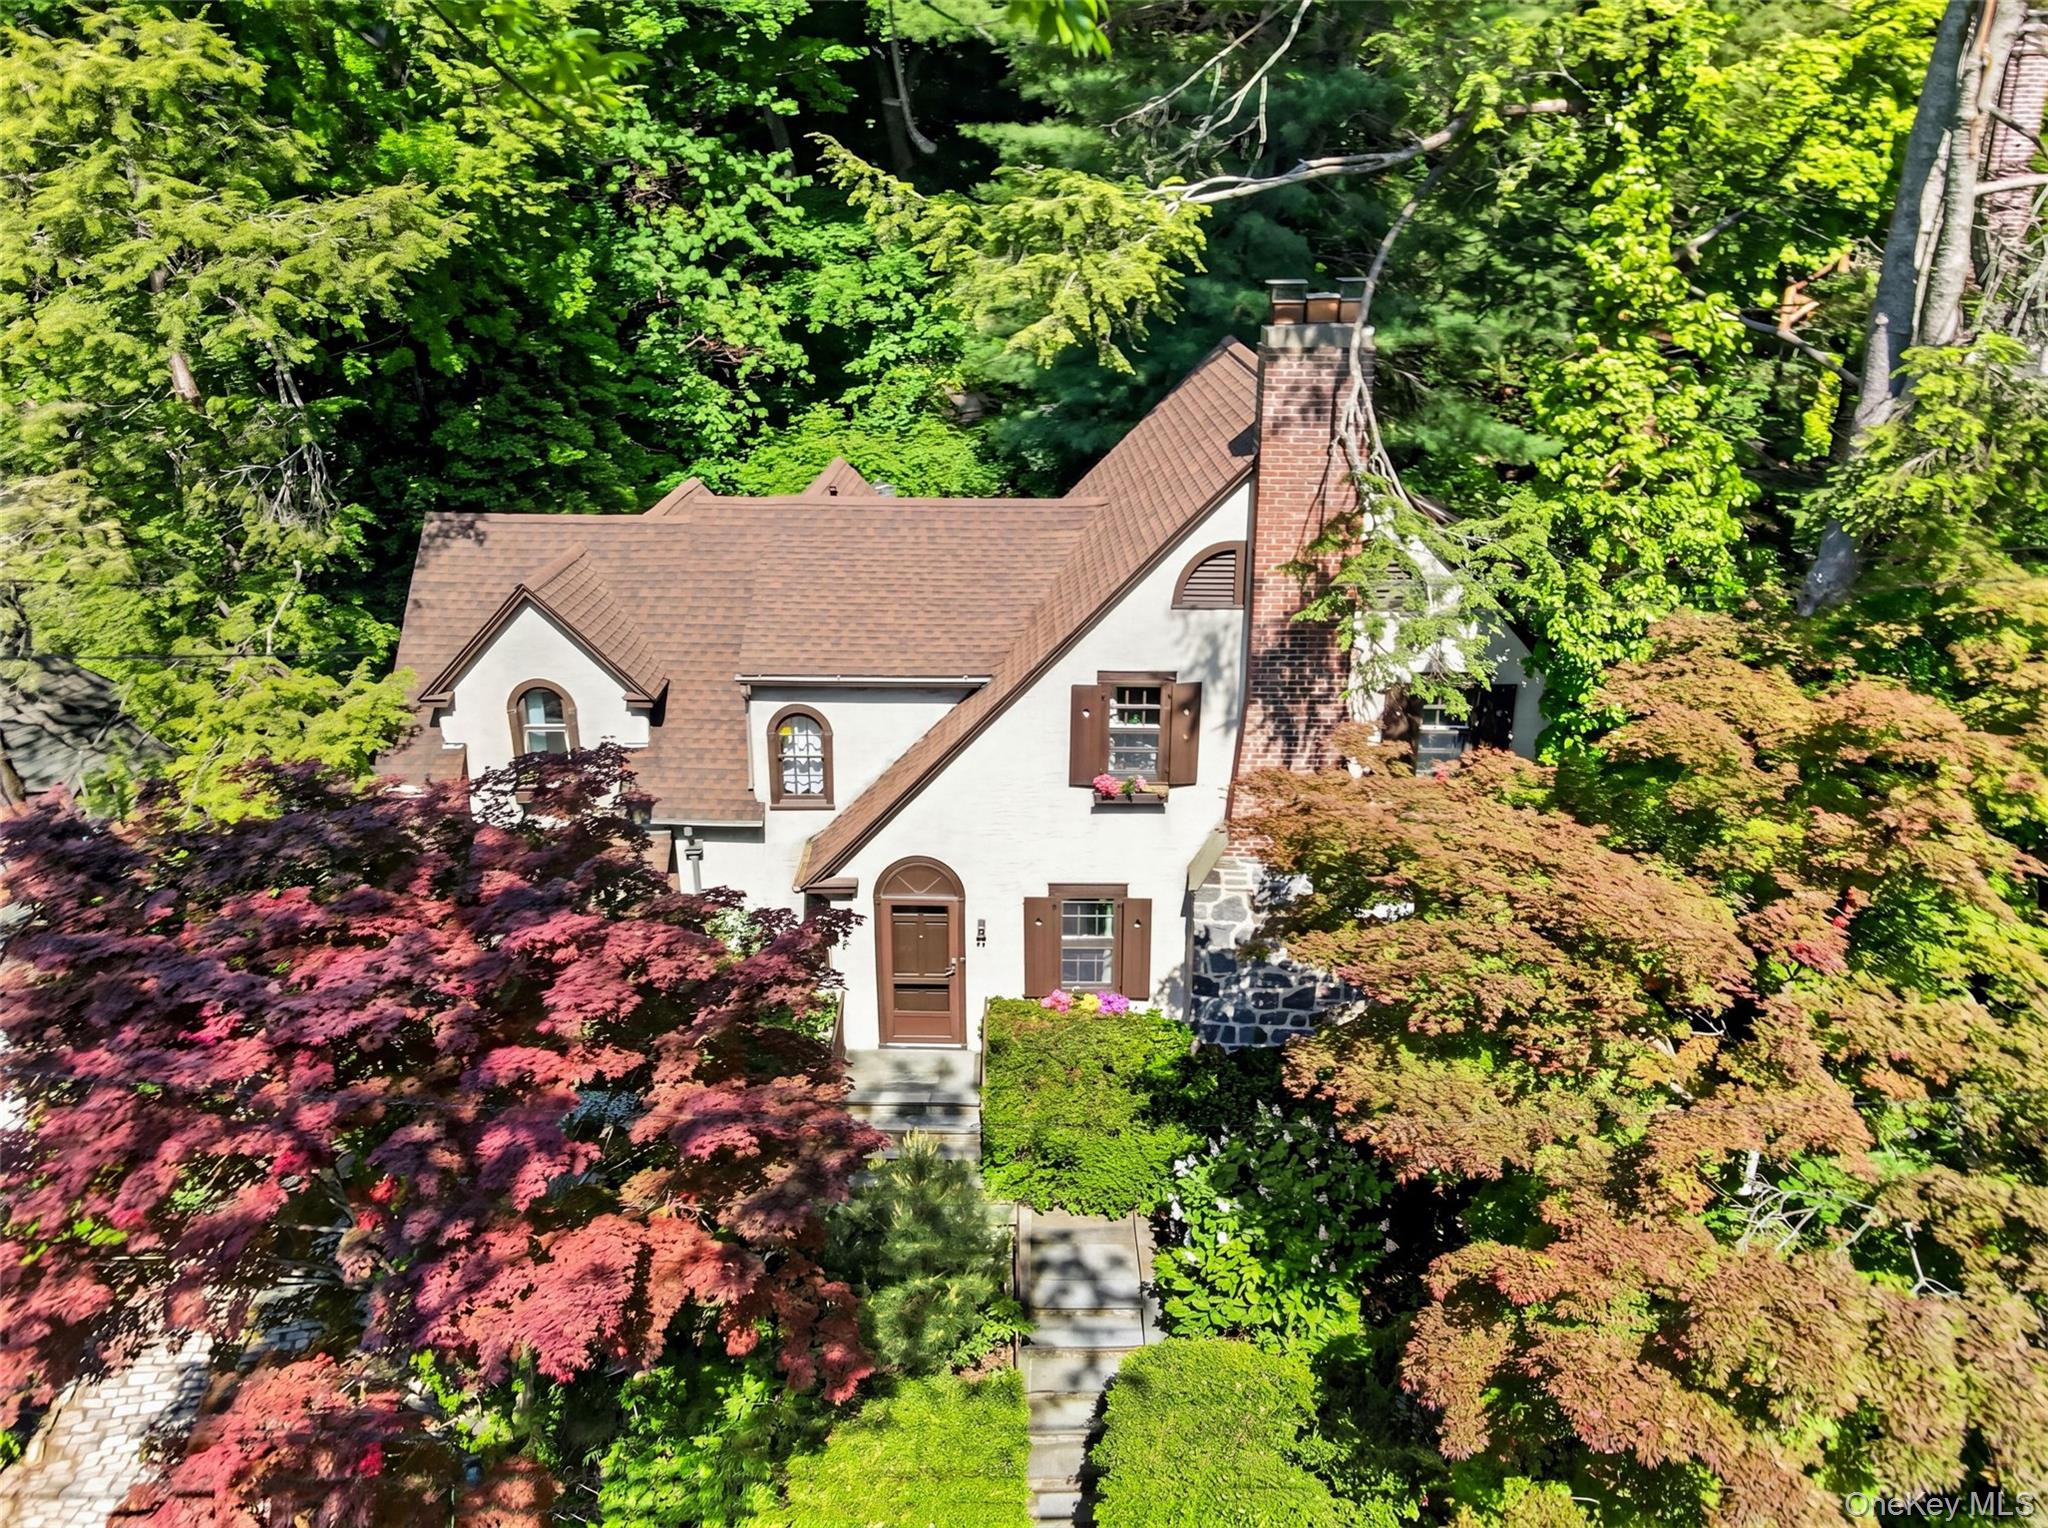
Mortgage Calculator
Monthly Payment (Est.)
$5,4063 days ago Listing first seen on site 3 days ago Listing updated with changes from the MLS®

Based on information submitted to the MLS GRID as of 2026-05-24 10:06 PM EDT.
All data is obtained from various sources and may not have been verified by broker or MLS GRID. Supplied
Open House Information is subject to change without notice. All information should be independently reviewed
and verified for accuracy. Properties may or may not be listed by the office/agent presenting the information.
Save
Ask
Tour
Hide
$1,185,000
2 Days On Site
77 Edgemont Road
Scarsdale, NY 10583
Single Family Residence|Coming Soon
4
Beds
2
Total Baths
2
Full Baths
2,028
SqFt
$584
/SqFt
1927
Built
County:
Westchester
Listing courtesy of Julia B Fee Sothebys Int. Rlty Sarah.Mulhall@JuliaBFee.com
Call Now: 845.533.2696
Is this the listing for you? We can help make it yours.
845.533.2696Save
Ask
Tour
Hide
Calculator powered by Showcase IDX, a Constellation1 Company. Copyright ©2026 Information is deemed reliable but not guaranteed.
Save
Ask
Tour
Hide
Listing Snapshot
Price
$1,185,000
Days On Site
2 Days
Bedrooms
4
Inside Area (SqFt)
2,028 sqft
Total Baths
2
Full Baths
2
Partial Baths
N/A
Lot Size
0.2 Acres
Year Built
1927
MLS® Number
998132
Status
Coming Soon
Property Tax
$31,614.23
HOA/Condo/Coop Fees
N/A
Sq Ft Source
N/A
Friends & Family
Recent Activity
General Features
Acres
0.2
Garage
Yes
Garage Spaces
1
Levels
Two
Parking
DrivewayGarage
Property Sub Type
Single Family Residence
Sewer
Public Sewer
Style
Tudor
Utilities
Natural Gas AvailableElectricity ConnectedNatural Gas ConnectedSewer ConnectedWater Connected
Water Source
Public
Interior Features
Appliances
DishwasherDryerOvenRefrigeratorWasher
Basement
Full
Cooling
Central Air
Fireplace
Yes
Fireplaces
1
Flooring
CombinationHardwood
Heating
Forced AirNatural Gas
Interior
Built-in FeaturesEat-in KitchenEntrance FoyerGranite CountersHigh Speed InternetNatural WoodworkRecessed LightingSmart ThermostatStone CountersStorage
Laundry Features
In Basement
Save
Ask
Tour
Hide
Exterior Features
Construction Details
Stucco
Community Features
School District
Edgemont
Schools
School District
Edgemont
Elementary School
Seely Place
Middle School
Edgemont Junior-Senior High School
High School
Edgemont Junior-Senior High School
Listing courtesy of Julia B Fee Sothebys Int. Rlty Sarah.Mulhall@JuliaBFee.com
Neighborhood & Commute
Source: Walkscore
Disclosure: Community information and market data powered by Constellation Data Labs. Information is deemed reliable but not guaranteed.
Save
Ask
Tour
Hide