
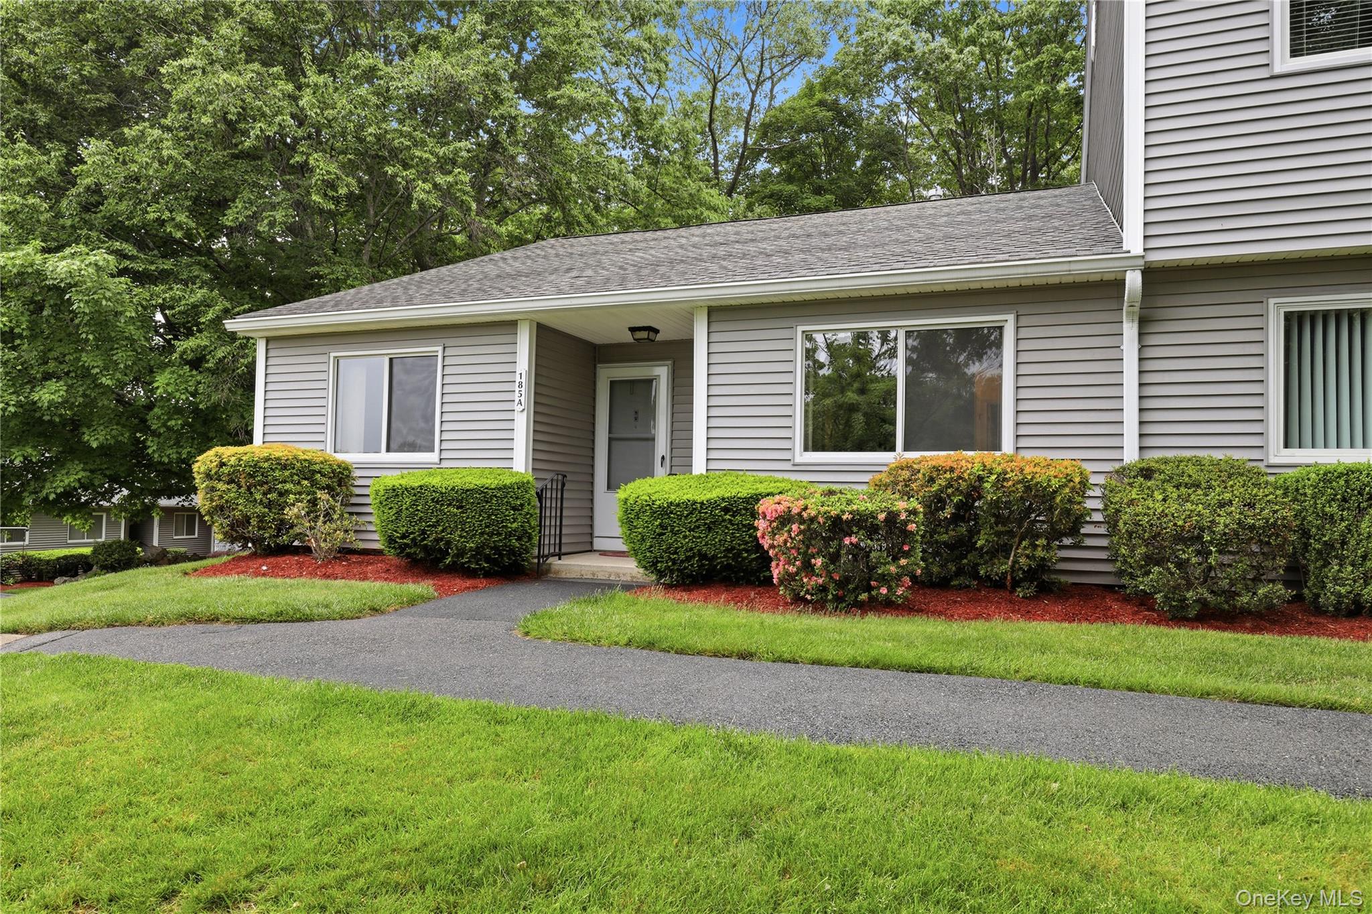
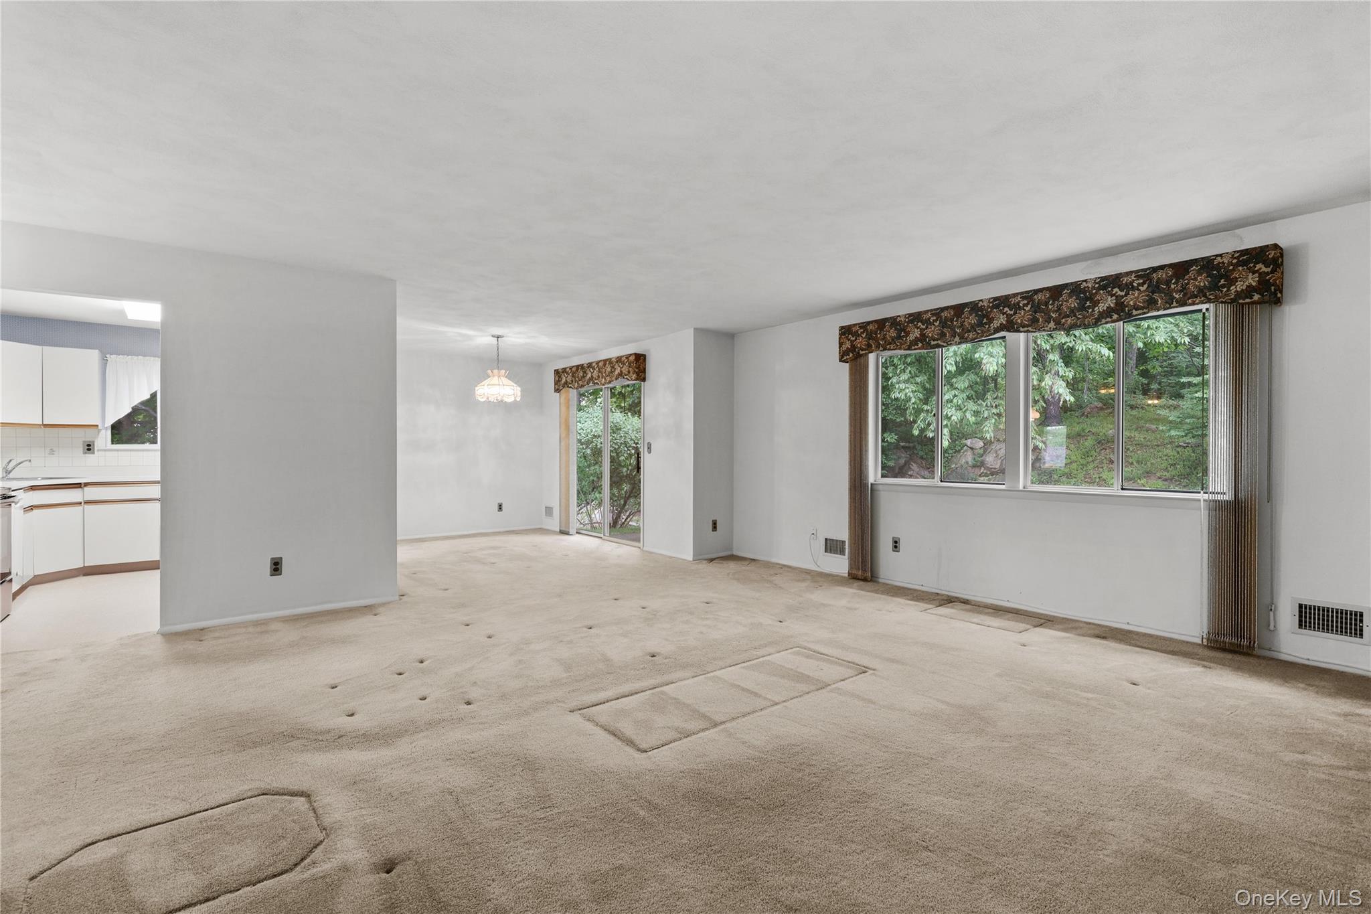
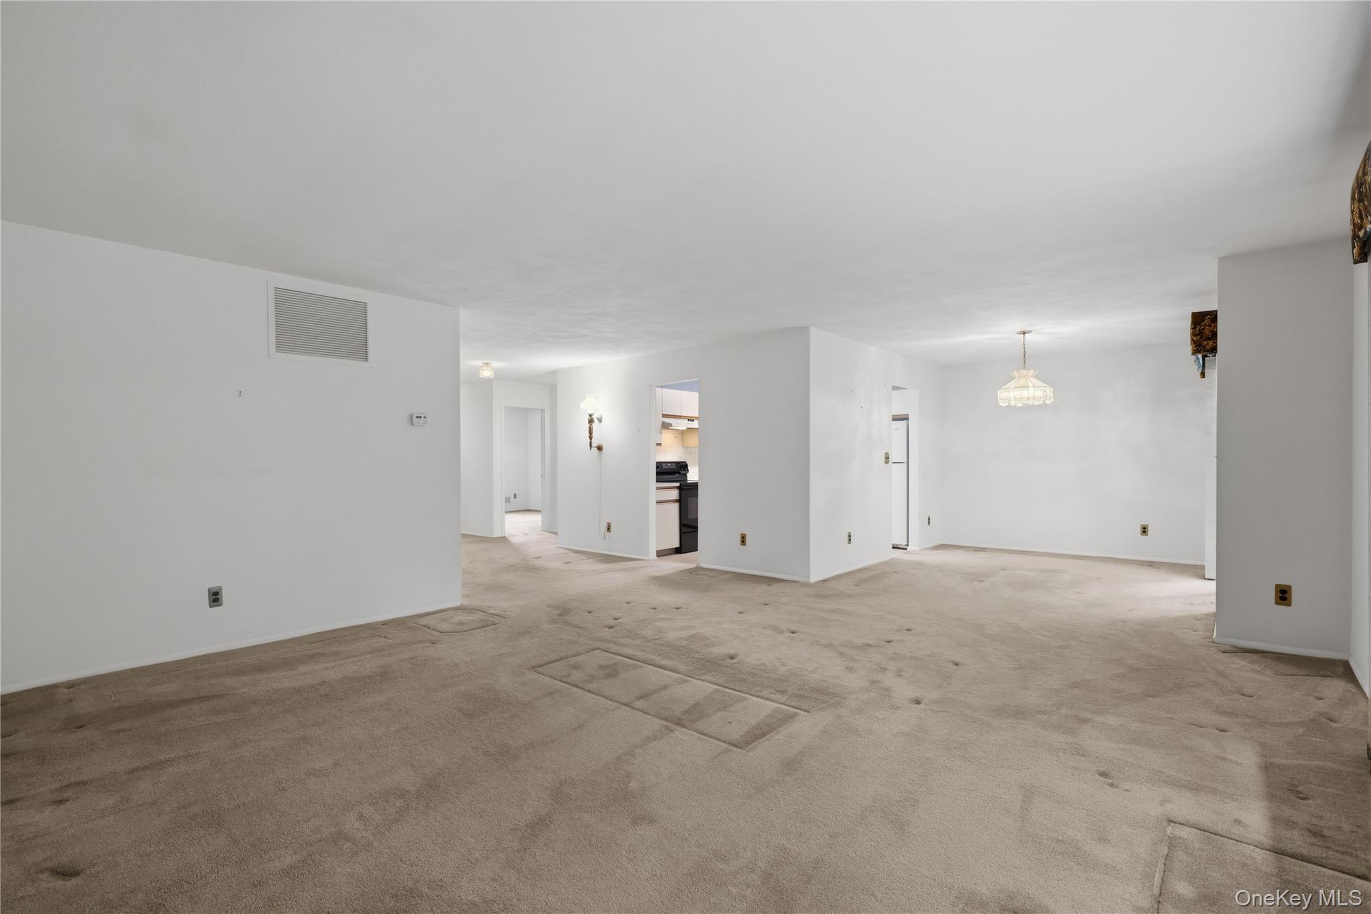
Welcome to the highly sought-after Bradford model in desirable Jefferson Village, a vibrant 55+ active adult community. This well-maintained end-unit Condominium offers approximately 1,300 square feet of thoughtfully designed one-level living with no living above or below, providing both comfort and privacy. Step inside to a spacious and comfortable living room that flows seamlessly into the adjoining dining area, perfect for everyday living and entertaining guests. The eat-in kitchen offers a space for casual dining, while the large private patio creates the perfect setting to relax and enjoy peaceful outdoor living. The primary suite features its own private bath, while a generously sized second bedroom and an additional full hall bath provide comfort and flexibility for guests or a home office. A separate in-unit washer and dryer add to the ease and convenience of everyday living. Additional highlights include central air conditioning, and a detached garage located just a short distance away, while a no-step walkway is also located nearby. Monthly common charges includes gas heat and hot water, adding exceptional value. Located on Long Hill Drive, considered one of the premier villages within the community, residents can enjoy an exceptional lifestyle with an abundance of amenities. The Jefferson Village clubhouse features a fitness center, library, billiard and dart room, arts and crafts room, and space for numerous social events, clubs, and activities. Outdoor amenities include a community pool, tennis and pickleball courts, bocce, and an expansive gardening area. Year-round exterior maintenance is also included for truly carefree living. Conveniently located near shopping, restaurants, medical facilities, and the Taconic State Parkway, this home offers the perfect blend of comfort, convenience, and community living. Experience the lifestyle you have been waiting for in one of the area's most sought-after active adult communities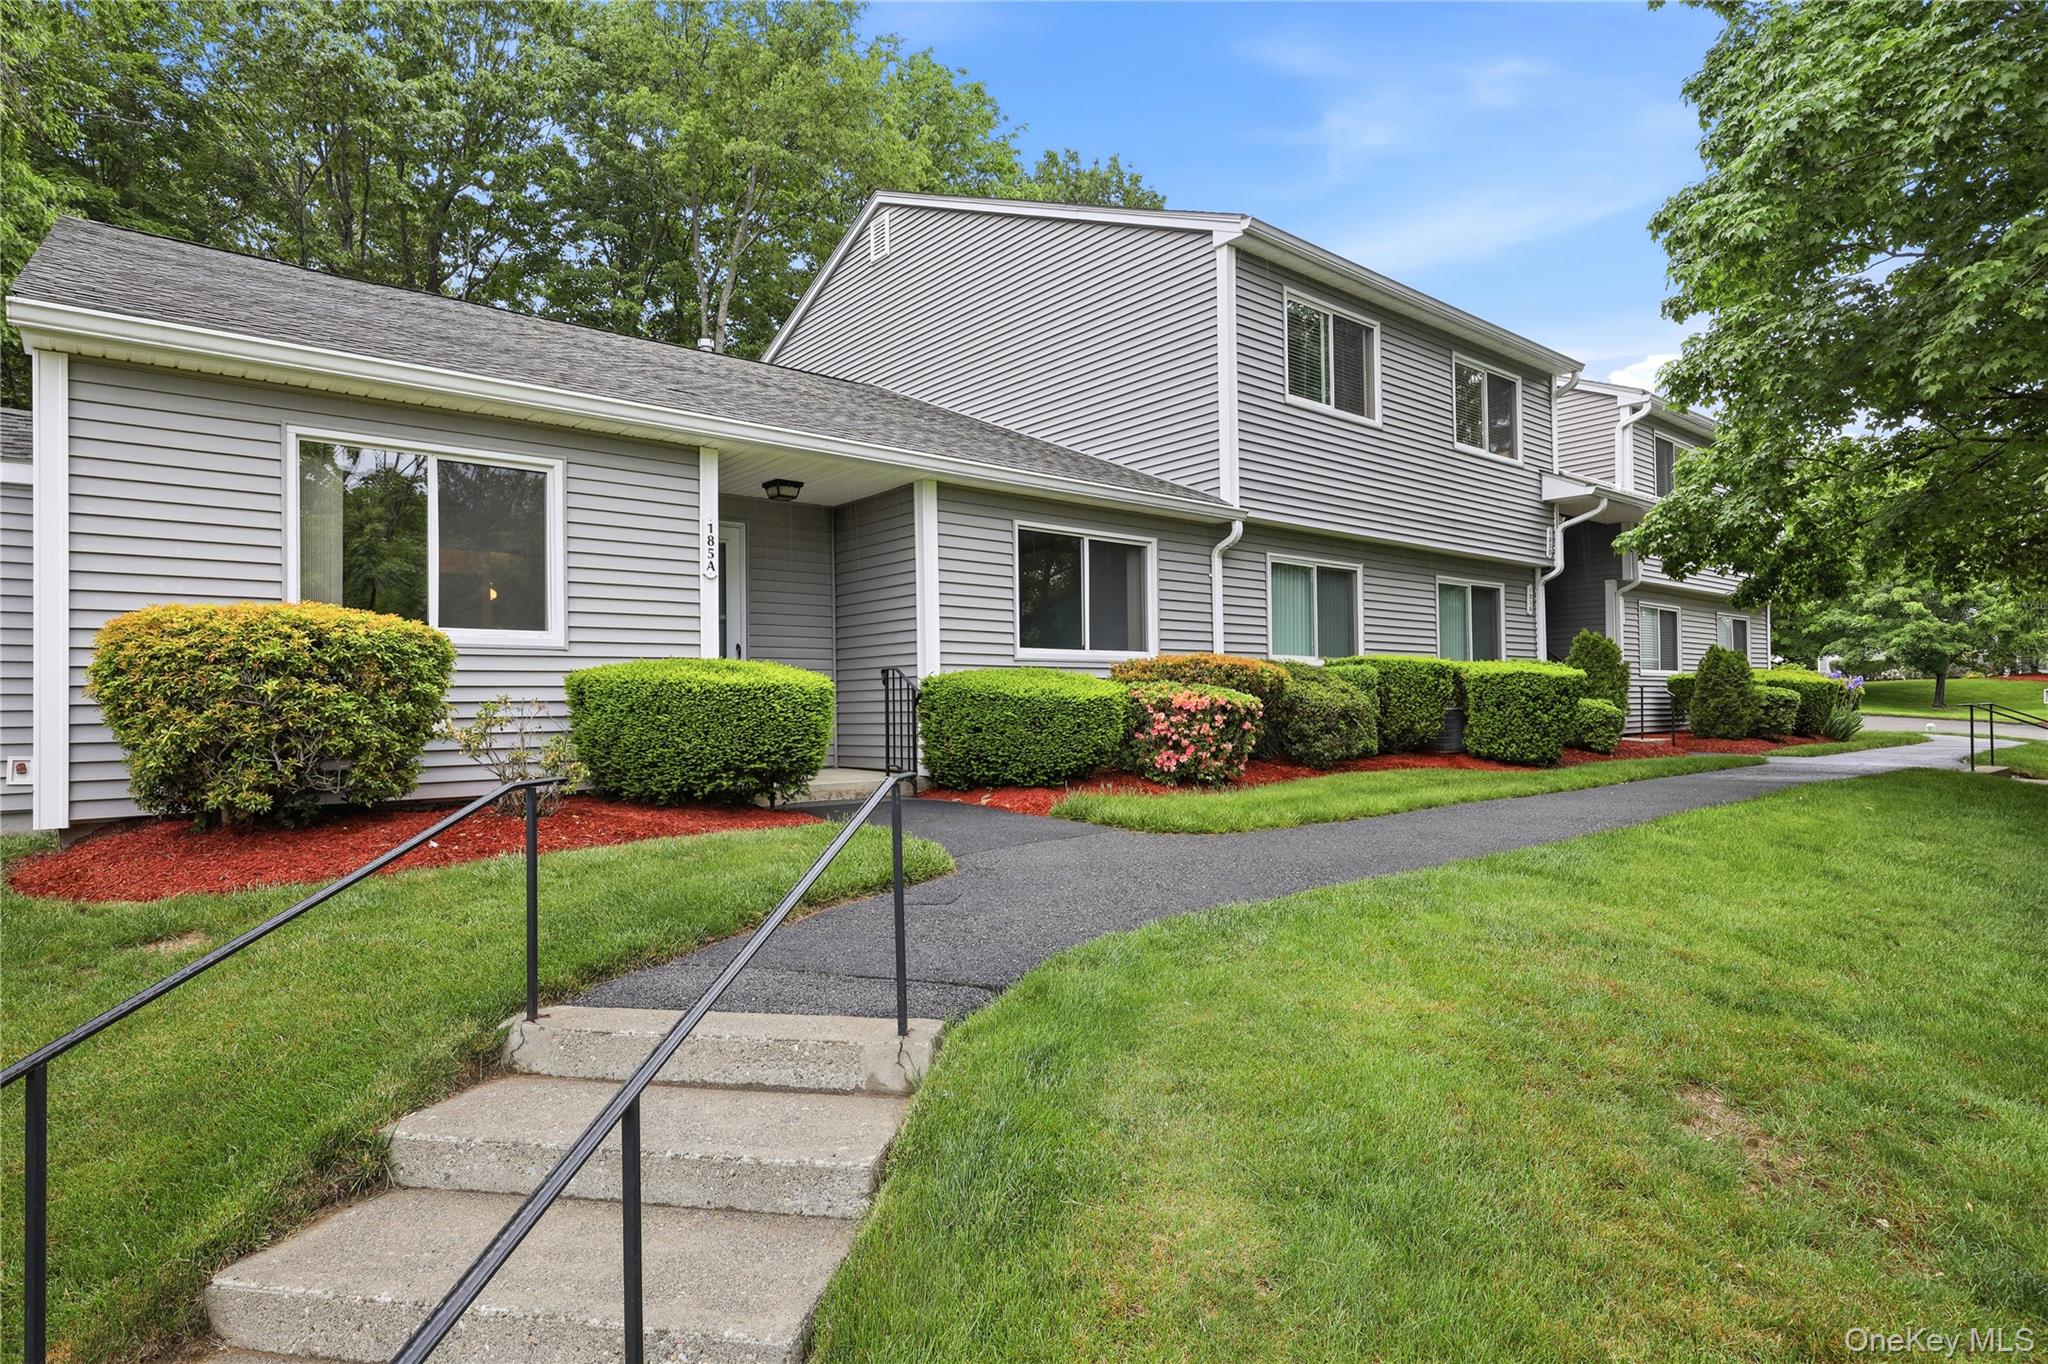
Mortgage Calculator
Monthly Payment (Est.)
$2,0492 days ago Listing first seen on site 3 days ago Listing updated with changes from the MLS®

Based on information submitted to the MLS GRID as of 2026-05-24 10:06 PM EDT.
All data is obtained from various sources and may not have been verified by broker or MLS GRID. Supplied
Open House Information is subject to change without notice. All information should be independently reviewed
and verified for accuracy. Properties may or may not be listed by the office/agent presenting the information.
Save
Ask
Tour
Hide
$449,000
2 Days On Site
185 Long Hill Drive A
Yorktown Heights, NY 10598
For Sale|Condominium|Active
2
Beds
2
Total Baths
2
Full Baths
1,302
SqFt
$345
/SqFt
1988
Built
Subdivision:
Jefferson Village
County:
Westchester
Listing courtesy of Houlihan Lawrence Inc. JDeliberto@houlihanlawrence.com
Call Now: 845.533.2696
Is this the listing for you? We can help make it yours.
845.533.2696Save
Ask
Tour
Hide
Calculator powered by Showcase IDX, a Constellation1 Company. Copyright ©2026 Information is deemed reliable but not guaranteed.
Save
Ask
Tour
Hide
Listing Snapshot
Price
$449,000
Days On Site
2 Days
Bedrooms
2
Inside Area (SqFt)
1,302 sqft
Total Baths
2
Full Baths
2
Partial Baths
N/A
Lot Size
N/A
Year Built
1988
MLS® Number
998129
Status
Active
Property Tax
$5,193
HOA/Condo/Coop Fees
$522 monthly
Sq Ft Source
N/A
Friends & Family
Recent Activity
General Features
Garage
Yes
Garage Spaces
1
Levels
One
Number Of Stories
1
Parking
DetachedGarageUnassigned
Pets
Breed RestrictionsCats OKDogs OKNumber LimitSize Limit
Property Sub Type
Condominium
Sewer
Public Sewer
Style
Garden
Utilities
Natural Gas AvailableCable AvailableElectricity ConnectedNatural Gas ConnectedSewer ConnectedWater Connected
Water Source
Public
Interior Features
Appliances
DishwasherDryerRefrigeratorWasherElectric RangeGas Water Heater
Cooling
Central Air
Flooring
Carpet
Heating
Forced AirNatural Gas
Interior
Eat-in Kitchen
Laundry Features
In Unit
Save
Ask
Tour
Hide
Exterior Features
Construction Details
Vinyl Siding
Exterior
Private Entrance
Patio And Porch
Patio
Pool Features
CommunityFencedIn Ground
View
Trees/Woods
Waterview
Trees/Woods
Community Features
Association Amenities
ClubhouseFitness CenterMaintenance GroundsOtherPoolRecreation FacilitiesSnow RemovalTennis Court(s)Trash
Association Dues
522
Community Features
ClubhouseFitness CenterOtherPoolTennis Court(s)
HOA Fee Frequency
Monthly
School District
Lakeland
Senior Community
Yes
Schools
School District
Lakeland
Elementary School
Thomas Jefferson Elementary School
Middle School
Lakeland-Copper Beech Middle Sch
High School
Lakeland High School
Listing courtesy of Houlihan Lawrence Inc. JDeliberto@houlihanlawrence.com
Neighborhood & Commute
Source: Walkscore
Disclosure: Community information and market data powered by Constellation Data Labs. Information is deemed reliable but not guaranteed.
Save
Ask
Tour
Hide