
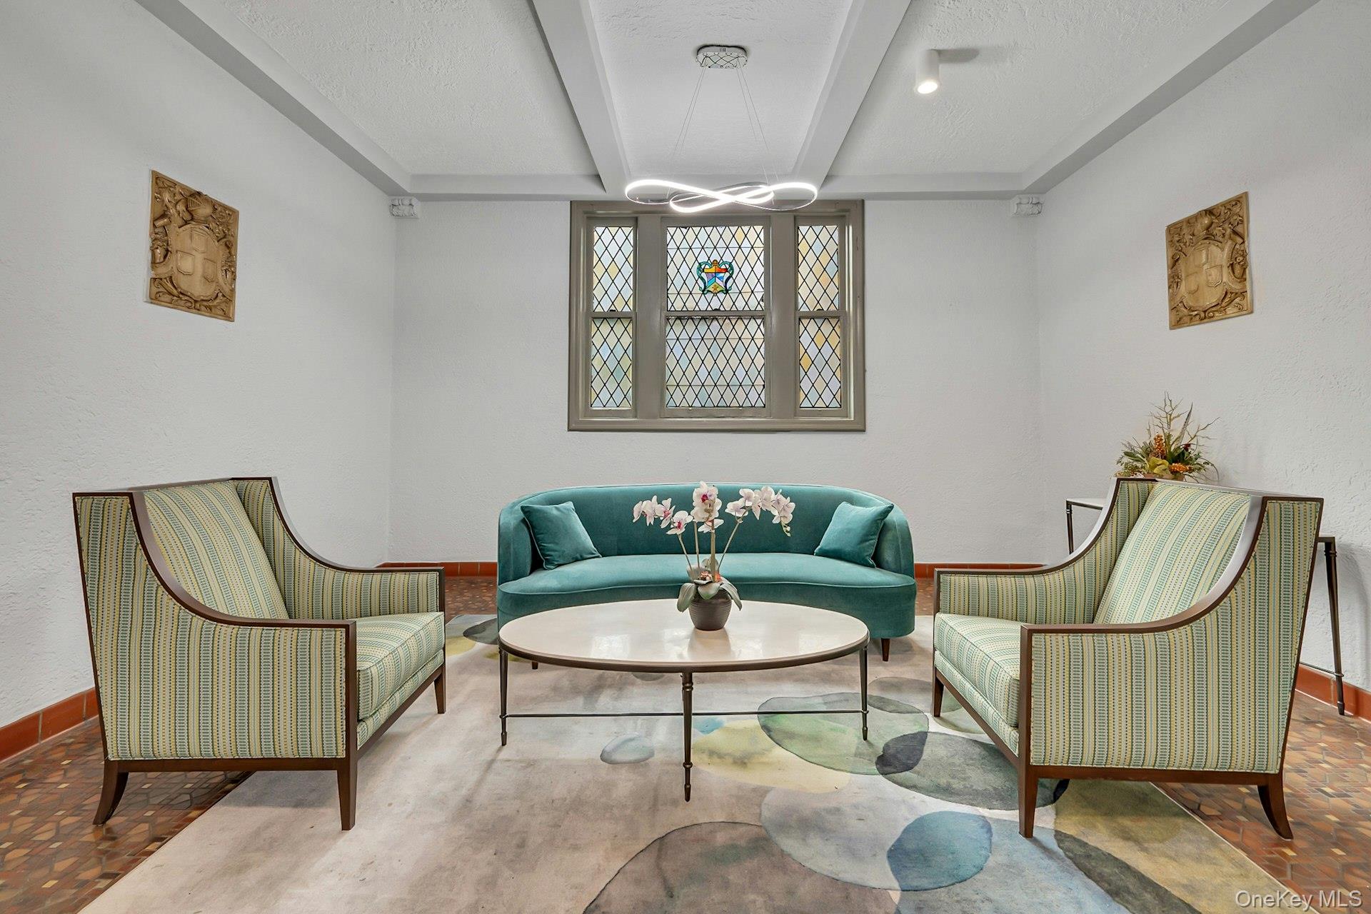
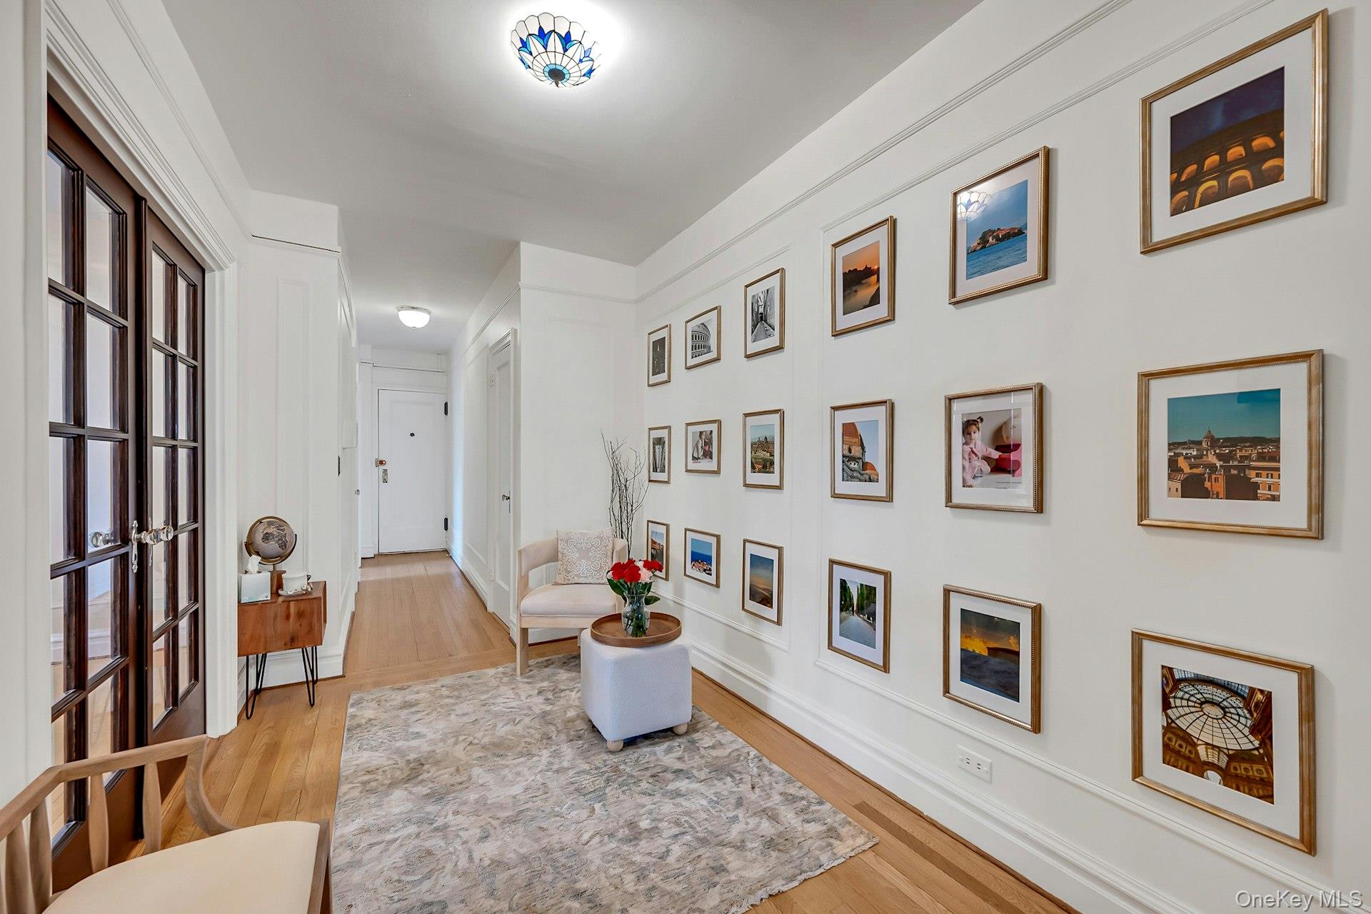
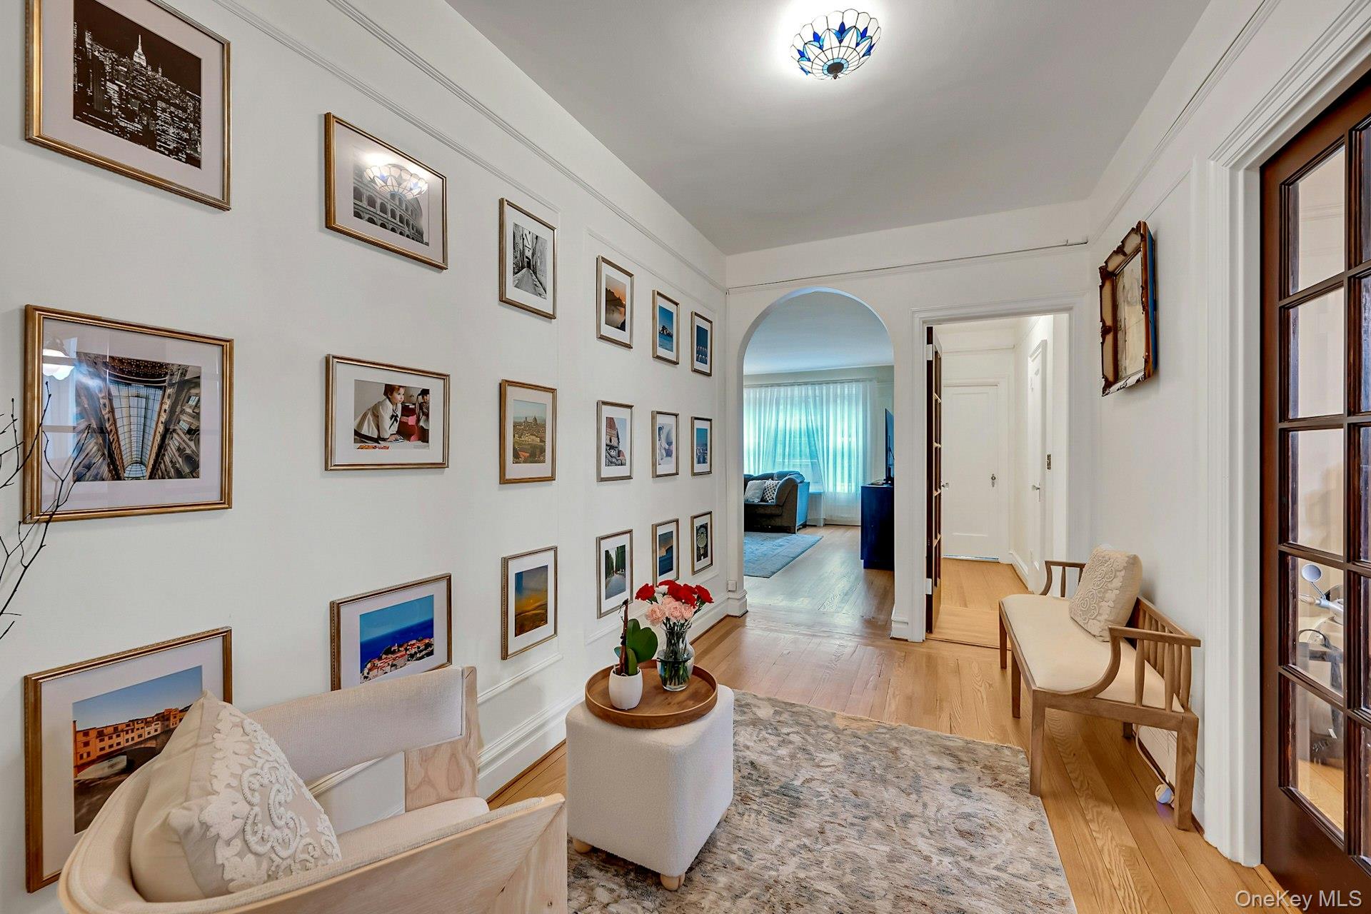
Welcome to Bronxville Terrace – a beautiful and oversized two-bedroom apartment, with cathedral ceilings that create an open and airy feel throughout. The home welcomes you with a large entry foyer that flows into a formal dining room, elegantly separated by French doors, perfect for entertaining. The renovated eat-in kitchen features updated flooring, a beautiful countertop, stainless steel appliances, and glass cabinet accents. Both bedrooms are generously sized, complemented by one full bathroom and one half bath, and new windows bring in abundant natural light. The complex offers a landscaped park with BBQ grills, a new security system, and additional storage, and is ideally located less than 5 minutes from local shopping and Metro-North Fleetwood Station, providing a convenient 28-minute commute to Grand Central.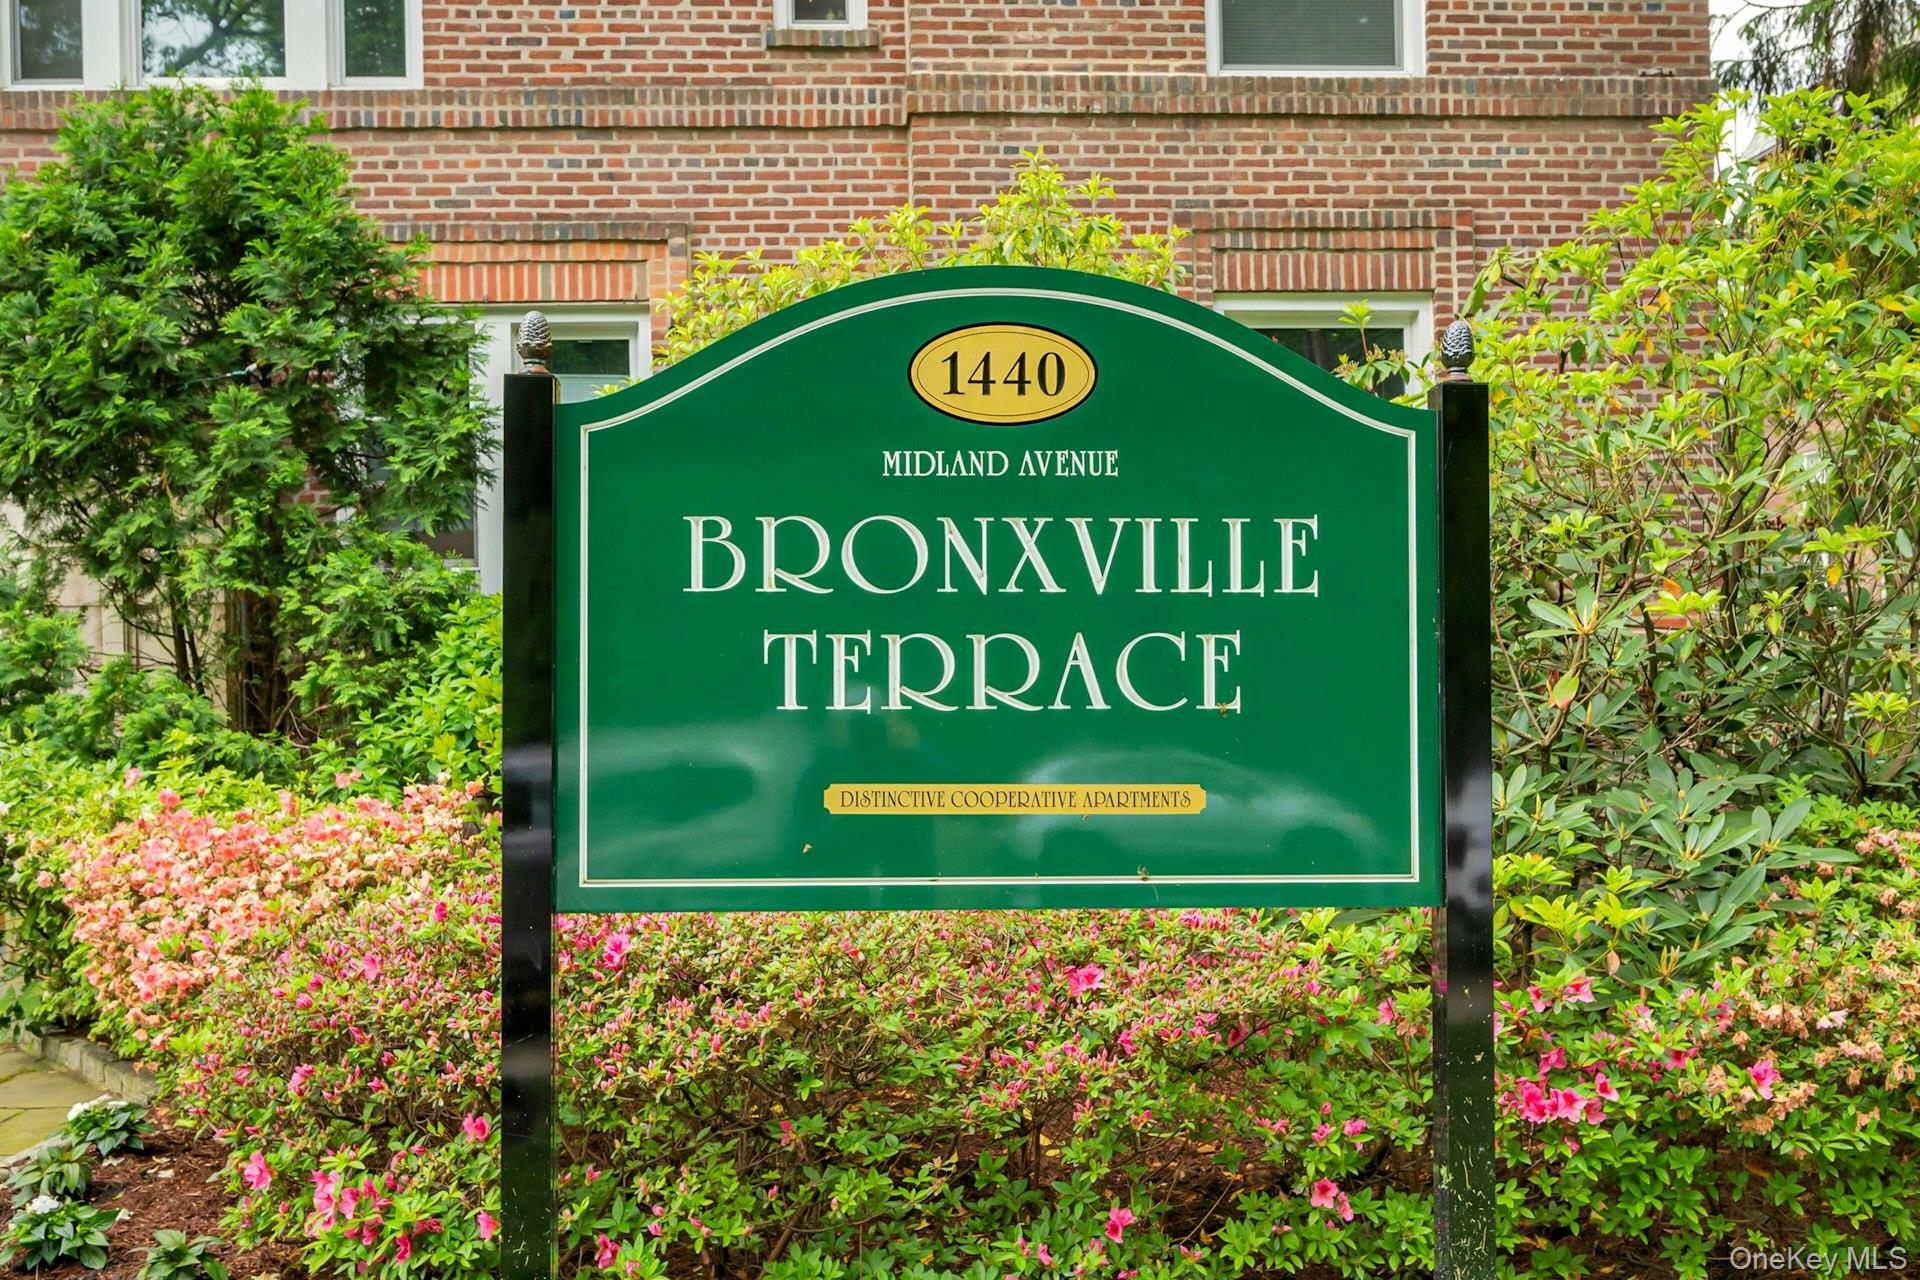
Mortgage Calculator
Monthly Payment (Est.)
$1,7575 days ago Listing first seen on site 5 days ago Listing updated with changes from the MLS®

Based on information submitted to the MLS GRID as of 2026-05-25 08:31 AM EDT.
All data is obtained from various sources and may not have been verified by broker or MLS GRID. Supplied
Open House Information is subject to change without notice. All information should be independently reviewed
and verified for accuracy. Properties may or may not be listed by the office/agent presenting the information.
Save
Ask
Tour
Hide
$385,000
4 Days On Site
1440 Midland Avenue Avenue 4H
Bronxville, NY 10708
Stock Cooperative|Coming Soon
2
Beds
2
Total Baths
1
Full Bath
1
Partial Bath
1,410
SqFt
$273
/SqFt
1928
Built
County:
Westchester
Listing courtesy of Berkshire Hathaway HS NY Prop edonabelegu@bhhsnyp.com
Call Now: 845.533.2696
Is this the listing for you? We can help make it yours.
845.533.2696Save
Ask
Tour
Hide
Calculator powered by Showcase IDX, a Constellation1 Company. Copyright ©2026 Information is deemed reliable but not guaranteed.
Save
Ask
Tour
Hide
Listing Snapshot
Price
$385,000
Days On Site
4 Days
Bedrooms
2
Inside Area (SqFt)
1,410 sqft
Total Baths
2
Full Baths
1
Partial Baths
1
Lot Size
N/A
Year Built
1928
MLS® Number
997908
Status
Coming Soon
Property Tax
N/A
HOA/Condo/Coop Fees
N/A
Sq Ft Source
N/A
Friends & Family
Recent Activity
General Features
Pets
No
Property Sub Type
Stock Cooperative
Sewer
Public Sewer
Style
Other
Utilities
Cable AvailableElectricity AvailableElectricity Connected
Water Source
Public
Interior Features
Appliances
DishwasherOvenRangeRefrigeratorStainless Steel Appliance(s)
Cooling
Wall/Window Unit(s)
Heating
OilRadiantSteam
Interior
Cathedral Ceiling(s)ElevatorEntrance Foyer
Save
Ask
Tour
Hide
Exterior Features
Construction Details
Brick
Community Features
School District
Yonkers
Schools
School District
Yonkers
Elementary School
Yonkers (School Choice)
Middle School
Yonkers (School Choice)
High School
Yonkers (School Choice)
Listing courtesy of Berkshire Hathaway HS NY Prop edonabelegu@bhhsnyp.com
Neighborhood & Commute
Source: Walkscore
Disclosure: Community information and market data powered by Constellation Data Labs. Information is deemed reliable but not guaranteed.
Save
Ask
Tour
Hide