
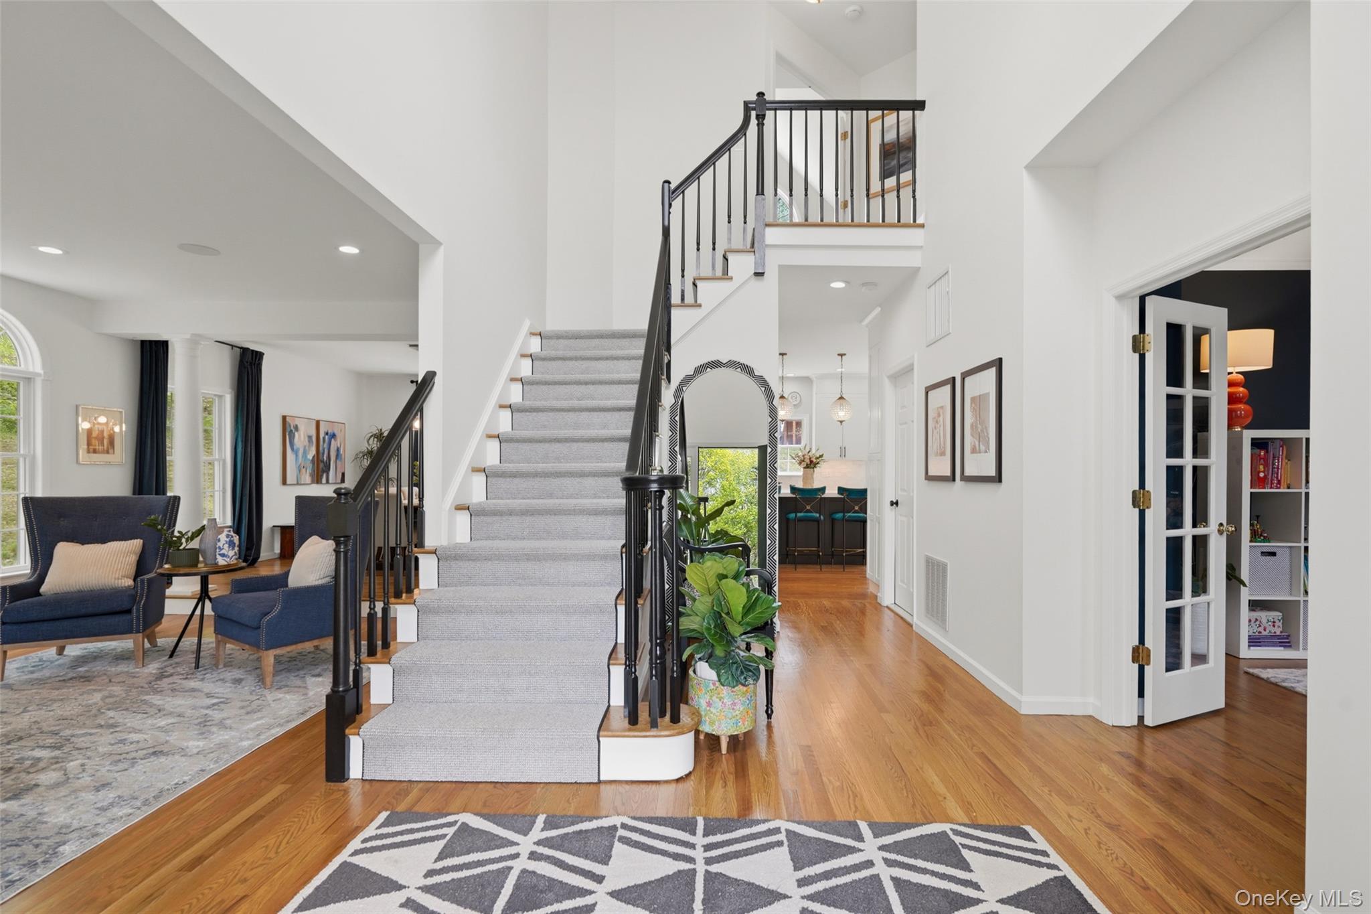
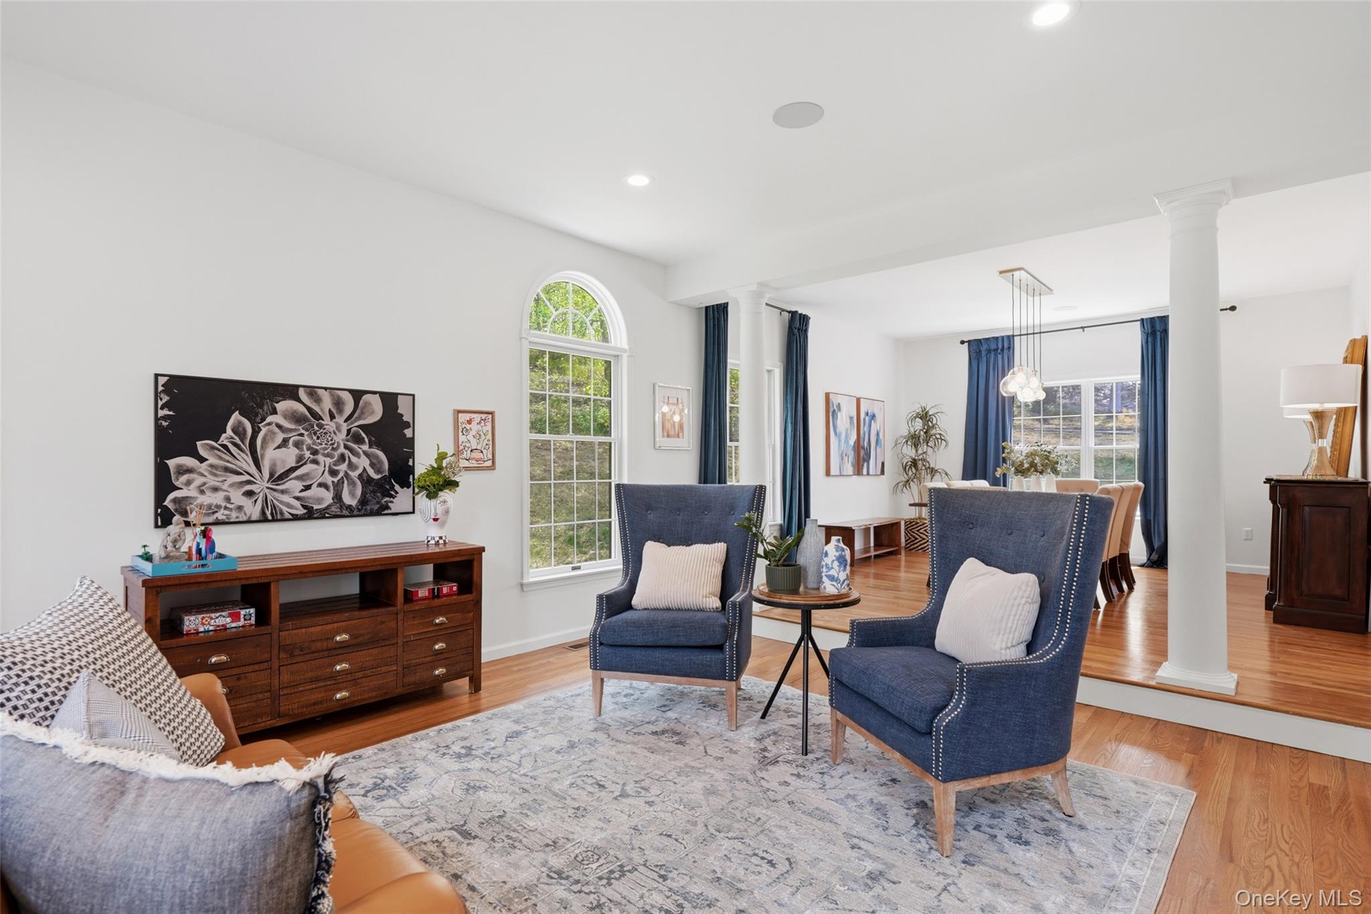
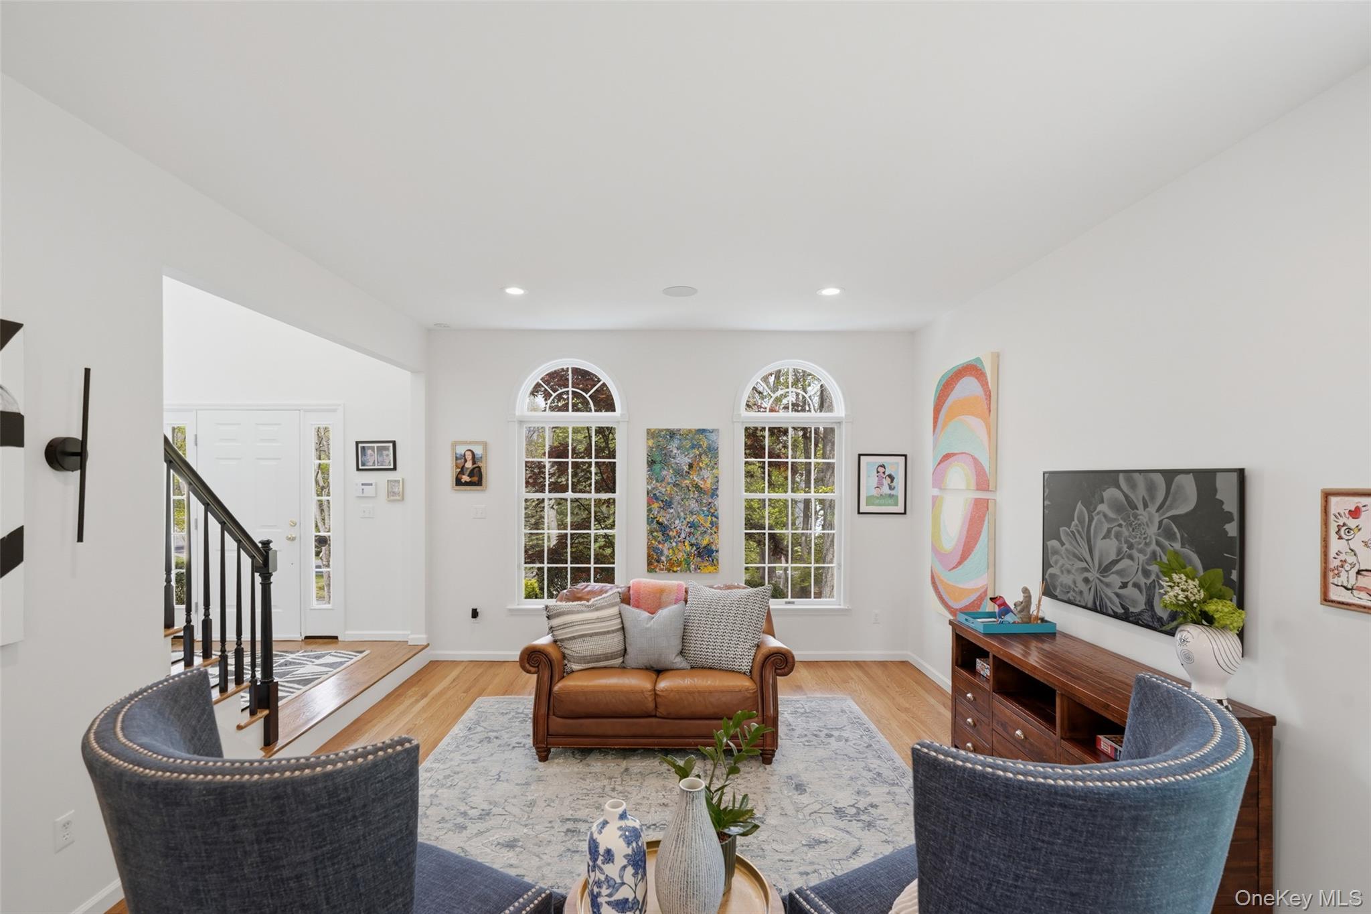
Set on a manicured 1.78-acre lot, this beautifully updated 4-bedroom, 2.5-bath Colonial located in the sought after community of Michelle Estates, is a must see. Step inside to a grand, two-story foyer, featuring high ceilings and an elegant open staircase. To the right, is a private home office with French doors and to the left a formal living room which flows seamlessly into the dining room. The heart of the home is the completely updated chef’s kitchen, complete with Thermadore appliances, a wine fridge, and a light filled, breakfast nook with direct access to the deck. The kitchen opens to a dramatic two-story great room, highlighted by skylights, a wood-burning fireplace, and a second staircase leading to the upper floor. A powder room, laundry room, and access to the attached two car garage, complete the main level.
Upstairs, the expansive primary suite offers a private sitting/office area, 2 walk-in closets, a dressing/vanity area, and a spacious en-suite bath featuring a jetted tub, shower, and two vanities. Also, on the second floor are three additional generously sized bedrooms which share a hall bath with double sinks. The unfinished walkout basement spans the full footprint of the main level and offers plenty of storage as well as endless possibilities.
This beautiful move-in-ready home is set on a meticulously maintained property, with mature trees and stone walls. Some of the many upgrades/improvements include a new roof (2025), a new kitchen (2025) new AC (2025)- please see full list in attachments. Located within walking distance to the high/middle school campus and the Cross River shopping plaza. 8 minutes to Katonah, Metro-North train stations (Goldens Bridge and Katonah) and major highways. Part of the Katonah Lewisboro School system. Community water and sewer.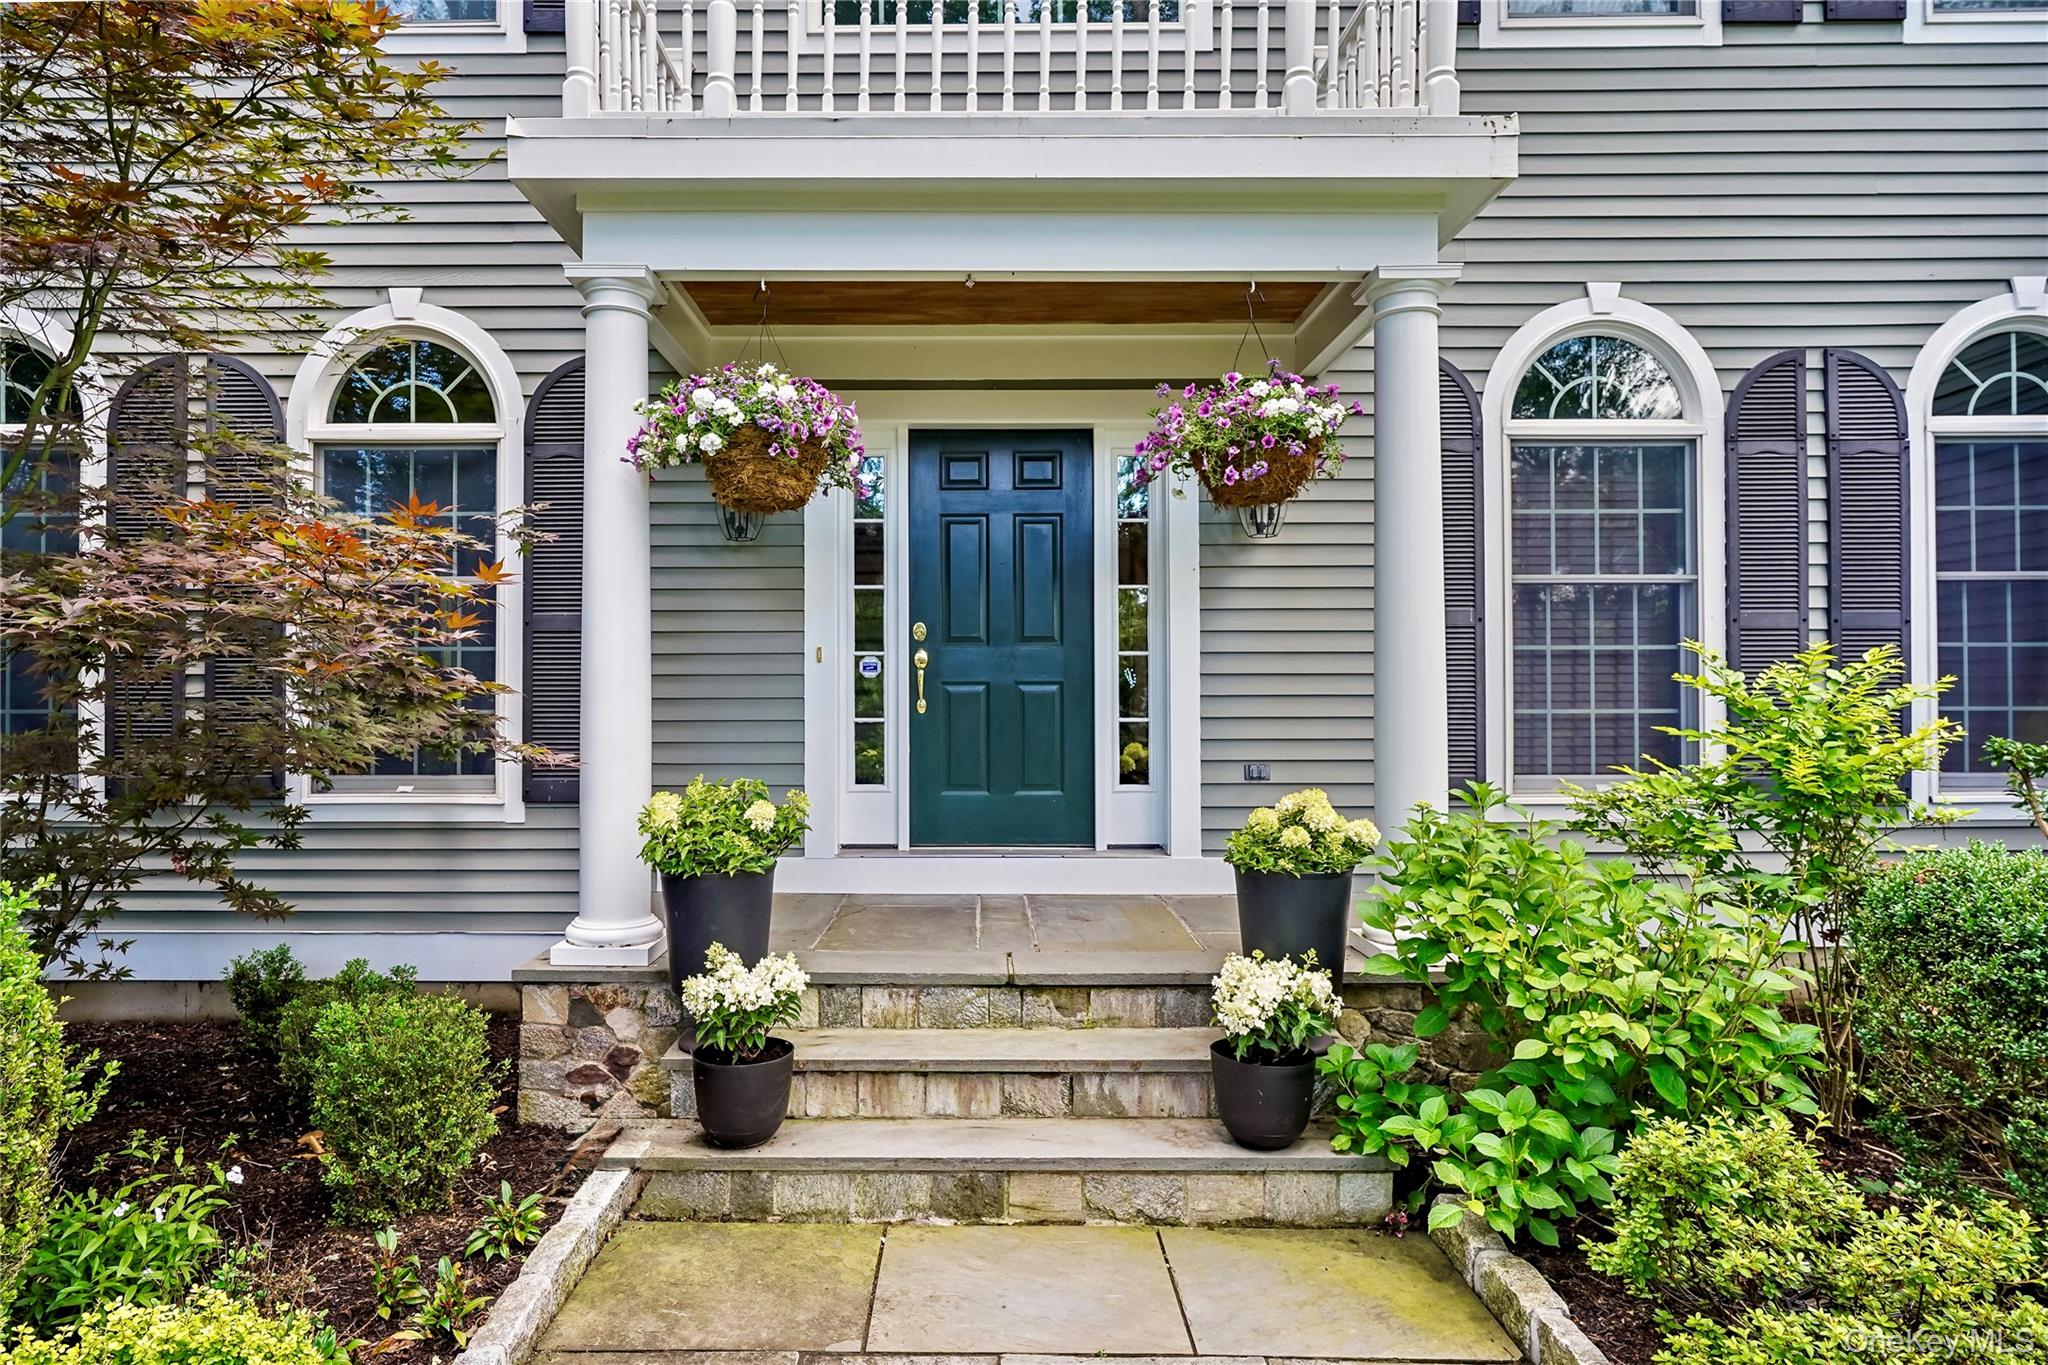
Mortgage Calculator
Monthly Payment (Est.)
$7,0673 hours ago Listing first seen on site 3 hours ago Listing updated with changes from the MLS®

Based on information submitted to the MLS GRID as of 2026-05-24 08:31 PM EDT.
All data is obtained from various sources and may not have been verified by broker or MLS GRID. Supplied
Open House Information is subject to change without notice. All information should be independently reviewed
and verified for accuracy. Properties may or may not be listed by the office/agent presenting the information.
Save
Ask
Tour
Hide
$1,549,000
New Listing
12 Gideon Reynolds Road
Cross River, NY 10518
Single Family Residence|Coming Soon
4
Beds
3
Total Baths
2
Full Baths
1
Partial Bath
3,436
SqFt
$451
/SqFt
1995
Built
Subdivision:
Michelle Estates
County:
Westchester
Listing courtesy of Coldwell Banker Realty patty.hinkley@cbmoves.com
Call Now: 845.533.2696
Is this the listing for you? We can help make it yours.
845.533.2696Save
Ask
Tour
Hide
Calculator powered by Showcase IDX, a Constellation1 Company. Copyright ©2026 Information is deemed reliable but not guaranteed.
Save
Ask
Tour
Hide
Listing Snapshot
Price
$1,549,000
Days On Site
0 Days
Bedrooms
4
Inside Area (SqFt)
3,436 sqft
Total Baths
3
Full Baths
2
Partial Baths
1
Lot Size
1.78 Acres
Year Built
1995
MLS® Number
997866
Status
Coming Soon
Property Tax
$26,623
HOA/Condo/Coop Fees
$240 monthly
Sq Ft Source
N/A
Friends & Family
Recent Activity
General Features
Acres
1.78
Garage
Yes
Garage Spaces
2
Parking
DrivewayGarageGarage Door Opener
Property Sub Type
Single Family Residence
Security
Building SecurityFire AlarmSecurity SystemSmoke Detector(s)
Style
Colonial
Utilities
Cable AvailableCable ConnectedElectricity ConnectedPhone ConnectedSee Remarks
Water Source
Shared Well
Interior Features
Appliances
CooktopDishwasherDryerElectric OvenExhaust FanFreezerMicrowaveOvenRefrigeratorStainless Steel Appliance(s)WasherWine Refrigerator
Basement
Level - LowerDescription - Unfinished walk out, endless possibilities
Cooling
Central Air
Fireplace
Yes
Fireplace Features
Wood Burning
Fireplaces
1
Flooring
HardwoodOther
Heating
BaseboardOilOther
Interior
Built-in FeaturesCathedral Ceiling(s)Central VacuumCrown MoldingDouble VanityEat-in KitchenEntrance FoyerHigh CeilingsKitchen IslandOpen FloorplanOtherPantrySoaking TubStorageWalk-In Closet(s)
Laundry Features
In KitchenLaundry Room
Window Features
Skylight(s)
Bathroom 3
Level - SecondDescription - Hall bath with double sinks
Bedroom 1
Level - SecondDescription - Well proportioned with great closet space
Bedroom 3
Level - SecondDescription - Well proportioned with great closet space
Dining Room
Level - FirstDescription - Formal dining room
Family Room
Level - FirstDescription - Large family room with wood burning fireplace
Primary Bathroom
Level - SecondDescription - Large bathroom with jetted tub, separate shower, 2 vanities
Primary Bedroom
Level - SecondDescription - Large bedroom suite with 2 walk in closets, dressing area as well as office or sitting room
Save
Ask
Tour
Hide
Exterior Features
Construction Details
Frame
Patio And Porch
Deck
Windows/Doors
Skylight(s)
Community Features
Association Dues
240
HOA Fee Frequency
Monthly
School District
Katonah-Lewisboro
Schools
School District
Katonah-Lewisboro
Elementary School
Increase Miller Elementary School
Middle School
John Jay Middle School
High School
John Jay High School
Listing courtesy of Coldwell Banker Realty patty.hinkley@cbmoves.com
Neighborhood & Commute
Source: Walkscore
Disclosure: Community information and market data powered by Constellation Data Labs. Information is deemed reliable but not guaranteed.
Save
Ask
Tour
Hide