
Welcome to this beautifully maintained Colonial located in the highly desirable Brigadoon neighborhood, perfectly situated on a quiet cul-de-sac and set on 1.9 private acres. This spacious and move-in-ready home offers 4 bedrooms, 2.5 bathrooms, and an ideal layout for both everyday living and entertaining.
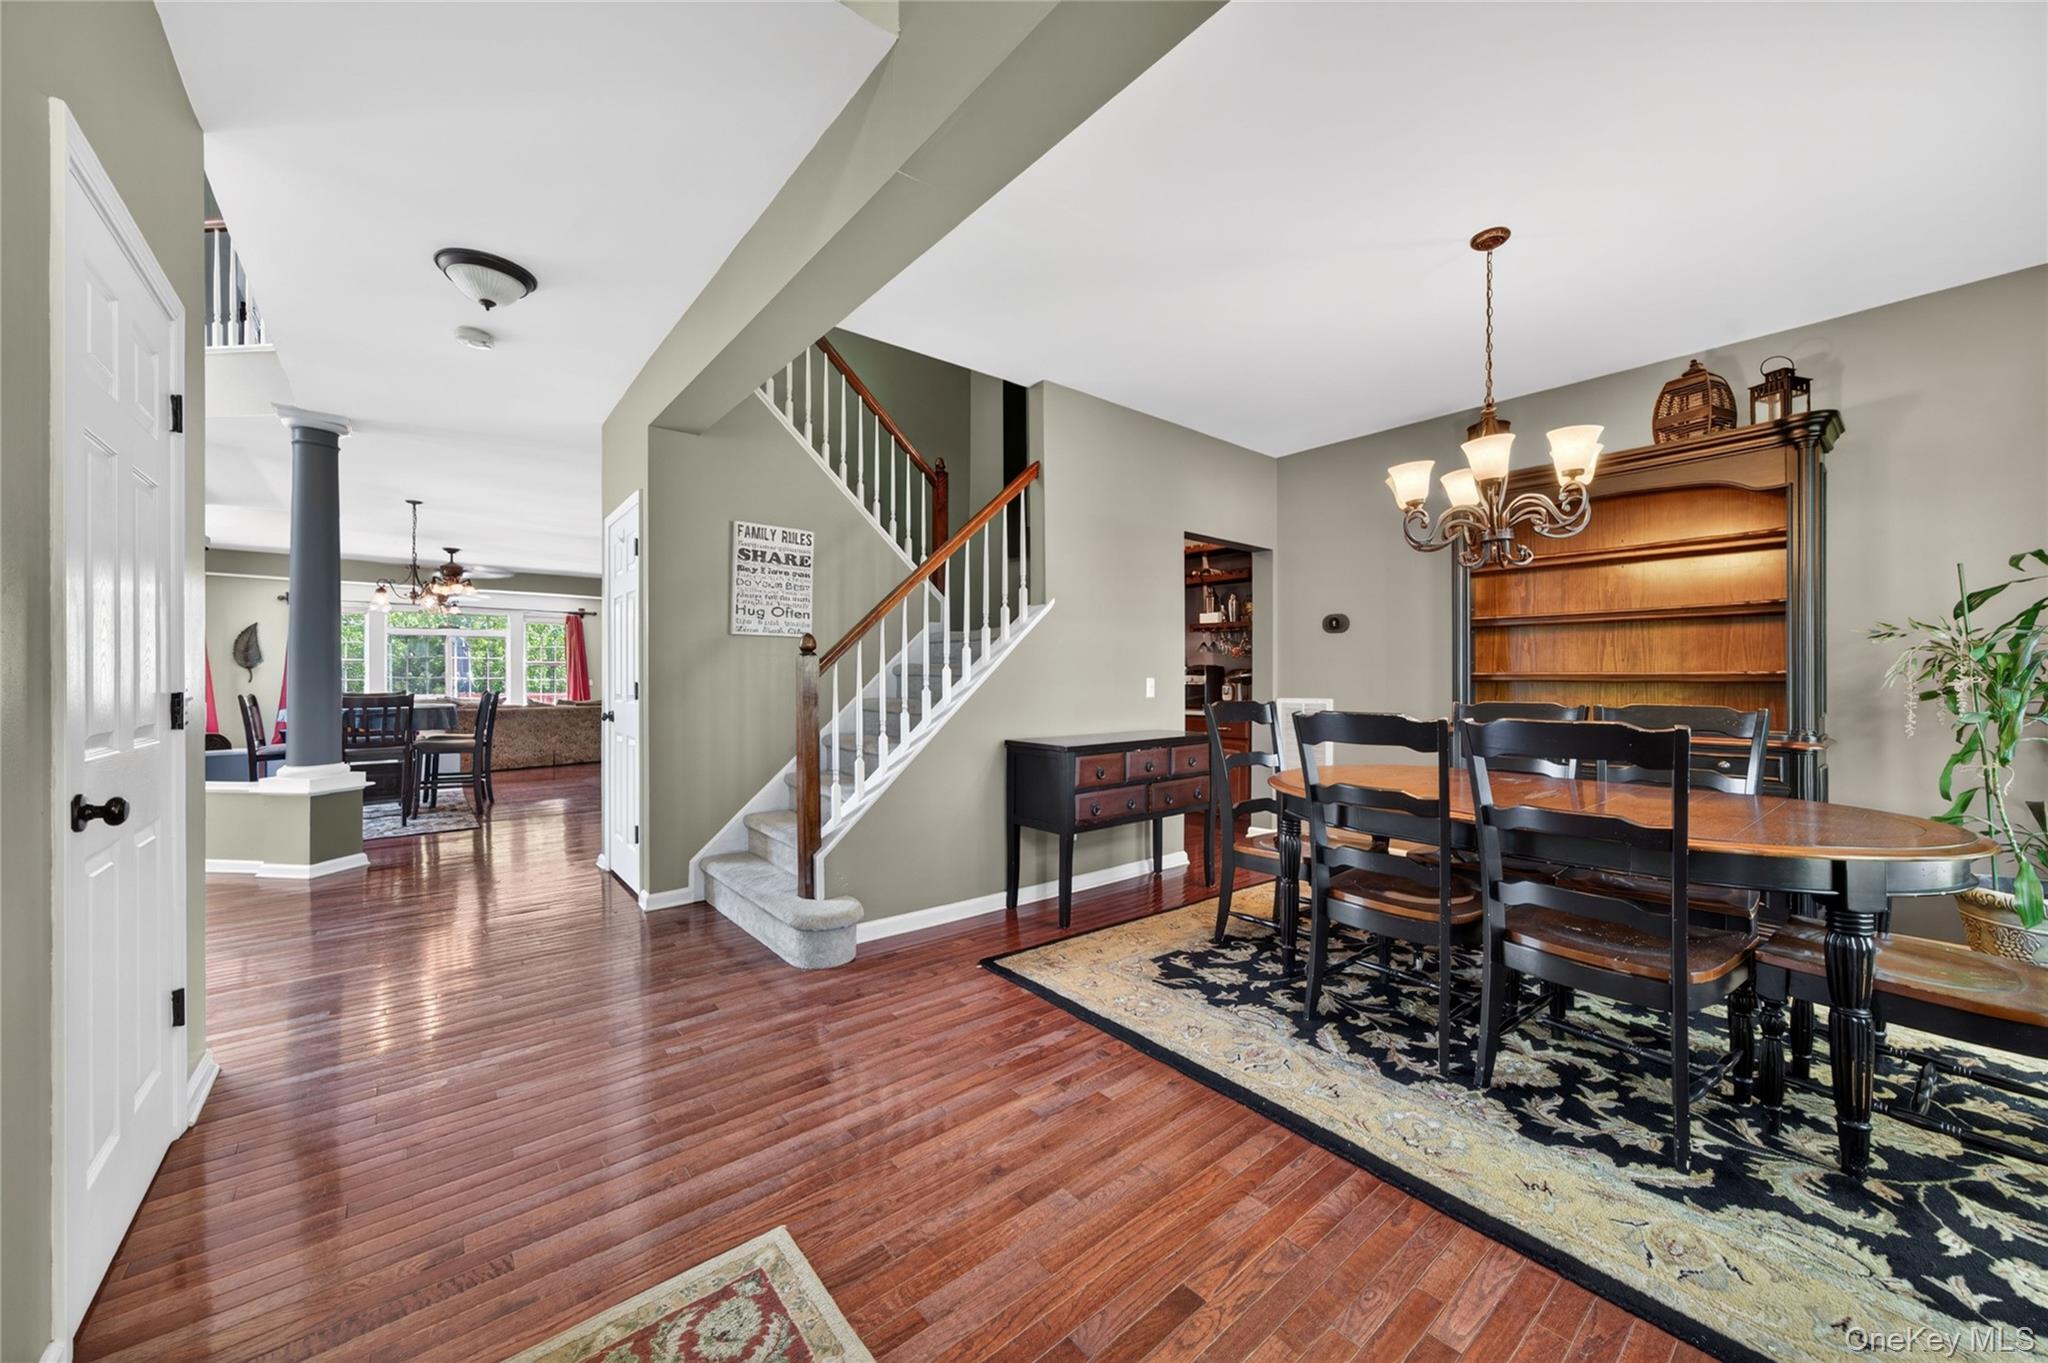
The main level features a stunning great room, formal living room, cozy family room, private office, and an expansive eat-in kitchen complete with granite countertops, cherry wood cabinets and flooring, stainless steel appliances, center island, and a convenient butler’s service area.
Step outside to your own backyard retreat featuring two decks and a beautiful paver patio — perfect for entertaining or enjoying peaceful outdoor living. Additional highlights include crown molding throughout, a newly renovated finished basement ideal for gatherings or recreation, security system, sprinkler system, two-car garage, and ample street parking.
Combining space, comfort, and an unbeatable location, this exceptional home is truly a must-see.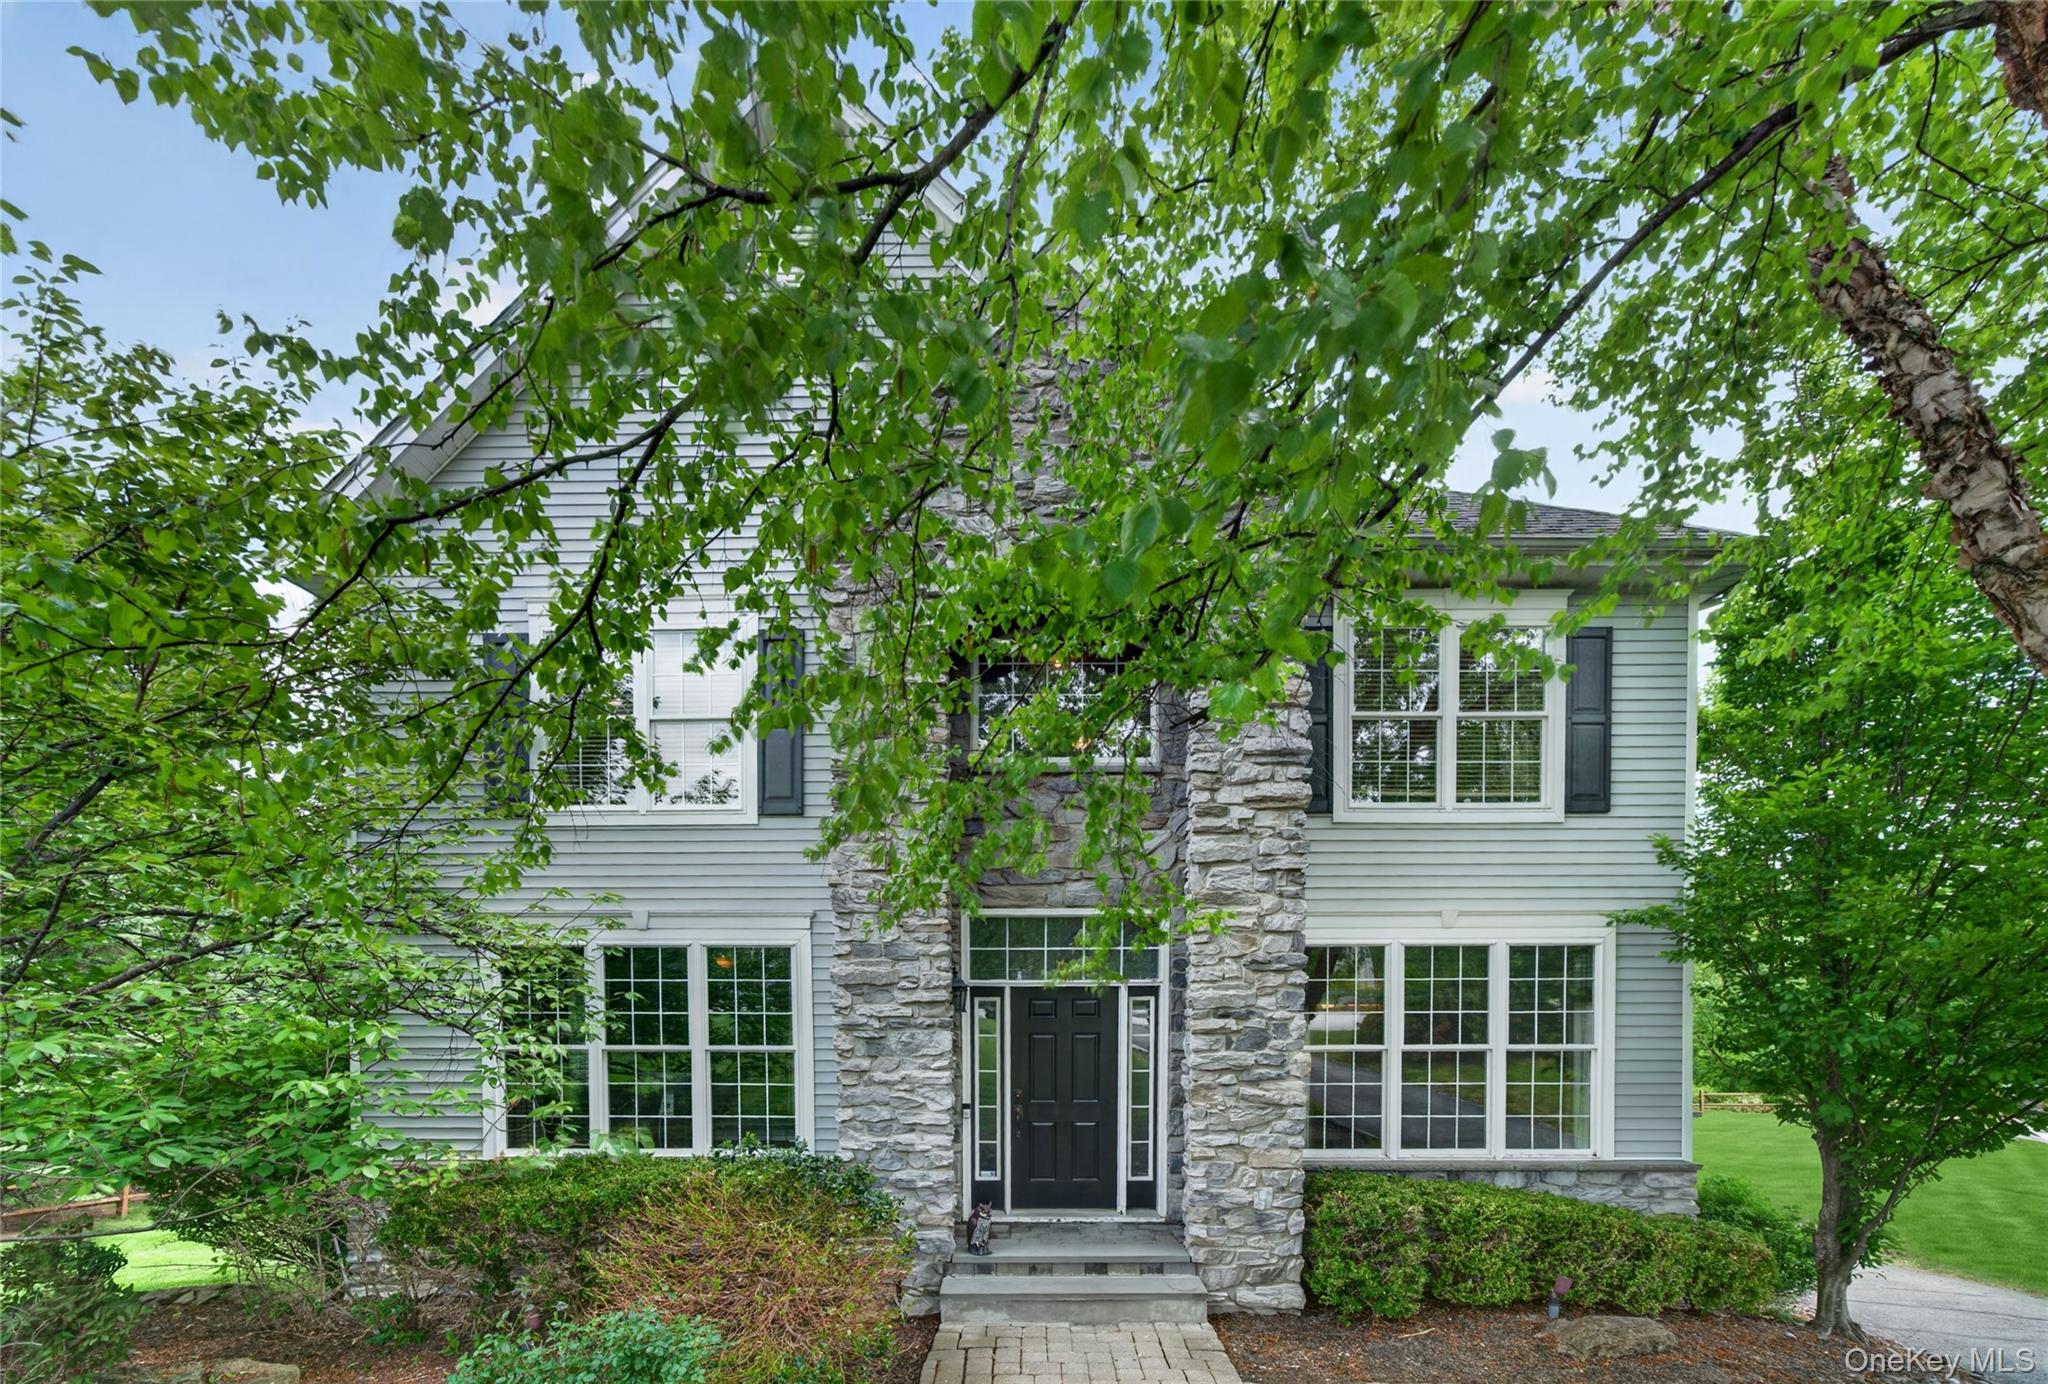
Mortgage Calculator
Monthly Payment (Est.)
$4,3803 days ago Listing first seen on site 3 days ago Listing updated with changes from the MLS®

Based on information submitted to the MLS GRID as of 2026-05-24 10:06 PM EDT.
All data is obtained from various sources and may not have been verified by broker or MLS GRID. Supplied
Open House Information is subject to change without notice. All information should be independently reviewed
and verified for accuracy. Properties may or may not be listed by the office/agent presenting the information.
Save
Ask
Tour
Hide
$960,000
2 Days On Site
3 Braemar Way
Highland Mills, NY 10930
For Sale|Single Family Residence|Active
4
Beds
4
Total Baths
3
Full Baths
1
Partial Bath
3,817
SqFt
$252
/SqFt
2004
Built
County:
Orange
Listing courtesy of Keller Williams Hudson Valley kevinmorankw@gmail.com
Call Now: 845.533.2696
Is this the listing for you? We can help make it yours.
845.533.2696Save
Ask
Tour
Hide
Calculator powered by Showcase IDX, a Constellation1 Company. Copyright ©2026 Information is deemed reliable but not guaranteed.
Save
Ask
Tour
Hide
Listing Snapshot
Price
$960,000
Days On Site
2 Days
Bedrooms
4
Inside Area (SqFt)
3,817 sqft
Total Baths
4
Full Baths
3
Partial Baths
1
Lot Size
1.9 Acres
Year Built
2004
MLS® Number
997814
Status
Active
Property Tax
$19,904.88
HOA/Condo/Coop Fees
$110 monthly
Sq Ft Source
N/A
Friends & Family
Recent Activity
General Features
Acres
1.9
Garage
Yes
Garage Spaces
2
Levels
Three Or More
Parking
DrivewayGarageGarage Door OpenerOn Street
Property Sub Type
Single Family Residence
Security
OtherSecurity SystemSmoke Detector(s)
Sewer
Public Sewer
Style
Colonial
Utilities
Natural Gas AvailableCable ConnectedNatural Gas Connected
Water Source
Public
Interior Features
Appliances
DishwasherDisposalGas RangeMicrowaveRefrigeratorStainless Steel Appliance(s)
Basement
Level - LowerDescription - TV Room Entertainment Room
Cooling
Central Air
Fireplace
Yes
Fireplaces
1
Flooring
CarpetHardwood
Heating
Forced AirNatural Gas
Interior
Cathedral Ceiling(s)Ceiling Fan(s)Central VacuumChandelierEat-in KitchenEntrance FoyerGranite CountersKitchen IslandPantryRecessed LightingStorageWalk-In Closet(s)
Laundry Features
Gas Dryer HookupLaundry RoomWasher Hookup
Bathroom 1
Level - FirstDescription - Updated fixtures
Bathroom 2
Level - Second
Bathroom 3
Level - FirstDescription - Half Bath
Bathroom 4
Level - LowerDescription - Full Bath in Basement
Bedroom 1
Level - Second
Bedroom 2
Level - SecondDescription - Large closets
Bedroom 3
Level - SecondDescription - Abundant natural light
Bonus Room
Level - FirstDescription - Possible Office
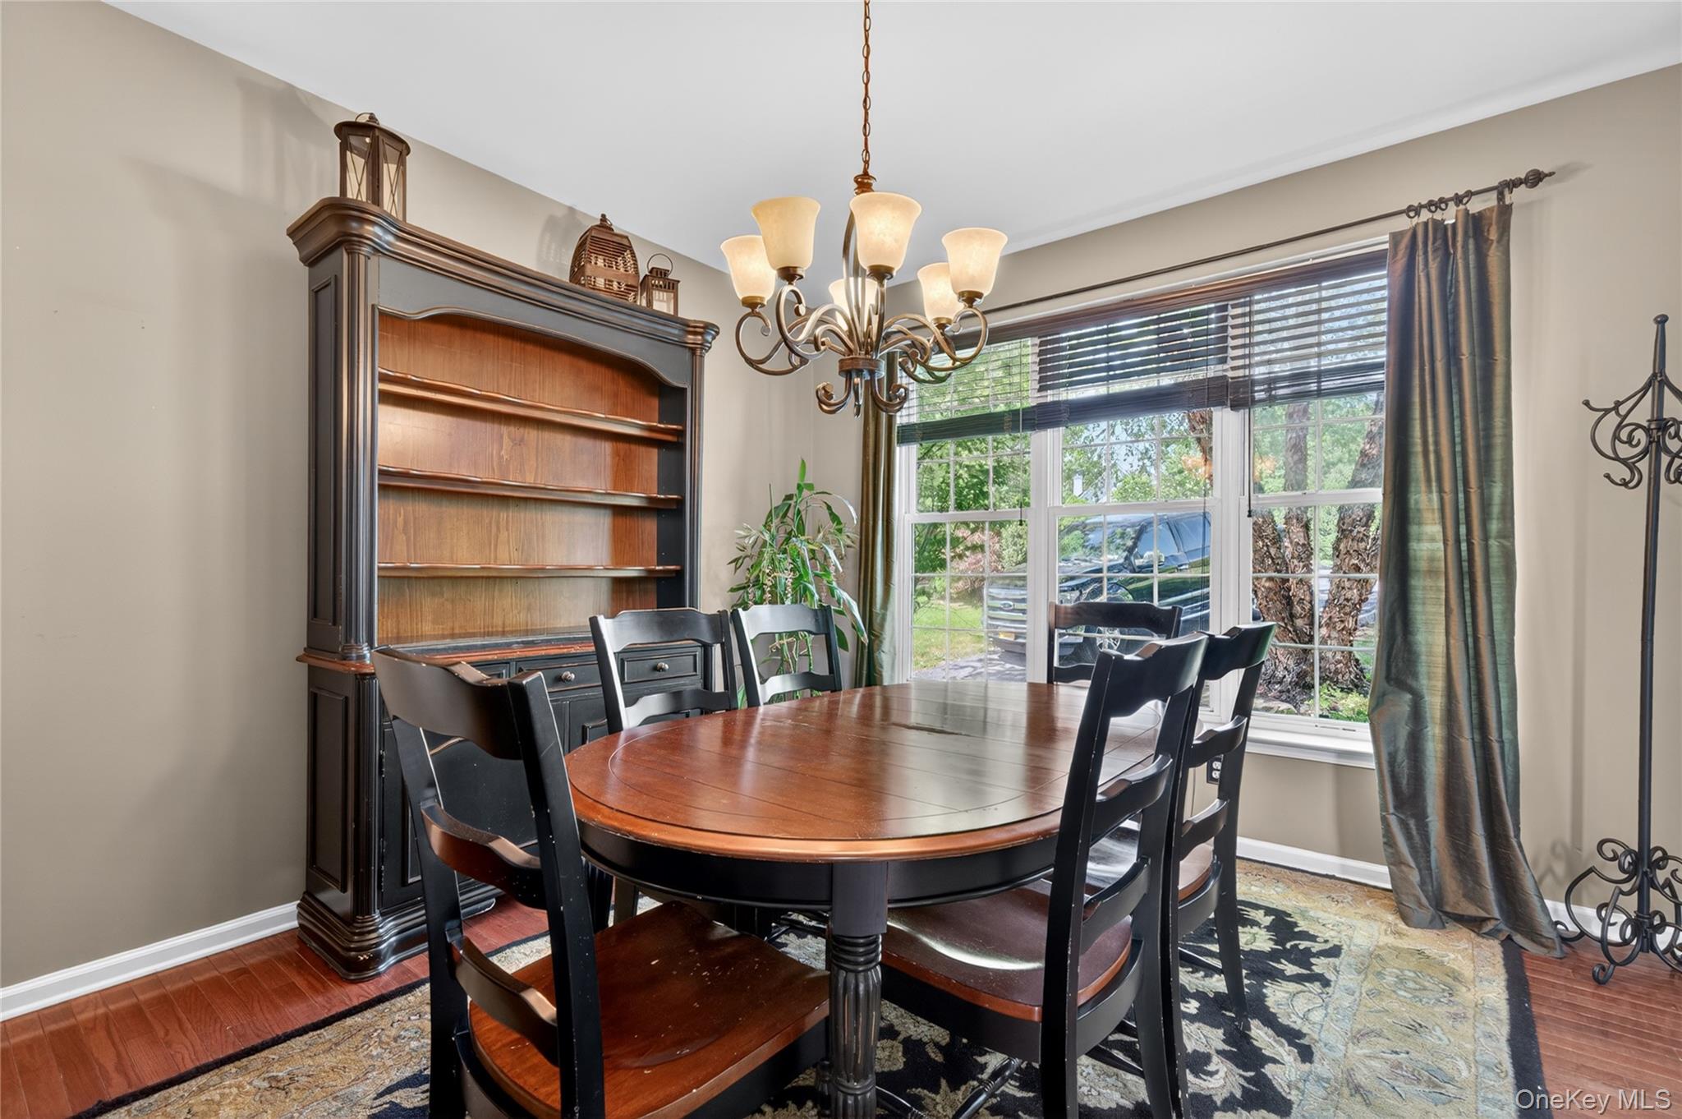
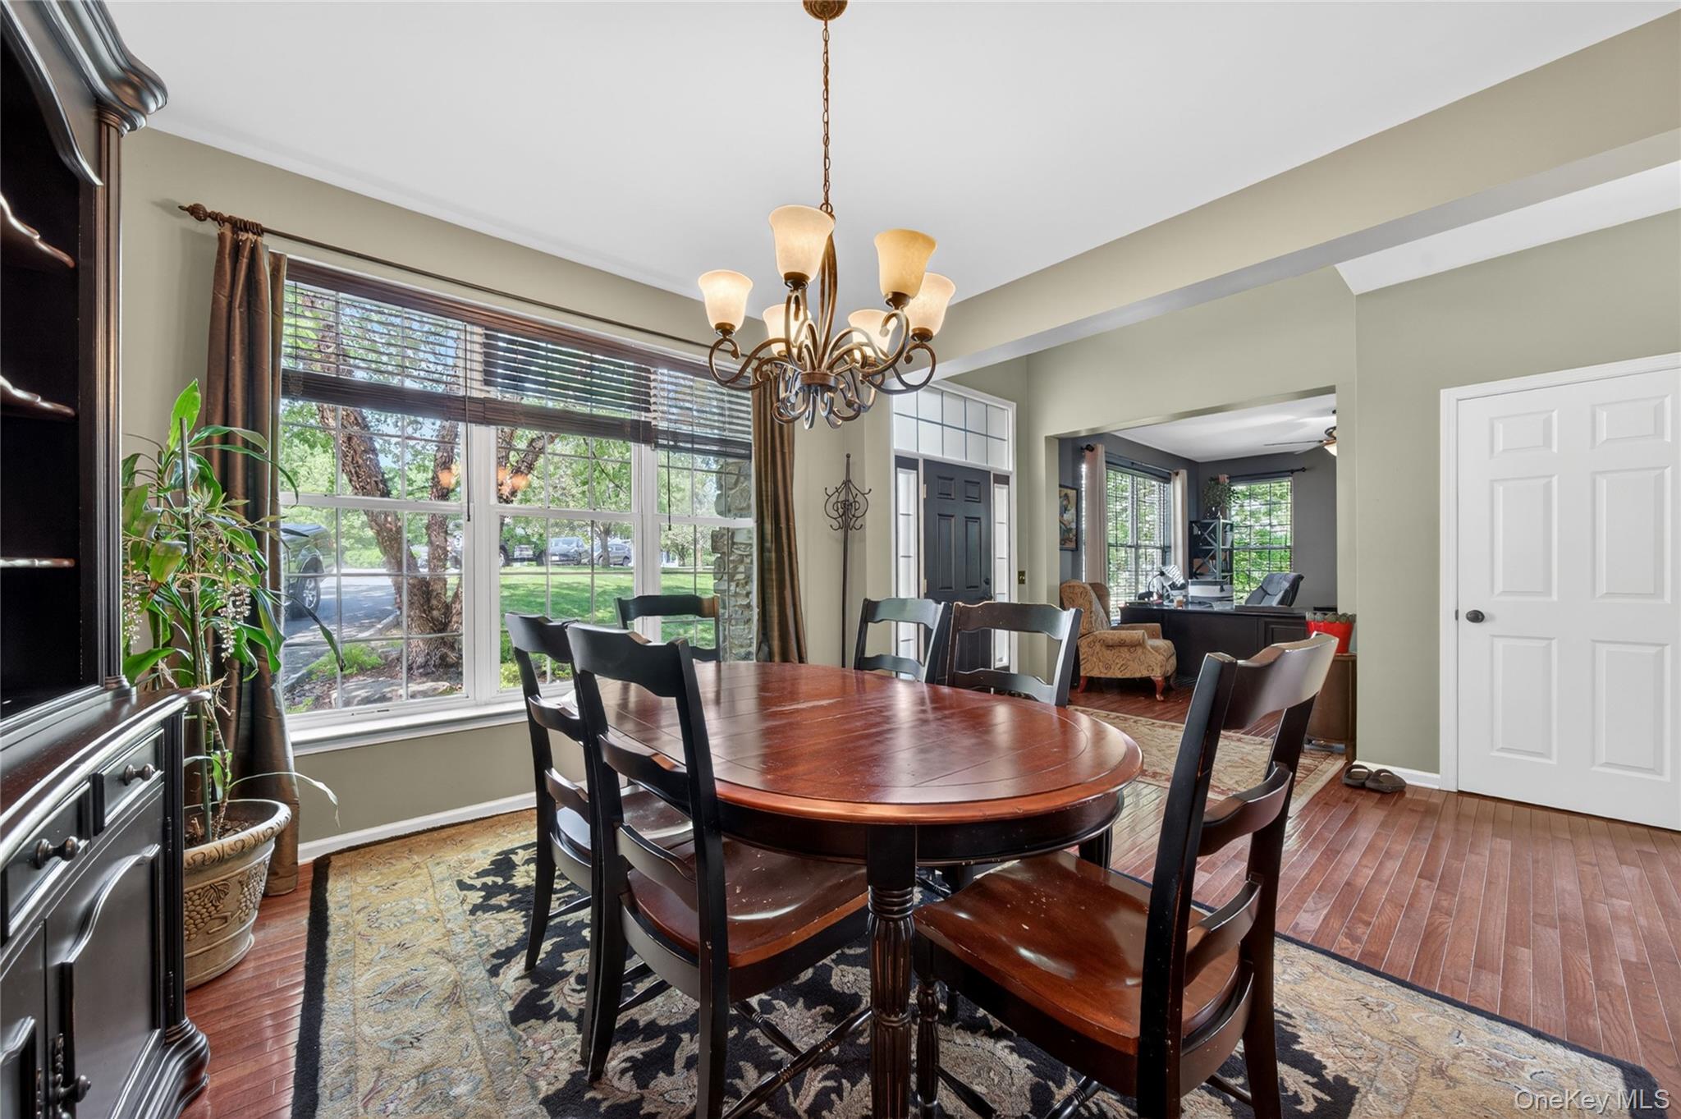
Dining Room
Level - FirstDescription - Formal Dining Room with abundant natural light
Family Room
Level - FirstDescription - Warm and inviting Family room featuring generous living space
Kitchen
Level - FirstDescription - Gourmet Eat in Kitchen with ample Storage
Laundry
Level - First
Living Room
Level - FirstDescription - Bright and spacious living room
Primary Bedroom
Level - FirstDescription - Spacious updated Bathroom
Save
Ask
Tour
Hide
Exterior Features
Construction Details
FrameStoneVinyl Siding
Lot Features
Back YardCul-De-SacLandscapedLevelPrivateSprinklers In FrontSprinklers In RearViews
Patio And Porch
DeckPatio
View
Trees/Woods
Waterview
Trees/Woods
Community Features
Association Amenities
Basketball CourtParkPlaygroundPoolRecreation FacilitiesTennis Court(s)
Association Dues
110
HOA Fee Frequency
Monthly
MLS Area
Woodbury
School District
Monroe-Woodbury
Schools
School District
Monroe-Woodbury
Elementary School
Central Valley Elementary School
Middle School
Monroe-Woodbury Middle School
High School
Monroe-Woodbury High School
Listing courtesy of Keller Williams Hudson Valley kevinmorankw@gmail.com
Neighborhood & Commute
Source: Walkscore
Disclosure: Community information and market data powered by Constellation Data Labs. Information is deemed reliable but not guaranteed.
Save
Ask
Tour
Hide