
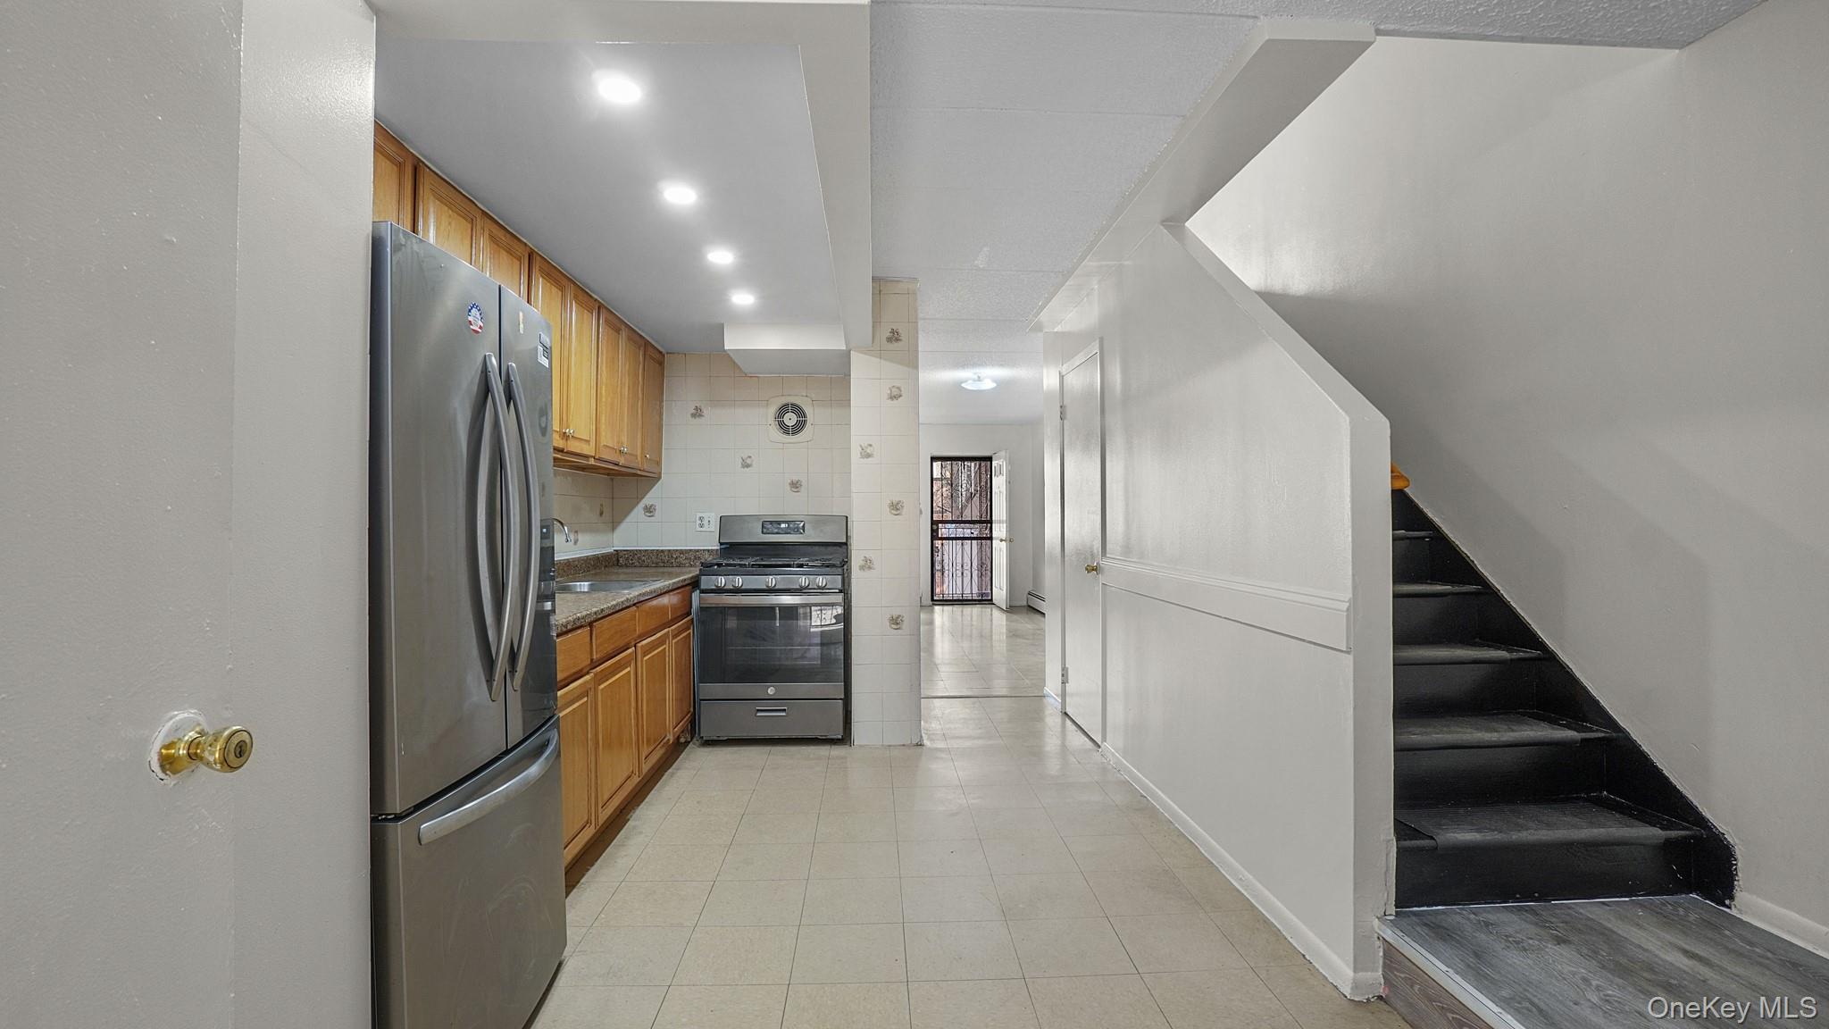
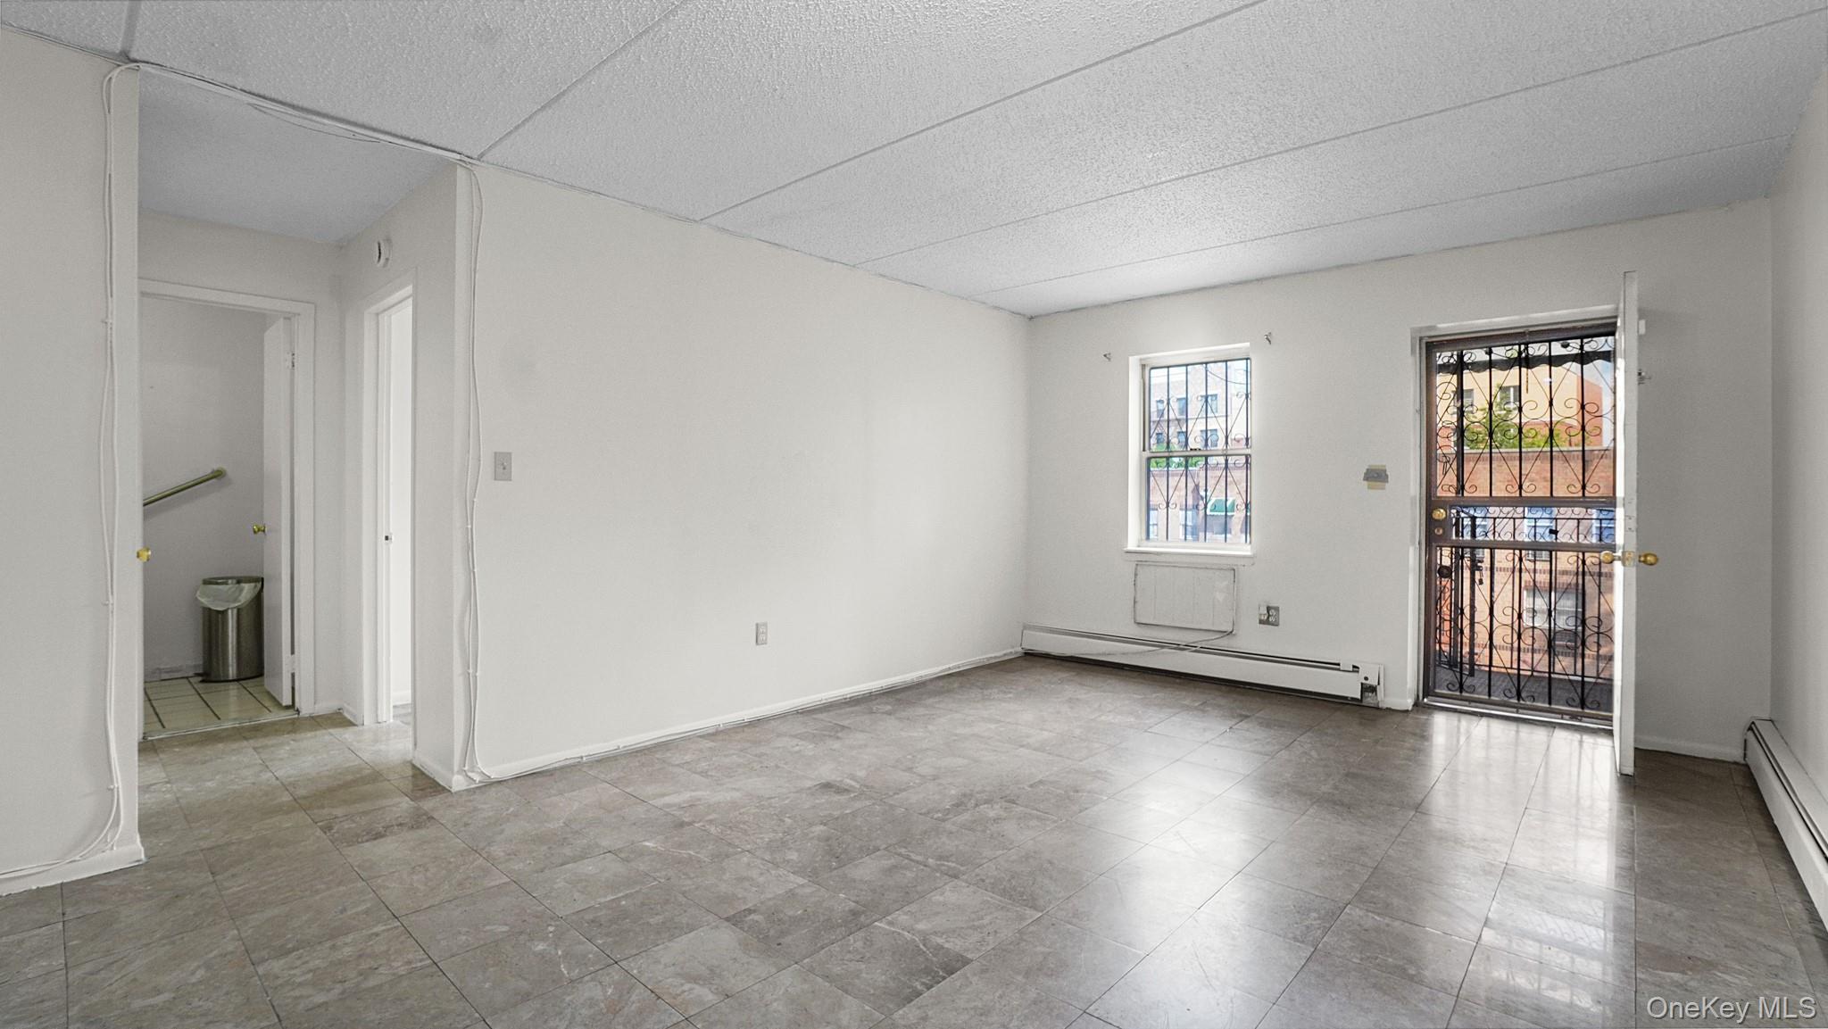
The one you've been waiting for — 1062 Woodycrest Avenue is a solid 3-family brick home in Highbridge, Bronx and a great opportunity whether you're looking to invest or plant roots. This gem features a 3-bedroom duplex with 1 full bath & half bath, a 2-bedroom duplex with 1 bath, and a 1-bedroom unit with 1 bath. The brick exterior features ornamental wrought iron fencing, a gated front yard, decorative window awnings and an enclosed backyard — with 2 parking spaces included. It also has a recently replaced roof and updated water heater. Delivered vacant — perfect for investors or owner-occupants seeking strong rental income. The possibilities are endless!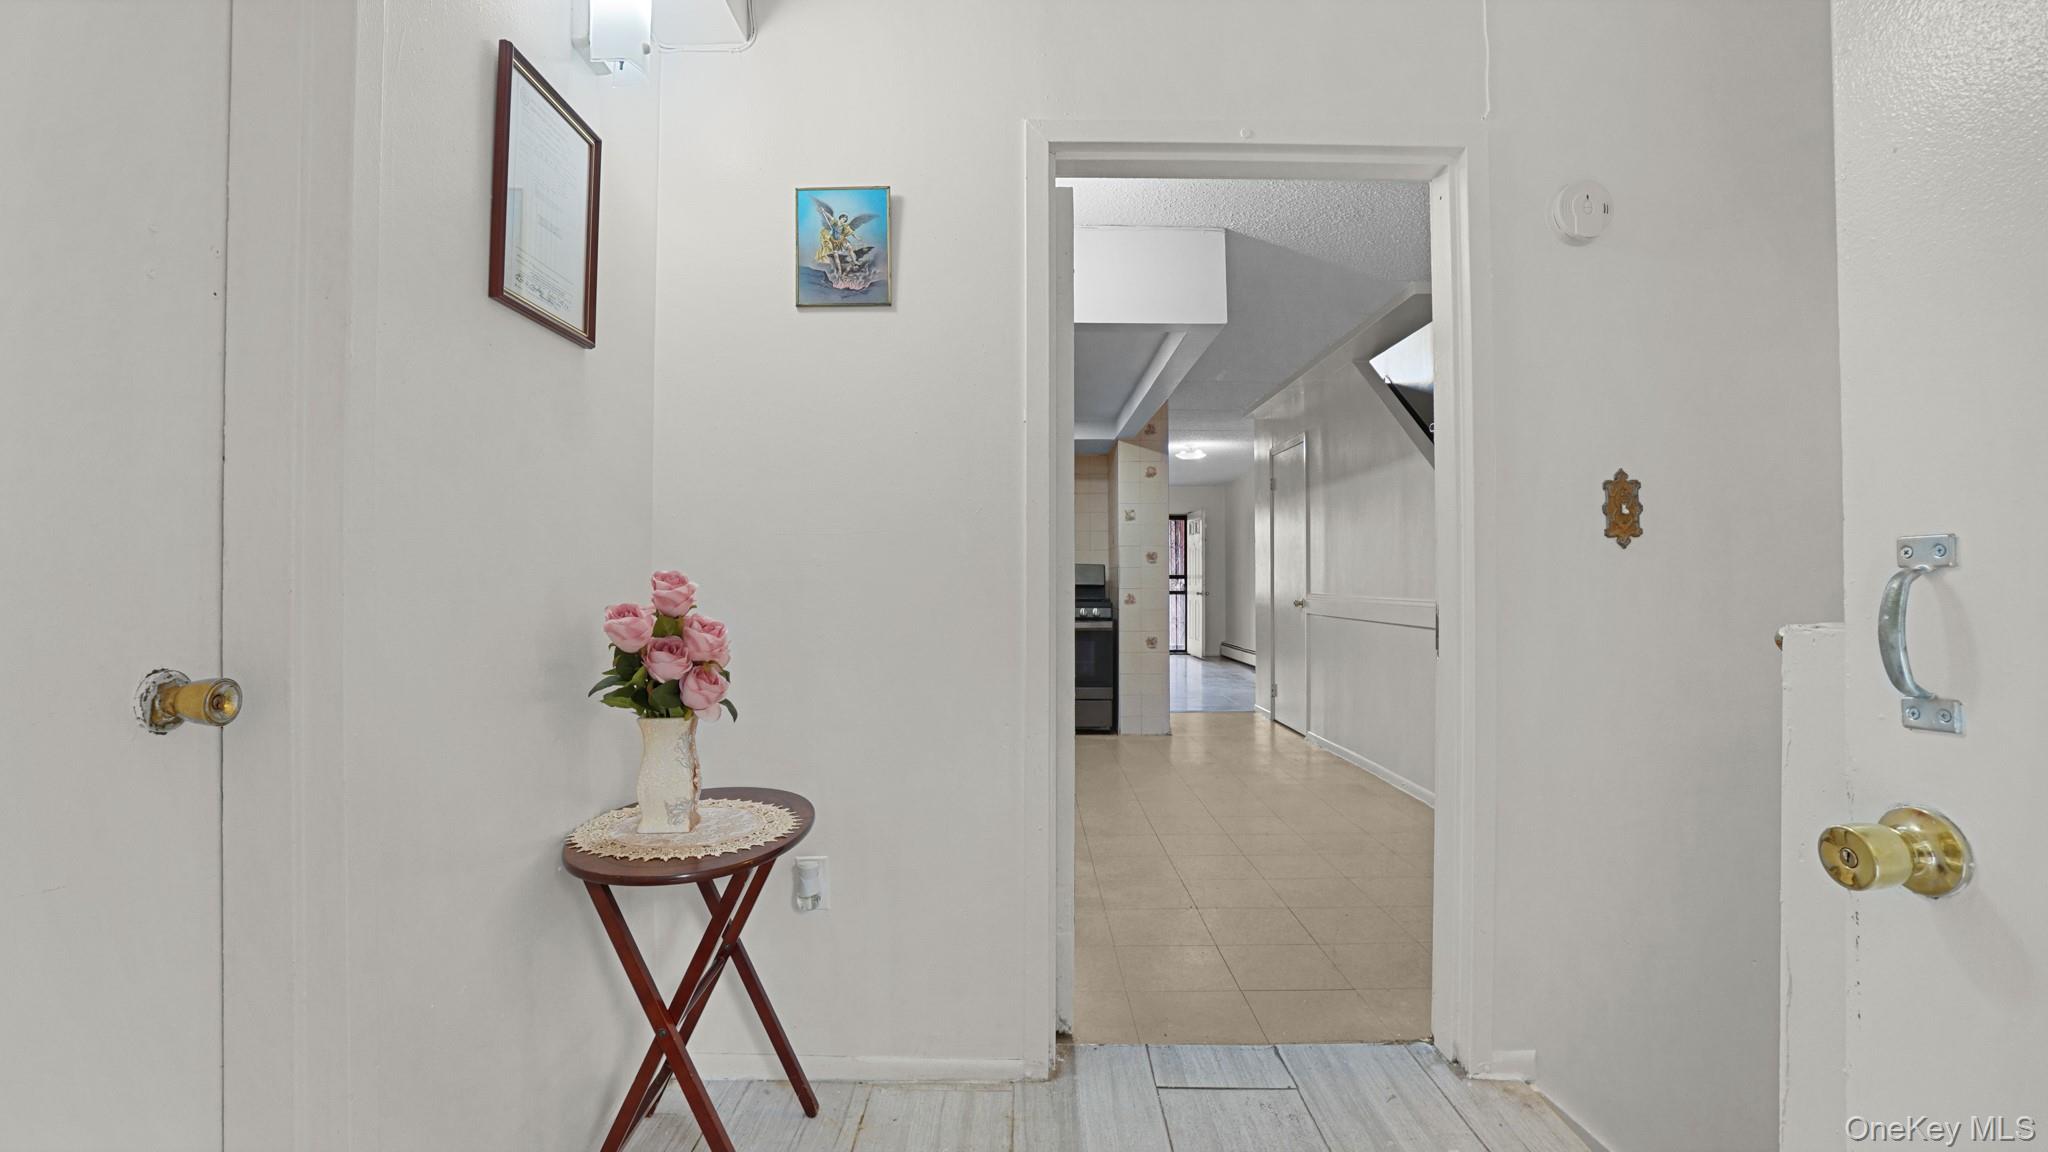

Mortgage Calculator
Monthly Payment (Est.)
$5,0194 days ago Status changed to Active 4 days ago Listing updated with changes from the MLS® 6 days ago Listing first seen on site

Based on information submitted to the MLS GRID as of 2026-05-25 08:31 AM EDT.
All data is obtained from various sources and may not have been verified by broker or MLS GRID. Supplied
Open House Information is subject to change without notice. All information should be independently reviewed
and verified for accuracy. Properties may or may not be listed by the office/agent presenting the information.
Save
Ask
Tour
Hide
$1,100,000
5 Days On Site
1062 Woodycrest Avenue
Bronx, NY 10452
For Sale|Triplex|Active
6
Beds
4
Total Baths
4
Full Baths
3,144
SqFt
$350
/SqFt
1997
Built
County:
Bronx
Listing courtesy of Exit Realty DKC StephanieV.Exitdkc@gmail.com
Call Now: 845.533.2696
Is this the listing for you? We can help make it yours.
845.533.2696Upcoming Open Houses
Sun, May 31, 12:00 PM - 2:00 PM
Save
Ask
Tour
Hide
Calculator powered by Showcase IDX, a Constellation1 Company. Copyright ©2026 Information is deemed reliable but not guaranteed.
Save
Ask
Tour
Hide
Listing Snapshot
Price
$1,100,000
Days On Site
5 Days
Bedrooms
6
Inside Area (SqFt)
3,144 sqft
Total Baths
4
Full Baths
4
Partial Baths
N/A
Lot Size
0.0584 Acres
Year Built
1997
MLS® Number
997805
Status
Active
Property Tax
$8,312.4
HOA/Condo/Coop Fees
N/A
Sq Ft Source
N/A
Friends & Family
Recent Activity
General Features
Acres
0.0584
Parking
Parking LotShared Driveway
Parking Spaces
2
Property Condition
Updated/Remodeled
Property Sub Type
Triplex
Security
Fire AlarmFire Sprinkler SystemSmoke Detector(s)
Sewer
Public Sewer
SqFt Total
3144
Style
A-Frame
Utilities
Natural Gas Available
Water Source
Public
Interior Features
Cooling
Wall/Window Unit(s)
Heating
Baseboard
Save
Ask
Tour
Hide
Exterior Features
Construction Details
Brick
Exterior
Awning(s)
Fencing
FencedBack YardFront Yard
Community Features
School District
Contact Agent
Schools
School District
Contact Agent
Elementary School
Contact Agent
Middle School
Call Listing Agent
High School
Contact Agent
Listing courtesy of Exit Realty DKC StephanieV.Exitdkc@gmail.com
Neighborhood & Commute
Source: Walkscore
Disclosure: Community information and market data powered by Constellation Data Labs. Information is deemed reliable but not guaranteed.
Save
Ask
Tour
Hide