
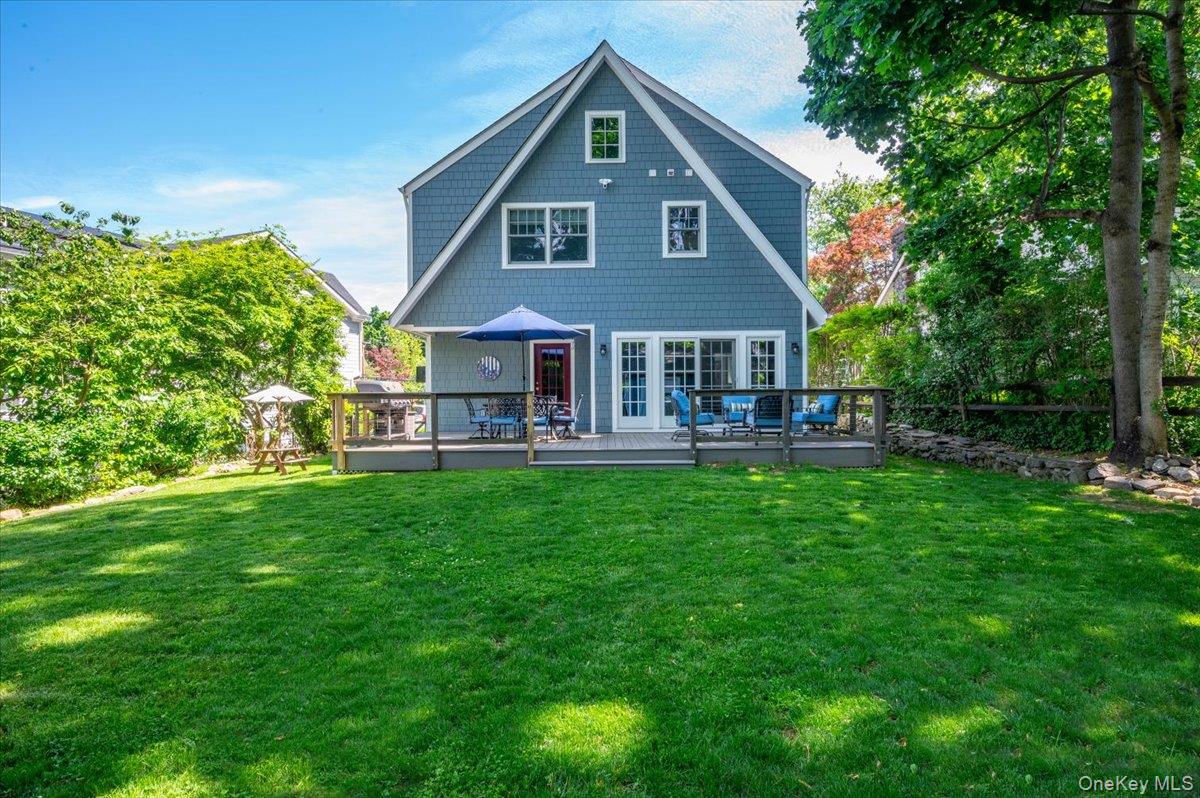
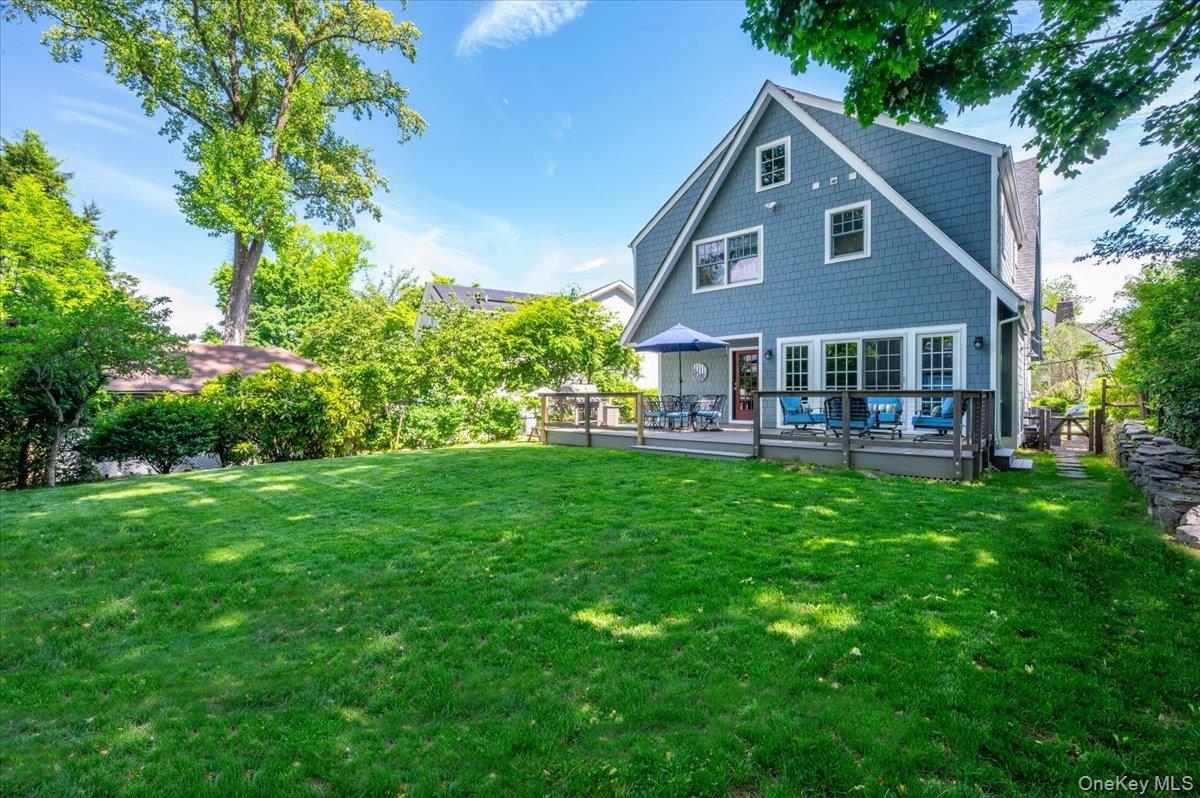
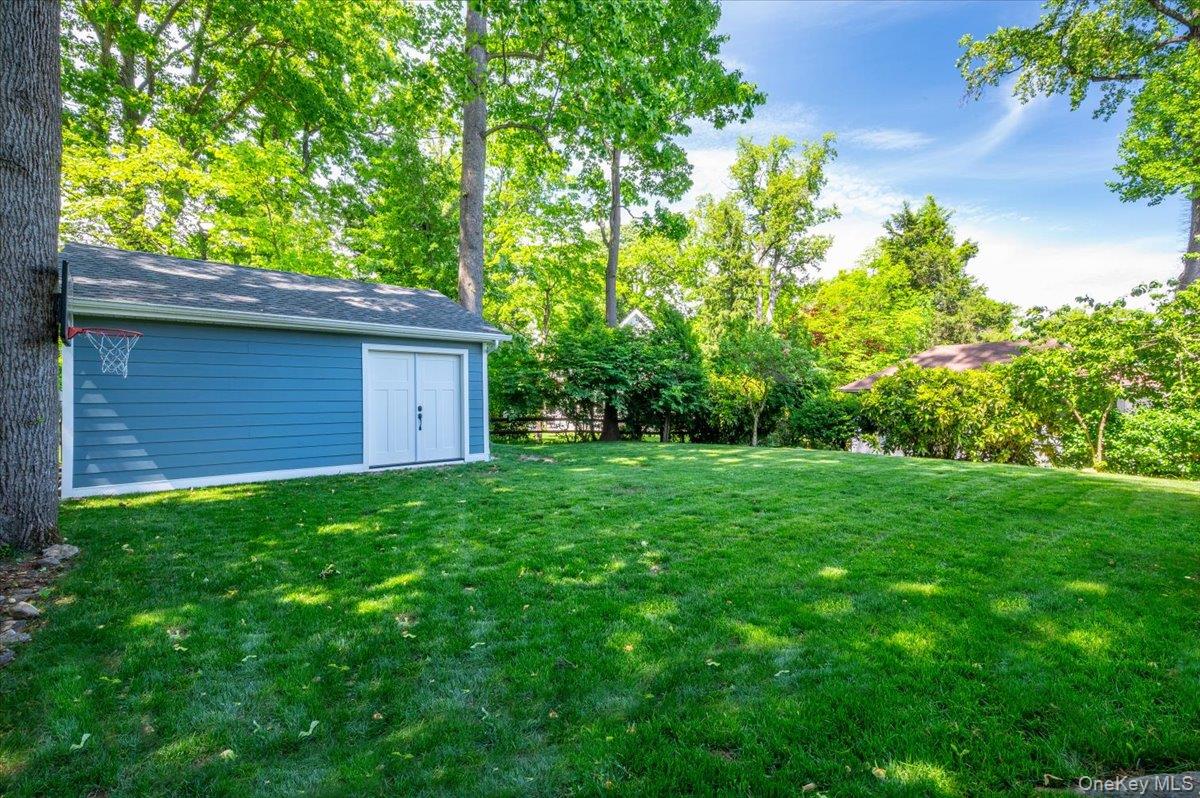
Perfectly positioned on a picturesque street in Larchmont, this move-in-ready residence offers an ideal blend of modern updates and classic charm. The heart of the home features a beautifully renovated kitchen and stylishly renovated bathrooms, ensuring a seamless transition for the next owner. With five spacious bedrooms and multiple “hang-out” spaces, the layout is designed for both comfort and functionality. The living space extends effortlessly outdoors to a fantastic Trex deck, which overlooks a perfectly flat backyard—ideal for entertaining, play, or quiet relaxation. Located just moments away from the village shops and train, this home provides the ultimate convenience for commuting and enjoying local amenities. From its pristine interior to its impressive curb appeal, this property represents a premier opportunity to enjoy the very best of Larchmont living.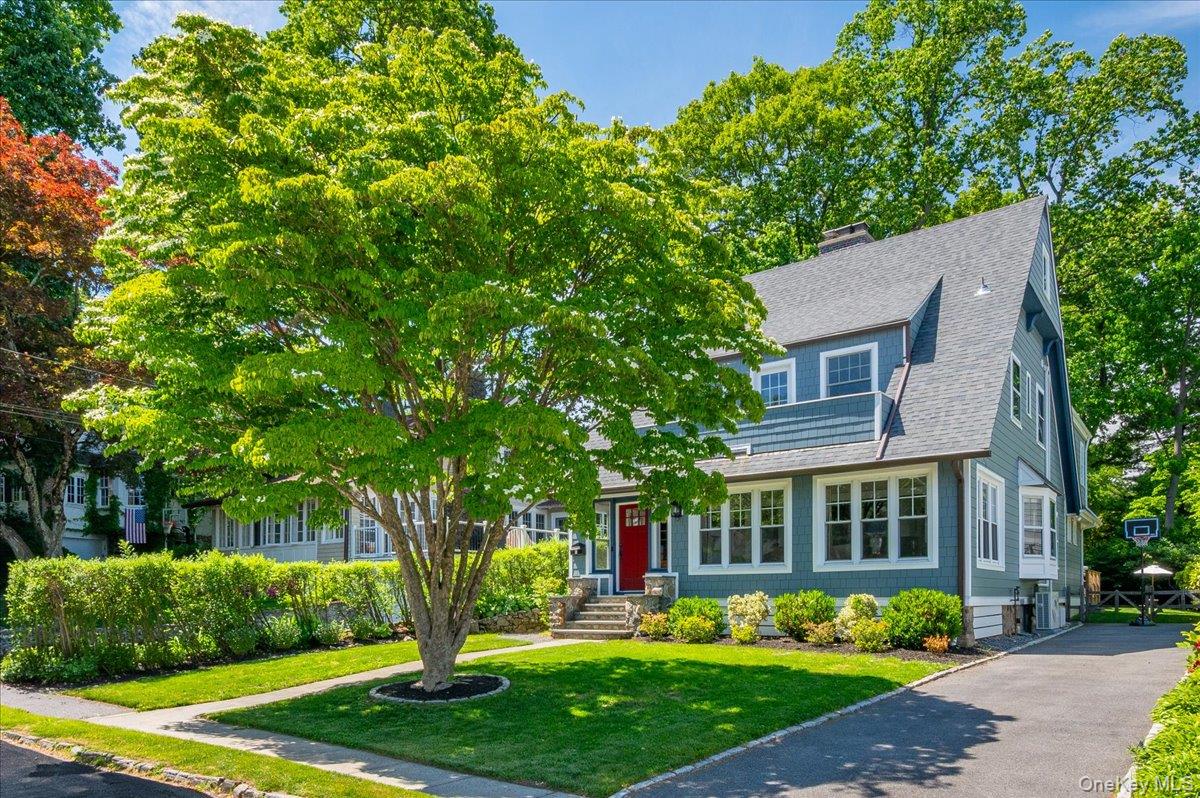
Mortgage Calculator
Monthly Payment (Est.)
$9,58111 hours ago Listing first seen on site 11 hours ago Listing updated with changes from the MLS®

Based on information submitted to the MLS GRID as of 2026-05-24 08:31 PM EDT.
All data is obtained from various sources and may not have been verified by broker or MLS GRID. Supplied
Open House Information is subject to change without notice. All information should be independently reviewed
and verified for accuracy. Properties may or may not be listed by the office/agent presenting the information.
Save
Ask
Tour
Hide
$2,100,000
New Listing
18 Wildwood Road
Larchmont, NY 10538
Single Family Residence|Coming Soon
5
Beds
5
Total Baths
3
Full Baths
2
Partial Baths
3,289
SqFt
$638
/SqFt
1912
Built
County:
Westchester
Listing courtesy of Compass Greater NY, LLC marygail.barry@compass.com
Call Now: 845.533.2696
Is this the listing for you? We can help make it yours.
845.533.2696Save
Ask
Tour
Hide
Calculator powered by Showcase IDX, a Constellation1 Company. Copyright ©2026 Information is deemed reliable but not guaranteed.
Save
Ask
Tour
Hide
Listing Snapshot
Price
$2,100,000
Days On Site
0 Days
Bedrooms
5
Inside Area (SqFt)
3,289 sqft
Total Baths
5
Full Baths
3
Partial Baths
2
Lot Size
0.2 Acres
Year Built
1912
MLS® Number
997712
Status
Coming Soon
Property Tax
$42,004
HOA/Condo/Coop Fees
N/A
Sq Ft Source
N/A
Friends & Family
Recent Activity
General Features
Acres
0.2
Cross Street
Rockingstone
Levels
Three Or More
Parking
Driveway
Property Sub Type
Single Family Residence
Security
Security System
Sewer
Public Sewer
SqFt Total
3289
Style
Craftsman
Utilities
Natural Gas AvailableElectricity ConnectedNatural Gas ConnectedSewer ConnectedWater Connected
Water Source
Public
Interior Features
Appliances
DishwasherDisposalGas CooktopMicrowaveOvenRefrigeratorStainless Steel Appliance(s)Washer
Basement
Storage SpaceUnfinished
Cooling
Central Air
Fireplace
Yes
Fireplace Features
Living RoomWood Burning
Fireplaces
1
Flooring
Hardwood
Heating
ElectricForced AirNatural Gas
Interior
Built-in FeaturesDouble VanityEntrance FoyerKitchen IslandRecessed LightingStorageWalk-In Closet(s)
Laundry Features
Multiple Locations
Save
Ask
Tour
Hide
Exterior Features
Construction Details
Frame
Other Structures
Shed(s)
Patio And Porch
Deck
Community Features
School District
Mamaroneck
Schools
School District
Mamaroneck
Elementary School
Murray Avenue
Middle School
Hommocks School
High School
Mamaroneck High School
Listing courtesy of Compass Greater NY, LLC marygail.barry@compass.com
Neighborhood & Commute
Source: Walkscore
Disclosure: Community information and market data powered by Constellation Data Labs. Information is deemed reliable but not guaranteed.
Save
Ask
Tour
Hide