
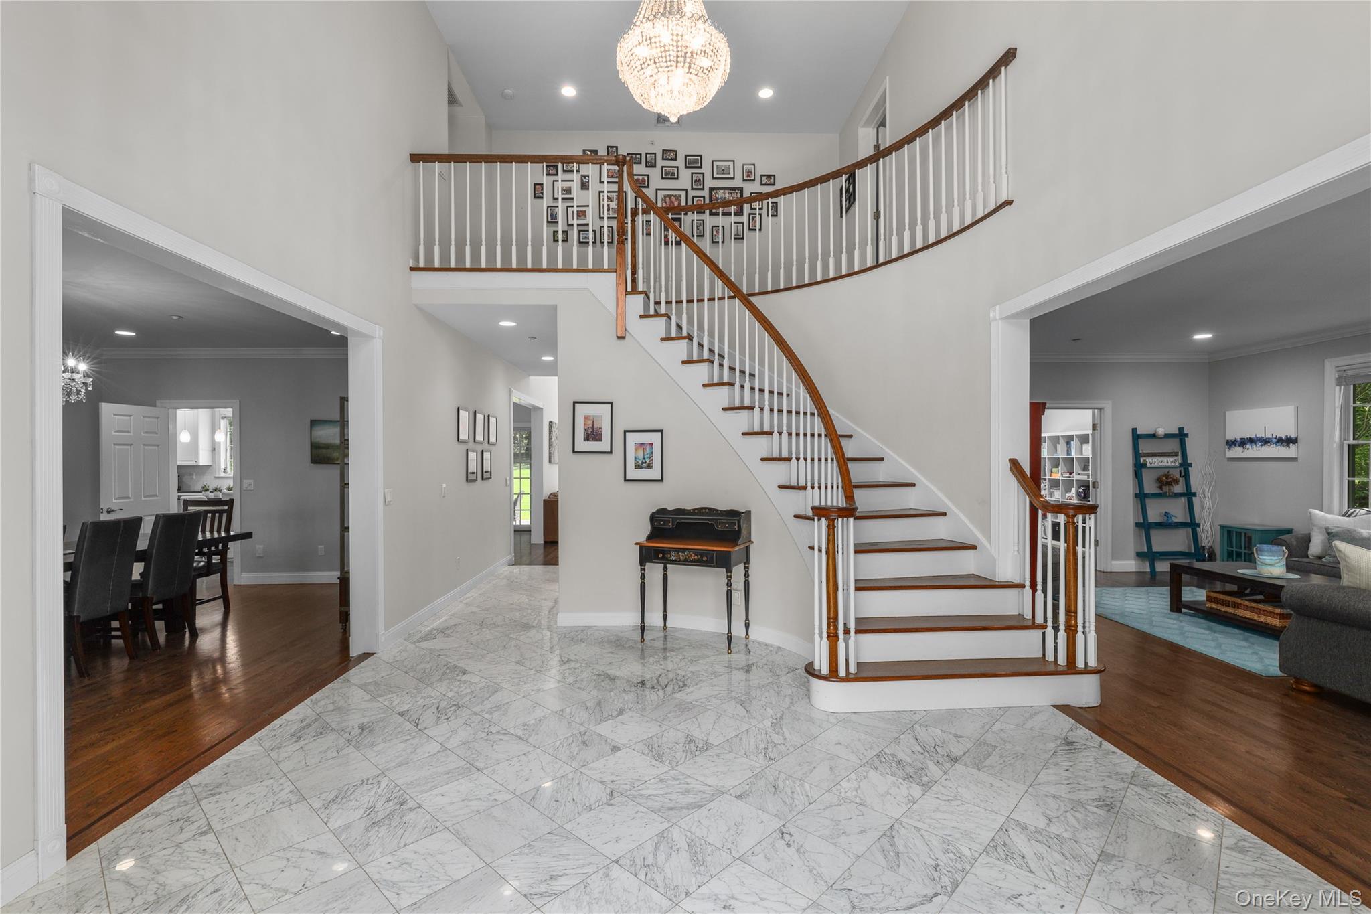
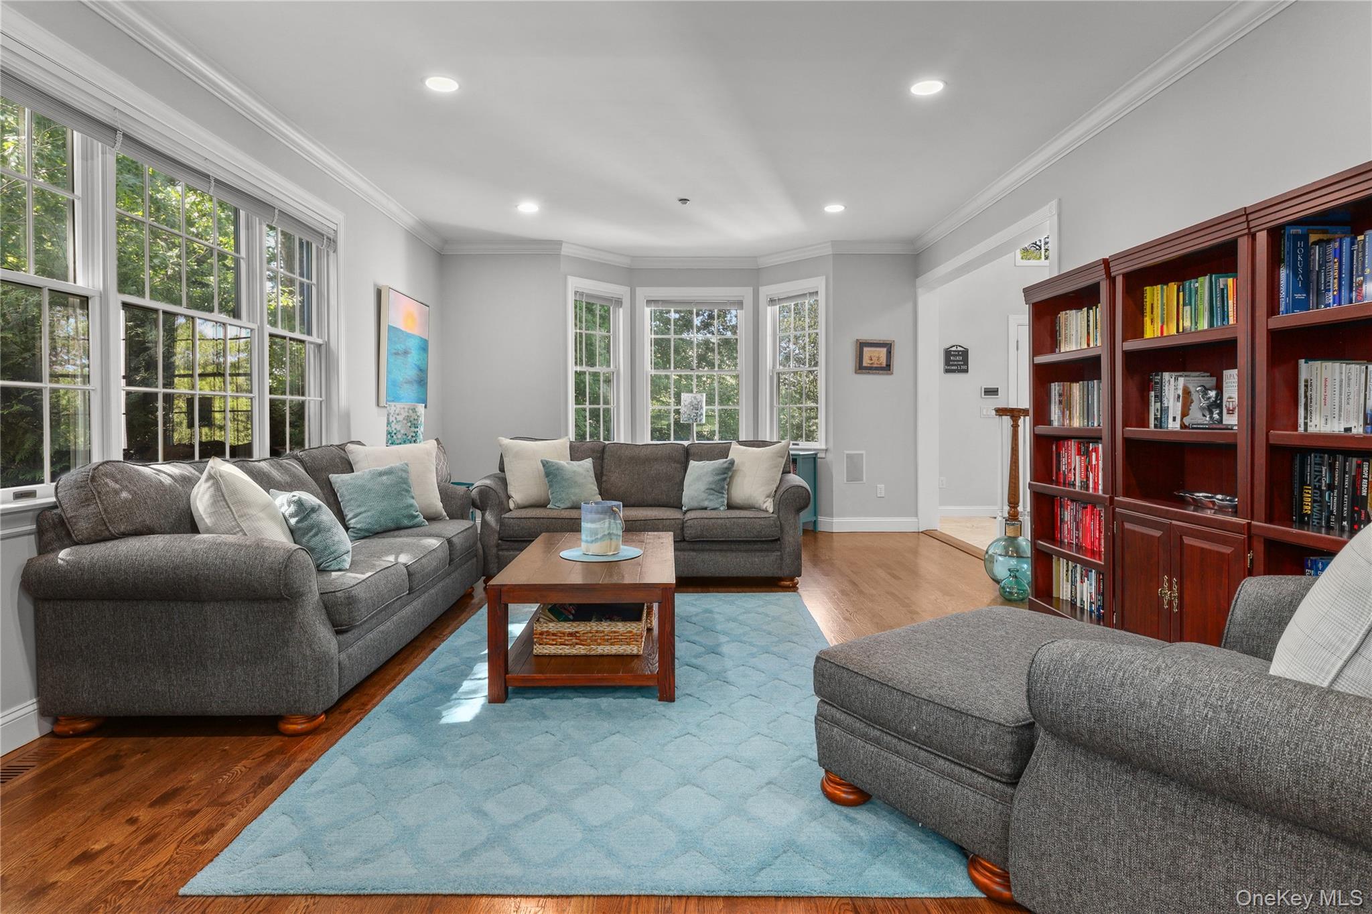
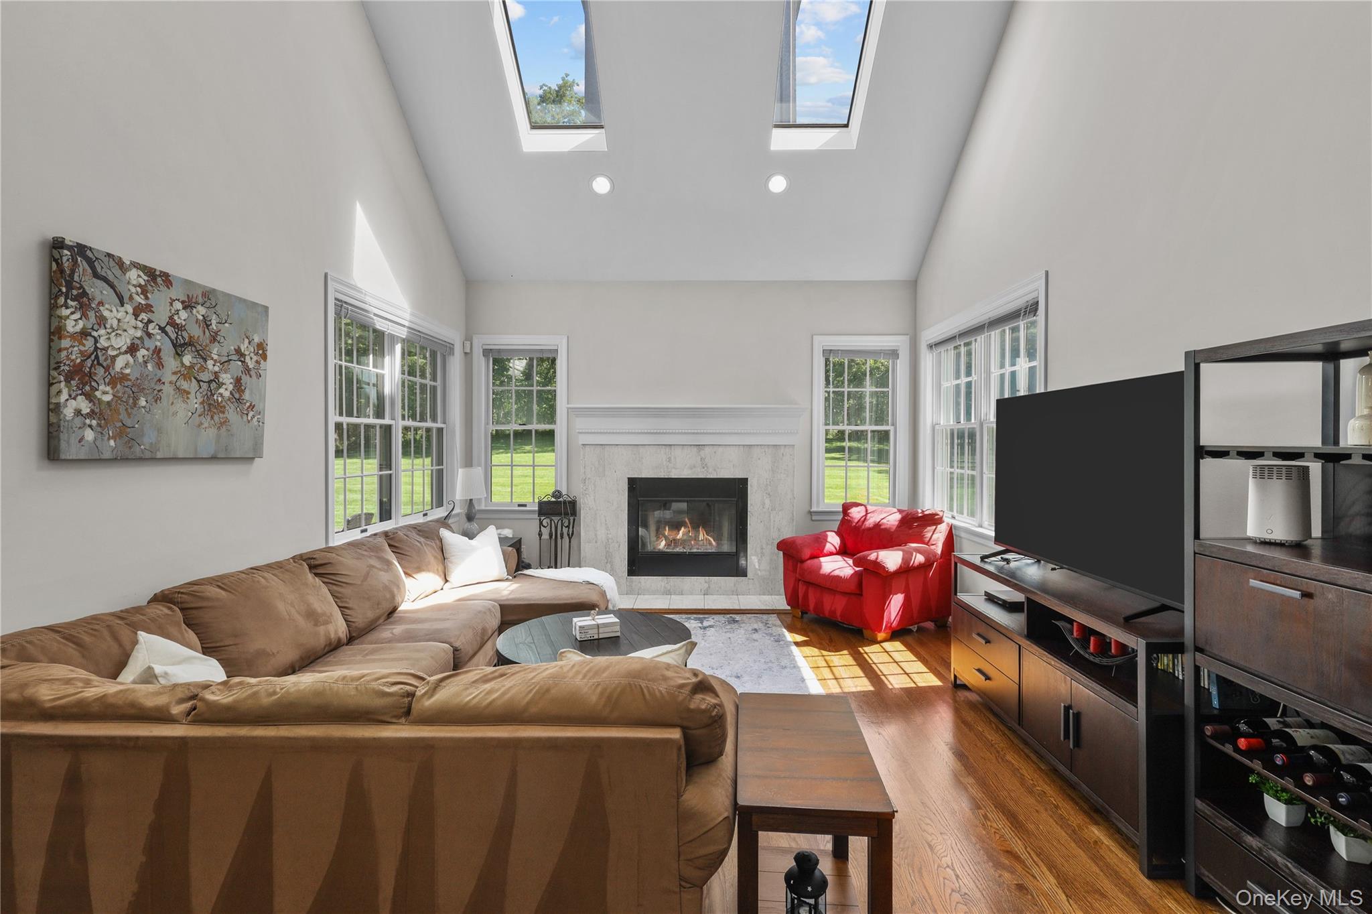
Beautiful, light-filled, and flawlessly designed, this Colonial offers an unparalleled lifestyle within West Harrison’s highly coveted Park Lane Community on a cul-de-sac street. Spanning 4,409 square feet of thoughtfully curated living space, the residence greets you with dramatic high ceilings, oversized windows, and a seamless open-concept floor plan designed for both grand-scale entertaining and intimate everyday living. At the heart of the home are expansive, sun-drenched rooms that flow effortlessly into a dedicated, private home office—ideal for today's remote executive. Upstairs, a luxurious primary suite and generously sized bedrooms are complemented by a versatile bedroom/bonus room, privately accessed via a discrete second staircase. Positioned on a rare and spectacular 1.55-acres, the sprawling grounds offer an extraordinary level of privacy . Residents enjoy exclusive access to the private community clubhouse and pool, all while benefiting from the award-winning Purchase Elementary School. Offering the perfect blend of suburban seclusion and cosmopolitan convenience, this home is situated just minutes from fine dining, boutique shopping, and an effortless commute to New York City.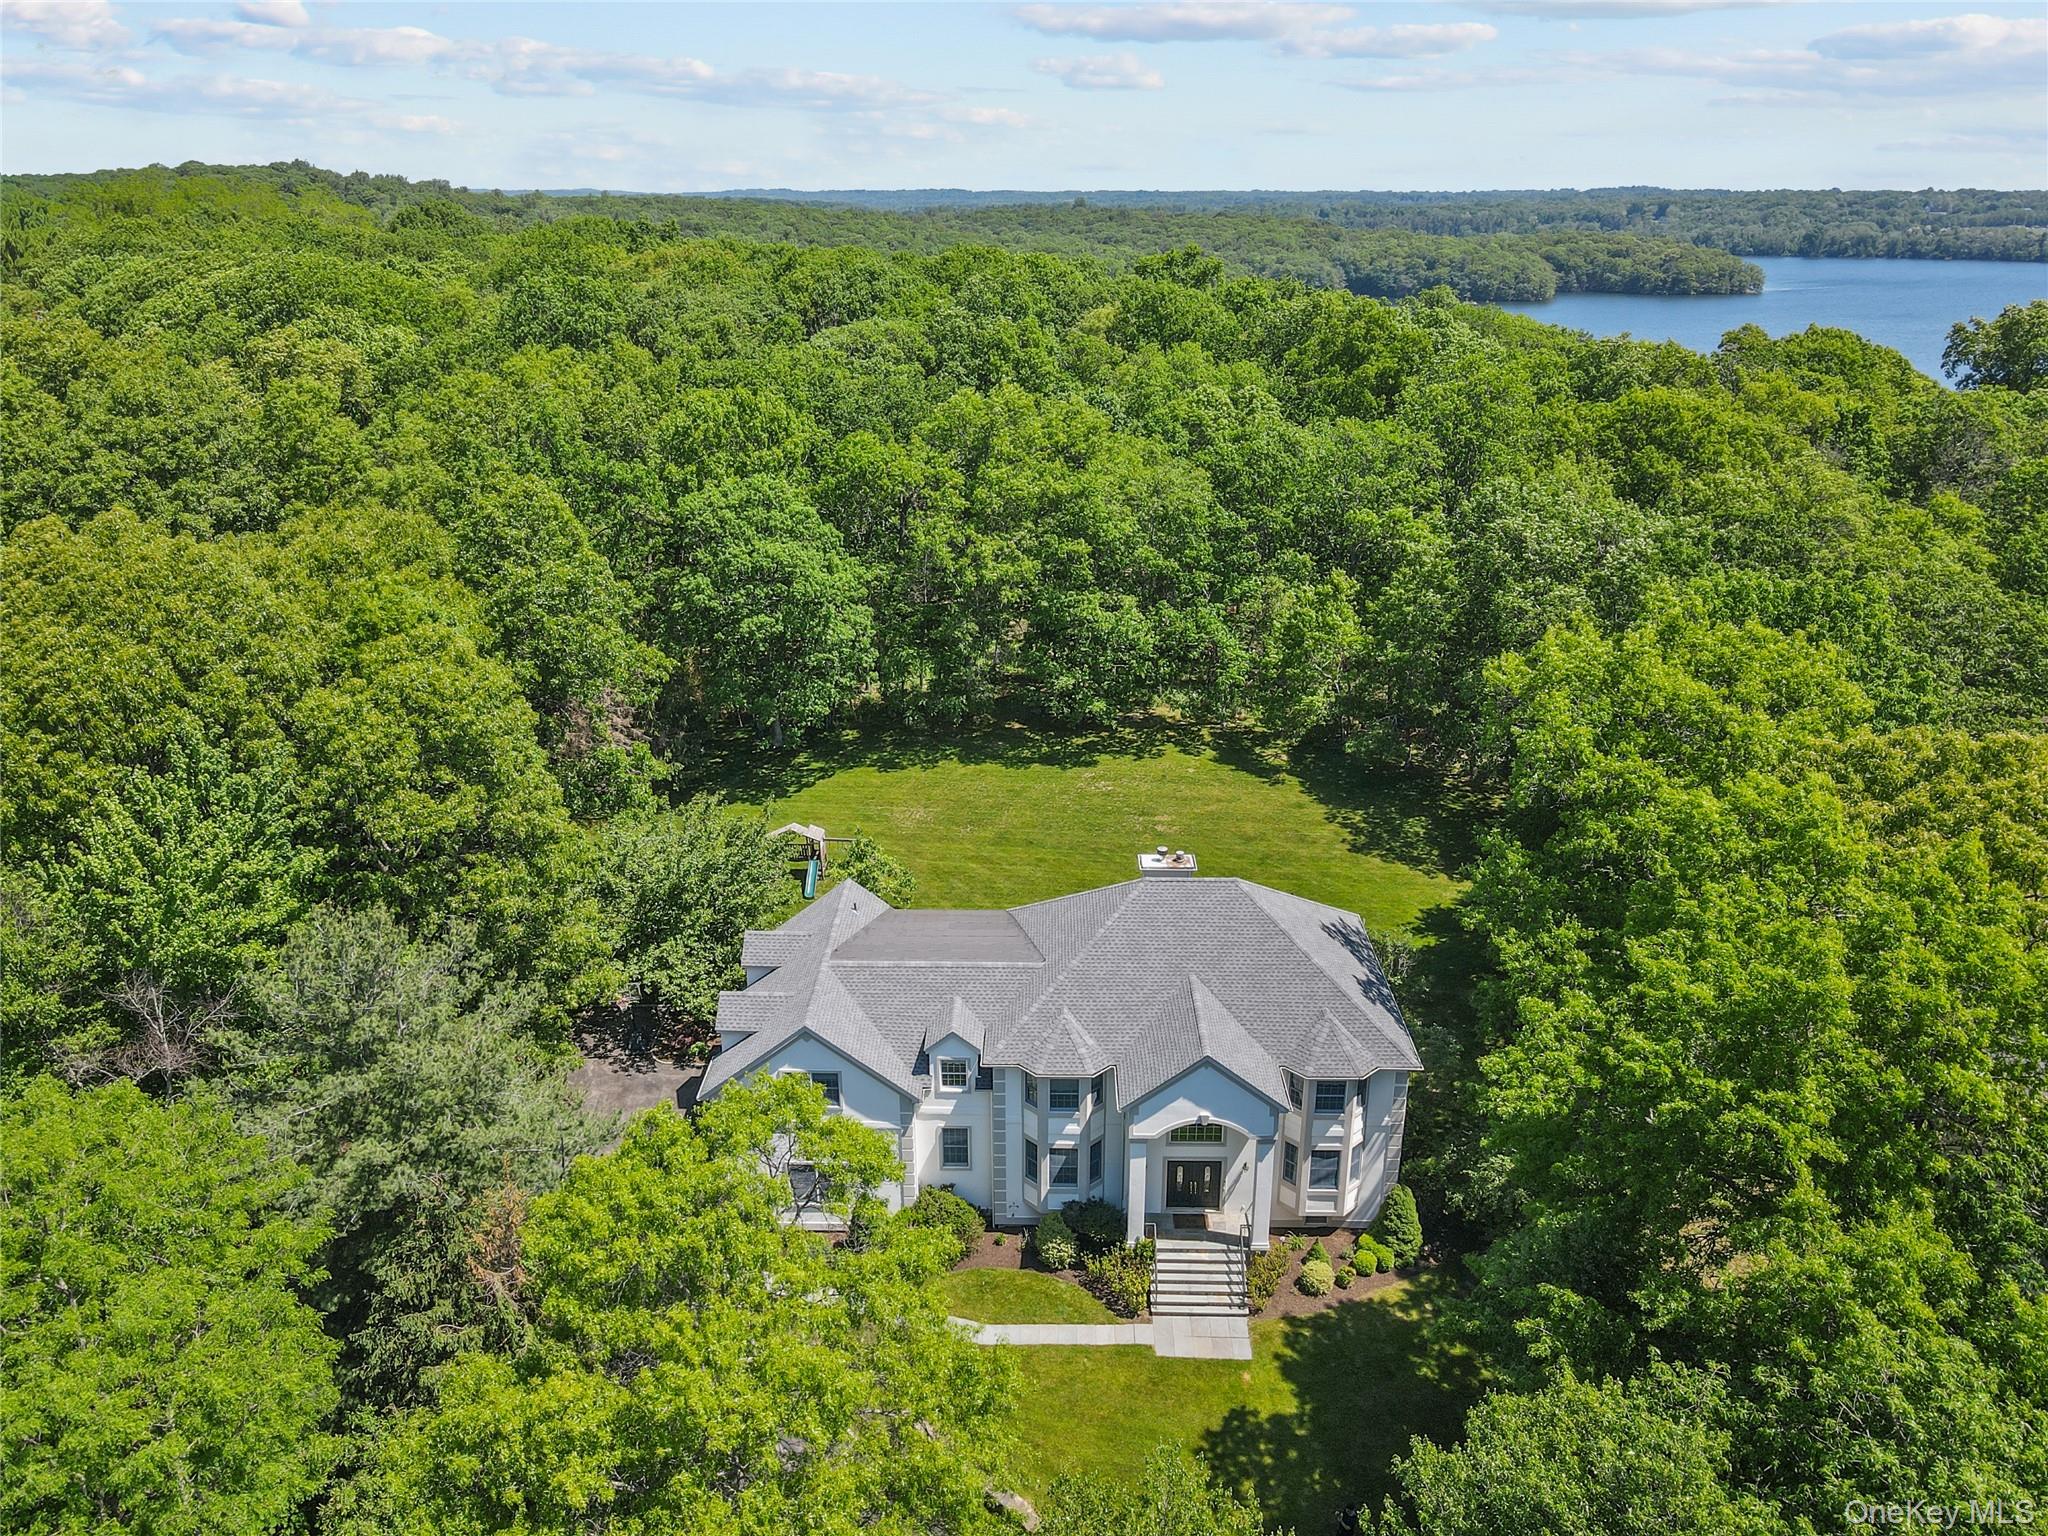
Mortgage Calculator
Monthly Payment (Est.)
$9,1022 days ago Listing first seen on site 2 days ago Listing updated with changes from the MLS®

Based on information submitted to the MLS GRID as of 2026-05-24 10:06 PM EDT.
All data is obtained from various sources and may not have been verified by broker or MLS GRID. Supplied
Open House Information is subject to change without notice. All information should be independently reviewed
and verified for accuracy. Properties may or may not be listed by the office/agent presenting the information.
Save
Ask
Tour
Hide
$1,995,000
2 Days On Site
6 Horton Court
West Harrison, NY 10604
Single Family Residence|Coming Soon
5
Beds
5
Total Baths
4
Full Baths
1
Partial Bath
4,409
SqFt
$452
/SqFt
1997
Built
Subdivision:
Park Lane
County:
Westchester
Listing courtesy of Julia B Fee Sothebys Int. Rlty lisa.teich@juliabfee.com
Call Now: 845.533.2696
Is this the listing for you? We can help make it yours.
845.533.2696Save
Ask
Tour
Hide
Calculator powered by Showcase IDX, a Constellation1 Company. Copyright ©2026 Information is deemed reliable but not guaranteed.
Save
Ask
Tour
Hide
Listing Snapshot
Price
$1,995,000
Days On Site
2 Days
Bedrooms
5
Inside Area (SqFt)
4,409 sqft
Total Baths
5
Full Baths
4
Partial Baths
1
Lot Size
1.55 Acres
Year Built
1997
MLS® Number
997574
Status
Coming Soon
Property Tax
$33,073
HOA/Condo/Coop Fees
$108.33 monthly
Sq Ft Source
N/A
Friends & Family
Recent Activity
General Features
Acres
1.55
Garage
Yes
Garage Spaces
3
Levels
Three Or More
Parking
DrivewayGarage
Property Sub Type
Single Family Residence
Sewer
Public Sewer
SqFt Total
5159
Style
Colonial
Utilities
Cable ConnectedElectricity ConnectedPhone ConnectedSewer ConnectedUnderground UtilitiesWater Connected
Water Source
Public
Interior Features
Appliances
DishwasherDryerOvenRefrigeratorStainless Steel Appliance(s)Washer
Basement
FullStorage Space
Cooling
Central Air
Fireplace
Yes
Fireplaces
1
Flooring
Hardwood
Heating
Oil
Interior
Central VacuumChandelierDouble VanityEat-in KitchenEntrance FoyerHigh CeilingsKitchen IslandOpen FloorplanStorageWalk-In Closet(s)
Laundry Features
Laundry Room
Save
Ask
Tour
Hide
Exterior Features
Construction Details
Stucco
Patio And Porch
Patio
Pool Features
CommunityPrivate
Private Pool
Yes
Community Features
Association Dues
1300
Community Features
ClubhousePool
HOA Fee Frequency
Annually
School District
Harrison
Schools
School District
Harrison
Elementary School
Purchase
Middle School
Louis M Klein Middle School
High School
Harrison High School
Listing courtesy of Julia B Fee Sothebys Int. Rlty lisa.teich@juliabfee.com
Neighborhood & Commute
Source: Walkscore
Disclosure: Community information and market data powered by Constellation Data Labs. Information is deemed reliable but not guaranteed.
Save
Ask
Tour
Hide