
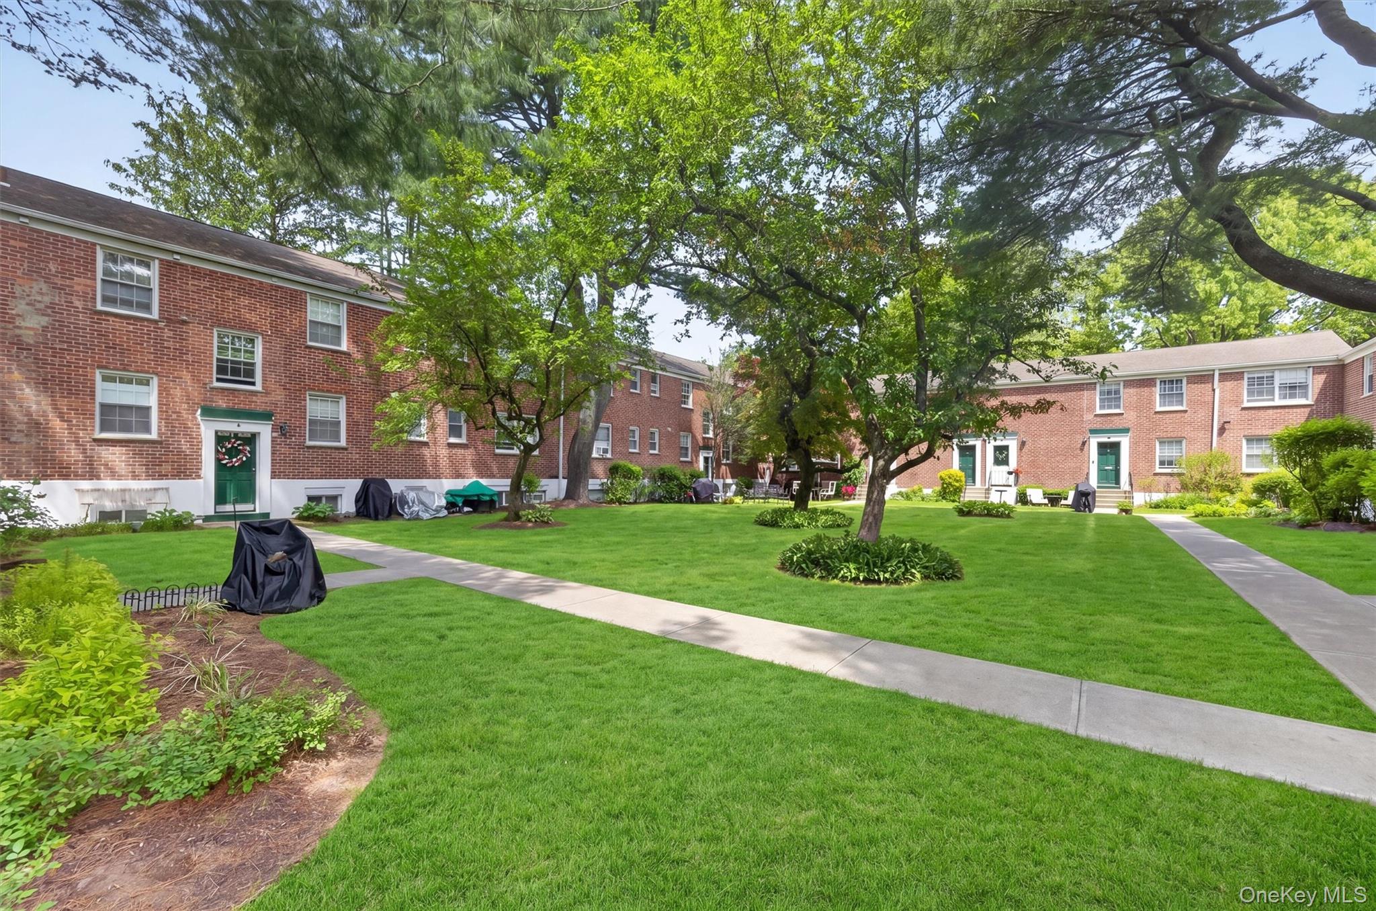
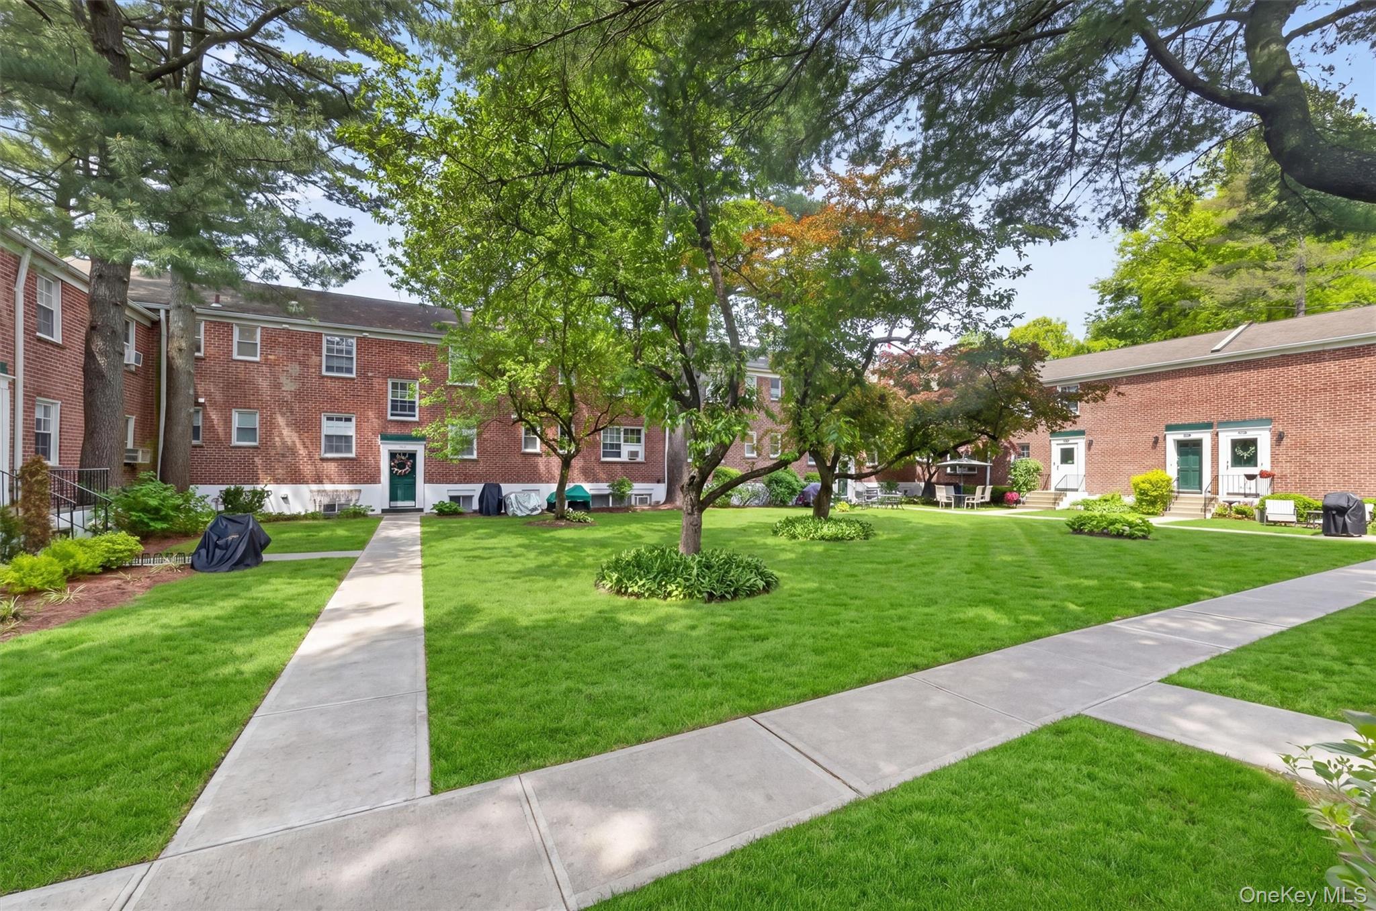
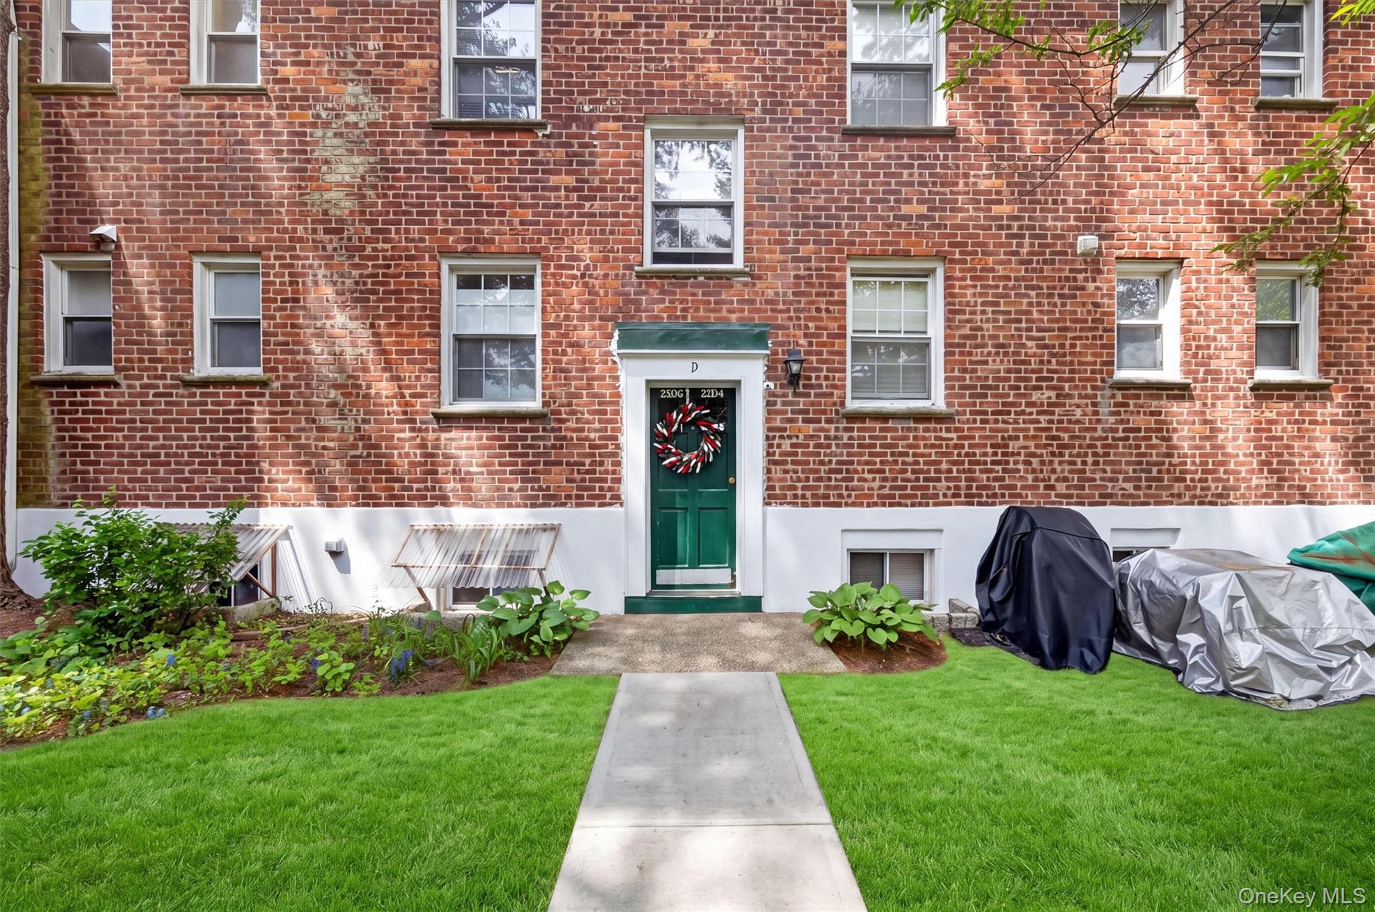
Welcome to Rex Ridge Co-Op, Where Comfort, Convenience and Community Come Together in One Beautifully Maintained Setting. This Move In Ready 2Bedroom, 1.5 Bath Co-Op Offers Stylish Updates, Generous Living Space, and an Ideal Location Close to Metro North, Shopping, Dining and Major Parkways. From the Moment You Arrive, the Manicured Courtyard and Park Like Grounds Create a Warm and Welcoming Atmosphere. Inside, You’ll Find a Bright and Airy Layout Featuring Hardwood Floors, a Spacious Living Room and a Separate Dining Area Perfect for Entertaining or Everyday Living. Natural Light Fills the Home, Enhancing the Inviting Feel Throughout. The Updated Kitchen Is Both Functional and Attractive, Featuring Granite Countertops, Stainless Steel Appliances, Abundant Cabinetry and the Convenience of In Unit Laundry Discreetly Incorporated Into the Kitchen Area. A Window Over the Kitchen Adds Charm and Additional Natural Light. The Spacious Primary Bedroom Includes a Private Half Bath, While the Second Bedroom Offers Flexibility for Guests, a Home Office, or Additional Living Space. An Updated Full Hall Bath Completes the Home. Residents of Rex Ridge Co-Op Enjoy Beautifully Maintained Grounds, an Inground Pool, Playground, and Assigned Parking (Short Wait List), All Within Close Proximity to the Vibrant Village of Hartsdale and Commuter Transportation. A Wonderful Opportunity to Enjoy Low Maintenance Living in a Sought After Community. Don’t Miss This Move In Ready Gem!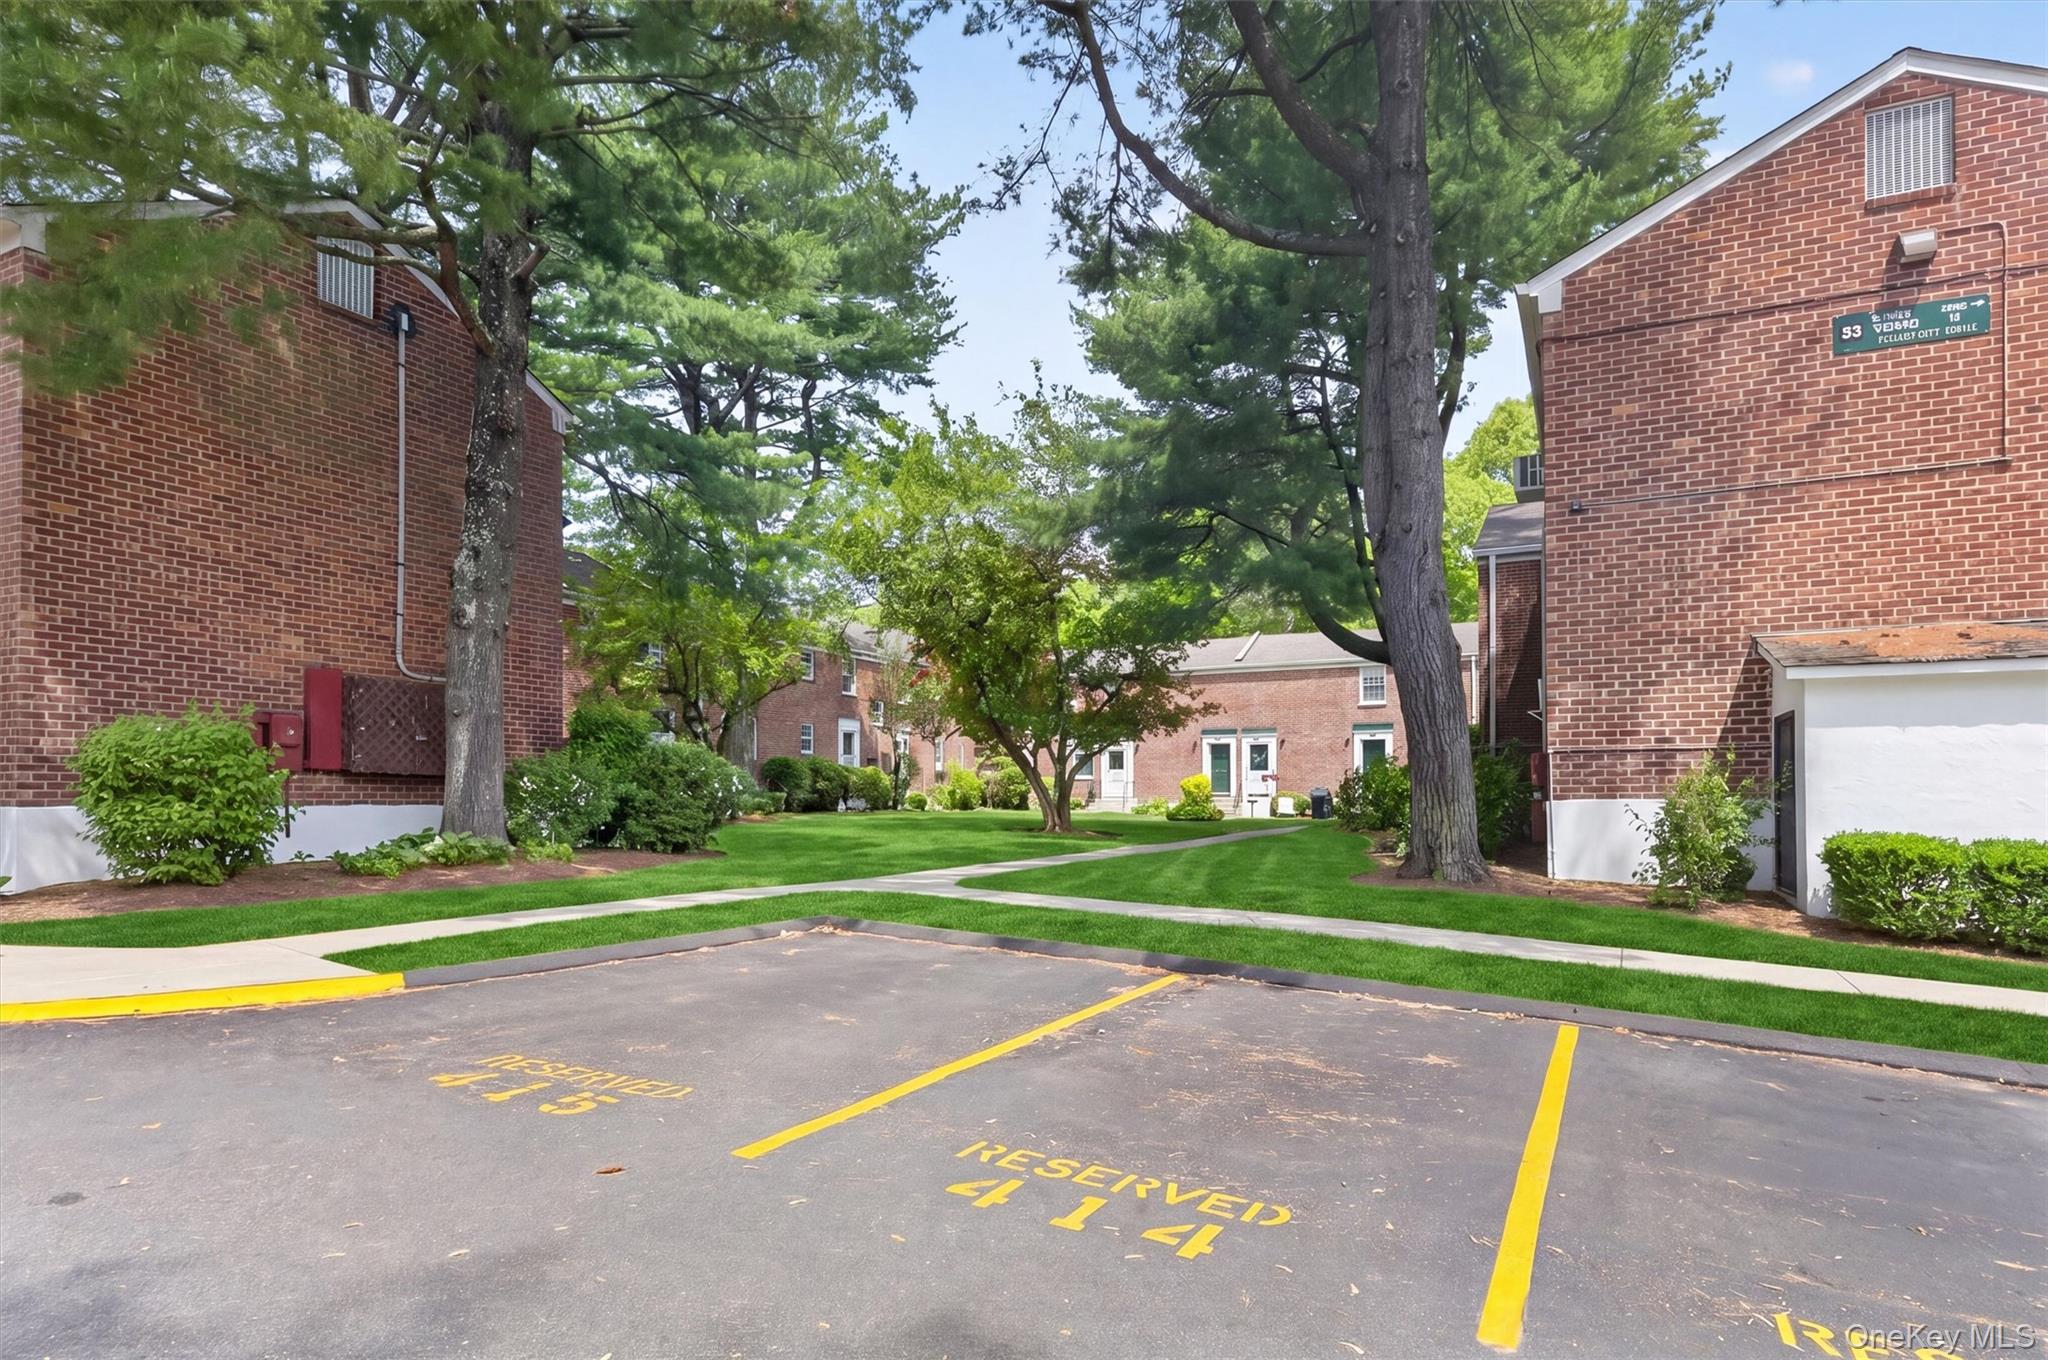
Mortgage Calculator
Monthly Payment (Est.)
$1,4833 days ago Listing first seen on site 3 days ago Listing updated with changes from the MLS®

Based on information submitted to the MLS GRID as of 2026-05-24 10:53 PM EDT.
All data is obtained from various sources and may not have been verified by broker or MLS GRID. Supplied
Open House Information is subject to change without notice. All information should be independently reviewed
and verified for accuracy. Properties may or may not be listed by the office/agent presenting the information.
Save
Ask
Tour
Hide
$325,000
3 Days On Site
33 Fieldstone Drive D2
Hartsdale, NY 10530
Stock Cooperative|Coming Soon
2
Beds
2
Total Baths
1
Full Bath
1
Partial Bath
1,100
SqFt
$295
/SqFt
1959
Built
County:
Westchester
Listing courtesy of Mancini Realty Inc. S.Mancini7@gmail.com
Call Now: 845.533.2696
Is this the listing for you? We can help make it yours.
845.533.2696Save
Ask
Tour
Hide
Calculator powered by Showcase IDX, a Constellation1 Company. Copyright ©2026 Information is deemed reliable but not guaranteed.
Save
Ask
Tour
Hide
Listing Snapshot
Price
$325,000
Days On Site
3 Days
Bedrooms
2
Inside Area (SqFt)
1,100 sqft
Total Baths
2
Full Baths
1
Partial Baths
1
Lot Size
N/A
Year Built
1959
MLS® Number
997174
Status
Coming Soon
Property Tax
N/A
HOA/Condo/Coop Fees
N/A
Sq Ft Source
N/A
Friends & Family
Recent Activity
General Features
Levels
One
Number Of Stories
2
Parking
Assigned
Parking Spaces
1
Pets
Cats OK
Property Condition
Updated/Remodeled
Property Sub Type
Stock Cooperative
Sewer
Public Sewer
Style
Garden
Utilities
Natural Gas AvailableCable AvailableElectricity ConnectedNatural Gas ConnectedSewer ConnectedWater Connected
Water Source
Public
Interior Features
Appliances
DishwasherDryerMicrowaveRefrigeratorWasherStainless Steel Appliance(s)
Cooling
Wall/Window Unit(s)
Flooring
Hardwood
Heating
Natural Gas
Interior
Ceiling Fan(s)Entrance FoyerGranite CountersHis and Hers ClosetsRecessed Lighting
Laundry Features
In Unit
Bathroom 1
Level - FirstDescription - Updated Hall Bath
Bathroom 2
Level - FirstDescription - Primary 1/2 Bath
Bedroom 2
Level - FirstDescription - Bedroom
Dining Room
Level - FirstDescription - Dining Area
Kitchen
Description - Kitchen with SS Appliances, Built-in Microwave, Dishwasher, Gas Stove Top, Washer & Dryer
Living Room
Level - FirstDescription - Bright Open Living Room
Primary Bedroom
Level - FirstDescription - Primary BR with 1/2 Bath
Save
Ask
Tour
Hide
Exterior Features
Construction Details
Brick
Exterior
CourtyardPlayground
Pool Features
CommunityIn Ground
Community Features
Association Amenities
LandscapingMaintenanceMaintenance GroundsParkPlaygroundPoolSnow RemovalTrash
Community Features
Pool
HOA Fee Frequency
Monthly
School District
Greenburgh Central
Schools
School District
Greenburgh Central
Elementary School
EARLY CHILDHOOD PROGRAM
Middle School
Woodlands Middle/High School
High School
Woodlands Middle/High School
Listing courtesy of Mancini Realty Inc. S.Mancini7@gmail.com
Neighborhood & Commute
Source: Walkscore
Disclosure: Community information and market data powered by Constellation Data Labs. Information is deemed reliable but not guaranteed.
Save
Ask
Tour
Hide