
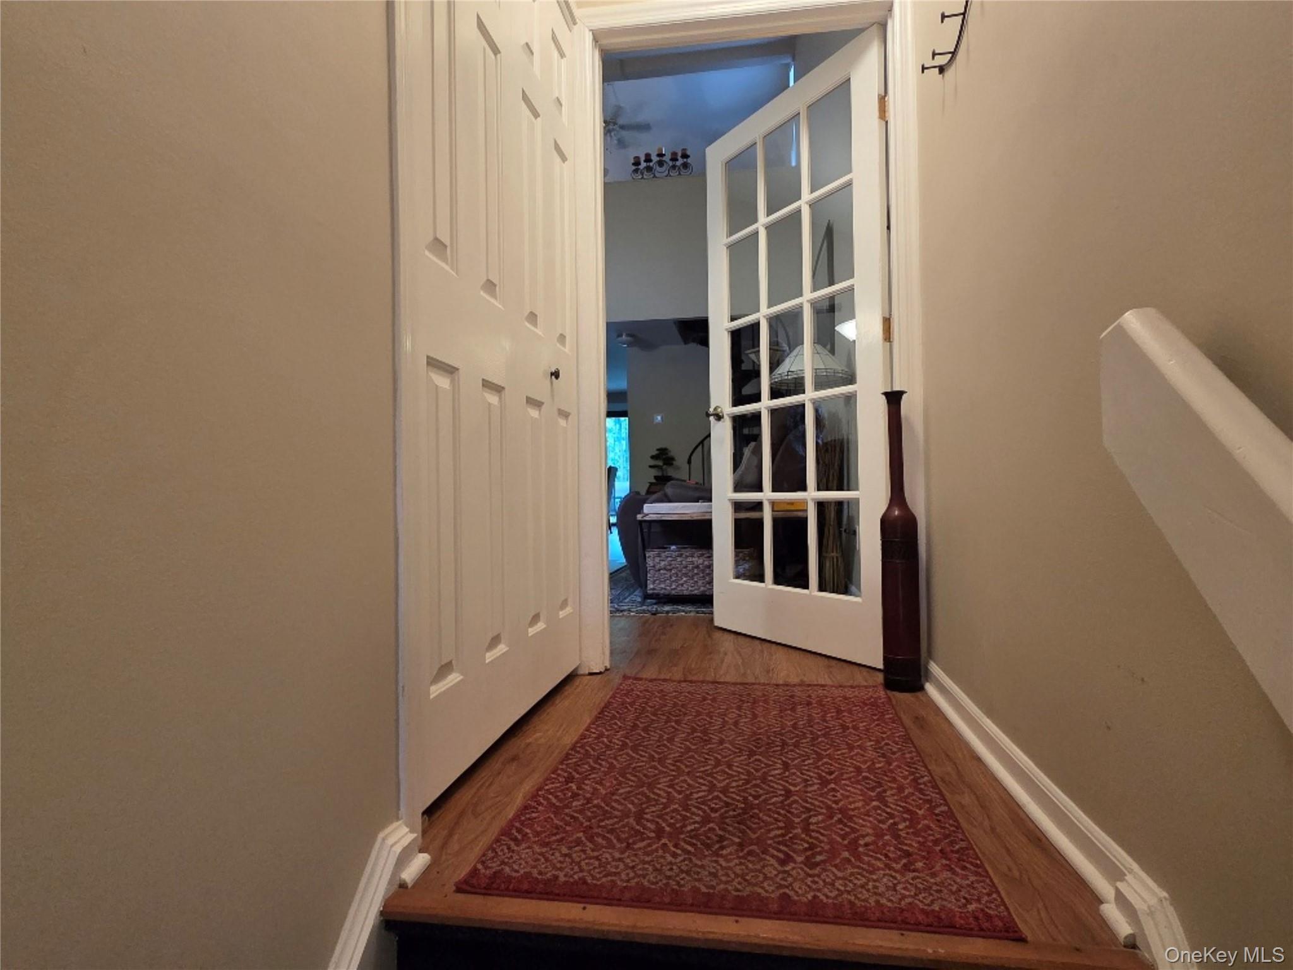
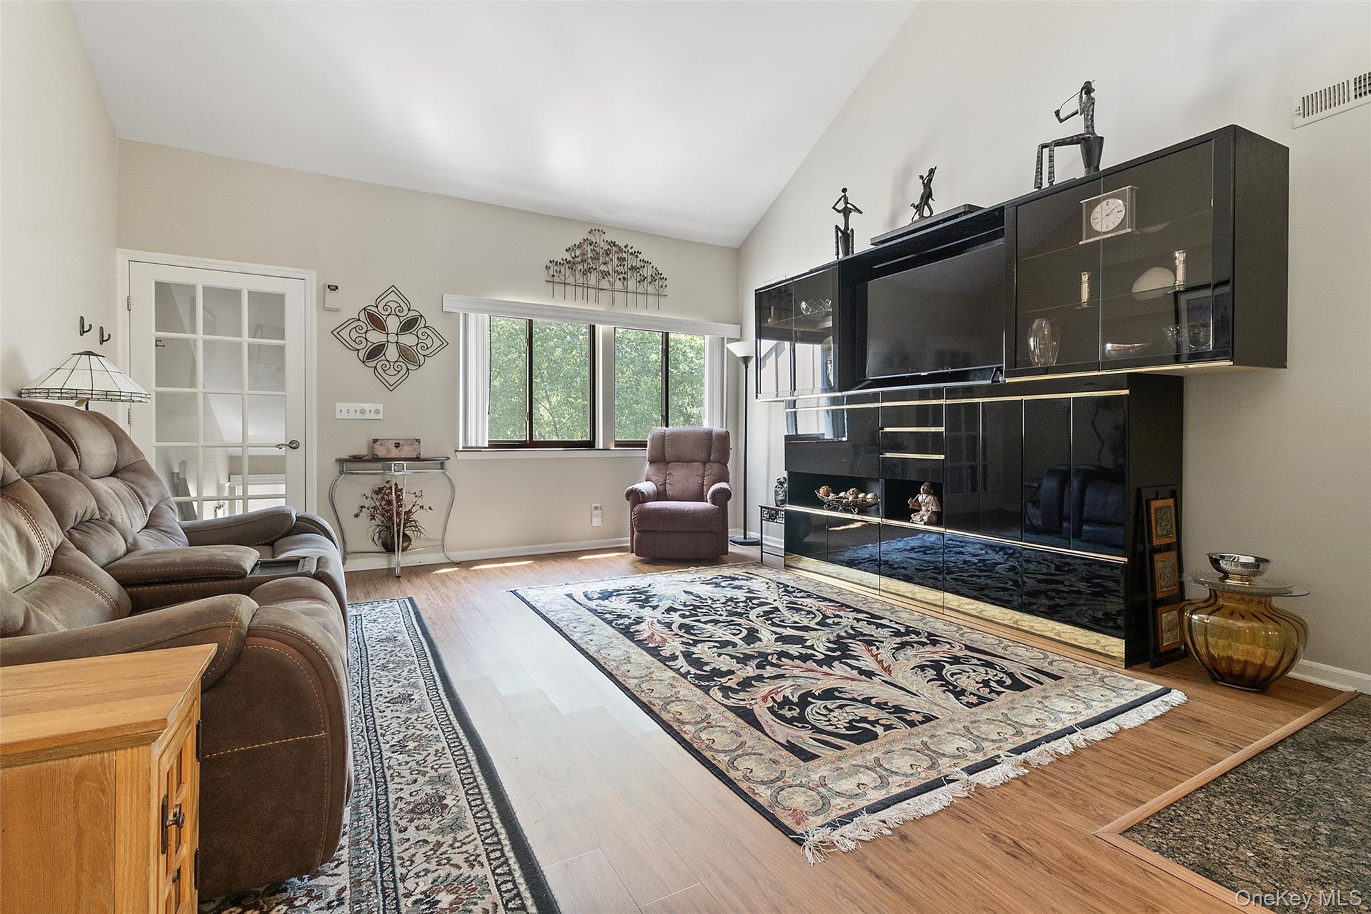
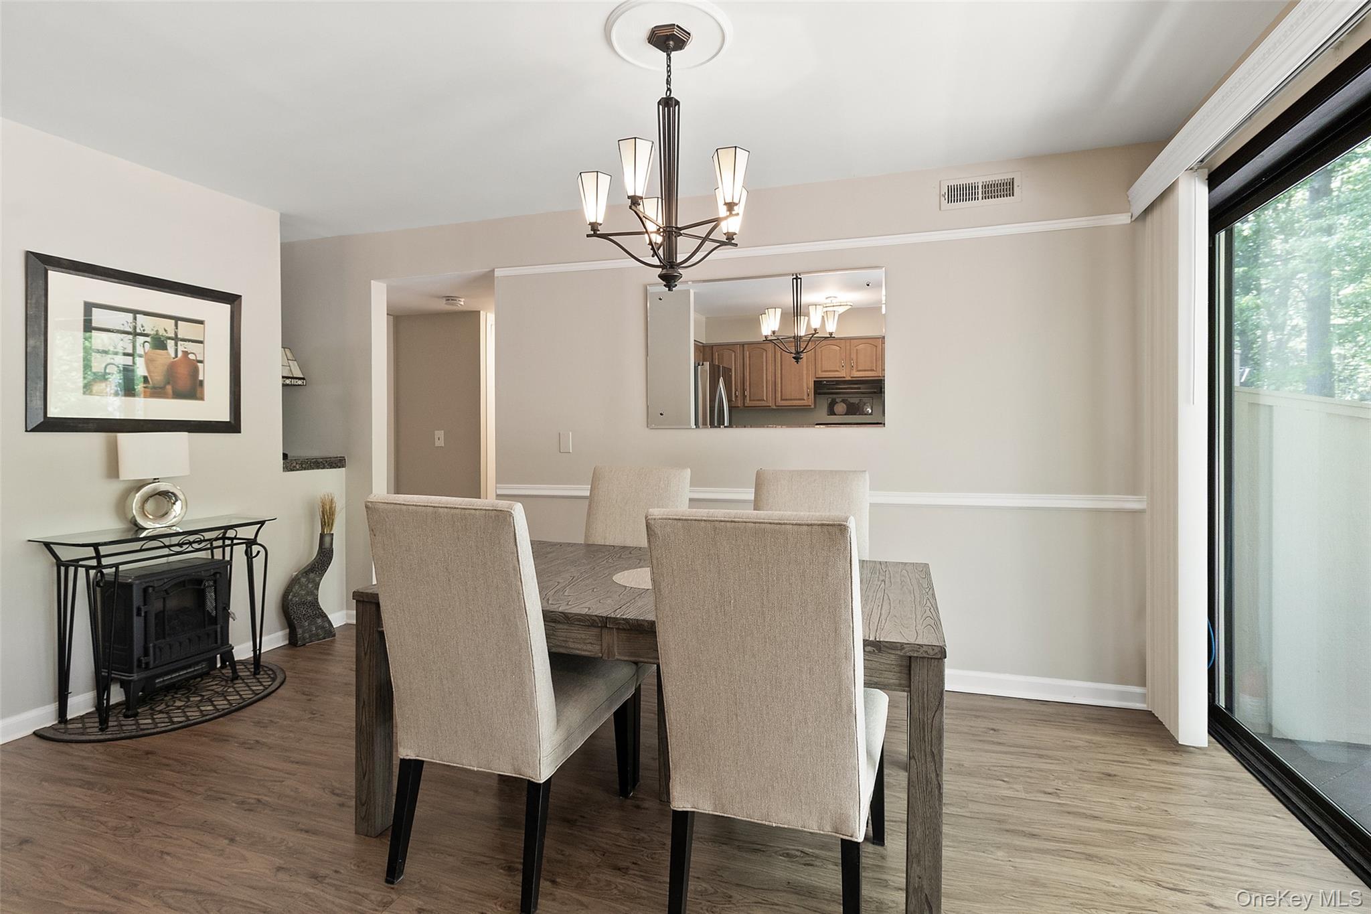
This value-packed, move-in-ready upper-level condominium is located at the end of a cul-de-sac in Oakridge Condominiums, Vista, NY. Offering approximately 1,312 sq ft, this residence includes a vaulted loft and a bonus room. This home provides a flexible living space ideal for a home office, den, exercise room, hobby area, or additional storage. This south-facing home features a landscaped garden area with two shade trees. Enter through the French door into the living room with engineered wood flooring, cathedral ceiling, and a wood-burning fireplace. The dining area and kitchen feature sliding glass door access to a deck with wooded views. The kitchen features tile flooring, beveled countertops, maple cabinetry, and stainless-steel appliances. Off the dining area is a hallway with a full-size washer/dryer closet, a linen closet, and a ceramic tiled bathroom. The primary bedroom features a cathedral ceiling, double-tier closet, and mirrored wardrobe/storage wall unit. An additional main-level room offers flexible use for office, den, fitness, or hobby space. Recent updates include a newly installed HVAC system (2026 heat pump and air handler) and a new 40-gallon hot water heater (2025). Interior walls and ceilings were professionally painted in 2023. Additional improvements include upgraded window treatments, interior doors, Andersen front windows, and ceiling fans in the living room, primary bedroom, and loft. Located in the desirable Oakridge Condominiums community in Vista, New York, with convenient access to shopping, commuter routes, and nearby amenities. Community amenities include three pools, two tennis courts, and a basketball area.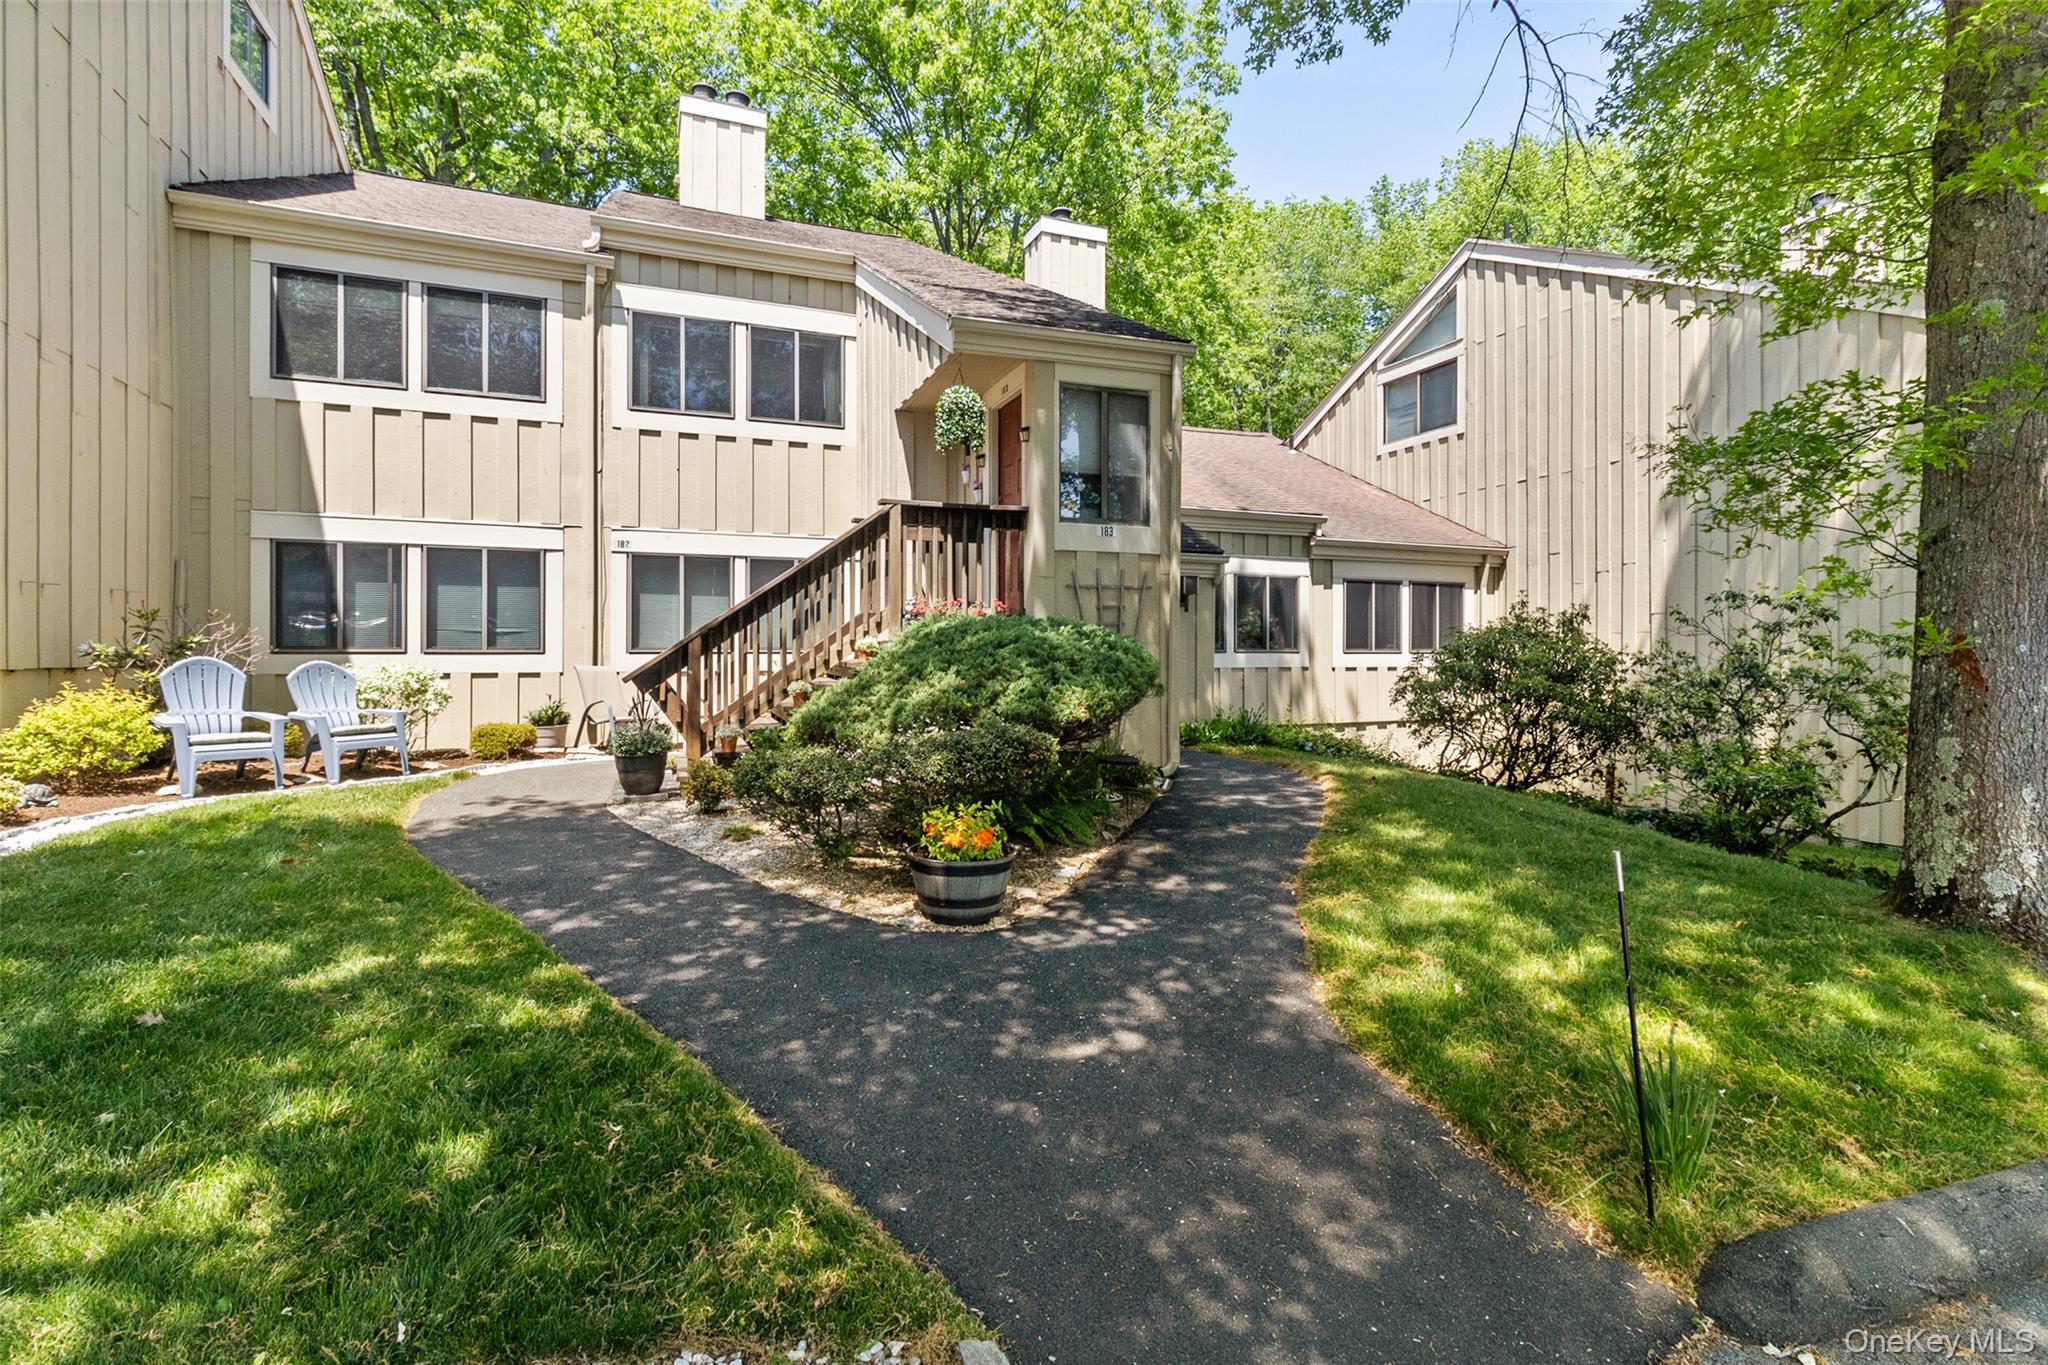
Mortgage Calculator
Monthly Payment (Est.)
$2,094yesterday Listing first seen on site yesterday Listing updated with changes from the MLS®

Based on information submitted to the MLS GRID as of 2026-05-24 09:14 PM EDT.
All data is obtained from various sources and may not have been verified by broker or MLS GRID. Supplied
Open House Information is subject to change without notice. All information should be independently reviewed
and verified for accuracy. Properties may or may not be listed by the office/agent presenting the information.
Save
Ask
Tour
Hide
$459,000
1 Day On Site
183 Laurel Ridge
South Salem, NY 10590
Condominium|Coming Soon
1
Bed
1
Total Bath
1
Full Bath
1,312
SqFt
$350
/SqFt
1983
Built
County:
Westchester
Listing courtesy of Coldwell Banker Realty teresa.rivers@cbrealty.com
Call Now: 845.533.2696
Is this the listing for you? We can help make it yours.
845.533.2696Upcoming Open Houses
Sat, Jun 6, 11:30 AM - 1:30 PM
Save
Ask
Tour
Hide
Calculator powered by Showcase IDX, a Constellation1 Company. Copyright ©2026 Information is deemed reliable but not guaranteed.
Save
Ask
Tour
Hide
Listing Snapshot
Price
$459,000
Days On Site
1 Day
Bedrooms
1
Inside Area (SqFt)
1,312 sqft
Total Baths
1
Full Baths
1
Partial Baths
N/A
Lot Size
0.0103 Acres
Year Built
1983
MLS® Number
997107
Status
Coming Soon
Property Tax
$5,695
HOA/Condo/Coop Fees
$530 monthly
Sq Ft Source
N/A
Friends & Family
Recent Activity
General Features
Acres
0.0103
Levels
Two
Parking
AssignedCommon
Parking Spaces
1
Pets
Yes
Property Sub Type
Condominium
Sewer
Public Sewer
Water Source
Public
Interior Features
Appliances
DishwasherDryerRefrigeratorWasherWater PurifierElectric OvenElectric Water HeaterENERGY STAR Qualified Appliances
Cooling
Central Air
Fireplace
Yes
Fireplace Features
Family RoomWood Burning
Fireplaces
1
Flooring
CarpetHardwood
Heating
ElectricForced Air
Interior
Cathedral Ceiling(s)Ceiling Fan(s)Smart ThermostatStorage
Laundry Features
In Unit
Window Features
BlindsScreens
Bonus Room
Level - SecondDescription - Storage Room (9’x9’): Vaulted ceiling, 4’x6’ window, 3’x9’ utility closet containing new hot water heater (2025) with timer, new (2026) HVAC air handler, hot water filter
Den
Level - FirstDescription - Bonus Room (8.5’x11.5”): Vaulted ceiling, carpeting, accordion blinds
Dining Room
Level - FirstDescription - Dining Room (15’’x8’): Engineered wood flooring, 8’ sliding glass doors to deck (with electric outlets and wooded view), vertical blinds
Kitchen
Level - FirstDescription - Kitchen (12’x6.5’): Tile flooring with matching beveled countertops, new window (2025) maple cabinets, stainless refrigerator and dishwasher
Living Room
Level - FirstDescription - Living Room (17’x15’): Cathedral ceiling, engineered wood flooring, marble fireplace, updated windows (garden view), vertical blinds, ceiling fan
Loft
Level - SecondDescription - Loft (15’x15’): Vaulted ceiling, carpeting, ceiling fan, mini blinds, wooded view.
Primary Bathroom
Level - FirstDescription - Bathroom (5’x8’): Ceramic tile walls and floor, porcelain tub with sliding glass doors, pedestal sink, skirted toilet, 5’x4.5’ mirror, heat lamp
Primary Bedroom
Level - FirstDescription - Primary Bedroom (14’x12’): Vaulted ceiling, carpeting, double-rung 8’ closet with updated doors, 8.5’ mirrored wardrobe, ceiling fan, updated windows (garden view)
Save
Ask
Tour
Hide
Exterior Features
Construction Details
FrameWood Siding
Exterior
Balcony
Lot Features
Near Public TransitWooded
Patio And Porch
Deck
Pool Features
CommunityOutdoor Pool
View
Trees/Woods
Waterview
Trees/Woods
Windows/Doors
BlindsScreens
Community Features
Association Amenities
Basketball CourtPoolTennis Court(s)
Association Dues
530
Community Features
Pool
HOA Fee Frequency
Monthly
School District
Katonah-Lewisboro
Schools
School District
Katonah-Lewisboro
Elementary School
Meadow Pond Elementary School
Middle School
John Jay Middle School
High School
John Jay High School
Listing courtesy of Coldwell Banker Realty teresa.rivers@cbrealty.com
Neighborhood & Commute
Source: Walkscore
Disclosure: Community information and market data powered by Constellation Data Labs. Information is deemed reliable but not guaranteed.
Save
Ask
Tour
Hide