
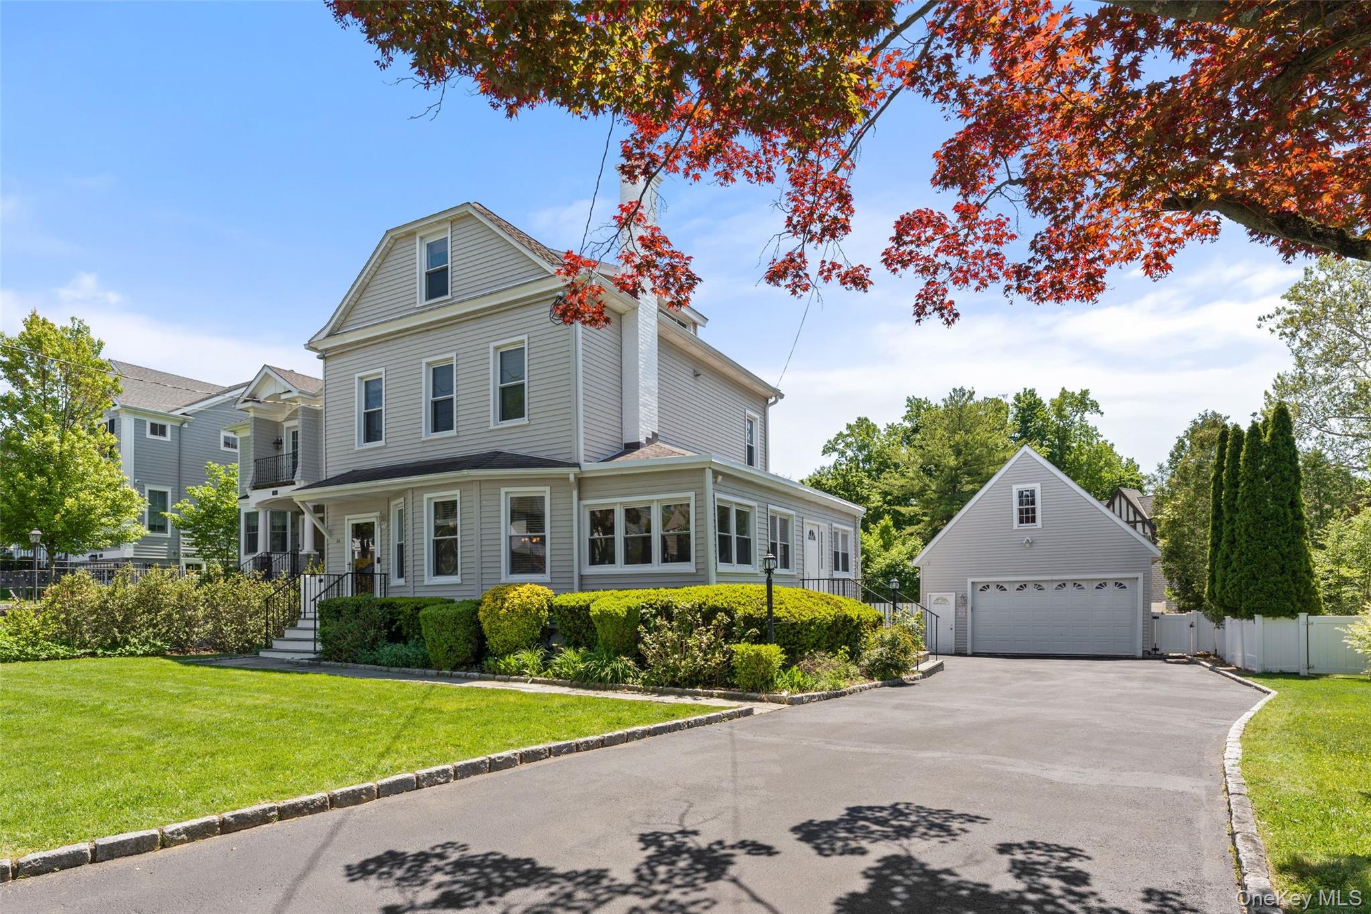
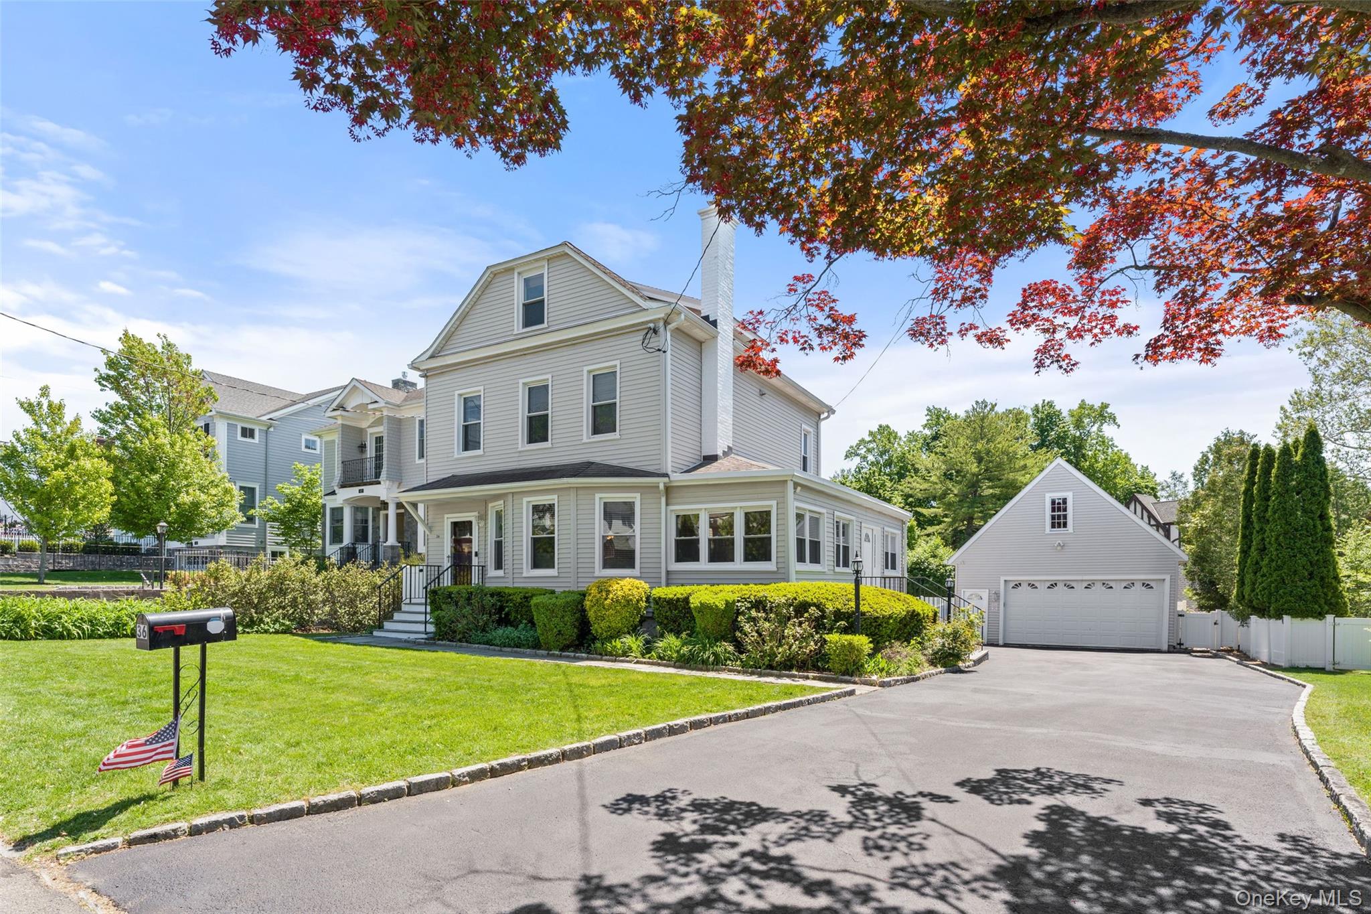
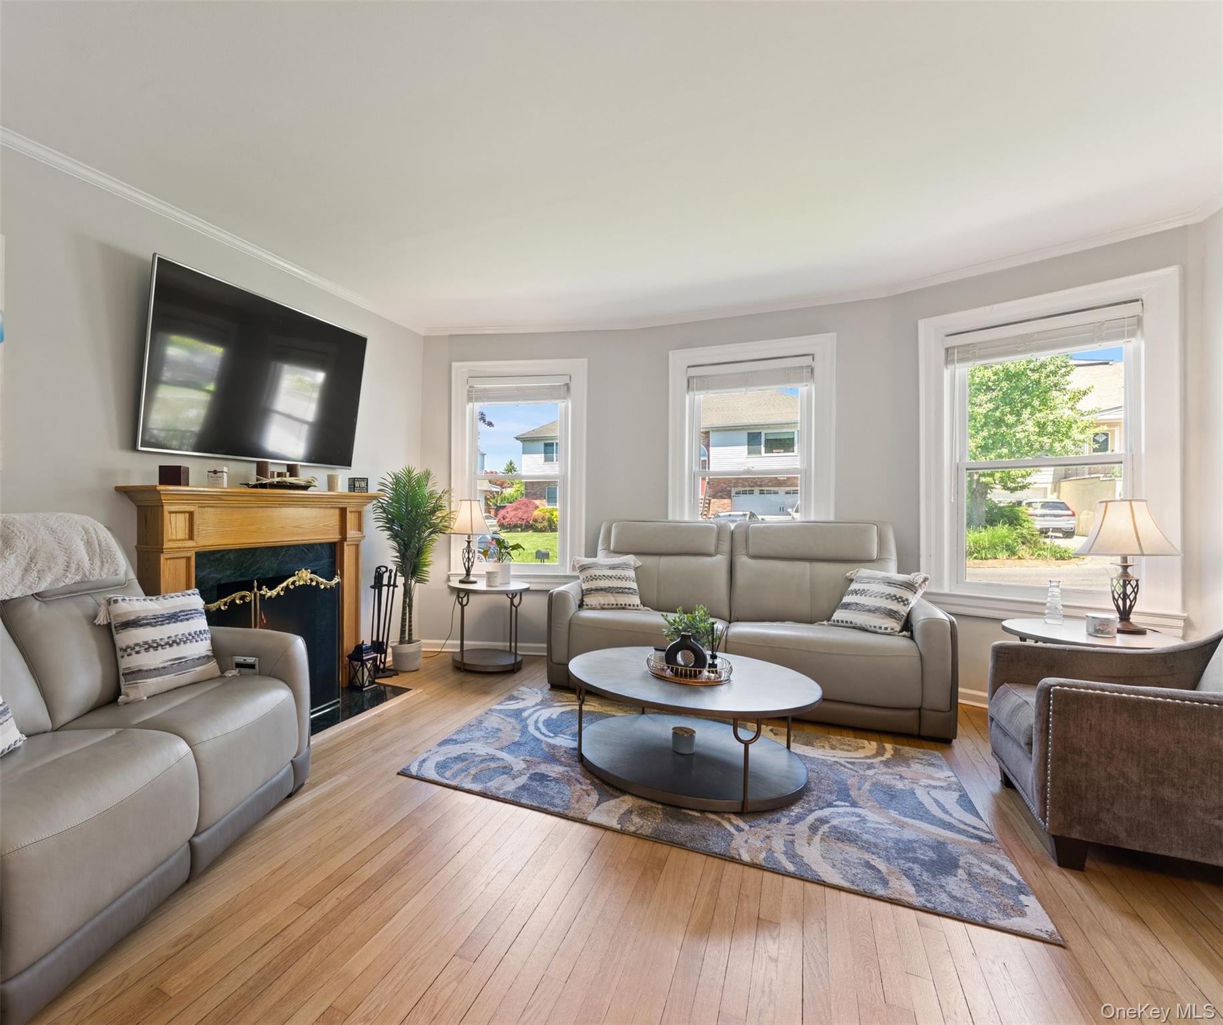
Well kept home featuring 4 bedrooms 4 baths located on very desirable street, close to shops, schools and within walking distance to the Scarsdale train. BRAND NEW CAC 2026. Top floor MBR offers privacy and sitting area with skylight. Large eat in kitchen features granite countertops complimented by tumble marble back splash and porcelain tile flooring. The wood burning fireplace in the living room is ready for a cozy evening during those cold winter nights. Living room and dining rooms are accented with crown moldings. Sunny home office perfect for working from home. Long driveway leads to recently constructed large detached 2 car garage with an easy walk up second story perfect for storage. Sunny fenced yard perfect for entertaining and pets. Finished 500+ sq ft basement for extra living space. Selling broker please complete your own due diligence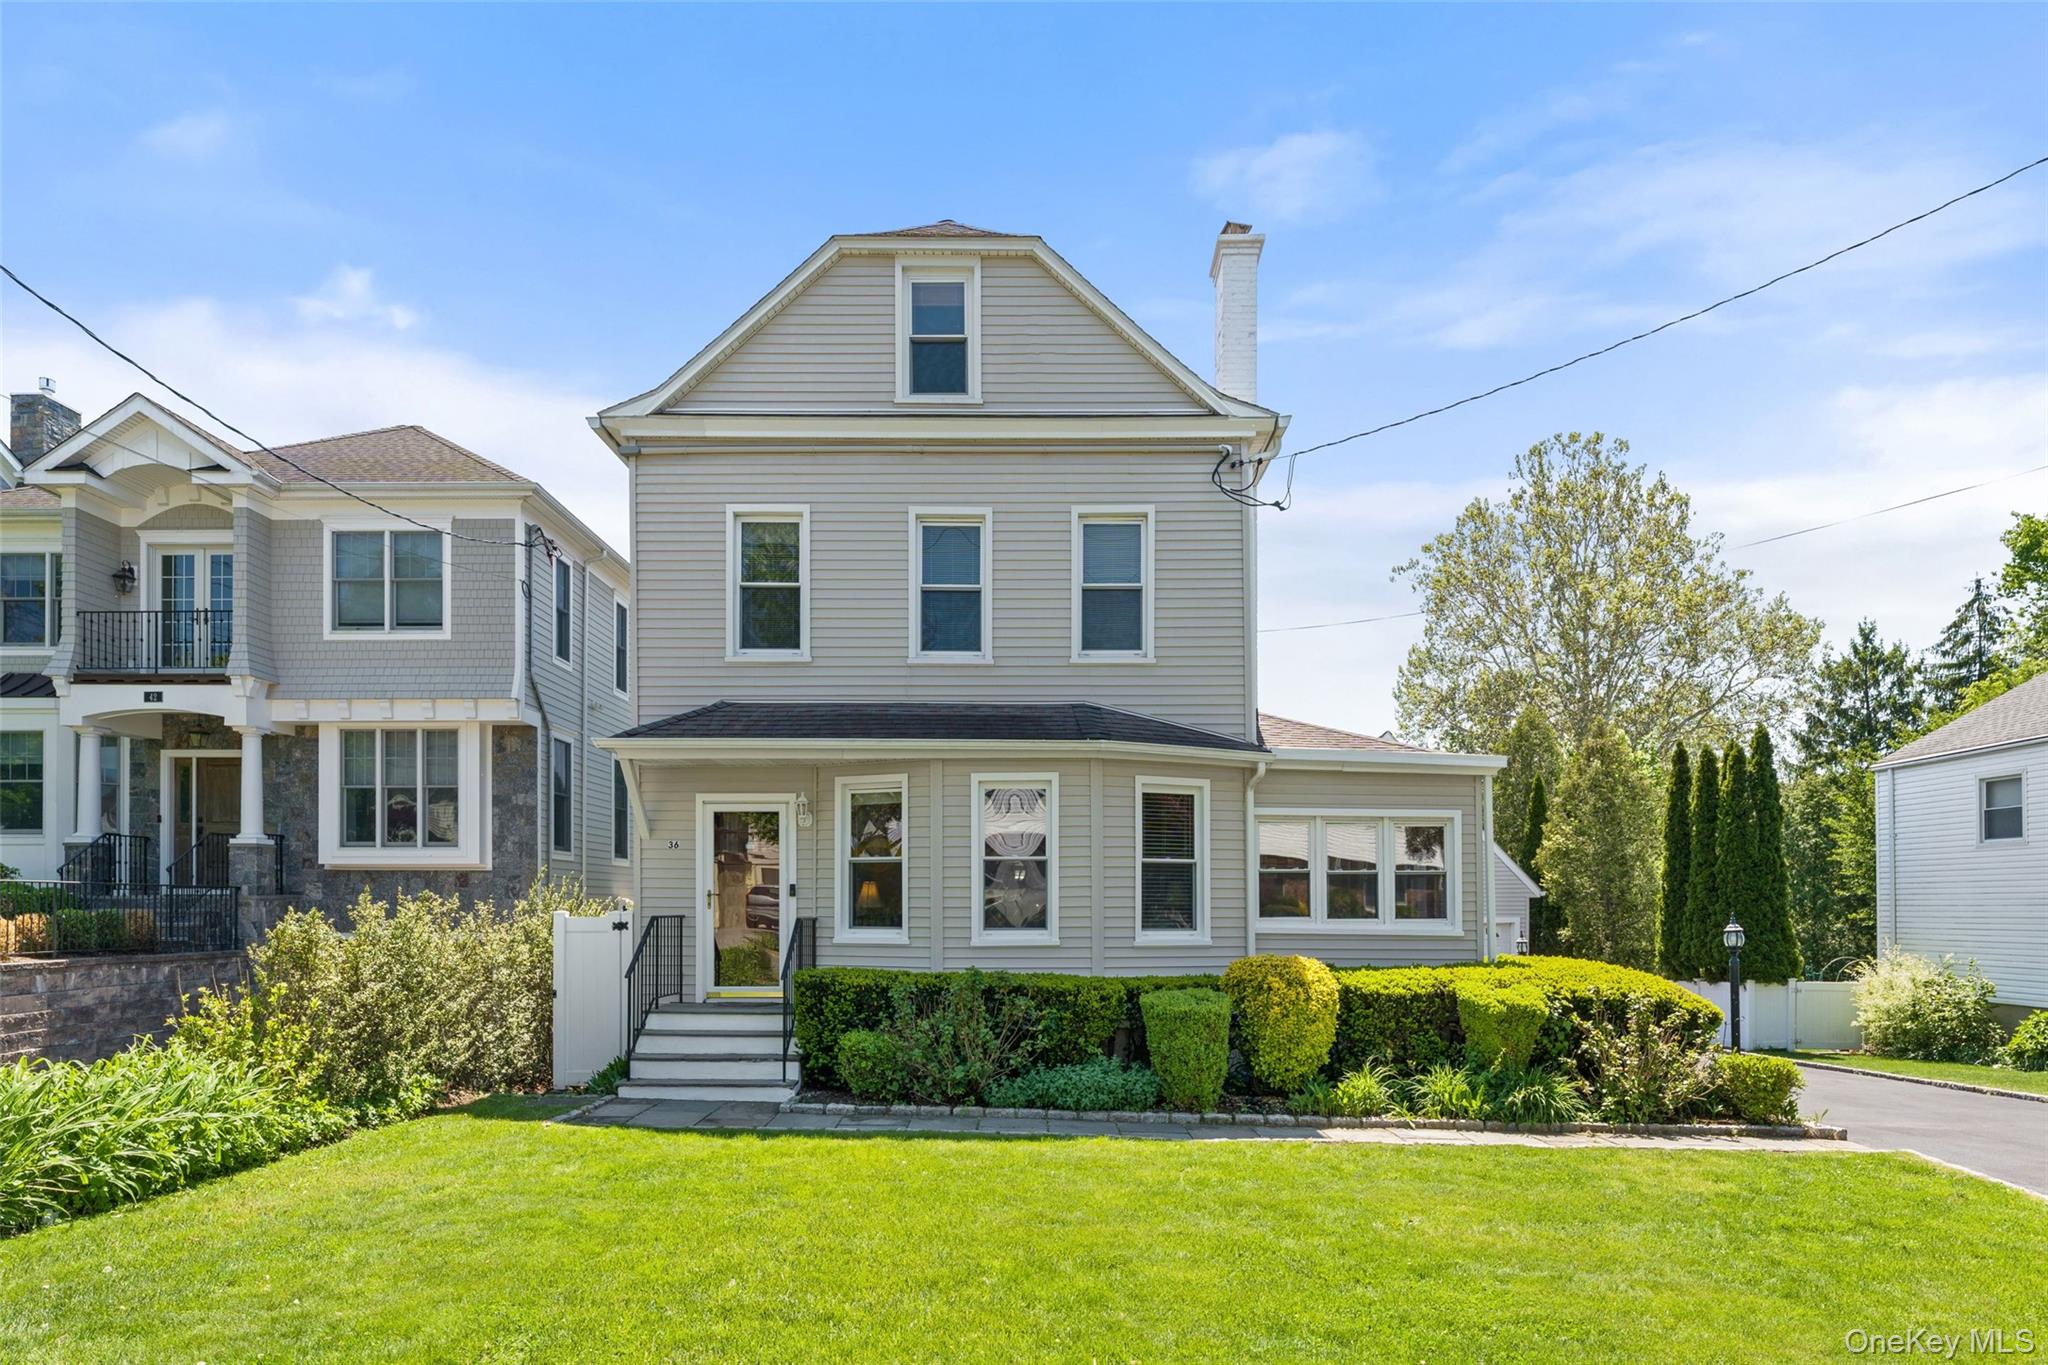
Mortgage Calculator
Monthly Payment (Est.)
$5,7355 days ago Listing first seen on site 5 days ago Listing updated with changes from the MLS®

Based on information submitted to the MLS GRID as of 2026-05-25 07:39 AM EDT.
All data is obtained from various sources and may not have been verified by broker or MLS GRID. Supplied
Open House Information is subject to change without notice. All information should be independently reviewed
and verified for accuracy. Properties may or may not be listed by the office/agent presenting the information.
Save
Ask
Tour
Hide
$1,257,000
4 Days On Site
36 Lakeview Avenue
Scarsdale, NY 10583
Single Family Residence|Coming Soon
4
Beds
4
Total Baths
2
Full Baths
2
Partial Baths
2,000
SqFt
$629
/SqFt
1908
Built
County:
Westchester
Listing courtesy of Joseph Anthony Real Estate jaresold@aol.com
Call Now: 845.533.2696
Is this the listing for you? We can help make it yours.
845.533.2696Save
Ask
Tour
Hide
Calculator powered by Showcase IDX, a Constellation1 Company. Copyright ©2026 Information is deemed reliable but not guaranteed.
Save
Ask
Tour
Hide
Listing Snapshot
Price
$1,257,000
Days On Site
4 Days
Bedrooms
4
Inside Area (SqFt)
2,000 sqft
Total Baths
4
Full Baths
2
Partial Baths
2
Lot Size
0.14 Acres
Year Built
1908
MLS® Number
996884
Status
Coming Soon
Property Tax
$17,817
HOA/Condo/Coop Fees
N/A
Sq Ft Source
N/A
Friends & Family
Recent Activity
General Features
Acres
0.14
Cross Street
Scarsdale Ave
Garage
Yes
Garage Spaces
2
Parking
Garage
Property Sub Type
Single Family Residence
Sewer
Public Sewer
SqFt Total
2515
Style
Colonial
Utilities
Cable AvailableElectricity ConnectedPhone AvailableSewer ConnectedWater Connected
Water Source
Public
Interior Features
Appliances
DishwasherDryerMicrowaveRangeRefrigeratorWasher
Basement
Finished
Cooling
Central Air
Fireplace
Yes
Fireplace Features
Living Room
Fireplaces
1
Heating
Forced AirNatural Gas
Interior
Granite CountersRecessed Lighting
Laundry Features
In Basement
Save
Ask
Tour
Hide
Exterior Features
Construction Details
Vinyl Siding
Community Features
School District
Eastchester
Schools
School District
Eastchester
Elementary School
Greenvale
Middle School
Eastchester Middle School
High School
Eastchester Senior High School
Listing courtesy of Joseph Anthony Real Estate jaresold@aol.com
Neighborhood & Commute
Source: Walkscore
Disclosure: Community information and market data powered by Constellation Data Labs. Information is deemed reliable but not guaranteed.
Save
Ask
Tour
Hide