
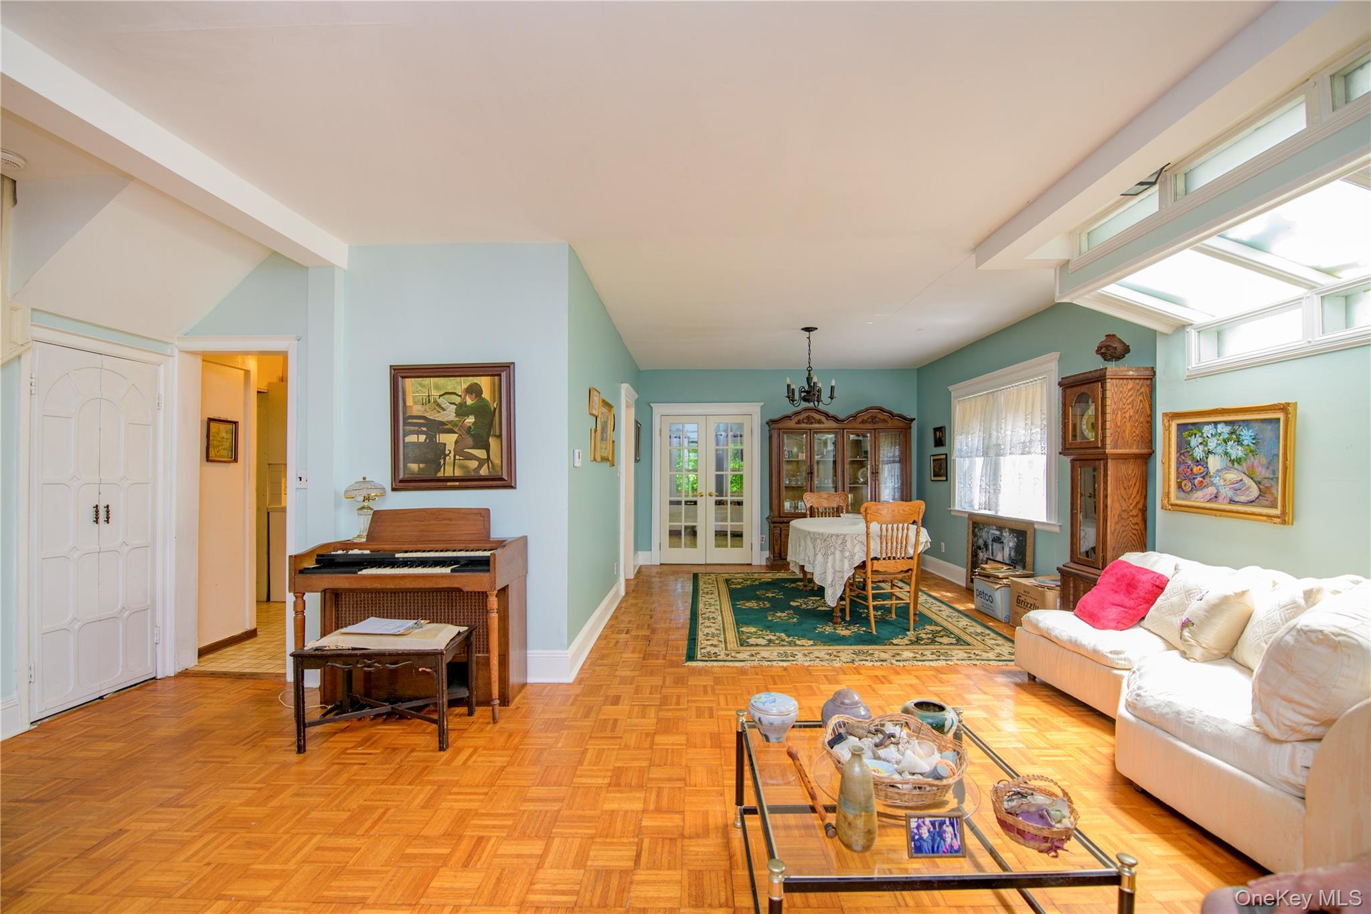
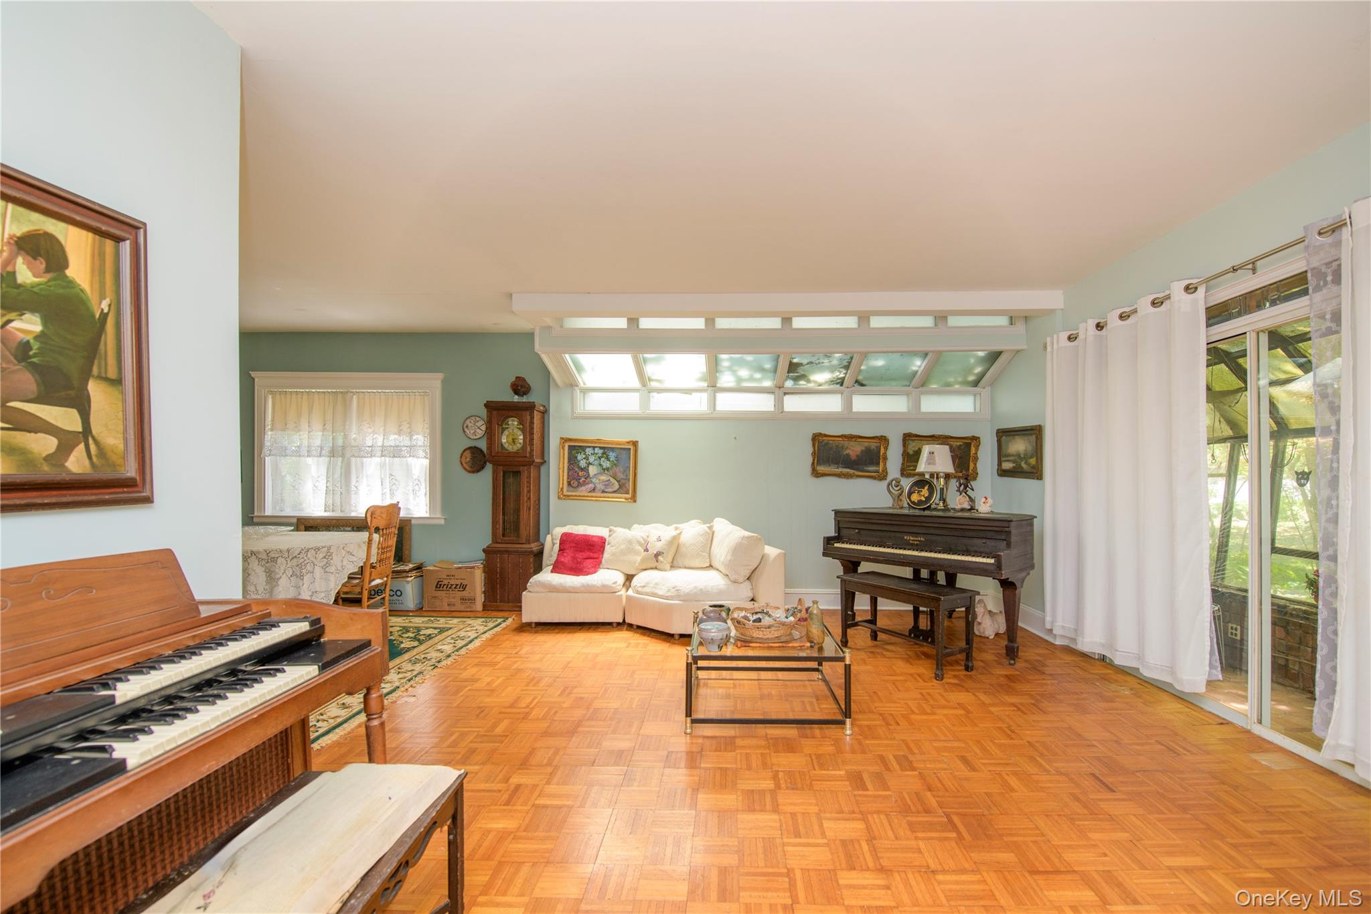
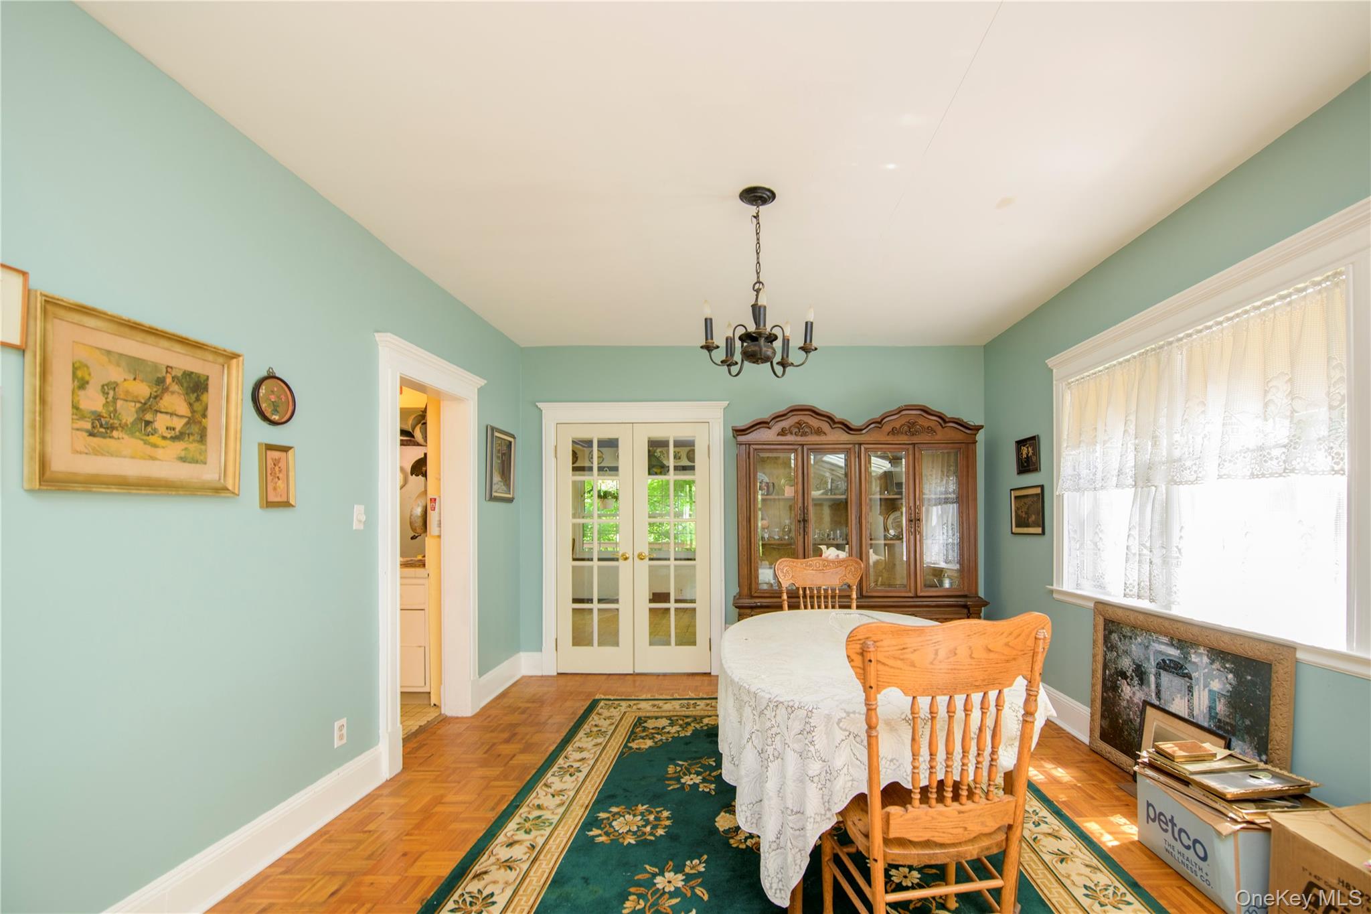
Tudor home located in one of the most sought after waterfront communities in Queens, this charming residence offers a perfect blend of comfort and style. This home offers 4 bedrooms and 1.5 baths, and an Studio Accessory Suite with kitchen, full bath providing plenty of room for family and guests. Set on a 5,792 sq ft lot, this home features a deck at the rear of the home for entertaining or looking over the raised organic garden. offering the essence of suburban living within the City of New York.
Just minutes from the LIRR, enjoy a quick 30-minute ride to Manhattan while being close to highly rated schools (District 26), beautiful parks, shopping, restaurants, and the renowned Douglaston Club, founded in 1918; A unique and private yacht, tennis and pool club featuring top rated cuisine. Membership in the Douglas Manor Association offers perks like beach access, dock, kayak, paddleboard and mooring rights, along with community events, such as concerts, winter festivals, Fourth of July games and much more.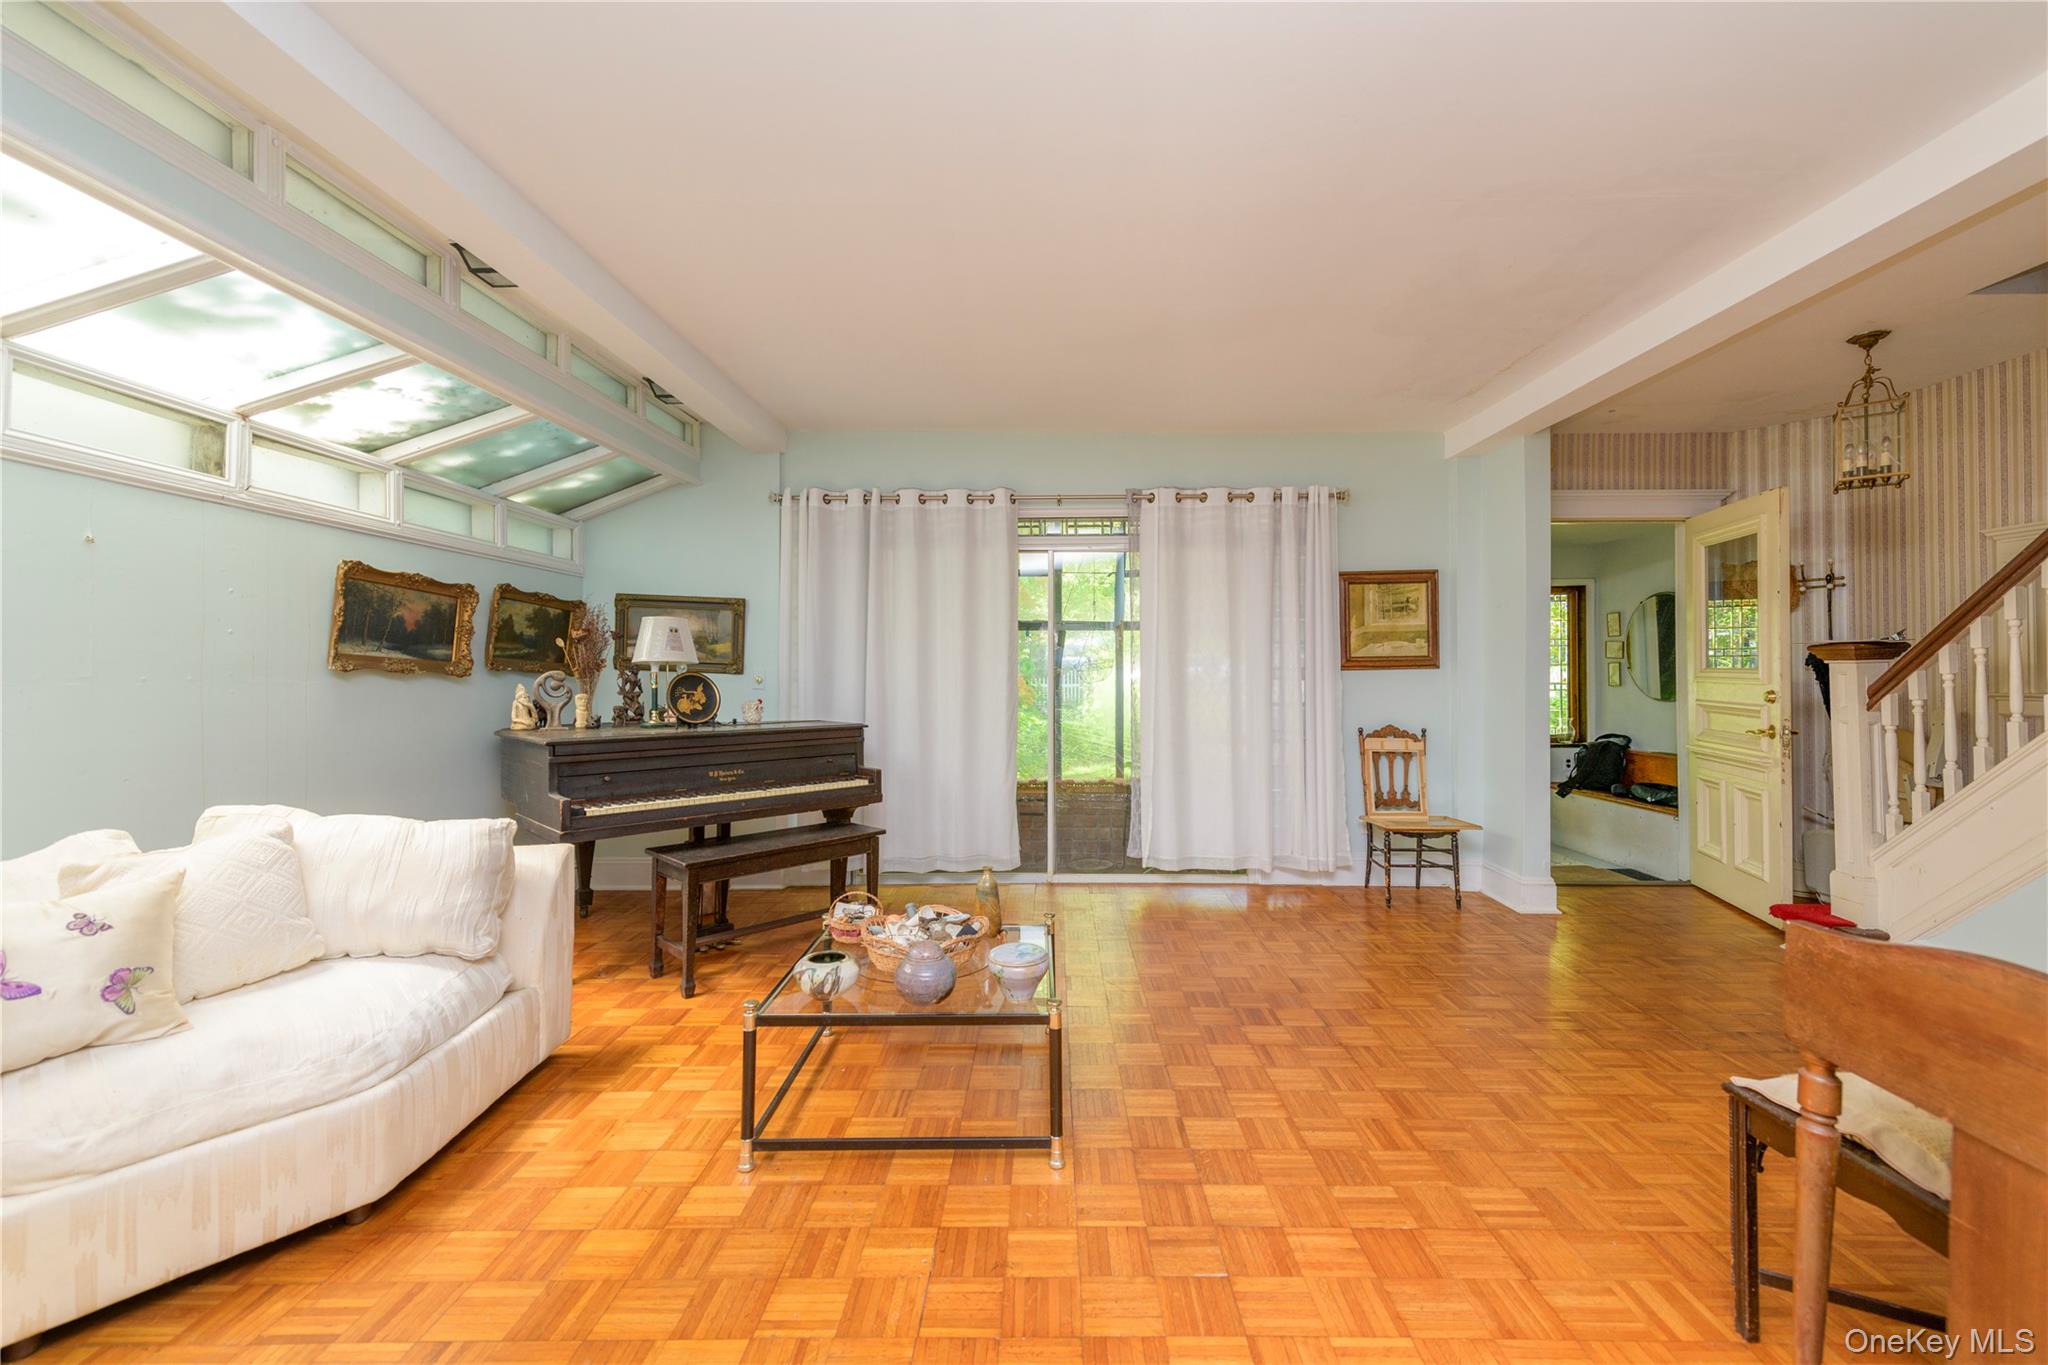
Mortgage Calculator
Monthly Payment (Est.)
$5,4753 days ago Status changed to Active 3 days ago Listing updated with changes from the MLS® 5 days ago Listing first seen on site

Based on information submitted to the MLS GRID as of 2026-05-25 07:39 AM EDT.
All data is obtained from various sources and may not have been verified by broker or MLS GRID. Supplied
Open House Information is subject to change without notice. All information should be independently reviewed
and verified for accuracy. Properties may or may not be listed by the office/agent presenting the information.
Save
Ask
Tour
Hide
$1,199,988
4 Days On Site
88 Prospect Street
Douglaston, NY 11363
For Sale|Single Family Residence|Active
5
Beds
3
Total Baths
2
Full Baths
1
Partial Bath
2,741
SqFt
$438
/SqFt
1930
Built
County:
Queens
Listing courtesy of Century Homes Realty Group LLC angelok@re2team.com
Call Now: 845.533.2696
Is this the listing for you? We can help make it yours.
845.533.2696Save
Ask
Tour
Hide
Calculator powered by Showcase IDX, a Constellation1 Company. Copyright ©2026 Information is deemed reliable but not guaranteed.
Save
Ask
Tour
Hide
Listing Snapshot
Price
$1,199,988
Days On Site
4 Days
Bedrooms
5
Inside Area (SqFt)
2,741 sqft
Total Baths
3
Full Baths
2
Partial Baths
1
Lot Size
0.133 Acres
Year Built
1930
MLS® Number
996370
Status
Active
Property Tax
$12,096
HOA/Condo/Coop Fees
N/A
Sq Ft Source
N/A
Friends & Family
Recent Activity
General Features
Acres
0.133
Cross Street
Willow Street
Levels
Three Or More
Parking
Driveway
Parking Spaces
2
Property Sub Type
Single Family Residence
Sewer
Septic Tank
SqFt Total
2741
Style
Tudor
Utilities
Natural Gas AvailableCable AvailableElectricity ConnectedNatural Gas ConnectedWater Connected
Water Source
Public
Interior Features
Appliances
Convection OvenDishwasherDryerGas CooktopRefrigeratorGas Water Heater
Basement
Level - Basement
Cooling
Wall/Window Unit(s)
Flooring
CarpetTileWood
Heating
BaseboardForced Air
Interior
Ceiling Fan(s)Central VacuumEat-in KitchenEntrance FoyerIn-Law FloorplanPantry
Laundry Features
Gas Dryer HookupLaundry RoomWasher Hookup
Bathroom 1
Level - First
Bathroom 2
Level - Second
Bathroom 3
Level - Second
Bedroom 1
Level - Second
Bedroom 2
Level - Second
Bedroom 3
Level - SecondDescription - Accessory Suite
Bedroom 4
Level - Third
Bedroom 5
Level - Third
Den
Level - First
Dining Room
Level - First
Family Room
Level - First
Kitchen
Level - First
Laundry
Level - Second
Living Room
Level - First
Save
Ask
Tour
Hide
Exterior Features
Construction Details
Stucco
Exterior
Garden
Lot Features
Back YardNear Public Transit
Other Structures
Shed(s)
Community Features
School District
Queens 26
Schools
School District
Queens 26
Elementary School
Ps 98 Douglaston School
Middle School
Jhs 67 Louis Pasteur
High School
Bayside High School
Listing courtesy of Century Homes Realty Group LLC angelok@re2team.com
Neighborhood & Commute
Source: Walkscore
Disclosure: Community information and market data powered by Constellation Data Labs. Information is deemed reliable but not guaranteed.
Save
Ask
Tour
Hide