
55 Harrison Drive presents a rare and extraordinary opportunity to own a newly constructed luxury residence with integrated SMART features in the heart of Larchmont — where timeless sophistication meets modern design. New construction of this caliber is exceptionally hard to find, and this stunning home effortlessly checks every box for today’s discerning buyer.
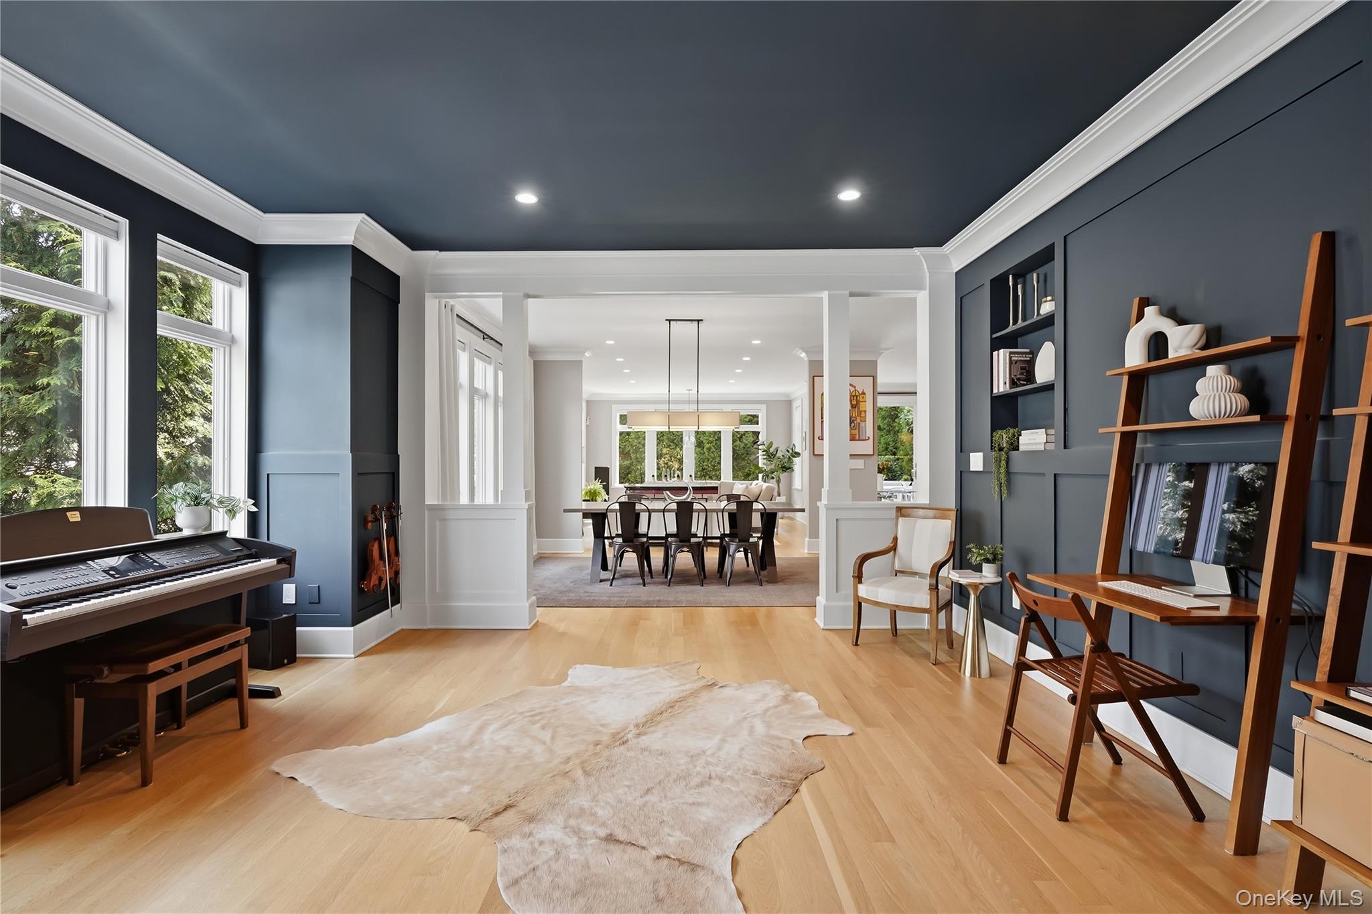
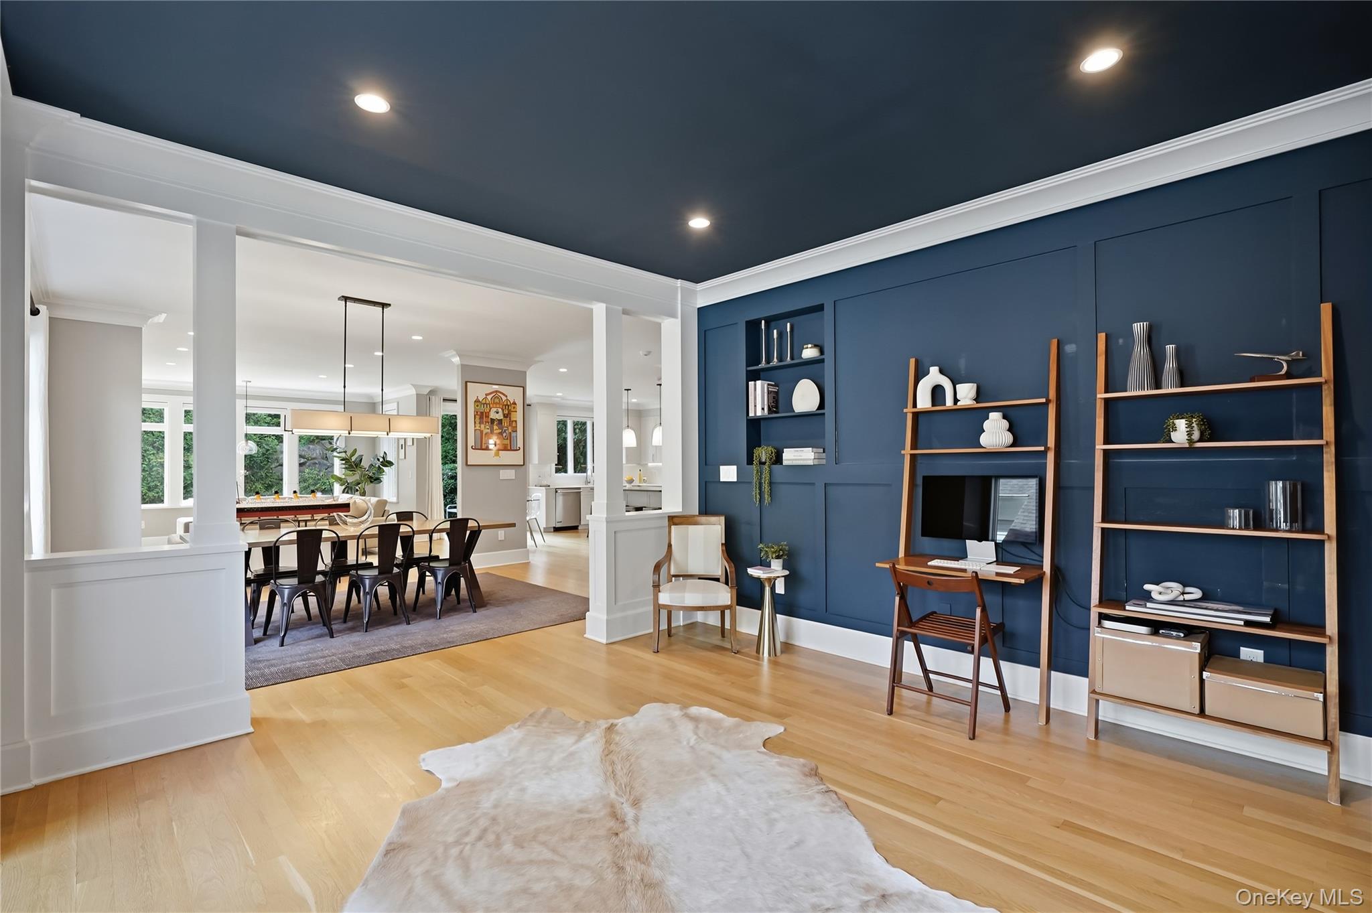
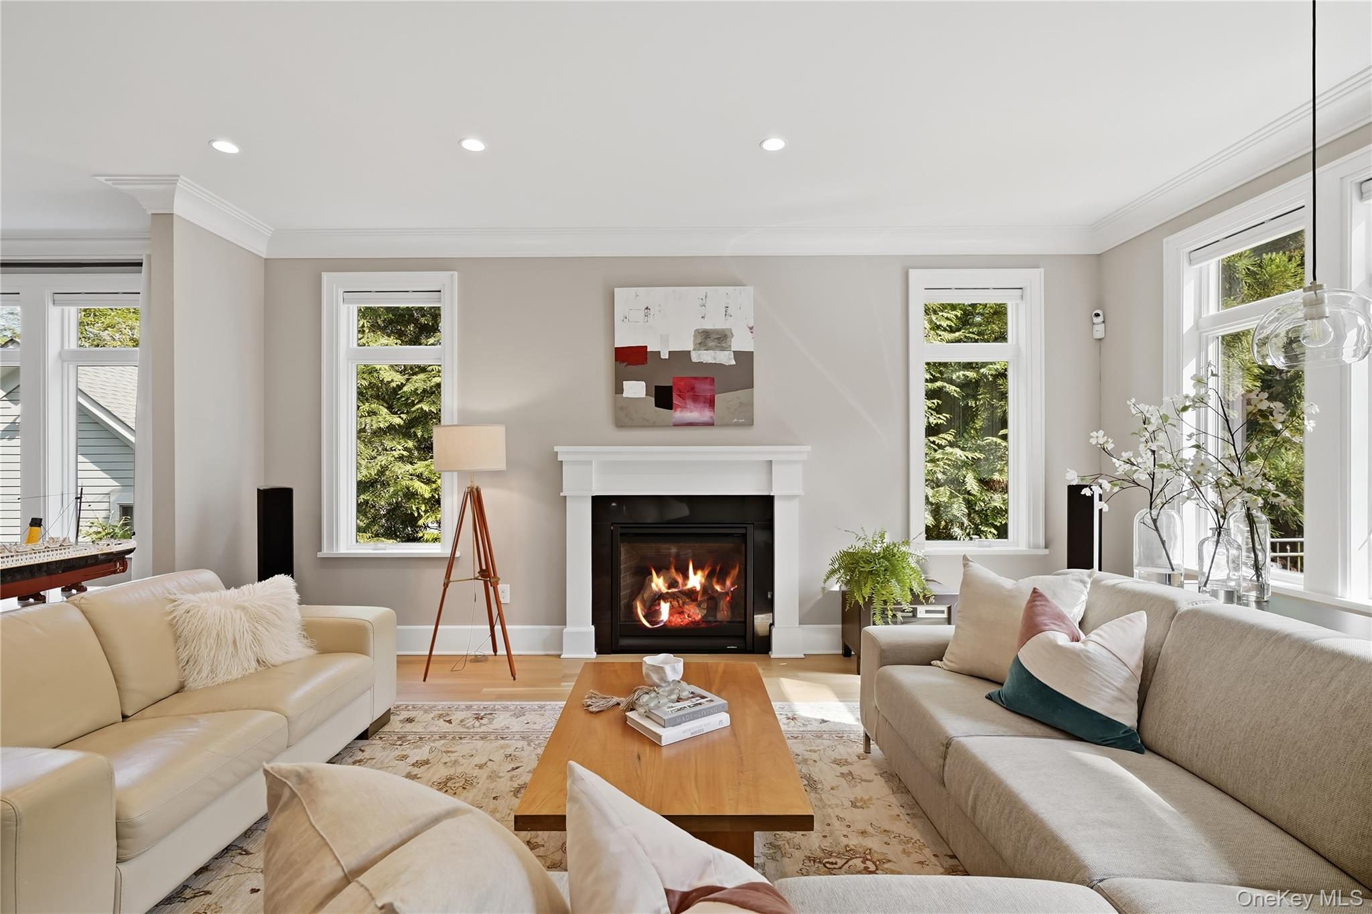
Thoughtfully designed with an airy open-concept layout and impeccable craftsmanship throughout, the home welcomes you with a striking vestibule featuring a sleek partial glass enclosure that sets the tone for the sophisticated interiors beyond. The elegant living room showcases decorative wall paneling, soaring ceilings, and rich hardwood flooring that flows seamlessly throughout the main level. Designed for both sophisticated entertaining and effortless everyday living, the expansive dining area opens into a spectacular chef’s kitchen complete with a spacious breakfast area, oversized center island, premium countertops, designer appliances, and direct access to the patio and private backyard retreat. A stylish powder room and convenient access to the attached two-car garage complete the first floor.
The second level offers a luxurious primary suite designed as a true private sanctuary, featuring doors to a serene balcony, an indulgent spa-inspired ensuite bath with dual vanities, soaking tub, and glass-enclosed shower, as well as a home office and generous walk-in closet. Three additional spacious bedrooms (one with an ensuite bath), a beautifully appointed hall bath with dual sinks, a separate toilet room/shower/tub combination, plus a thoughtfully designed laundry room with a vanity/utility sink and folding counter. An expansive second-floor landing enhances the home’s open and flowing layout while creating a warm and inviting transition between the private living spaces.
The fully finished lower level is equally impressive, offering a separate entrance into a custom mudroom with built-in cubbies and an expansive recreation level designed for modern luxury living. With abundant space for a lounge, study area, fitness studio, and home theater, this level offers endless versatility. A full bath adds both comfort and convenience.
SMART features include: Sophisticated Lutron smart lighting, automated shades, and custom scheduling systems creating effortless ambiance throughout the home, while app, voice, and automation-controlled features provide seamless everyday convenience. Comfort is elevated with a four-zone Ecobee smart HVAC system and ERV fresh air circulation system, ensuring optimal climate control and indoor air quality year-round. Advanced security features include smart locks on all entry points with remote access capabilities, keypad entry at the garage and side door, Ring connected video doorbell technology, and four integrated security cameras equipped with motion sensing, night vision, and video recording. Additional modern conveniences include a weather-responsive smart sprinkler system, app-controlled alarm system, and hard-wired smoke and carbon monoxide detectors — delivering the ultimate blend of innovation, comfort, security, and peace of mind.
Perfectly blending contemporary elegance with exceptional functionality, 55 Harrison Drive delivers the rare combination of brand-new construction, refined luxury, and an unbeatable Larchmont lifestyle close to schools, parks, transportation, and village amenities. This is modern suburban living at its finest.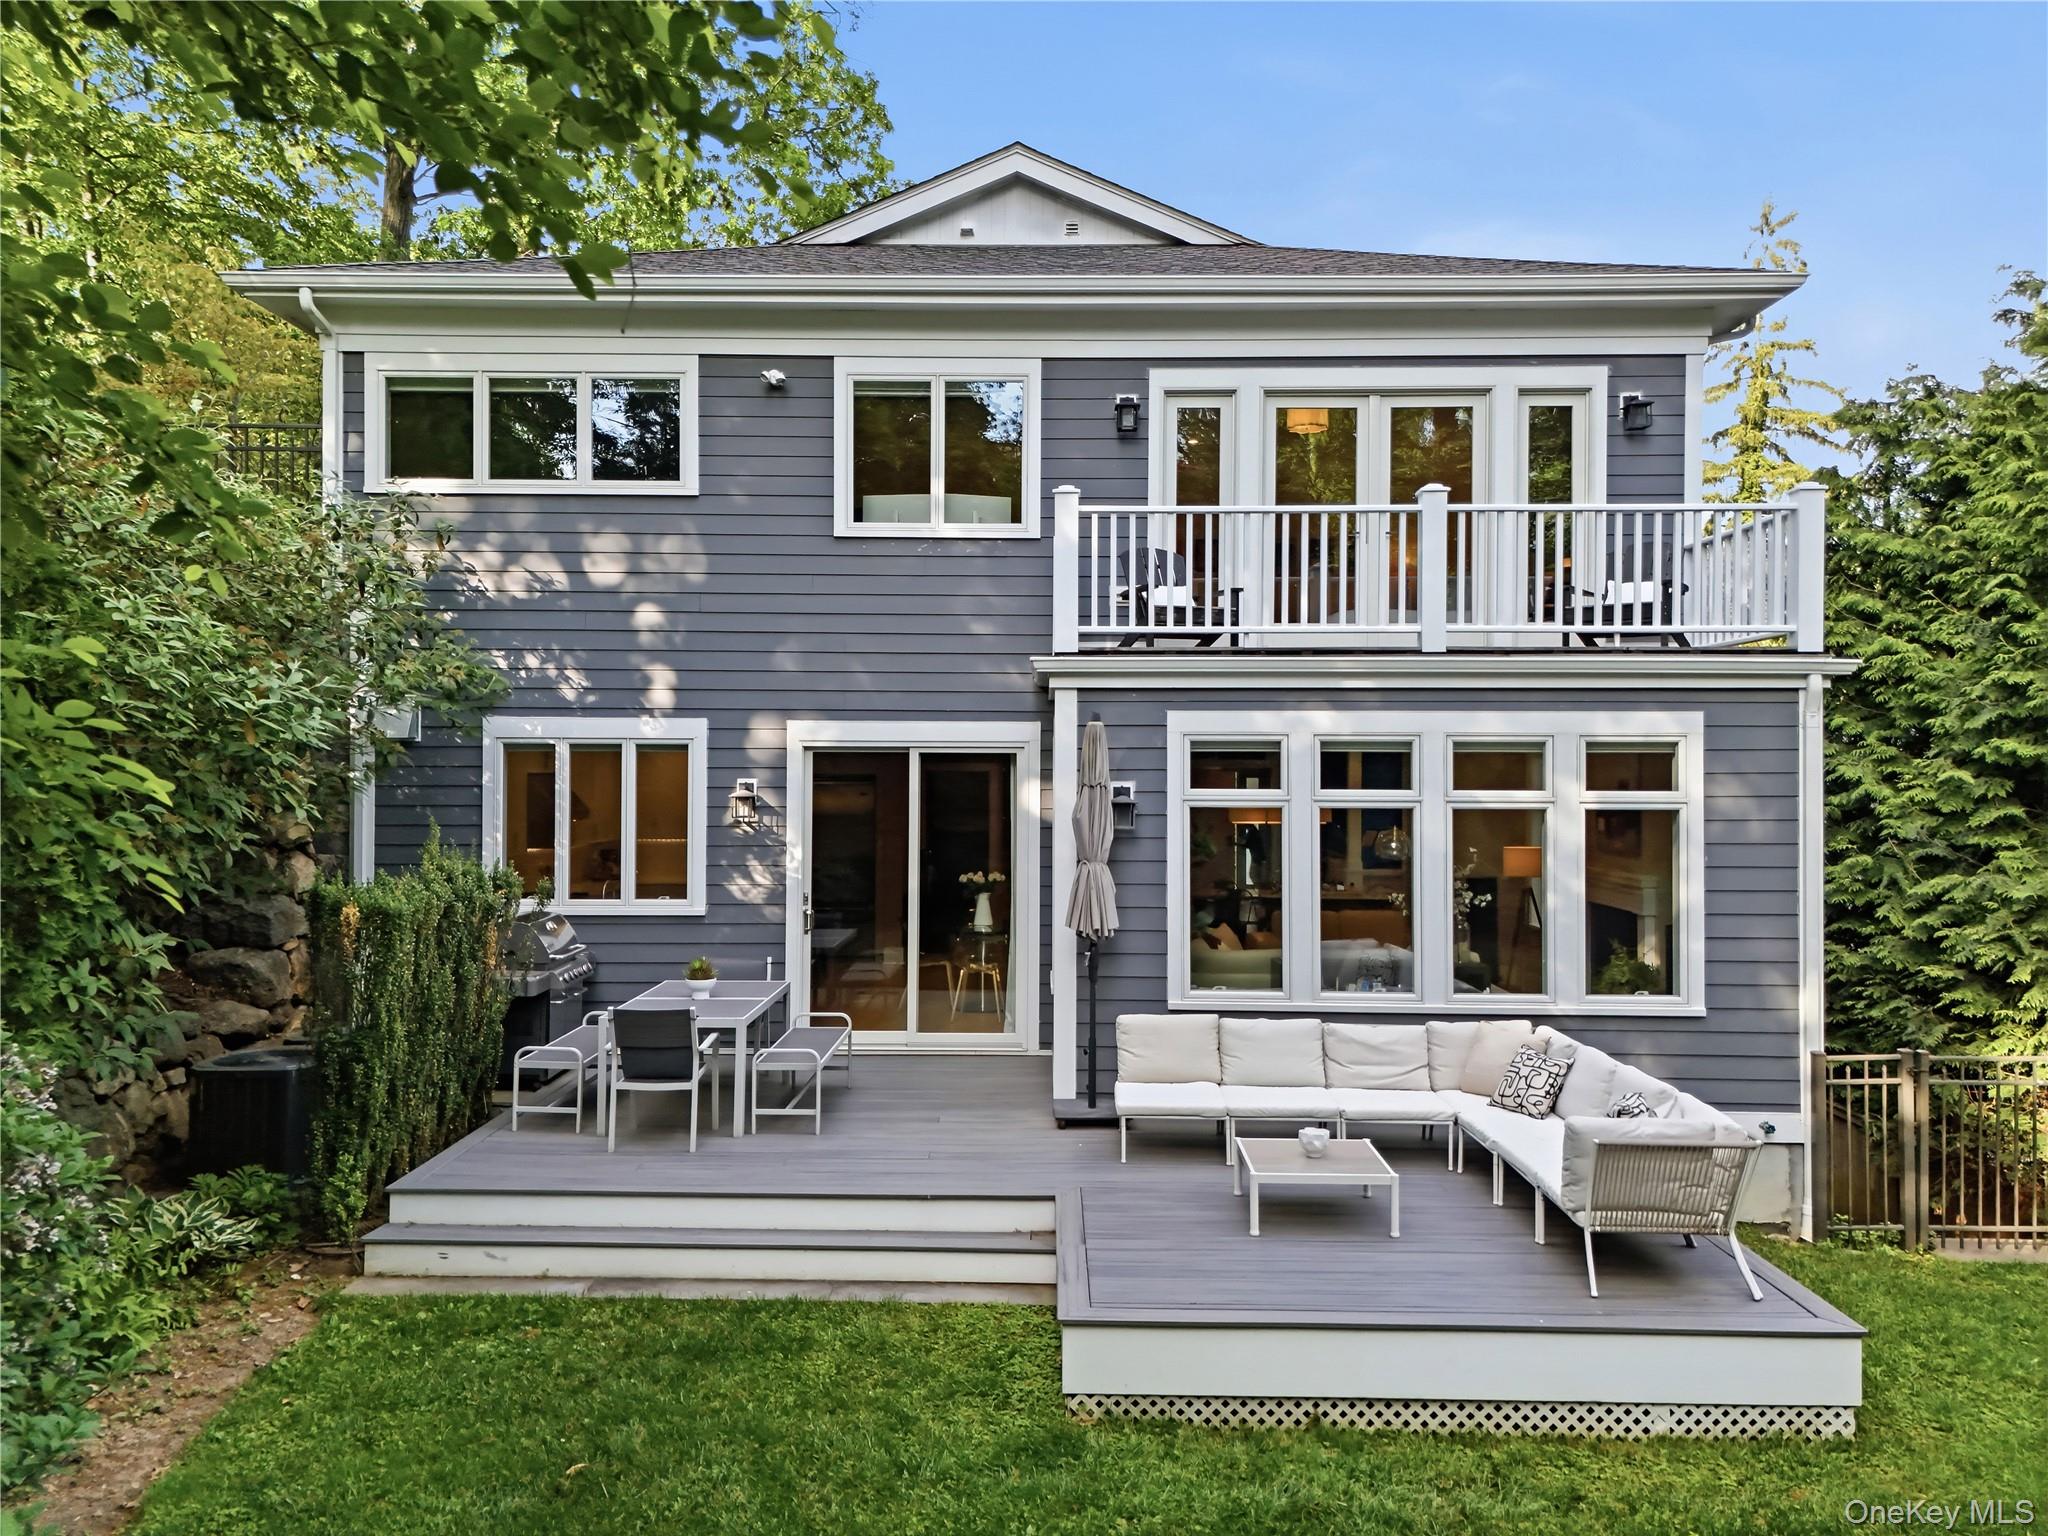
Mortgage Calculator
Monthly Payment (Est.)
$12,7524 days ago Listing first seen on site 4 days ago Listing updated with changes from the MLS®

Based on information submitted to the MLS GRID as of 2026-05-25 07:39 AM EDT.
All data is obtained from various sources and may not have been verified by broker or MLS GRID. Supplied
Open House Information is subject to change without notice. All information should be independently reviewed
and verified for accuracy. Properties may or may not be listed by the office/agent presenting the information.
Save
Ask
Tour
Hide
$2,795,000
3 Days On Site
55 Harrison Drive
Larchmont, NY 10538
Single Family Residence|Coming Soon
4
Beds
5
Total Baths
4
Full Baths
1
Partial Bath
4,353
SqFt
$642
/SqFt
2018
Built
County:
Westchester
Listing courtesy of Compass Greater NY, LLC linda.filby@compass.com
Call Now: 845.533.2696
Is this the listing for you? We can help make it yours.
845.533.2696Upcoming Open Houses
Sun, May 31, 1:00 PM - 3:00 PM
Save
Ask
Tour
Hide
Calculator powered by Showcase IDX, a Constellation1 Company. Copyright ©2026 Information is deemed reliable but not guaranteed.
Save
Ask
Tour
Hide
Listing Snapshot
Price
$2,795,000
Days On Site
3 Days
Bedrooms
4
Inside Area (SqFt)
4,353 sqft
Total Baths
5
Full Baths
4
Partial Baths
1
Lot Size
0.19 Acres
Year Built
2018
MLS® Number
996347
Status
Coming Soon
Property Tax
$45,421.16
HOA/Condo/Coop Fees
N/A
Sq Ft Source
N/A
Friends & Family
Recent Activity
General Features
Acres
0.19
Attached Garage
Yes
Garage
Yes
Garage Spaces
2
Levels
Three Or More
Parking
AttachedDrivewayGarage Door Opener
Parking Spaces
2
Property Sub Type
Single Family Residence
Security
Security System
Sewer
Public Sewer
Style
Colonial
Water Source
Public
Interior Features
Appliances
DishwasherDryerRefrigeratorWasherMicrowave
Basement
FinishedFullStorage SpaceWalk-Out Access
Cooling
Central Air
Fireplace
Yes
Fireplaces
1
Flooring
Hardwood
Heating
Natural Gas
Interior
Built-in FeaturesCrown MoldingDouble VanityEat-in KitchenEntrance FoyerHigh CeilingsKitchen IslandSoaking TubWalk-In Closet(s)
Laundry Features
Laundry Room
Save
Ask
Tour
Hide
Exterior Features
Construction Details
ClapboardFrame
Exterior
Balcony
Fencing
FencedBack Yard
Lot Features
Near Public Transit
Patio And Porch
CoveredPatioPorch
Community Features
School District
Mamaroneck
Schools
School District
Mamaroneck
Elementary School
Chatsworth Avenue
Middle School
Hommocks School
High School
Mamaroneck High School
Listing courtesy of Compass Greater NY, LLC linda.filby@compass.com
Neighborhood & Commute
Source: Walkscore
Disclosure: Community information and market data powered by Constellation Data Labs. Information is deemed reliable but not guaranteed.
Save
Ask
Tour
Hide