
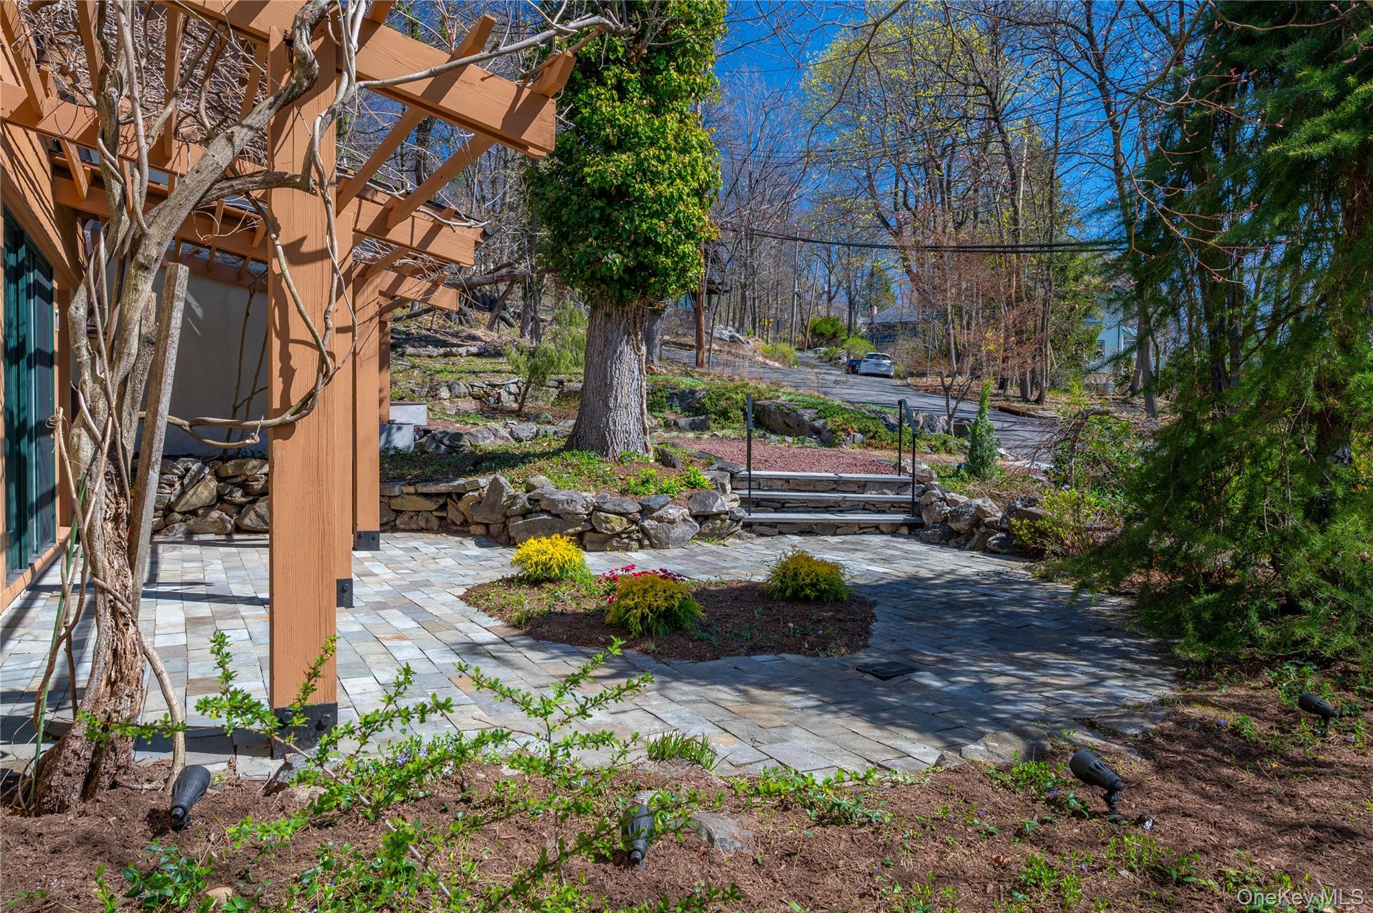
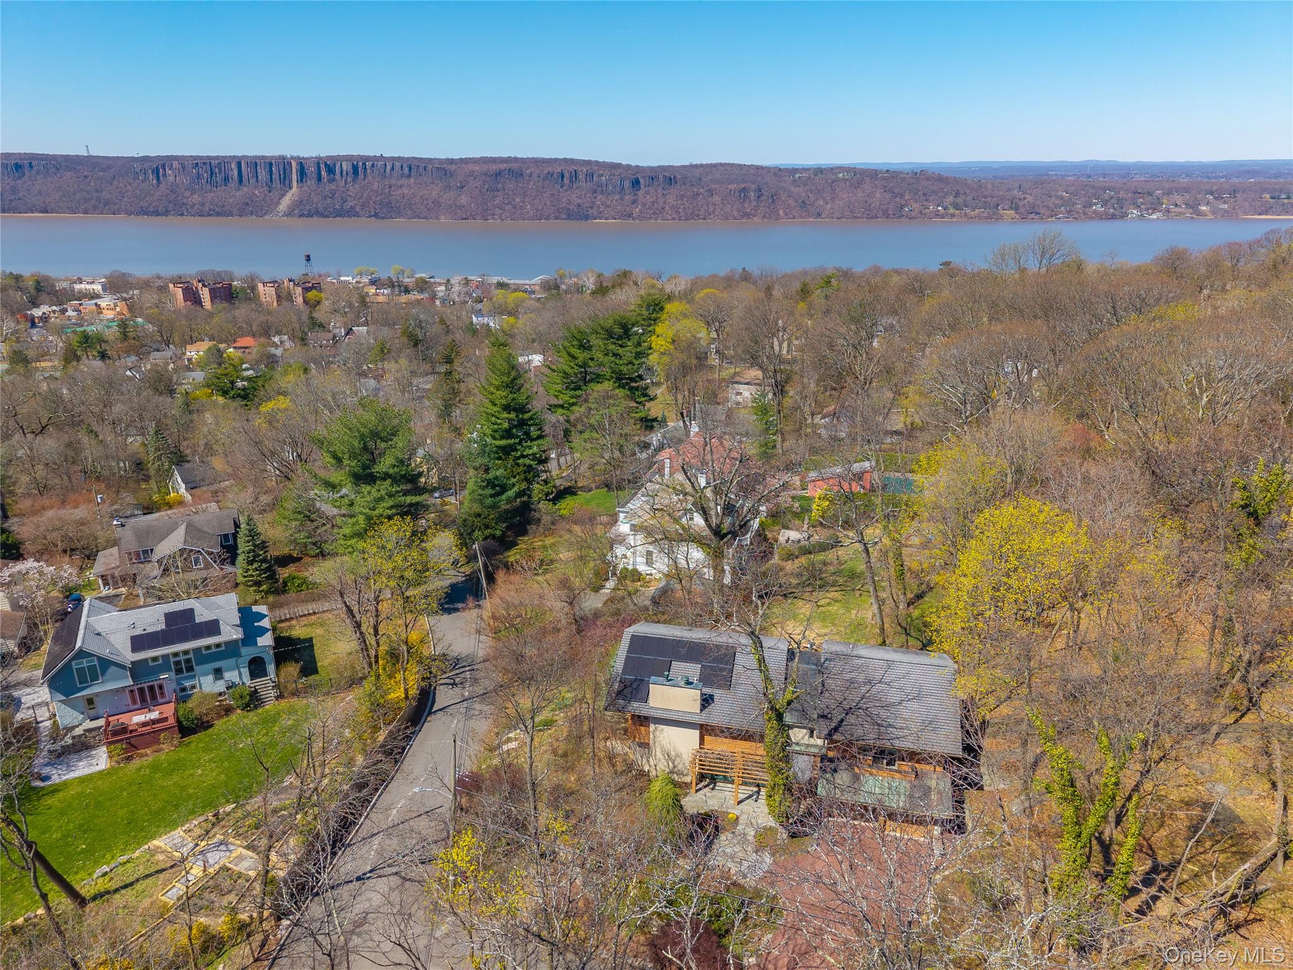
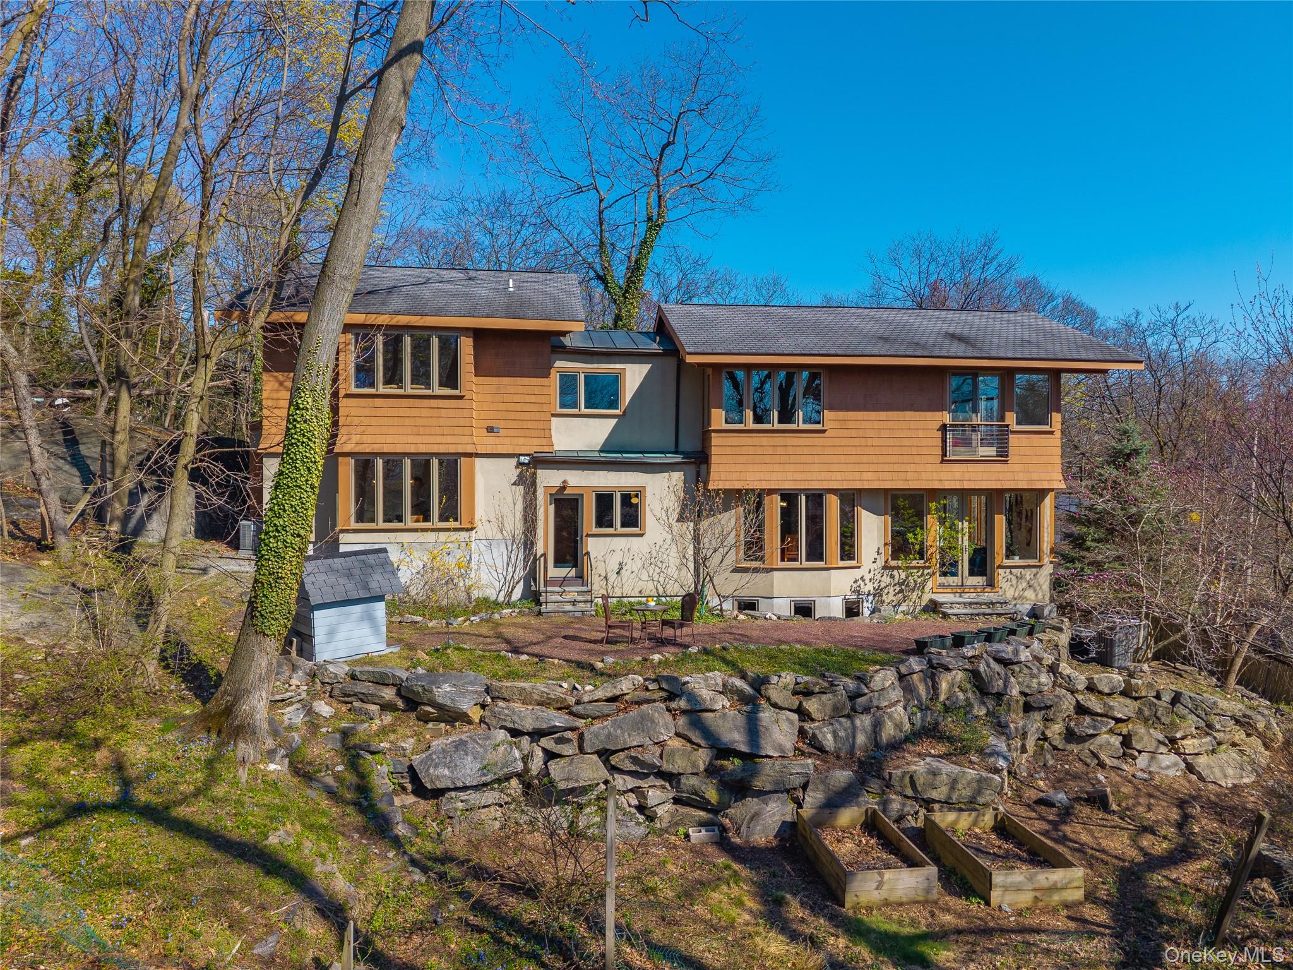
Embrace life at Papillon, an architectural masterpiece by Christina Griffin in Hastings-on-Hudson, designed as a serene respite overlooking the majestic Hudson Valley. Spanning 3,358 square feet, this residence seamlessly integrates organic sensibilities with modern luxury, featuring a view-oriented open floor concept that invites the beauty of the river and surrounding woods into nearly every room. The interior celebrates natural materials with a golden-toned palette of oak, fir, and birch, anchored by a grand steel cable staircase with floating oak steps that lead to an art gallery landing. The heart of the home offers an open flow between the living, dining, and kitchen areas, where Pietra del Cardoso stone surfaces meet expansive vistas. This home provides 4 spacious bedrooms plus a versatile library/office (perfect as a 5th bedroom), including an airy, sanctuary-like primary suite that maximizes the transition between indoors and out, capturing sweeping seasonal river views. Outdoor living is an integral part of the design, with .25 acres of terraced rock gardens, perennial borders, and mature
landscape trees. Additional features include 2 full and 1 half baths, an attached 2-car garage, and an expansive high-ceilinged basement offering incredible potential for a recreation room, home gym, and secondary office. Papillon is more than a home—it is a harmonious retreat where architecture and nature coexist in perfect stillness. Please check out the architect’s description: http://www.christinagriffinarchitect.com/papillon-narrative.html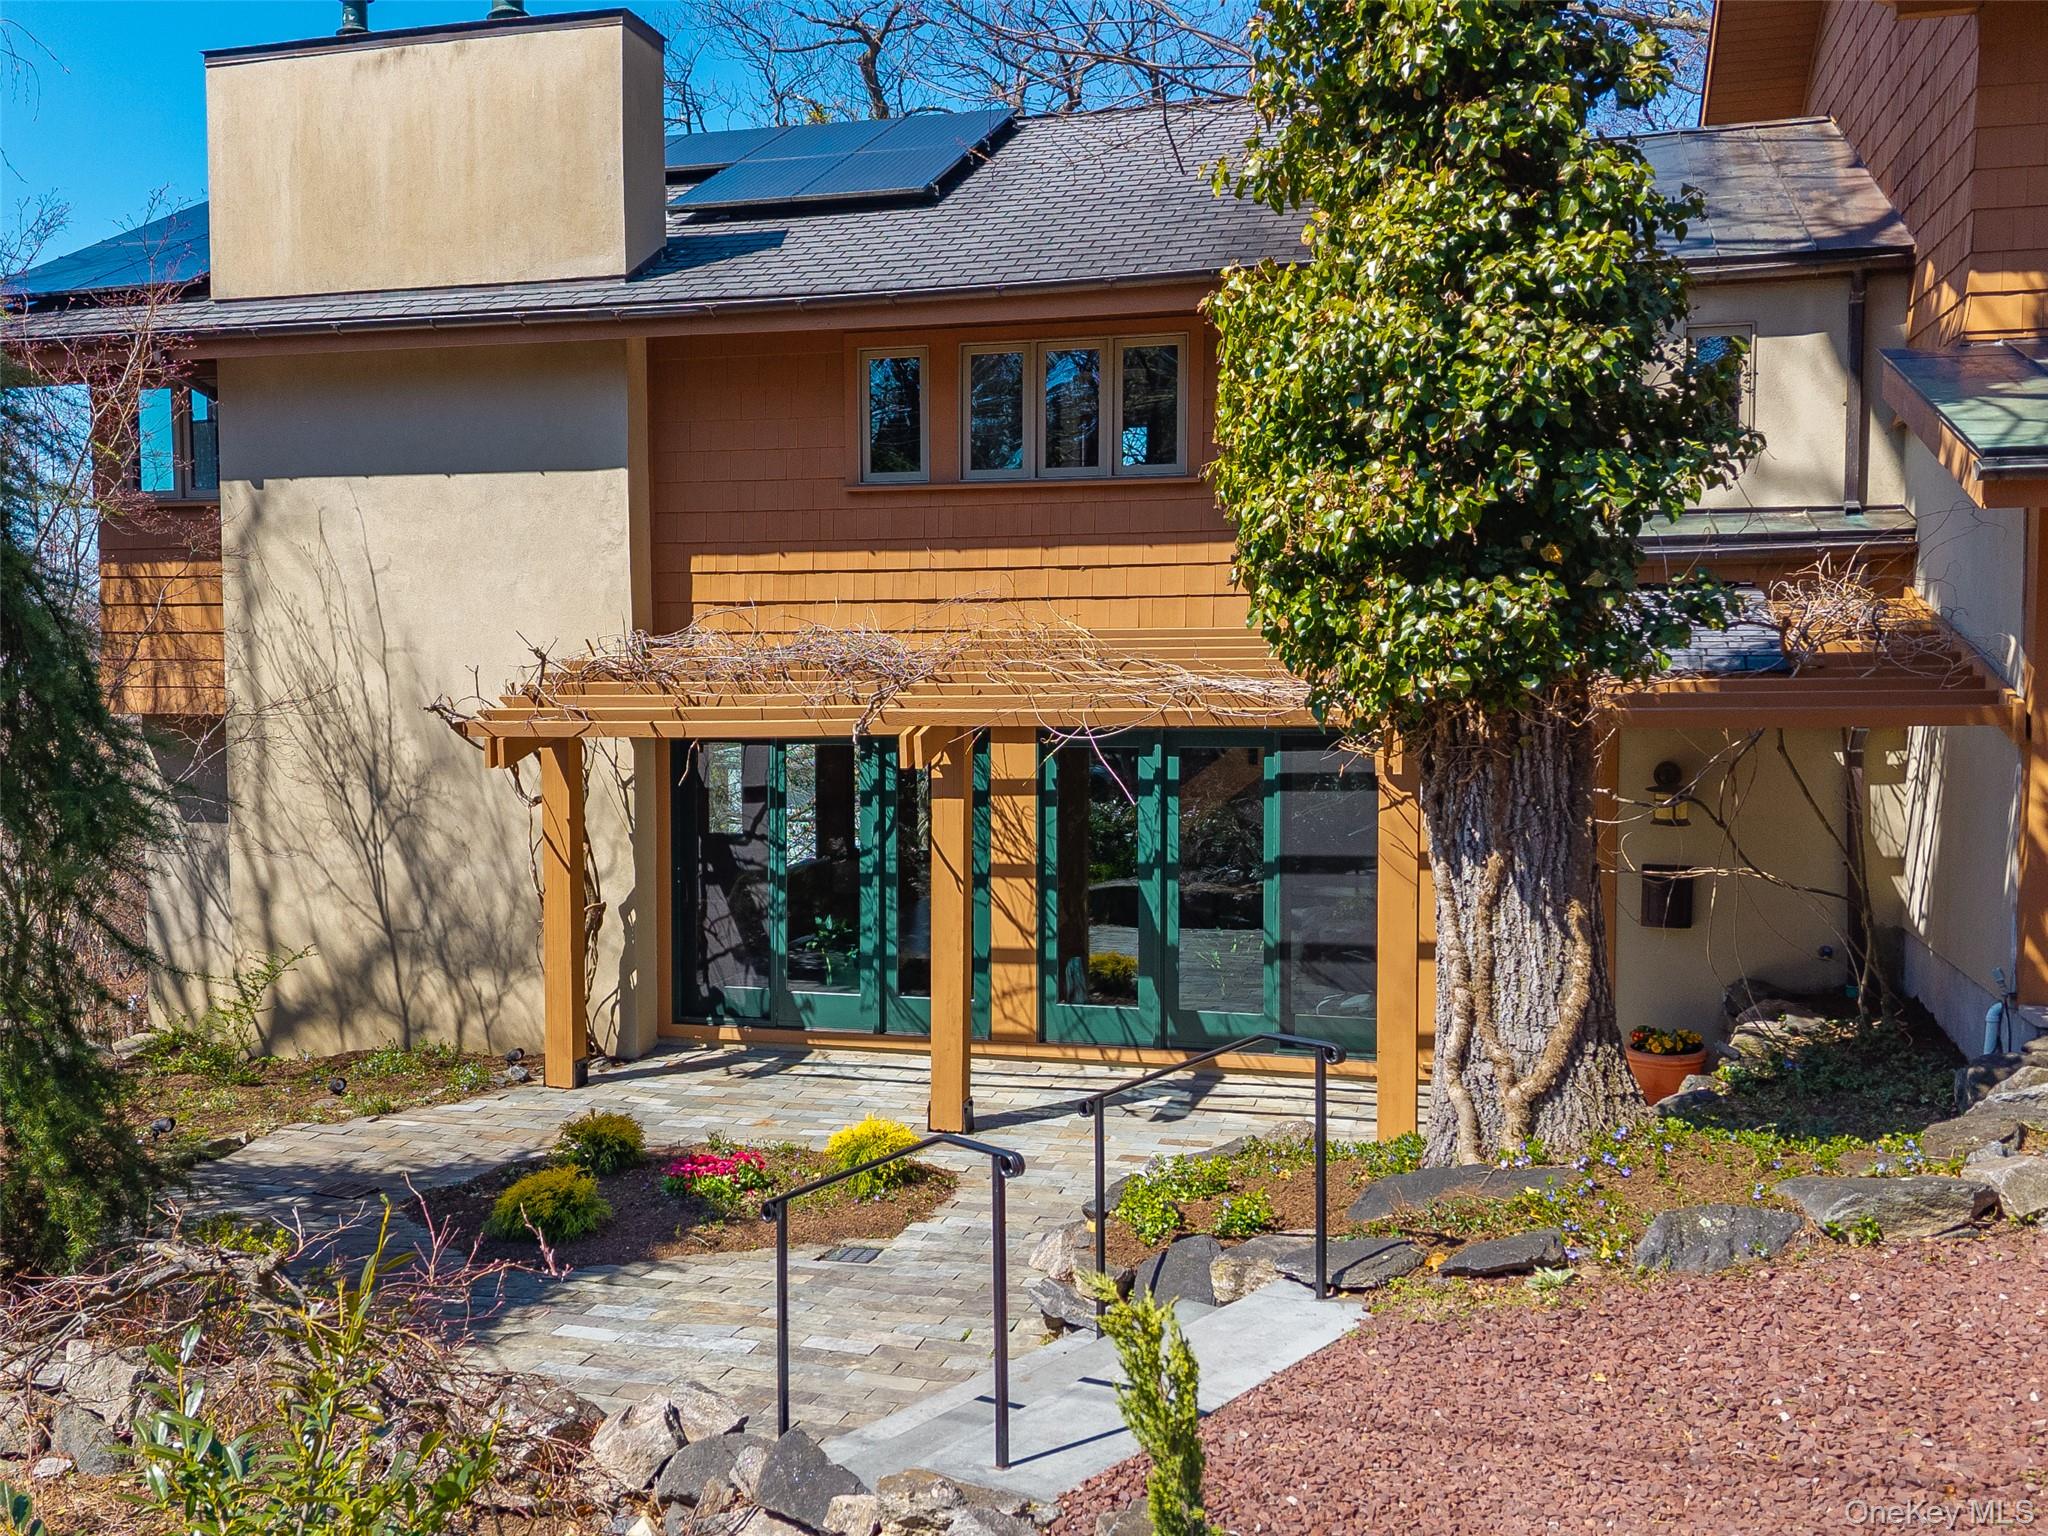
Mortgage Calculator
Monthly Payment (Est.)
$8,7835 days ago Listing first seen on site 5 days ago Listing updated with changes from the MLS®

Based on information submitted to the MLS GRID as of 2026-05-25 08:31 AM EDT.
All data is obtained from various sources and may not have been verified by broker or MLS GRID. Supplied
Open House Information is subject to change without notice. All information should be independently reviewed
and verified for accuracy. Properties may or may not be listed by the office/agent presenting the information.
Save
Ask
Tour
Hide
$1,925,000
4 Days On Site
1 Scenic Drive
Hastings-on-Hudson, NY 10706
Single Family Residence|Coming Soon
4
Beds
3
Total Baths
2
Full Baths
1
Partial Bath
3,358
SqFt
$573
/SqFt
2001
Built
County:
Westchester
Listing courtesy of Julia B Fee Sothebys Int. Rlty sandra.goldstein@juliabfee.com
Call Now: 845.533.2696
Is this the listing for you? We can help make it yours.
845.533.2696Save
Ask
Tour
Hide
Calculator powered by Showcase IDX, a Constellation1 Company. Copyright ©2026 Information is deemed reliable but not guaranteed.
Save
Ask
Tour
Hide
Listing Snapshot
Price
$1,925,000
Days On Site
4 Days
Bedrooms
4
Inside Area (SqFt)
3,358 sqft
Total Baths
3
Full Baths
2
Partial Baths
1
Lot Size
0.25 Acres
Year Built
2001
MLS® Number
996303
Status
Coming Soon
Property Tax
$45,757.41
HOA/Condo/Coop Fees
N/A
Sq Ft Source
N/A
Friends & Family
Recent Activity
General Features
Acres
0.25
Attached Garage
Yes
Garage
Yes
Garage Spaces
2
Levels
Three Or More
Parking
Attached
Property Sub Type
Single Family Residence
Sewer
Public Sewer
SqFt Total
3358
Style
Mid-Century Modern
Utilities
Natural Gas AvailableElectricity ConnectedNatural Gas Connected
Water Source
Public
Interior Features
Appliances
DishwasherDryerElectric OvenGas CooktopMicrowaveRefrigeratorWasher
Basement
Full
Cooling
Central Air
Fireplace
Yes
Fireplace Features
Gas
Fireplaces
1
Flooring
Hardwood
Interior
Entrance FoyerHigh CeilingsHis and Hers ClosetsKitchen IslandNatural WoodworkOpen Floorplan
Laundry Features
Laundry Room
Save
Ask
Tour
Hide
Exterior Features
Construction Details
Frame
Community Features
MLS Area
Hastings-on-Hudson
School District
Hastings On Hudson
Schools
School District
Hastings On Hudson
Elementary School
Hillside Elementary School
Middle School
Farragut Middle School
High School
Hastings High School
Listing courtesy of Julia B Fee Sothebys Int. Rlty sandra.goldstein@juliabfee.com
Neighborhood & Commute
Source: Walkscore
Disclosure: Community information and market data powered by Constellation Data Labs. Information is deemed reliable but not guaranteed.
Save
Ask
Tour
Hide