
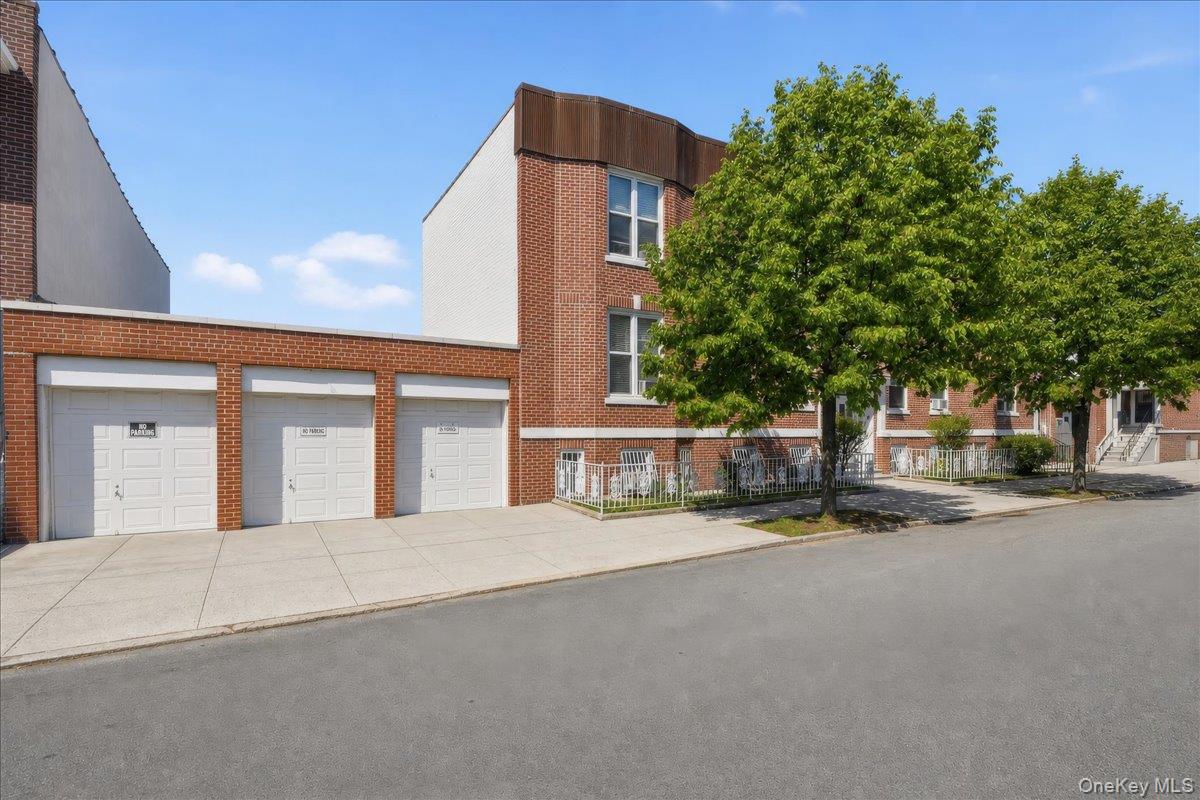
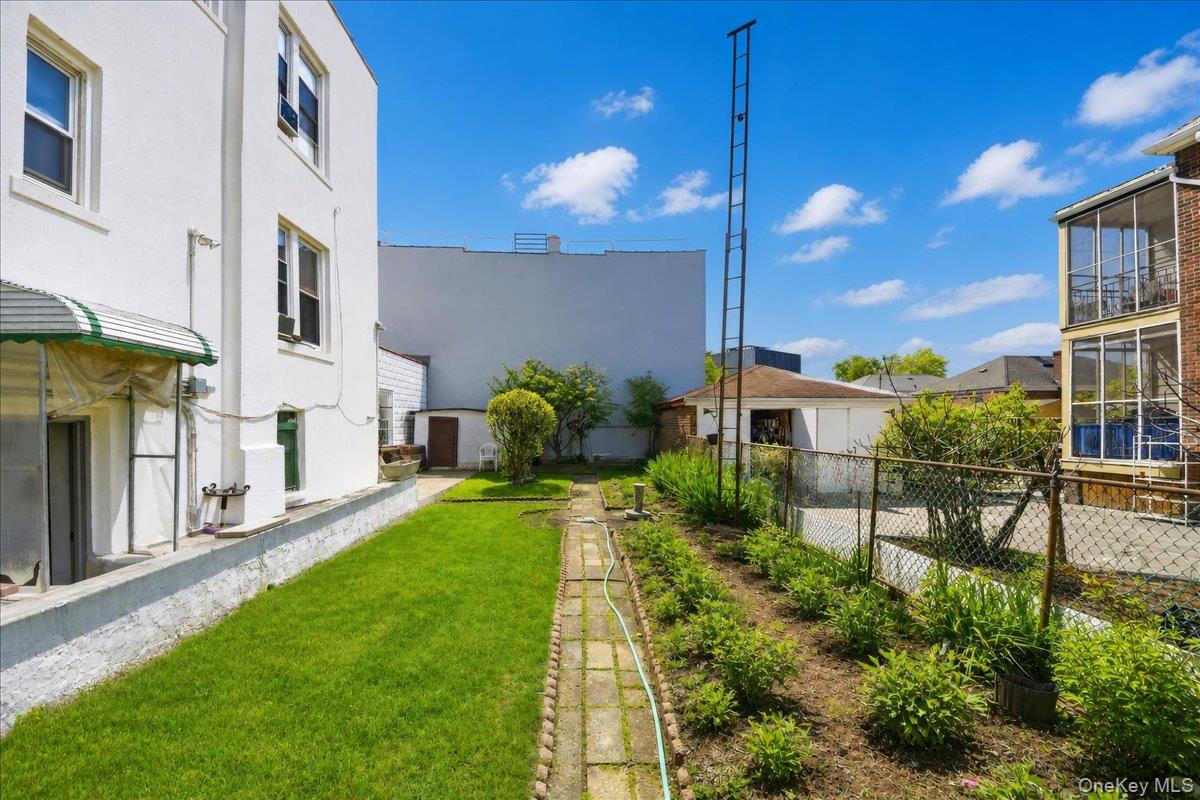
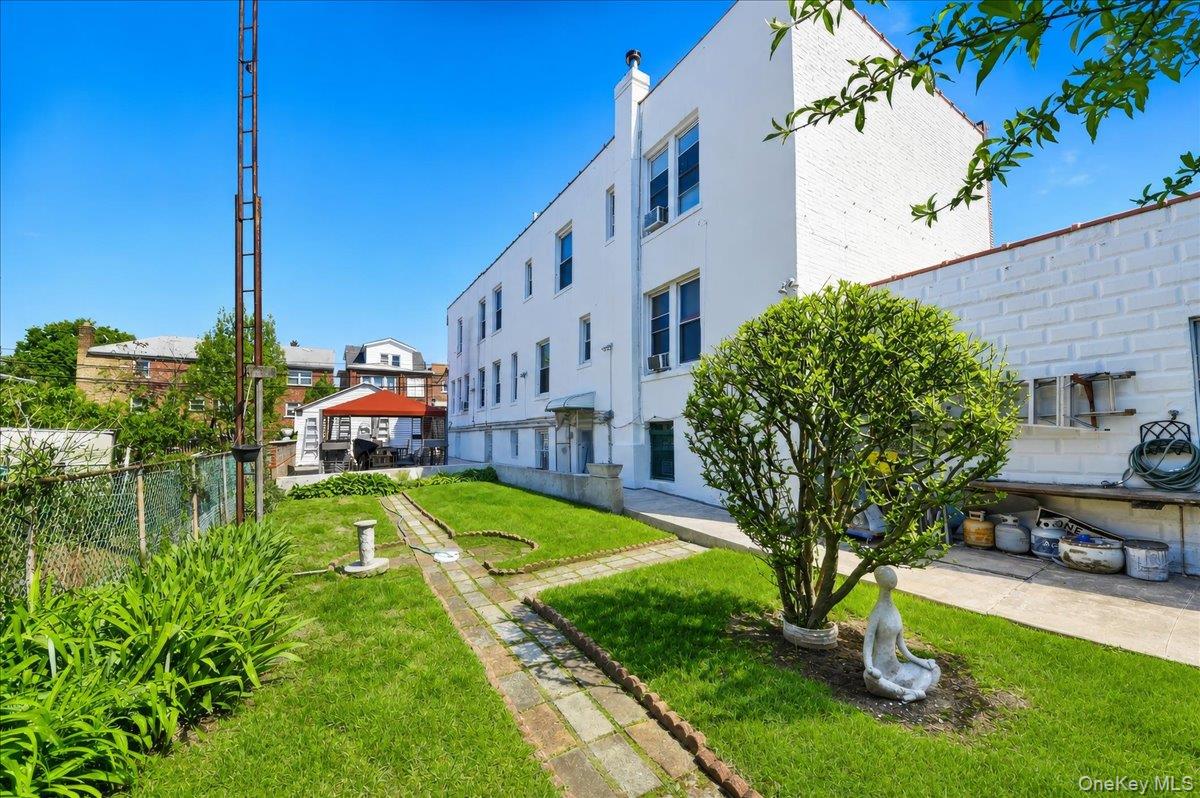
First time offered in over 30 years, this grand four-family property sits on a manicured 50 x 100 lot in highly sought-out Pelham Bay neighborhood. The first floor offers a spacious one-bedroom unit complete with kitchen, dining room, full bath and large living room in front of house and a two-bedroom, eat-in-kitchen, full bath and living room towards the rear of the house. The second-floor features (2) 2-bedroom units with the front apartment complete with a balcony. The fully finished walk-out basement adds an additional 1750 sq feet with in-law space, full bathroom, mechanical room and storage. Features of this property include 4 garages, fully fenced ample sized backyard with patio. Prime location for access to #6 train at Pelham Bay Station, local buses, I-95 and Hutchinson River Parkway as well as schools, restaurants and shops. Gross rent roll 71,100. Tenants do not have leases.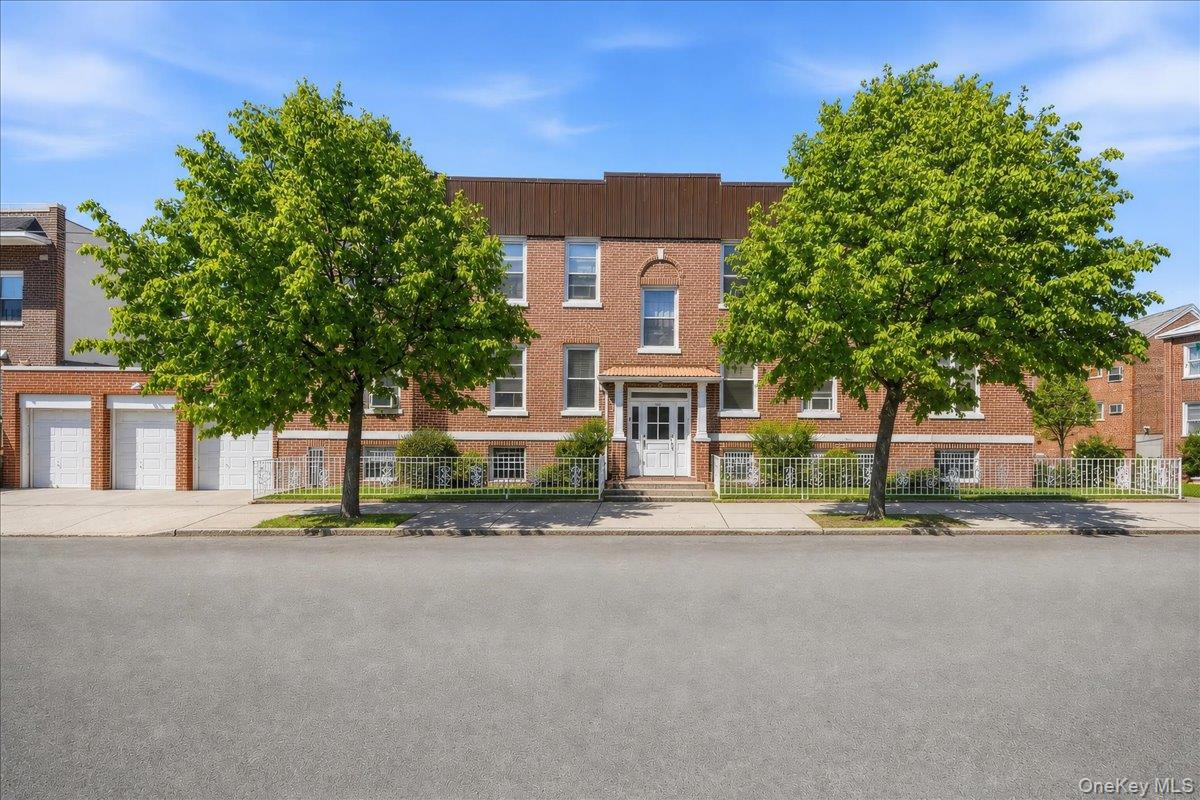
Mortgage Calculator
Monthly Payment (Est.)
$6,7302 days ago Listing first seen on site 2 days ago Listing updated with changes from the MLS®

Based on information submitted to the MLS GRID as of 2026-05-24 10:06 PM EDT.
All data is obtained from various sources and may not have been verified by broker or MLS GRID. Supplied
Open House Information is subject to change without notice. All information should be independently reviewed
and verified for accuracy. Properties may or may not be listed by the office/agent presenting the information.
Save
Ask
Tour
Hide
$1,475,000
2 Days On Site
2041 Hobart Avenue
Bronx, NY 10461
For Sale|Duplex|Active
7
Beds
4
Total Baths
4
Full Baths
3,500
SqFt
$421
/SqFt
1925
Built
County:
Bronx
Listing courtesy of Weichert Realtors Legacy Group maria@104bxlegacy.com
Call Now: 845.533.2696
Is this the listing for you? We can help make it yours.
845.533.2696Save
Ask
Tour
Hide
Calculator powered by Showcase IDX, a Constellation1 Company. Copyright ©2026 Information is deemed reliable but not guaranteed.
Save
Ask
Tour
Hide
Listing Snapshot
Price
$1,475,000
Days On Site
2 Days
Bedrooms
7
Inside Area (SqFt)
3,500 sqft
Total Baths
4
Full Baths
4
Partial Baths
N/A
Lot Size
N/A
Year Built
1925
MLS® Number
996033
Status
Active
Property Tax
$22,323
HOA/Condo/Coop Fees
N/A
Sq Ft Source
N/A
Friends & Family
Recent Activity
General Features
Cross Street
E 195th St and E 196th St
Garage
Yes
Garage Spaces
5
Parking
Garage
Parking Spaces
5
Property Sub Type
Duplex
Sewer
Public Sewer
SqFt Total
3500
Style
Contemporary
Utilities
Natural Gas AvailableElectricity ConnectedNatural Gas ConnectedSewer Connected
Water Source
Public
Interior Features
Basement
FinishedFullWalk-Out Access
Heating
Oil
Interior
Eat-in KitchenEntrance FoyerHigh CeilingsStone Counters
Save
Ask
Tour
Hide
Exterior Features
Construction Details
Brick
Exterior
Awning(s)Balcony
Fencing
FencedBack Yard
Lot Features
Back YardCorner LotNear Public Transit
Patio And Porch
CoveredPatio
Community Features
School District
Bronx 8
Schools
School District
Bronx 8
Elementary School
Ps 71 Rose E Scala
Middle School
Urban Institute Of Mathematics
High School
Herbert H Lehman High School
Listing courtesy of Weichert Realtors Legacy Group maria@104bxlegacy.com
Neighborhood & Commute
Source: Walkscore
Disclosure: Community information and market data powered by Constellation Data Labs. Information is deemed reliable but not guaranteed.
Save
Ask
Tour
Hide