
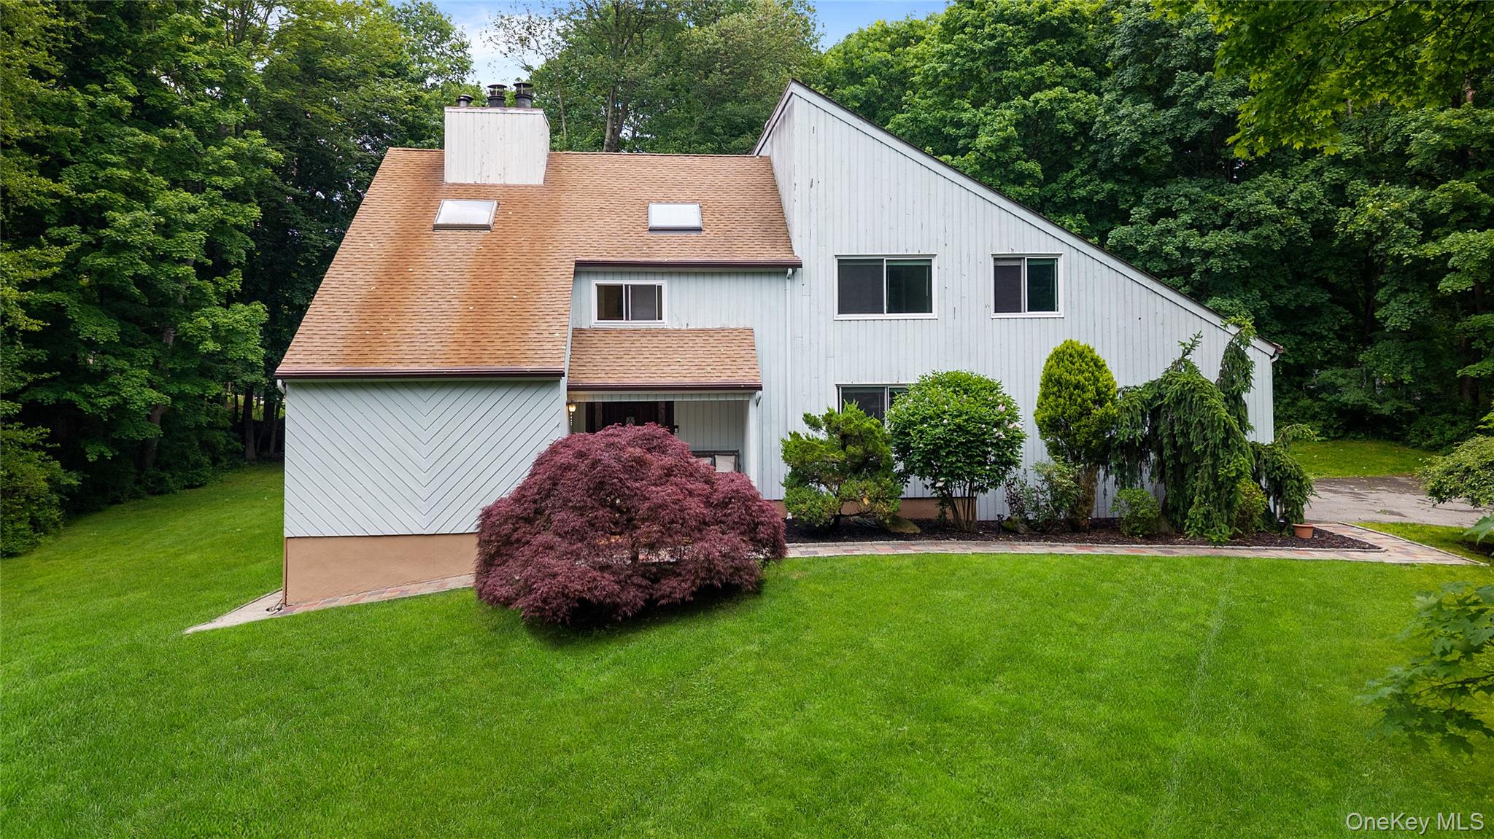
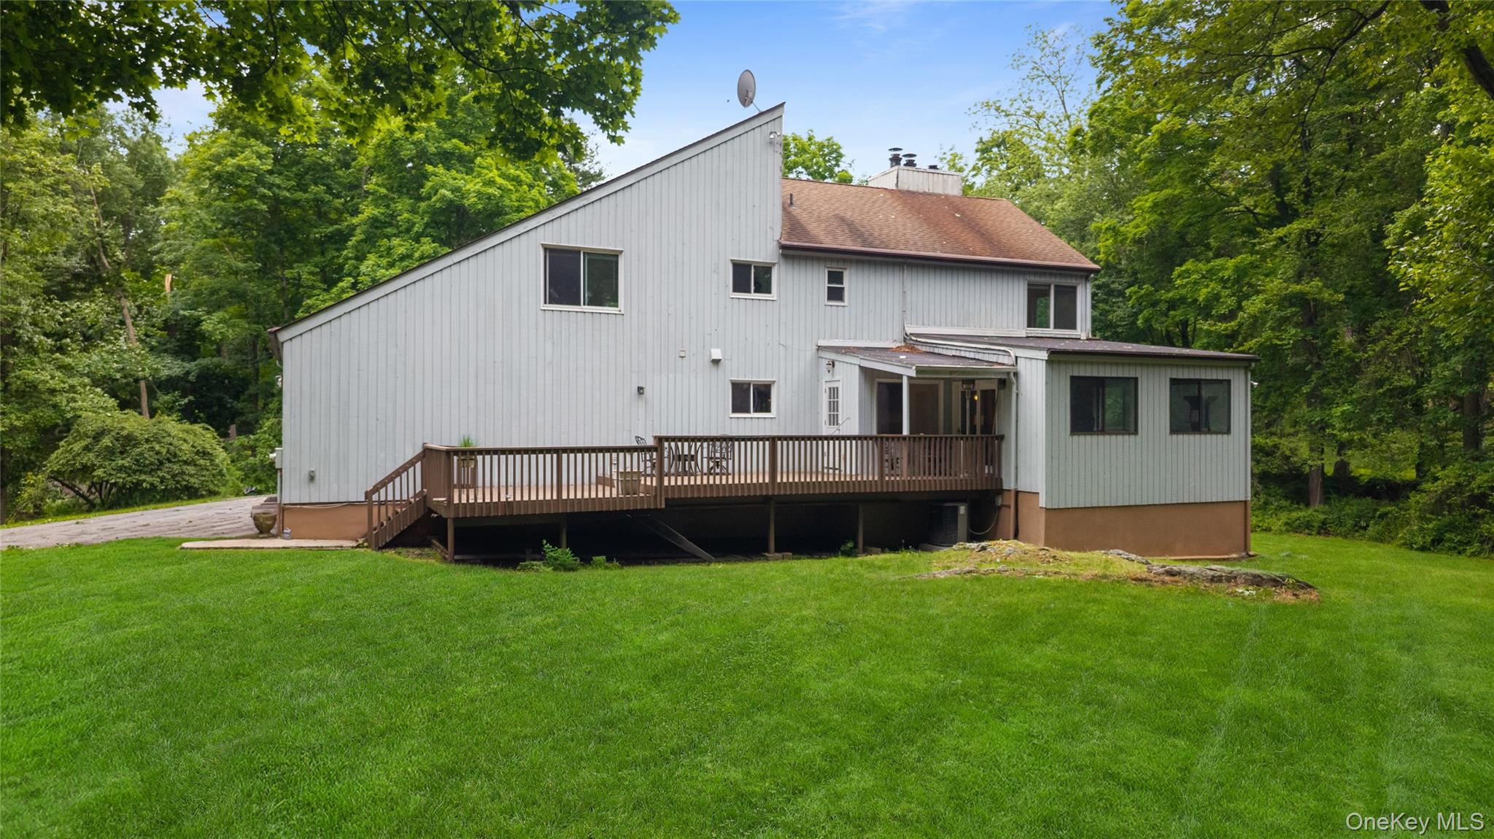
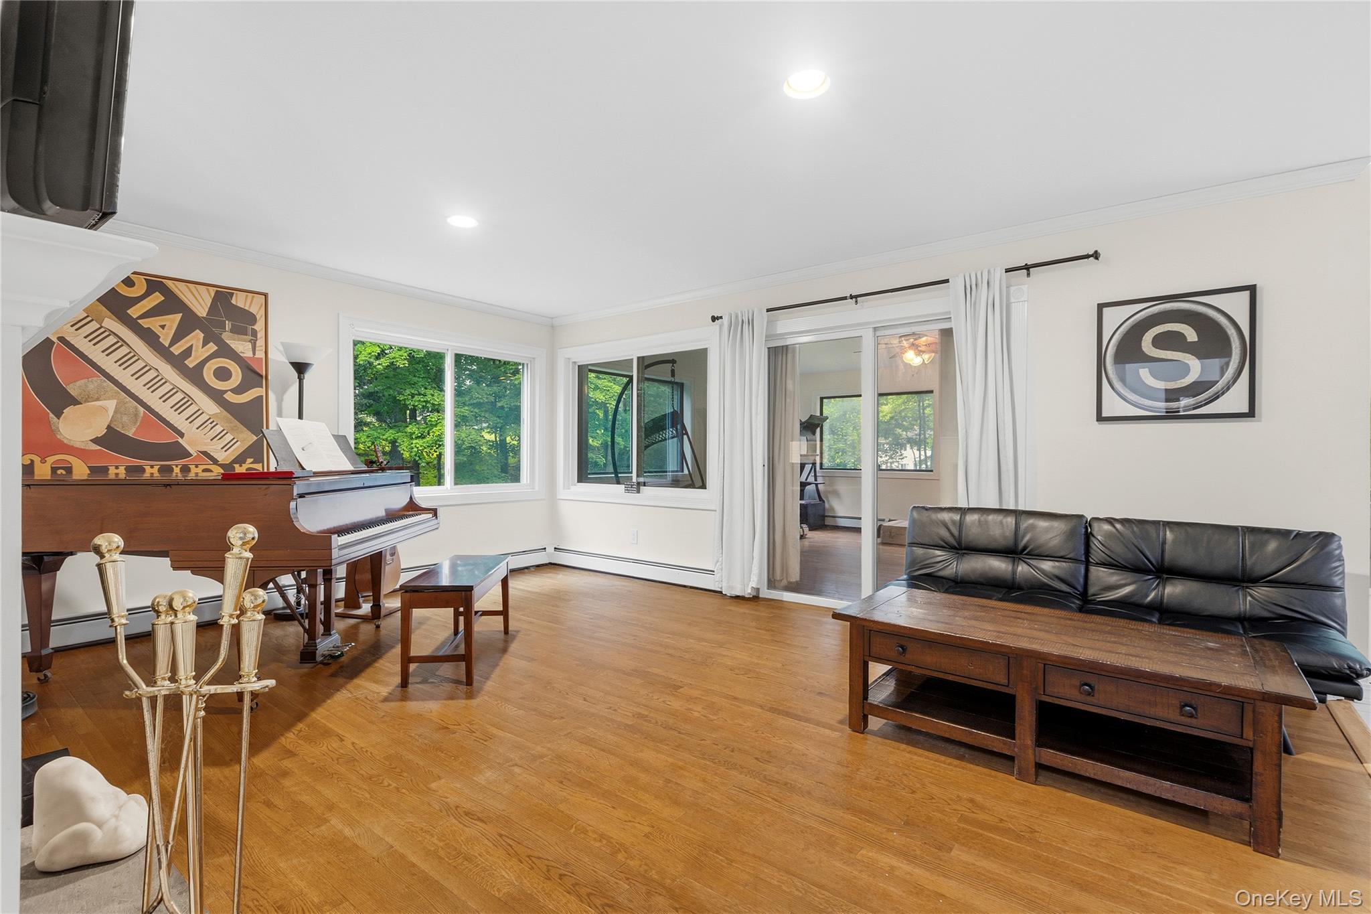
This contemporary retreat blends spacious design with everyday comfort. At its heart is an expansive family room that opens seamlessly to the modern kitchen, creating an ideal setting for gatherings and easy living. The kitchen features appliances replaced within the past five years, offering both style and peace of mind. Just off the main space, a versatile bonus room provides the perfect spot for entertaining or unwinding after a long day. A cozy fireplace anchors the living room, adding warmth on crisp winter evenings. Start your mornings in the sunlit breakfast area or step onto the deck to enjoy coffee overlooking your private, level backyard. Additional updates include a new boiler installed in 2025, enhancing efficiency and comfort. More than a house, this is a peaceful escape—tucked away on a quiet cul-de-sac and thoughtfully designed to balance style, comfort, and functionality.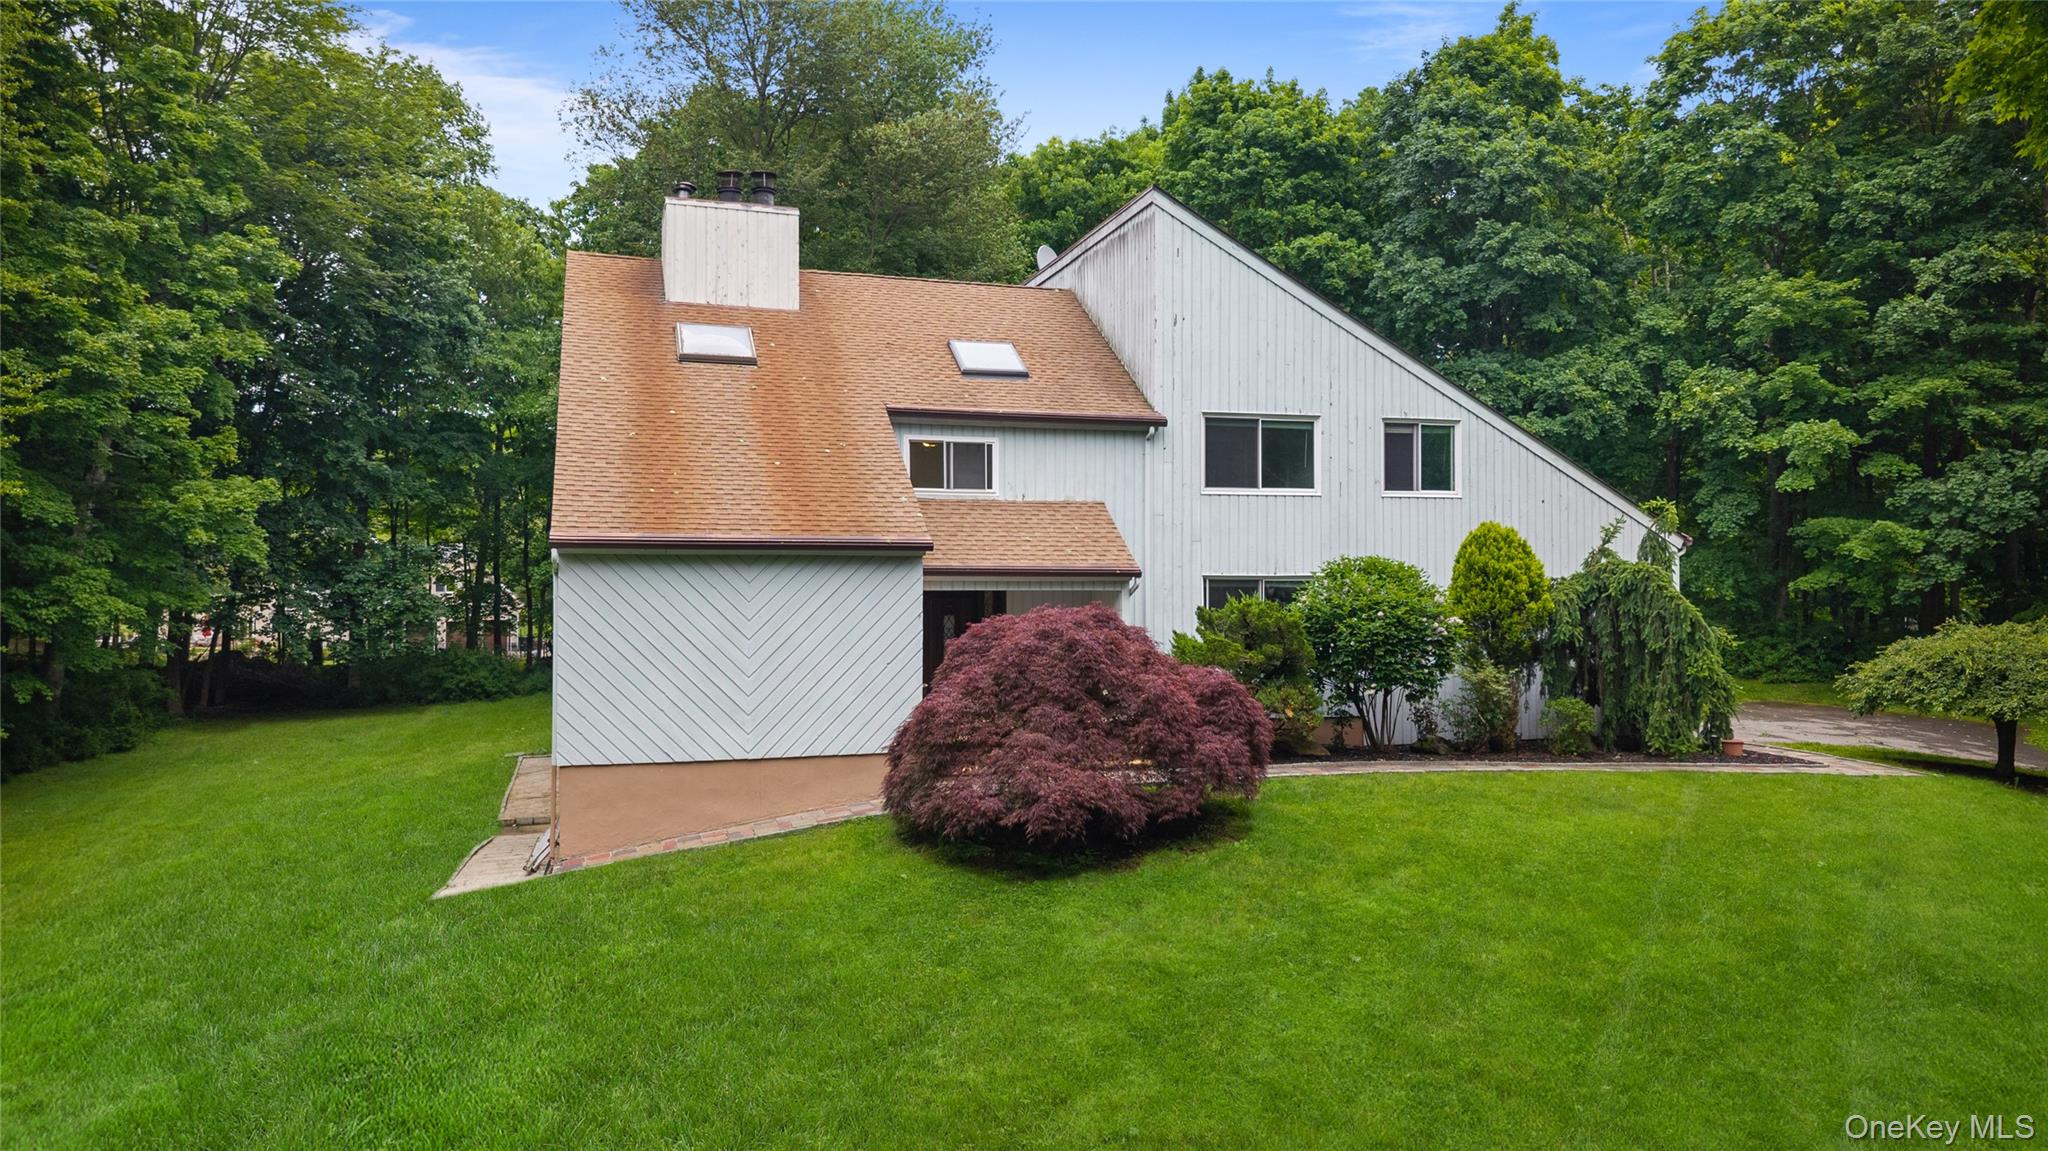
Mortgage Calculator
Monthly Payment (Est.)
$4,5622 days ago Status changed to Active 2 days ago Listing updated with changes from the MLS® 3 days ago Listing first seen on site

Based on information submitted to the MLS GRID as of 2026-05-24 10:06 PM EDT.
All data is obtained from various sources and may not have been verified by broker or MLS GRID. Supplied
Open House Information is subject to change without notice. All information should be independently reviewed
and verified for accuracy. Properties may or may not be listed by the office/agent presenting the information.
Save
Ask
Tour
Hide
$999,998
3 Days On Site
65 Cliffside Lane
Bedford Corners, NY 10549
For Sale|Single Family Residence|Active
4
Beds
3
Total Baths
2
Full Baths
1
Partial Bath
2,402
SqFt
$416
/SqFt
1984
Built
County:
Westchester
Listing courtesy of Houlihan Lawrence Inc. asimone@houlihanlawrence.com
Call Now: 845.533.2696
Is this the listing for you? We can help make it yours.
845.533.2696Save
Ask
Tour
Hide
Calculator powered by Showcase IDX, a Constellation1 Company. Copyright ©2026 Information is deemed reliable but not guaranteed.
Save
Ask
Tour
Hide
Listing Snapshot
Price
$999,998
Days On Site
3 Days
Bedrooms
4
Inside Area (SqFt)
2,402 sqft
Total Baths
3
Full Baths
2
Partial Baths
1
Lot Size
2.13 Acres
Year Built
1984
MLS® Number
995893
Status
Active
Property Tax
$19,938.8
HOA/Condo/Coop Fees
N/A
Sq Ft Source
N/A
Friends & Family
Recent Activity
General Features
Acres
2.13
Garage
Yes
Garage Spaces
2
Levels
Two
Parking
Garage
Property Sub Type
Single Family Residence
Sewer
Septic Tank
SqFt Total
2402
Style
Contemporary
Utilities
Electricity Connected
Water Source
PrivateWell
Interior Features
Appliances
DishwasherDryerMicrowaveRefrigeratorWasherRangeWater Softener Owned
Basement
FullUnfinished
Cooling
Central Air
Fireplace
Yes
Flooring
HardwoodTile
Heating
Oil
Interior
Ceiling Fan(s)Eat-in KitchenEntrance FoyerStorage
Laundry Features
Laundry Room
Save
Ask
Tour
Hide
Exterior Features
Construction Details
Frame
Community Features
School District
Bedford
Schools
School District
Bedford
Elementary School
West Patent Elementary School
Middle School
Fox Lane Middle School
High School
Fox Lane High School
Listing courtesy of Houlihan Lawrence Inc. asimone@houlihanlawrence.com
Neighborhood & Commute
Source: Walkscore
Disclosure: Community information and market data powered by Constellation Data Labs. Information is deemed reliable but not guaranteed.
Save
Ask
Tour
Hide