
Beautifully updated and move-in ready, this 4-bedroom home is set on 2 private acres in the highly desirable Katonah-Lewisboro School District. Thoughtfully renovated throughout, the home features refinished hardwood floors, fresh neutral interiors, brand-new stainless steel appliances, 2 full bathrooms, and an updated powder room.
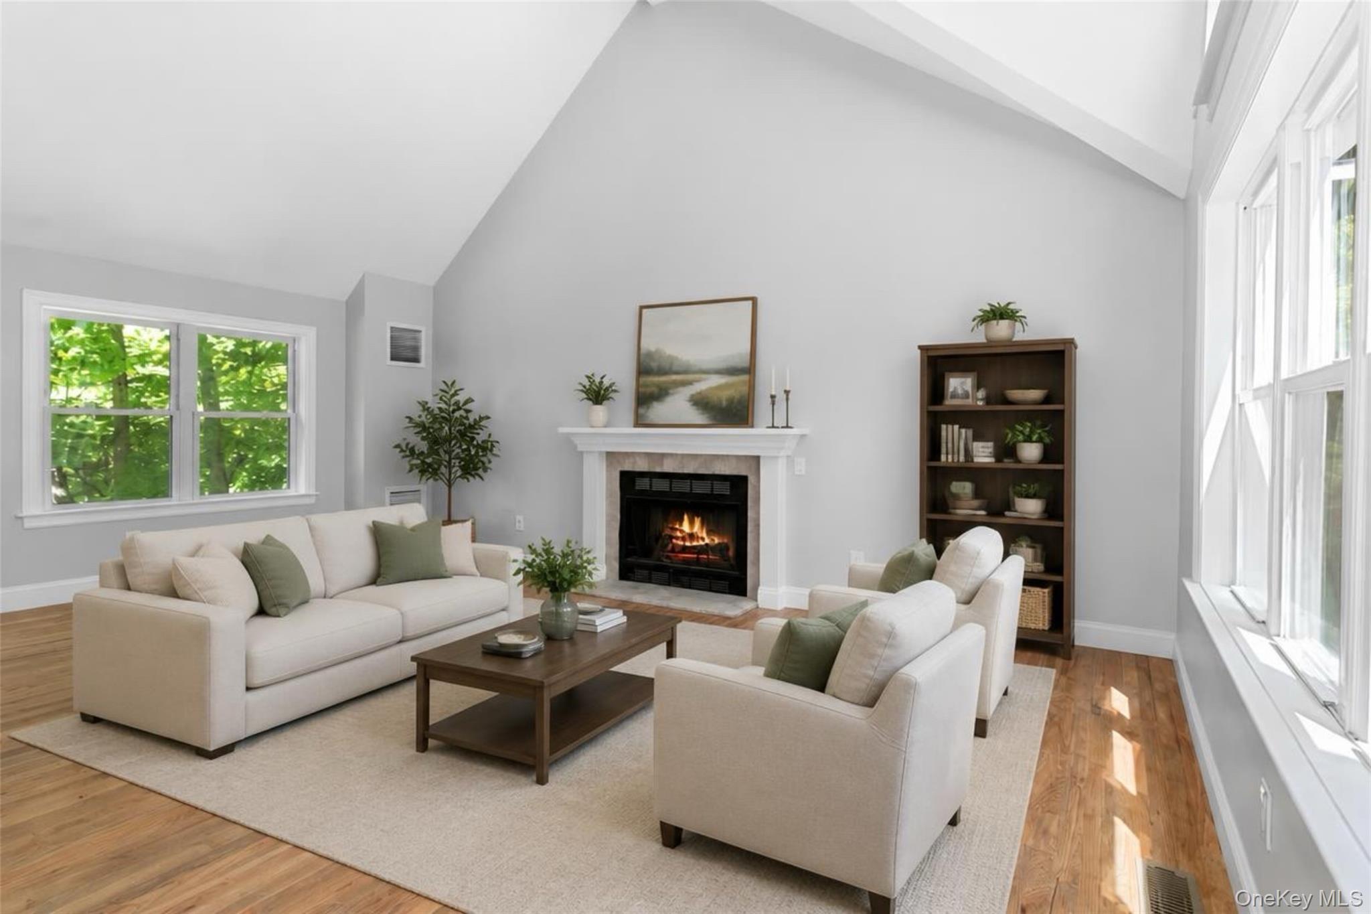
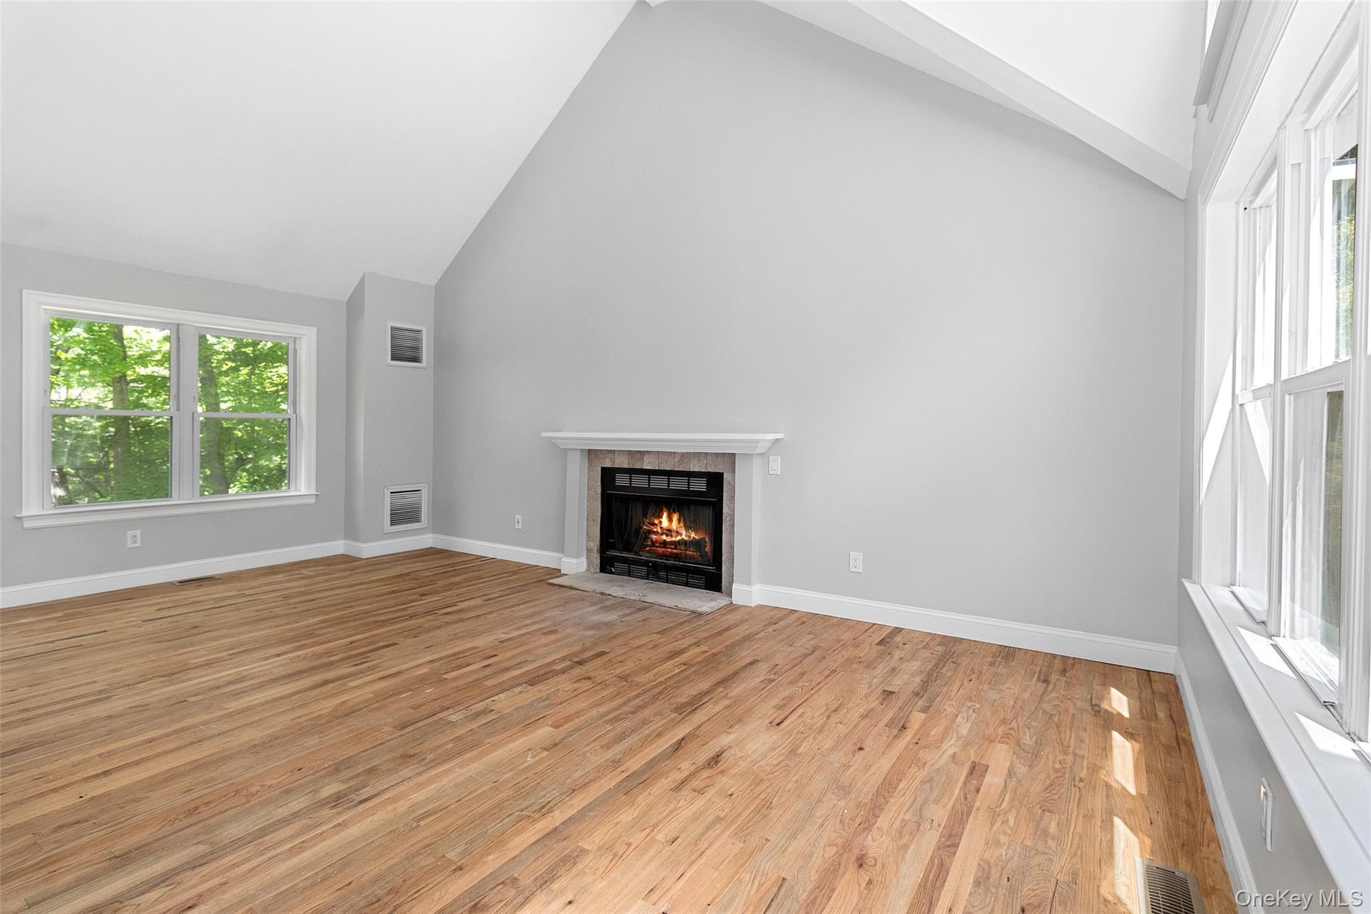
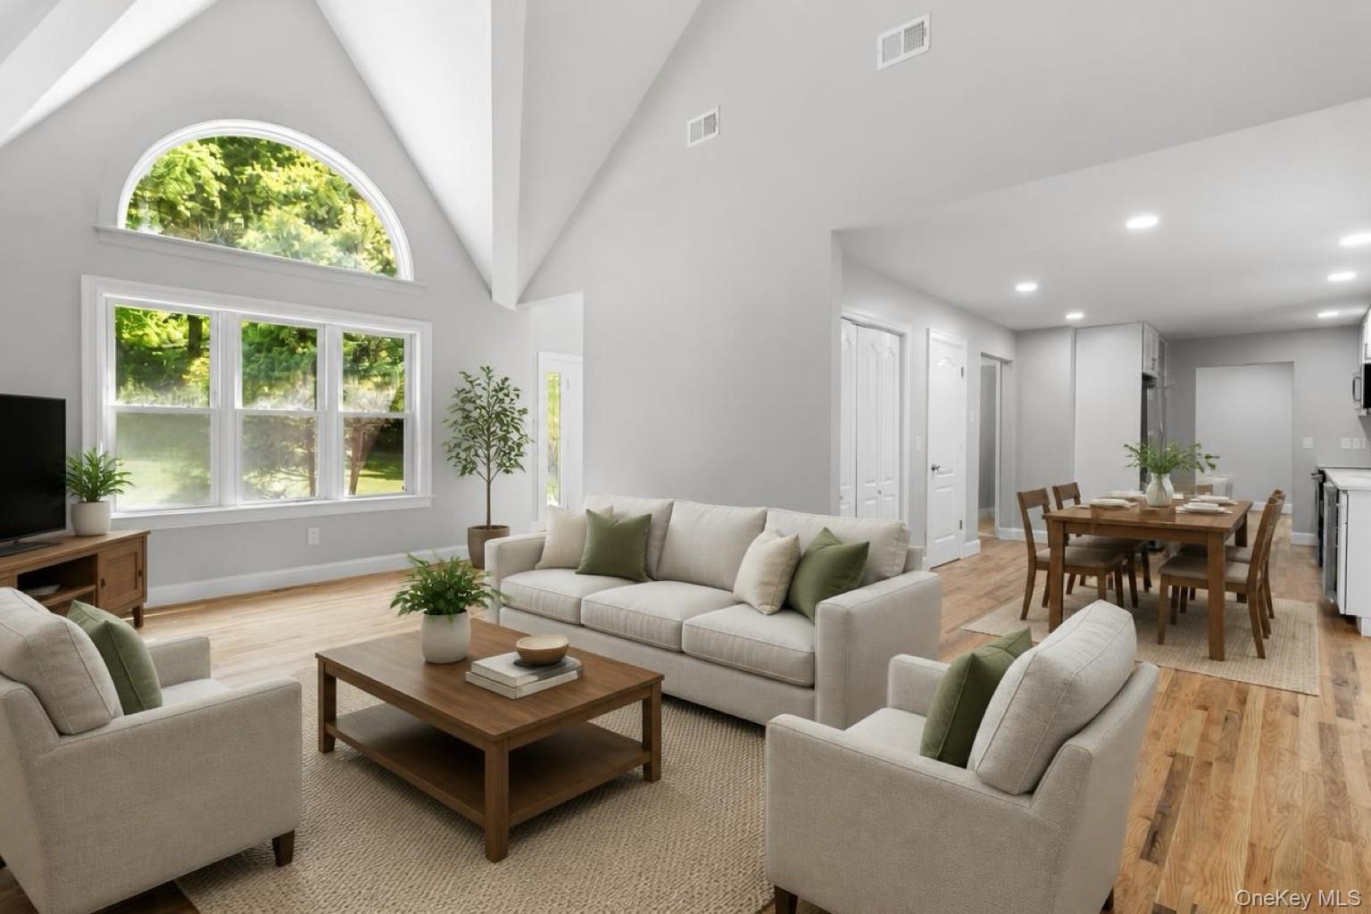
The light-filled open layout offers comfortable everyday living and effortless entertaining. The updated kitchen showcases white shaker cabinetry, modern finishes, and seamless flow into the dining and living spaces. A dramatic vaulted-ceiling living room with fireplace creates a warm and inviting centerpiece, while spacious bedrooms provide flexibility for family, guests, or home office needs.
The lower level offers additional flexible living space perfect for a playroom, gym, media room, office, or guest area. Surrounded by peaceful natural scenery, this turnkey South Salem home combines privacy, style, and convenience just minutes from town, schools, parks, and major commuting routes.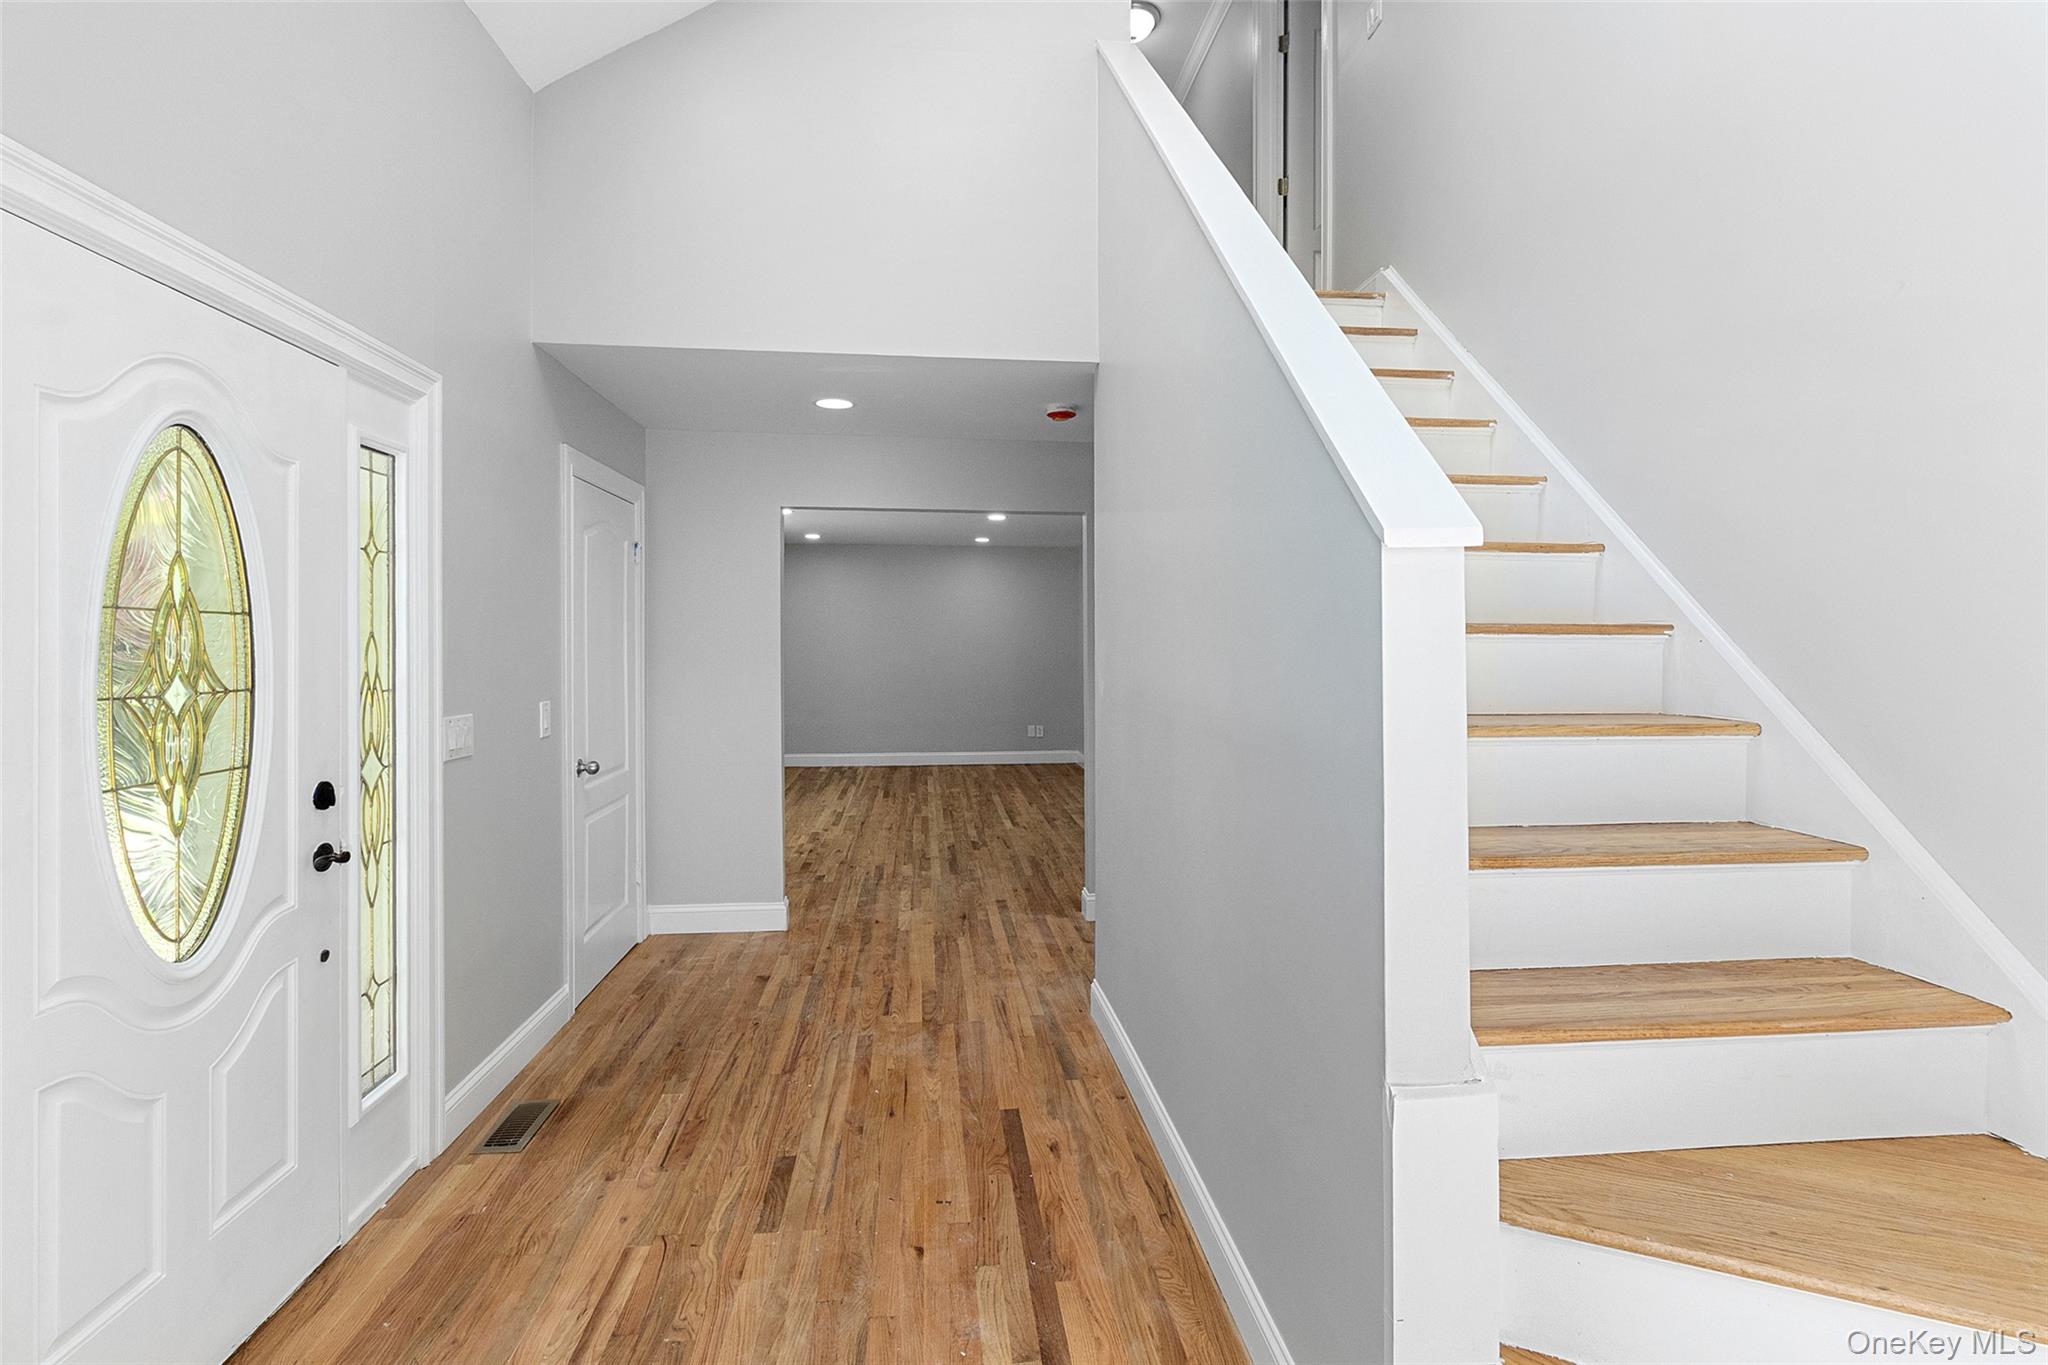
Mortgage Calculator
Monthly Payment (Est.)
$4,1063 days ago Status changed to Active 3 days ago Listing updated with changes from the MLS® 3 days ago Listing first seen on site

Based on information submitted to the MLS GRID as of 2026-05-24 10:53 PM EDT.
All data is obtained from various sources and may not have been verified by broker or MLS GRID. Supplied
Open House Information is subject to change without notice. All information should be independently reviewed
and verified for accuracy. Properties may or may not be listed by the office/agent presenting the information.
Save
Ask
Tour
Hide
$899,999
3 Days On Site
98 Smith Ridge Road
South Salem, NY 10590
For Sale|Single Family Residence|Active
4
Beds
3
Total Baths
2
Full Baths
1
Partial Bath
2,189
SqFt
$411
/SqFt
1987
Built
County:
Westchester
Listing courtesy of Compass Greater NY, LLC sari.shaw@compass.com
Call Now: 845.533.2696
Is this the listing for you? We can help make it yours.
845.533.2696Save
Ask
Tour
Hide
Calculator powered by Showcase IDX, a Constellation1 Company. Copyright ©2026 Information is deemed reliable but not guaranteed.
Save
Ask
Tour
Hide
Listing Snapshot
Price
$899,999
Days On Site
3 Days
Bedrooms
4
Inside Area (SqFt)
2,189 sqft
Total Baths
3
Full Baths
2
Partial Baths
1
Lot Size
2.01 Acres
Year Built
1987
MLS® Number
995455
Status
Active
Property Tax
$15,701
HOA/Condo/Coop Fees
N/A
Sq Ft Source
N/A
Friends & Family
Recent Activity
General Features
Acres
2.01
Attached Garage
Yes
Garage
Yes
Garage Spaces
2
Parking
Attached
Property Sub Type
Single Family Residence
Sewer
Septic Tank
Style
Colonial
Utilities
Electricity ConnectedWater Connected
Water Source
PublicPrivateWell
Interior Features
Appliances
DishwasherMicrowaveOvenRangeRefrigeratorStainless Steel Appliance(s)Washer
Basement
FullWalk-Out Access
Cooling
Central Air
Fireplace
Yes
Fireplaces
1
Flooring
Hardwood
Heating
Oil
Interior
Built-in FeaturesCathedral Ceiling(s)Eat-in KitchenEntrance FoyerHigh CeilingsNatural WoodworkOpen FloorplanRecessed LightingStorage
Save
Ask
Tour
Hide
Exterior Features
Construction Details
Vinyl Siding
Community Features
School District
Katonah-Lewisboro
Schools
School District
Katonah-Lewisboro
Elementary School
Meadow Pond Elementary School
Middle School
John Jay Middle School
High School
John Jay High School
Listing courtesy of Compass Greater NY, LLC sari.shaw@compass.com
Neighborhood & Commute
Source: Walkscore
Disclosure: Community information and market data powered by Constellation Data Labs. Information is deemed reliable but not guaranteed.
Save
Ask
Tour
Hide