
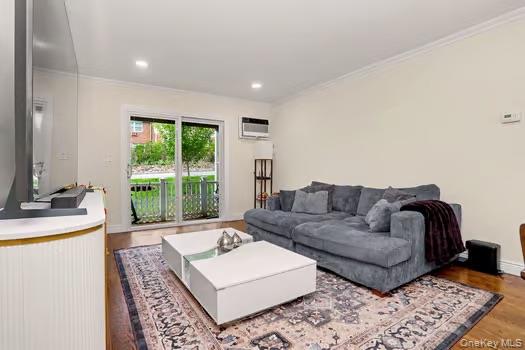
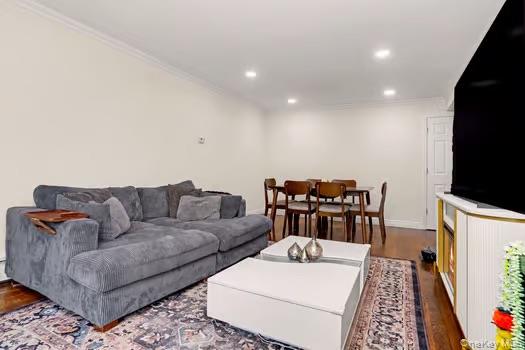
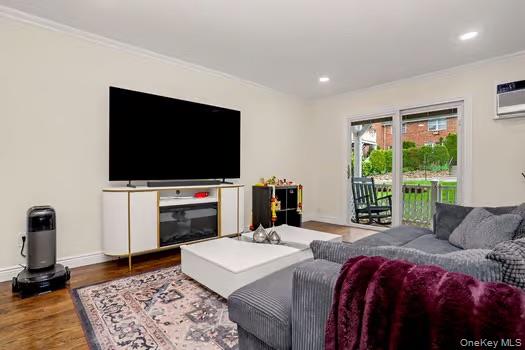
Fully renovated and move-in ready 2-bedroom condo located in the desirable Stonegate Community. This pristine home features hardwood floors throughout, an updated bathroom, and a spacious kitchen complete with granite countertops, tile backsplash, stainless steel appliances, a built-in kitchen unit, and a brand-new GE refrigerator. Bright and open living/dining area with sliding doors leading to a private patio.
The large primary bedroom offers a walk-in closet and custom built-ins, while custom closets and storage solutions throughout the condo provide exceptional organization and functionality. Additional upgrades include crown molding, recessed lighting, tasteful custom finishes, and the convenience of an in-unit washer and dryer. The home also includes a finished private storage room with shelving and storage boxes included, outdoor mail access, and assigned parking. Conveniently located near shopping, restaurants, the Suffern Train Station, and commuter options including bus service from Franklin Turnpike to NYC and Port Authority, as well as easy access to I-287 and I-87 for quick travel to White Plains and Albany.
For buyers seeking a truly turnkey opportunity, most furniture and furnishings may be included in the sale price. Available items include a king-size bedroom set with nightstands, dressers, lamps, rugs, curtains and blinds, a pull-out guest bed, office furniture, a dining table seating up to 10, couch, coffee table, built-in electric fireplace TV unit, outdoor swing and rocking chair, both TVs, and additional furnishings throughout the home.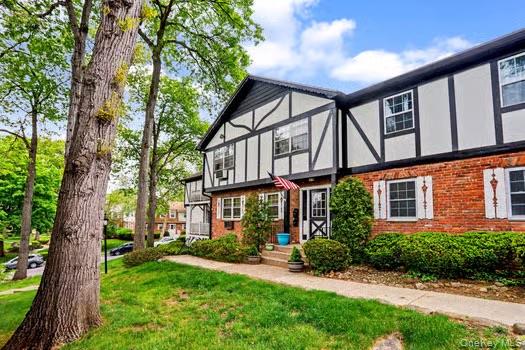
Mortgage Calculator
Monthly Payment (Est.)
$1,5604 days ago Listing first seen on site 4 days ago Listing updated with changes from the MLS®

Based on information submitted to the MLS GRID as of 2026-05-25 07:39 AM EDT.
All data is obtained from various sources and may not have been verified by broker or MLS GRID. Supplied
Open House Information is subject to change without notice. All information should be independently reviewed
and verified for accuracy. Properties may or may not be listed by the office/agent presenting the information.
Save
Ask
Tour
Hide
$342,000
3 Days On Site
129 Parkside Drive
Suffern, NY 10901
For Sale|Condominium|Active
2
Beds
1
Total Bath
1
Full Bath
880
SqFt
$389
/SqFt
1970
Built
County:
Rockland
Listing courtesy of Berkshire Hathaway HS NY Prop TaylorGrasso@bhhsnyp.com
Call Now: 845.533.2696
Is this the listing for you? We can help make it yours.
845.533.2696Save
Ask
Tour
Hide
Calculator powered by Showcase IDX, a Constellation1 Company. Copyright ©2026 Information is deemed reliable but not guaranteed.
Save
Ask
Tour
Hide
Listing Snapshot
Price
$342,000
Days On Site
3 Days
Bedrooms
2
Inside Area (SqFt)
880 sqft
Total Baths
1
Full Baths
1
Partial Baths
N/A
Lot Size
0.01 Acres
Year Built
1970
MLS® Number
995174
Status
Active
Property Tax
$6,568.31
HOA/Condo/Coop Fees
$417 monthly
Sq Ft Source
N/A
Friends & Family
Recent Activity
General Features
Acres
0.01
Parking
Assigned
Parking Spaces
1
Pets
Yes
Property Condition
Updated/Remodeled
Property Sub Type
Condominium
Sewer
Public Sewer
Style
Other
Utilities
Natural Gas AvailableElectricity ConnectedNatural Gas Connected
Water Source
Public
Interior Features
Appliances
DishwasherGas RangeMicrowaveStainless Steel Appliance(s)
Cooling
Wall/Window Unit(s)
Flooring
HardwoodTile
Heating
Natural Gas
Interior
Crown MoldingEat-in KitchenGranite CountersRecessed LightingStorageWalk-In Closet(s)
Laundry Features
Common Area
Window Features
Blinds
Save
Ask
Tour
Hide
Exterior Features
Construction Details
Brick
Patio And Porch
Patio
Windows/Doors
Blinds
Community Features
Association Amenities
MaintenanceTrash
Association Dues
417
HOA Fee Frequency
Monthly
School District
Suffern
Schools
School District
Suffern
Elementary School
Richard P Connor Elementary School
Middle School
Suffern Middle School
High School
Suffern Senior High School
Listing courtesy of Berkshire Hathaway HS NY Prop TaylorGrasso@bhhsnyp.com
Neighborhood & Commute
Source: Walkscore
Disclosure: Community information and market data powered by Constellation Data Labs. Information is deemed reliable but not guaranteed.
Save
Ask
Tour
Hide