
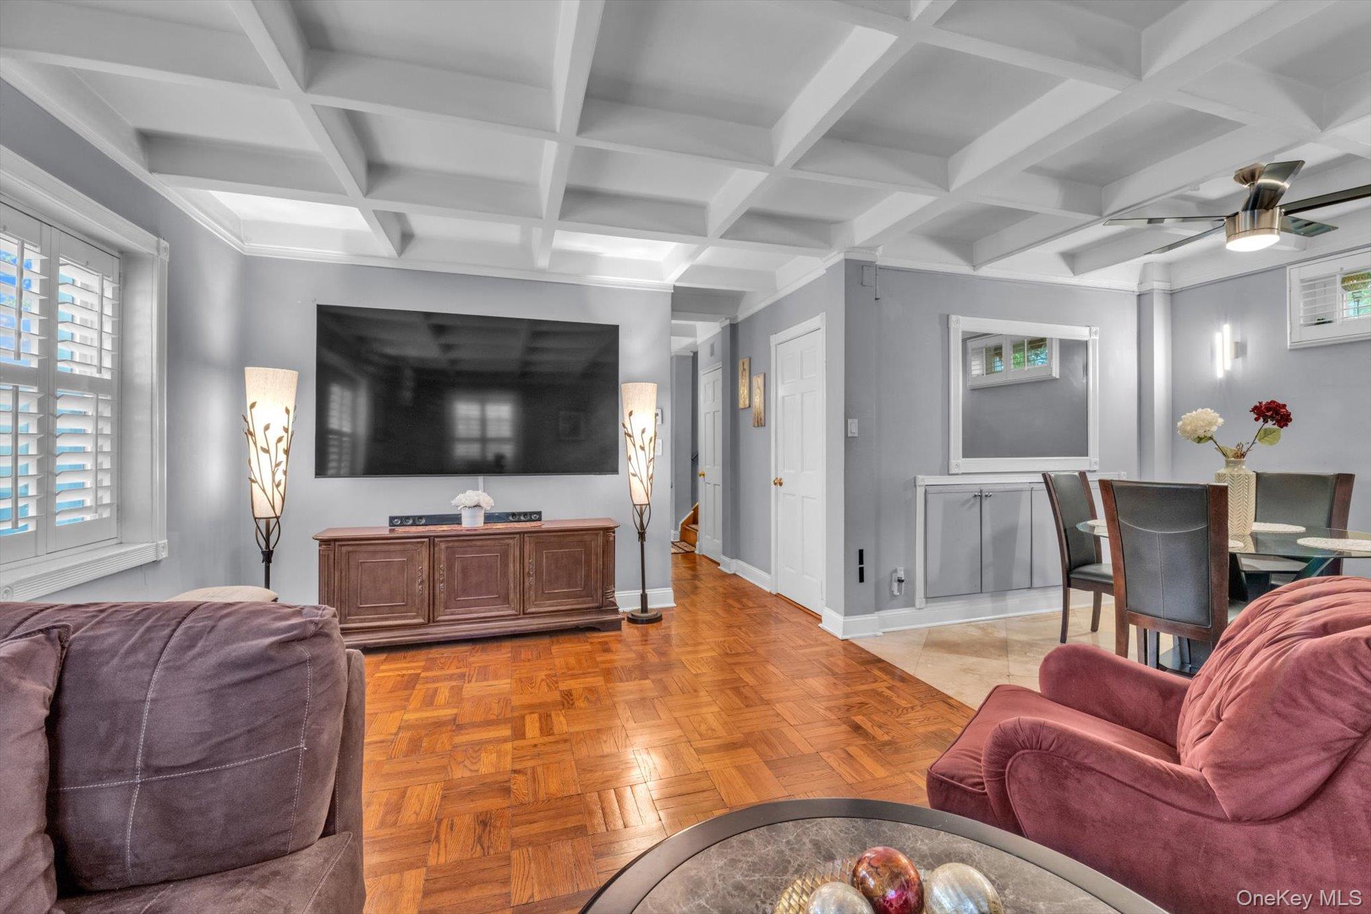
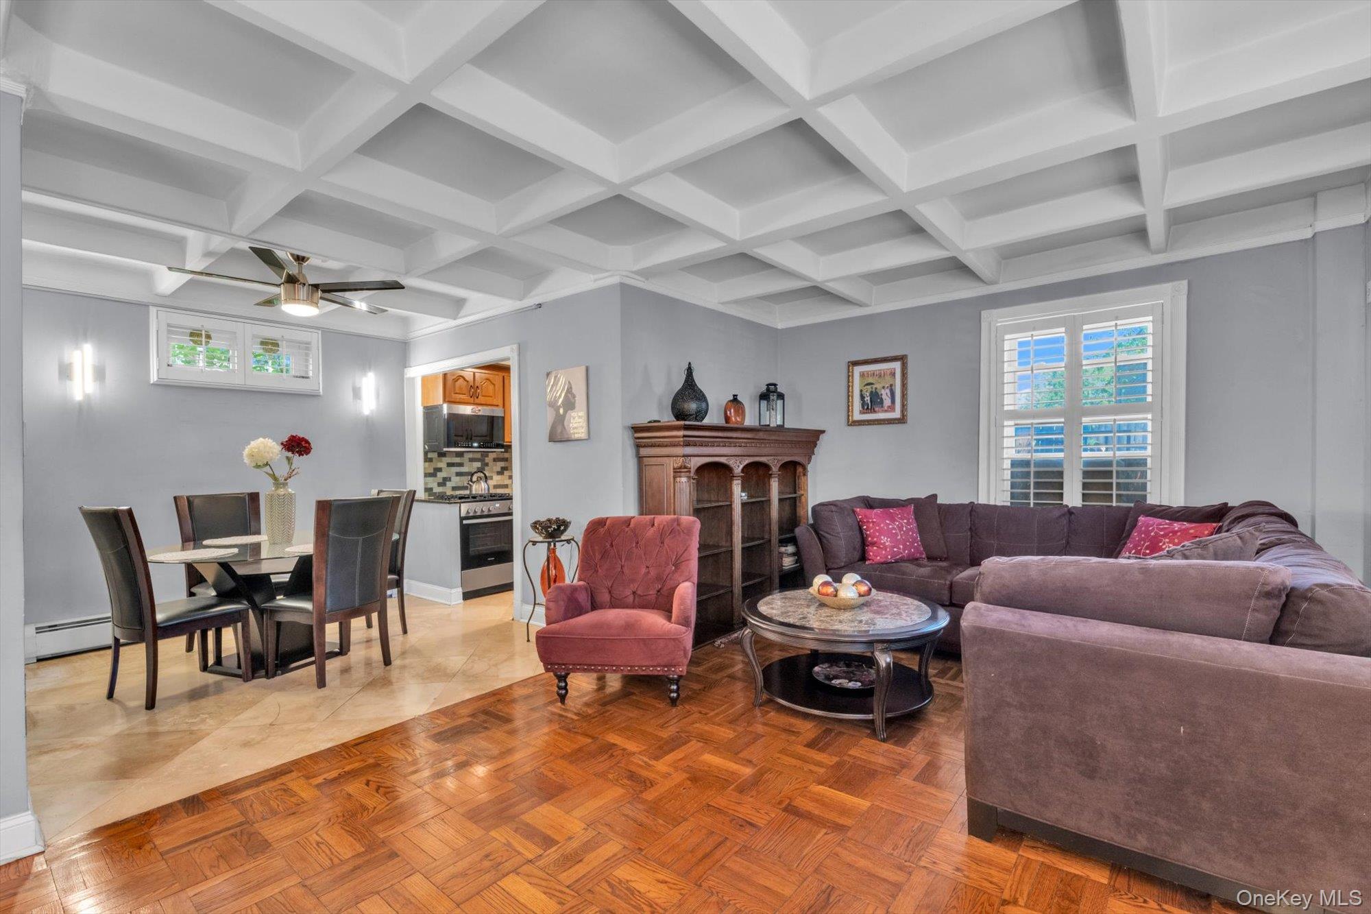
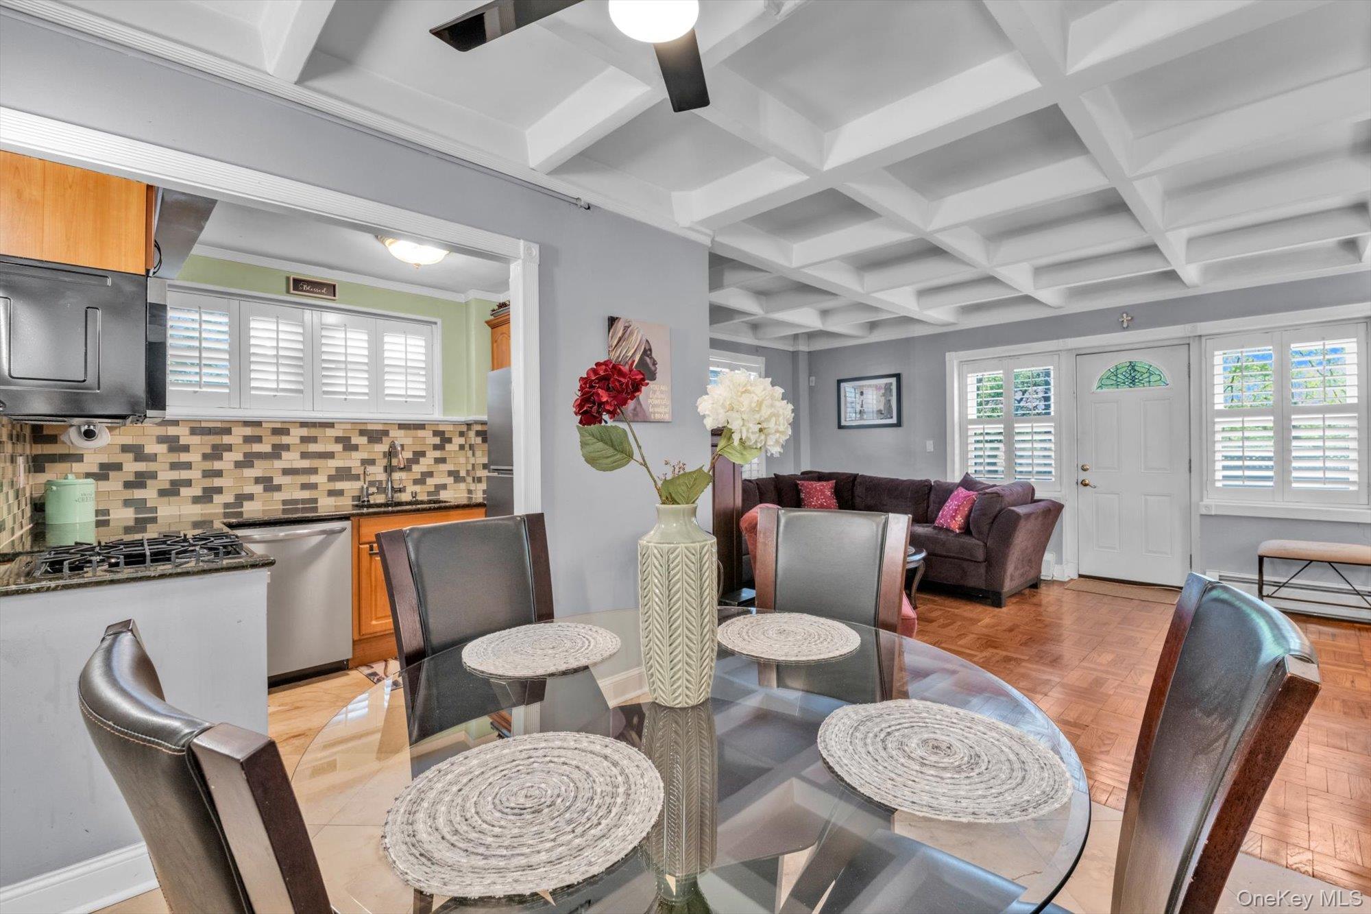
A Rare 2-Bed/ 2 Full Bath Gem with Massive Private Backyard in Briarwood! Escape to your own private sanctuary in this character-filled, move-in-ready co-op. Nestled in a secluded community at the intersection of Briarwood and Kew Garden Hills, this sun-drenched 2-bedroom, 2-bathroom home offers a lifestyle rarely found in NYC: a massive, fenced-in private backyard perfect for gardening and outdoor entertaining. Inside, gleaming hardwood floors lead you to a beautifully designed kitchen featuring granite countertops, custom cabinetry, and a full suite of appliances (gas range, dishwasher, and built-in microwave). The primary suite is a true retreat, boasting a walk-in closet and a contemporary ensuite bath wrapped in crisp white subway tiles. A second full bathroom serves the guest wing, complete with a soaking tub and the ultimate NYC luxury—an in-unit washer.
Community Perks: Pet-friendly, playgrounds, park-like grounds, and multiple laundry facilities. Located minutes from transit, shopping, and top-tier hospitals.
Note: Owner-occupancy only; board approval required. No flip tax or assessments. Sold "as-is."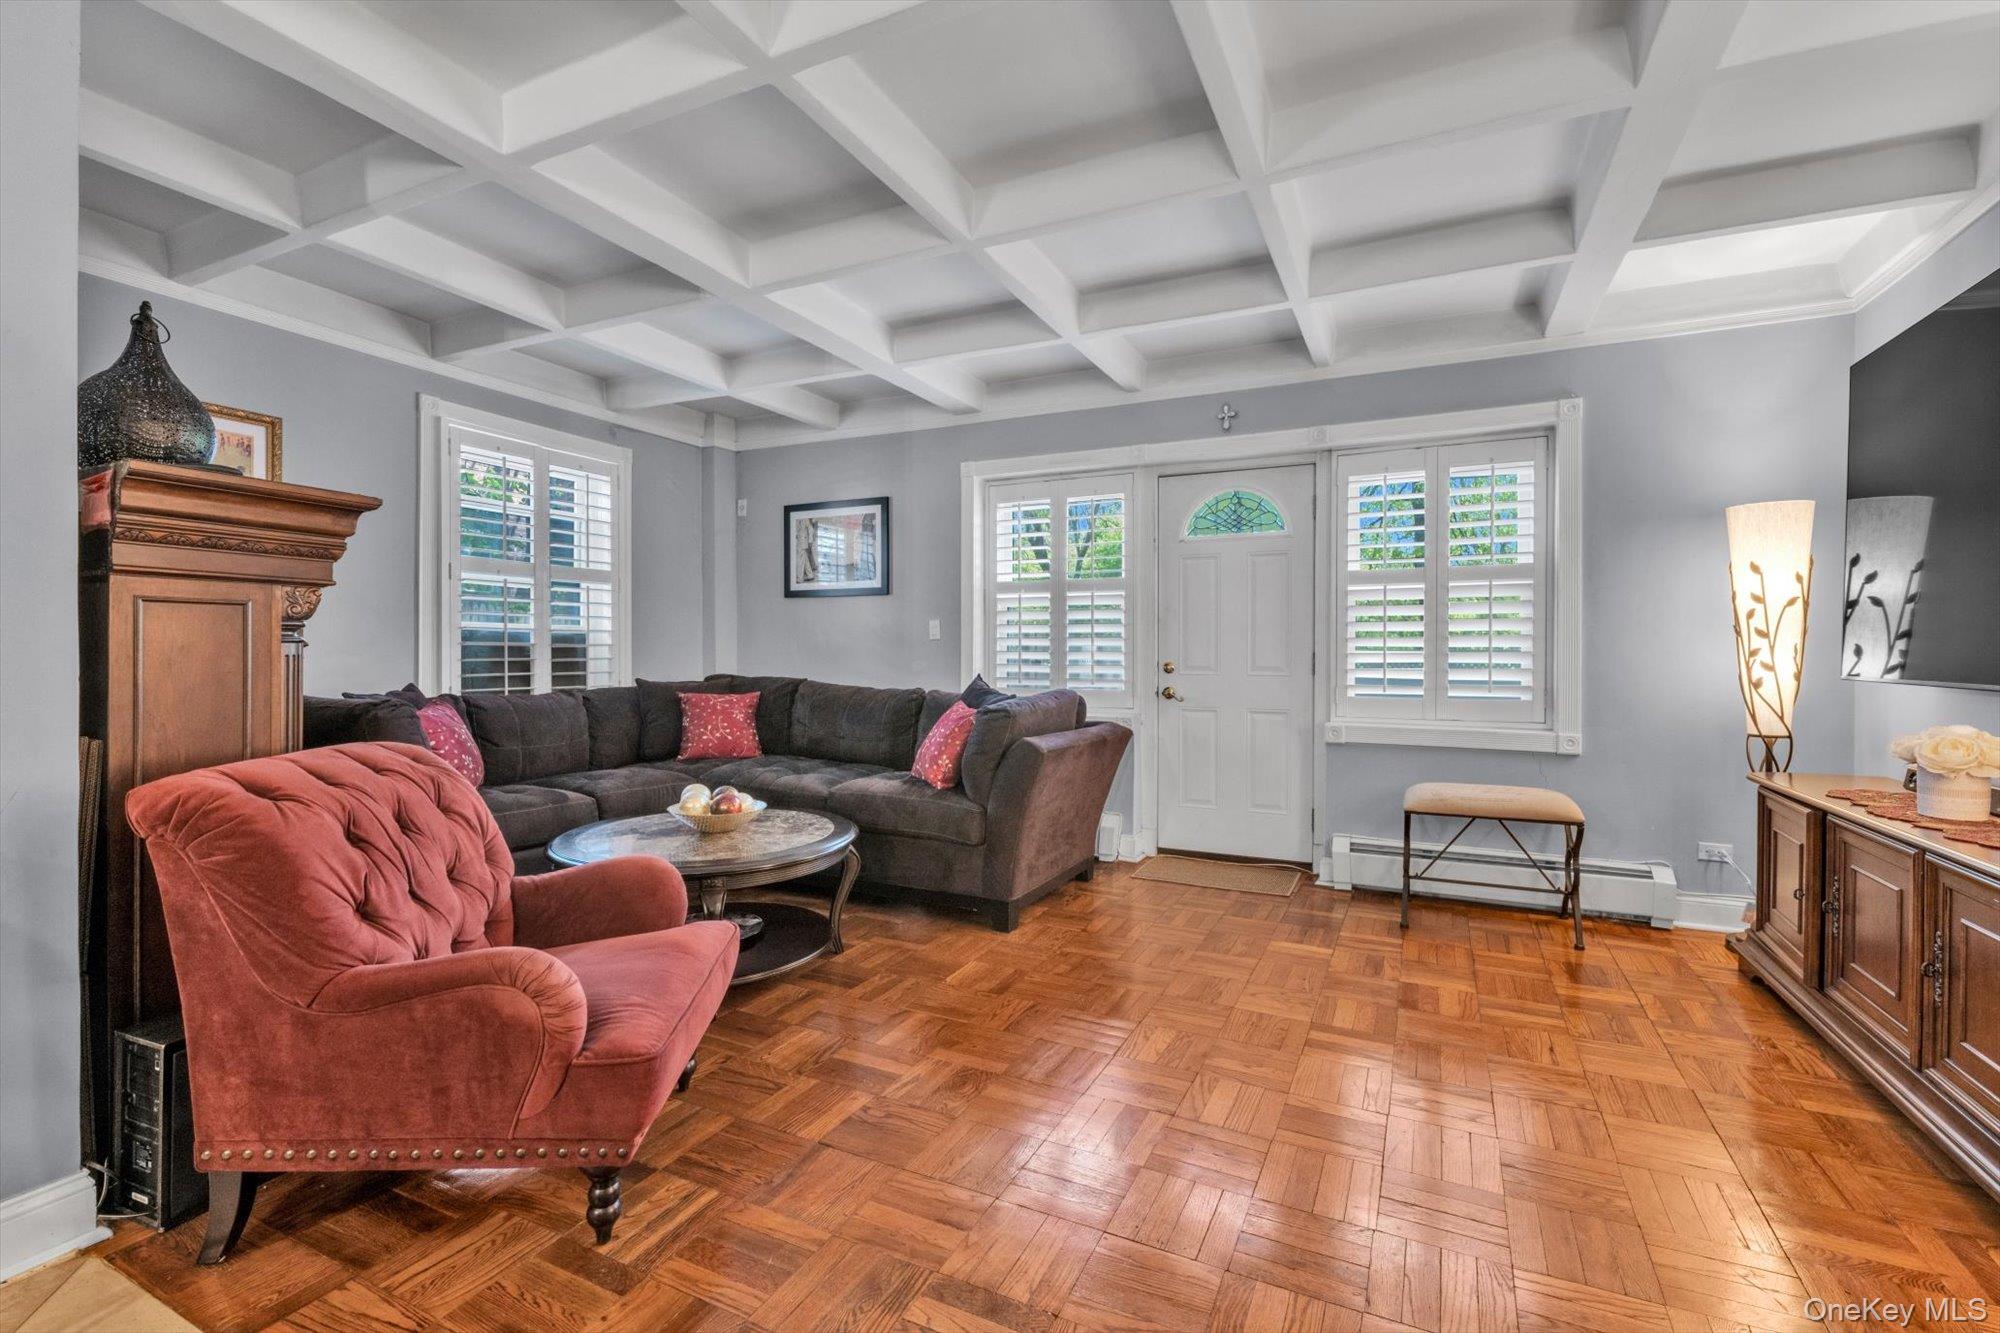
Mortgage Calculator
Monthly Payment (Est.)
$1,912yesterday Listing first seen on site yesterday Listing updated with changes from the MLS®

Based on information submitted to the MLS GRID as of 2026-05-24 08:31 PM EDT.
All data is obtained from various sources and may not have been verified by broker or MLS GRID. Supplied
Open House Information is subject to change without notice. All information should be independently reviewed
and verified for accuracy. Properties may or may not be listed by the office/agent presenting the information.
Save
Ask
Tour
Hide
$419,000
1 Day On Site
147-28 Charter Road 33GA
Briarwood, NY 11435
Stock Cooperative|Coming Soon
2
Beds
2
Total Baths
2
Full Baths
1,000
SqFt
$419
/SqFt
1947
Built
Subdivision:
Parkway Village
County:
Queens
Listing courtesy of Coldwell Banker American Homes tsong@cbamhomes.com
Call Now: 845.533.2696
Is this the listing for you? We can help make it yours.
845.533.2696Save
Ask
Tour
Hide
Calculator powered by Showcase IDX, a Constellation1 Company. Copyright ©2026 Information is deemed reliable but not guaranteed.
Save
Ask
Tour
Hide
Listing Snapshot
Price
$419,000
Days On Site
1 Day
Bedrooms
2
Inside Area (SqFt)
1,000 sqft
Total Baths
2
Full Baths
2
Partial Baths
N/A
Lot Size
N/A
Year Built
1947
MLS® Number
994756
Status
Coming Soon
Property Tax
N/A
HOA/Condo/Coop Fees
N/A
Sq Ft Source
N/A
Friends & Family
Recent Activity
General Features
Cross Street
150 Street
Levels
One
Number Of Stories
3
Parking
Electric Vehicle Charging Station(s)On StreetParking LotPrivateOpen
Pets
Cats OKDogs OK
Property Sub Type
Stock Cooperative
Security
Building SecuritySecurity SystemSmoke Detector(s)
Sewer
Public Sewer
Style
Garden
Utilities
Natural Gas AvailableCable AvailableElectricity ConnectedNatural Gas ConnectedSewer ConnectedUnderground UtilitiesWater Connected
Water Source
Public
Interior Features
Appliances
DishwasherGas OvenMicrowaveRefrigeratorStainless Steel Appliance(s)Washer
Cooling
Wall/Window Unit(s)
Flooring
HardwoodWood
Heating
Natural Gas
Interior
Open Floorplan
Laundry Features
Common AreaIn Bathroom
Window Features
ENERGY STAR Qualified Windows
Bathroom 1
Level - FirstDescription - Full Bathroom, One Washer is in it. Washer Works well.
Bedroom 2
Level - First
Kitchen
Level - FirstDescription - Gas Oven, Dishwasher, Refrigerator, and Microwave including cooking fan.
Living Room
Level - First
Primary Bathroom
Level - FirstDescription - Full Bathroom
Primary Bedroom
Level - First
Save
Ask
Tour
Hide
Exterior Features
Construction Details
Brick
Fencing
FencedBack Yard
Windows/Doors
ENERGY STAR Qualified Windows
Community Features
School District
Queens 28
Schools
School District
Queens 28
Elementary School
Ps 117 J Keld/Briarwood School
Middle School
Queens Gateway To Health Sciences Secondary School
High School
Queens Gateway To Health Sciences Secondary School
Listing courtesy of Coldwell Banker American Homes tsong@cbamhomes.com
Neighborhood & Commute
Source: Walkscore
Disclosure: Community information and market data powered by Constellation Data Labs. Information is deemed reliable but not guaranteed.
Save
Ask
Tour
Hide