
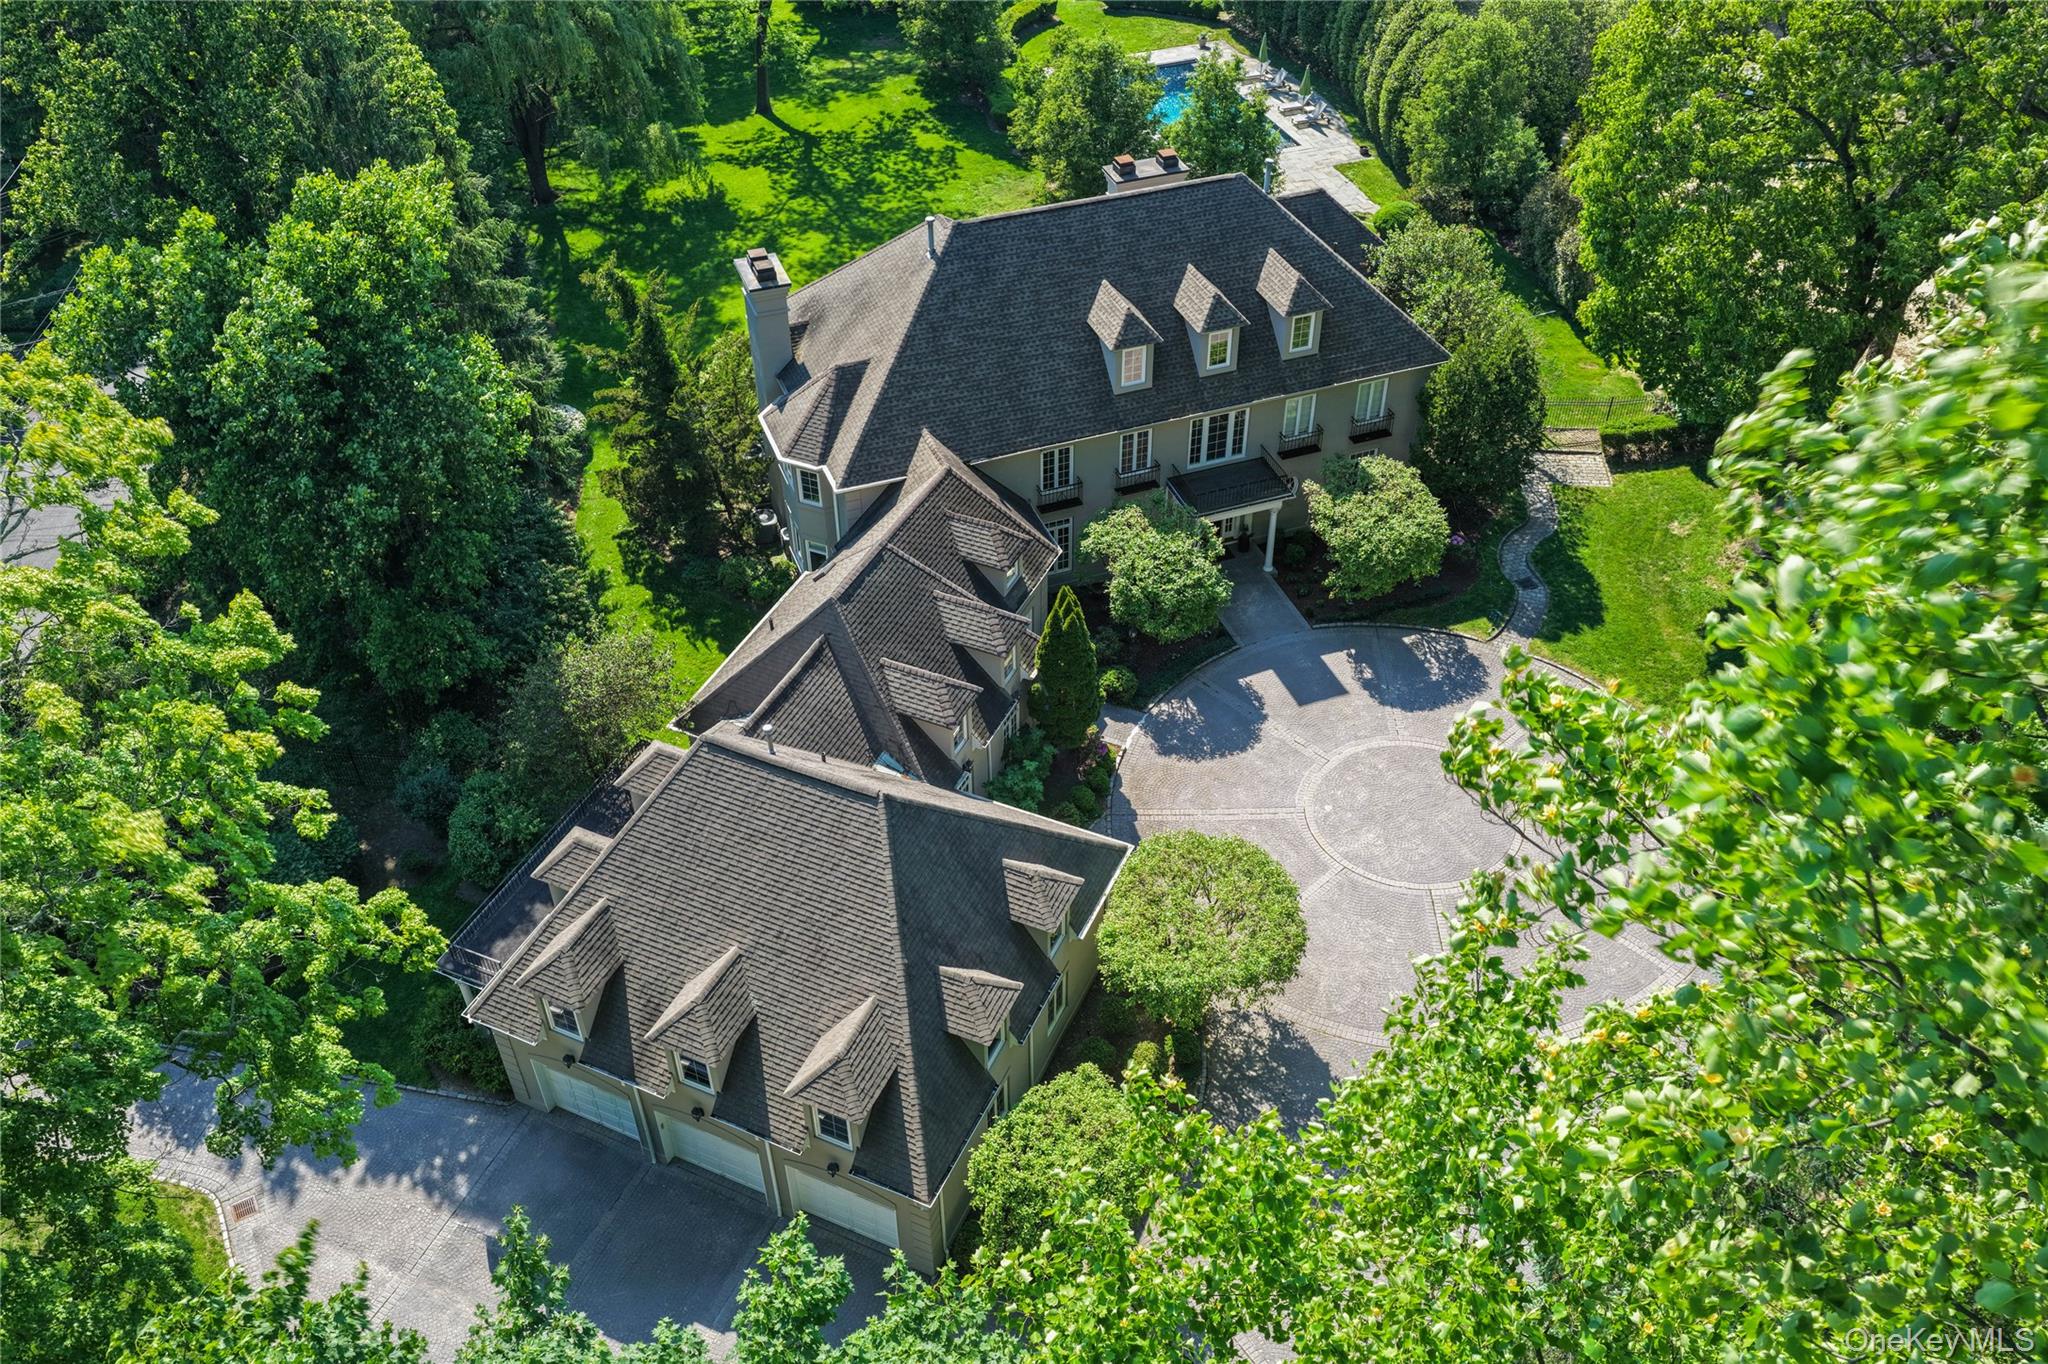
Set on 2 beautifully manicured acres with mature plantings, this stately new Colonial offers an exceptional blend of timeless elegance, modern comfort and effortless functionality. A dramatic two-story foyer, anchored by an elegant library with built-in bookshelves, sets the tone for the home’s impressive scale and sophisticated design. Formal living spaces are framed by soaring walls of windows, creating light-filled rooms, ideal for both intimate gatherings and grand entertaining.
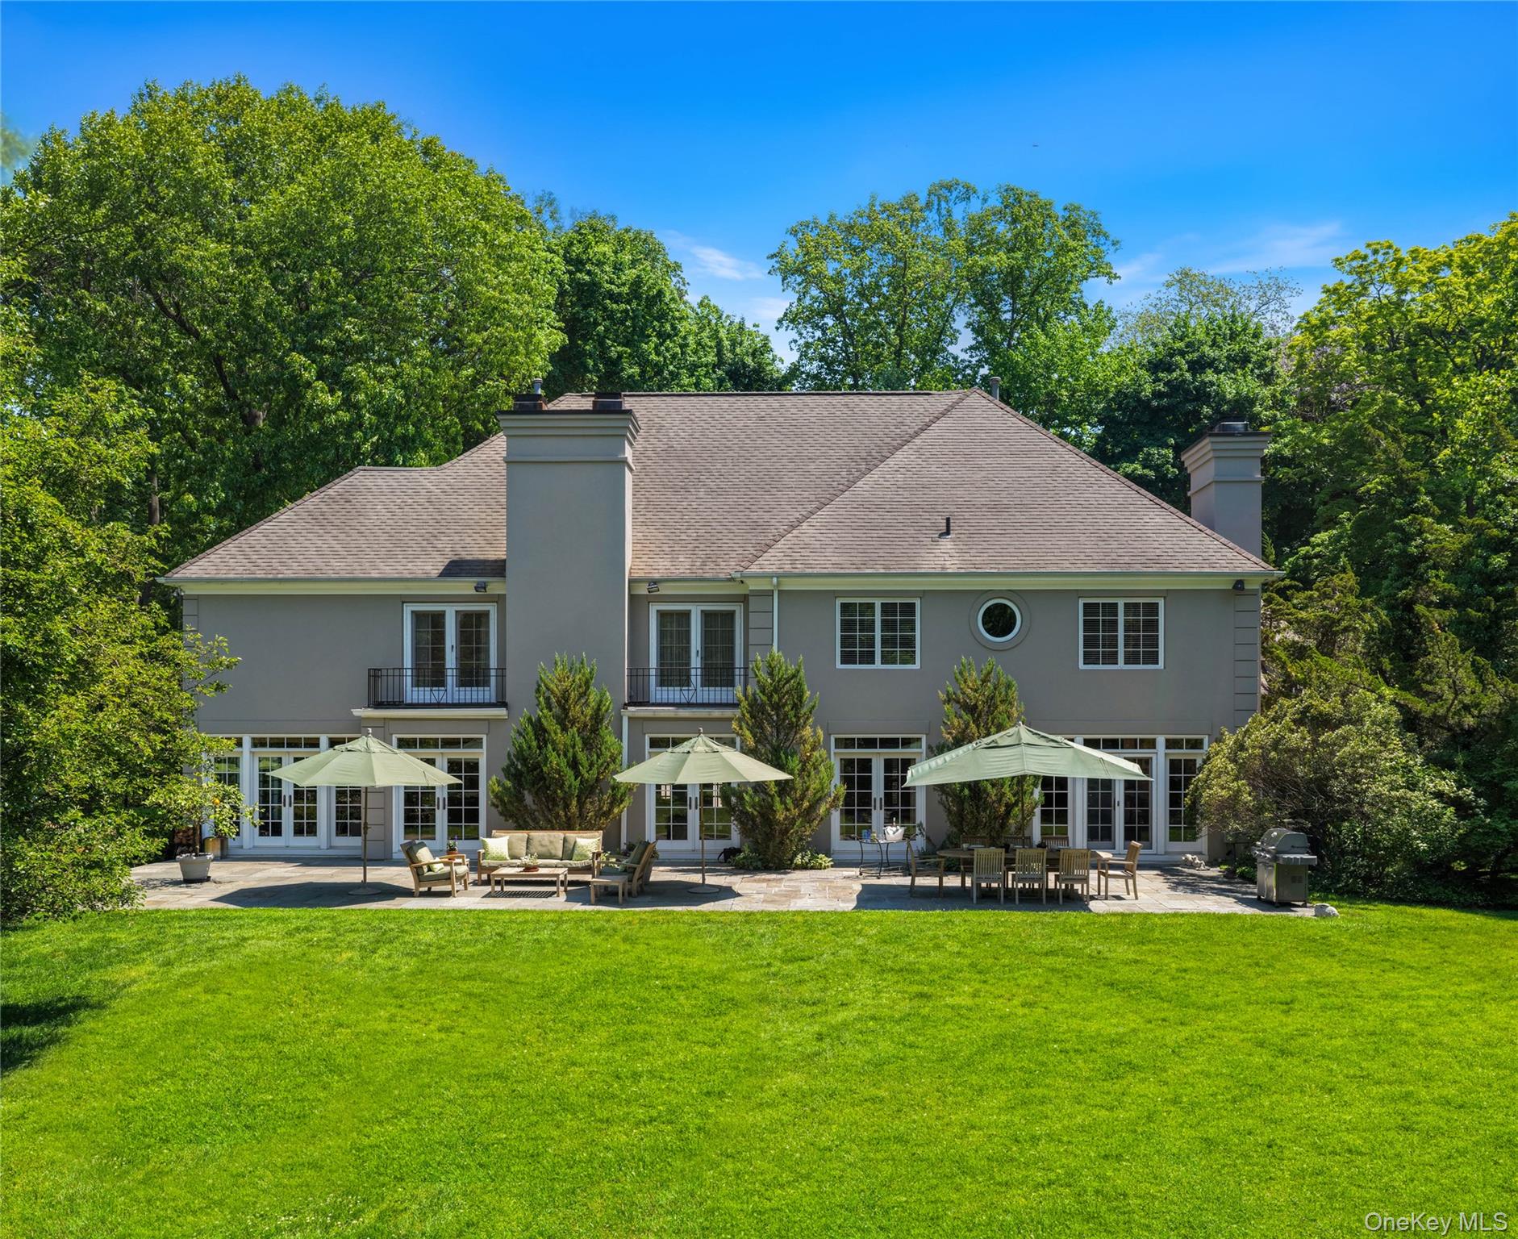
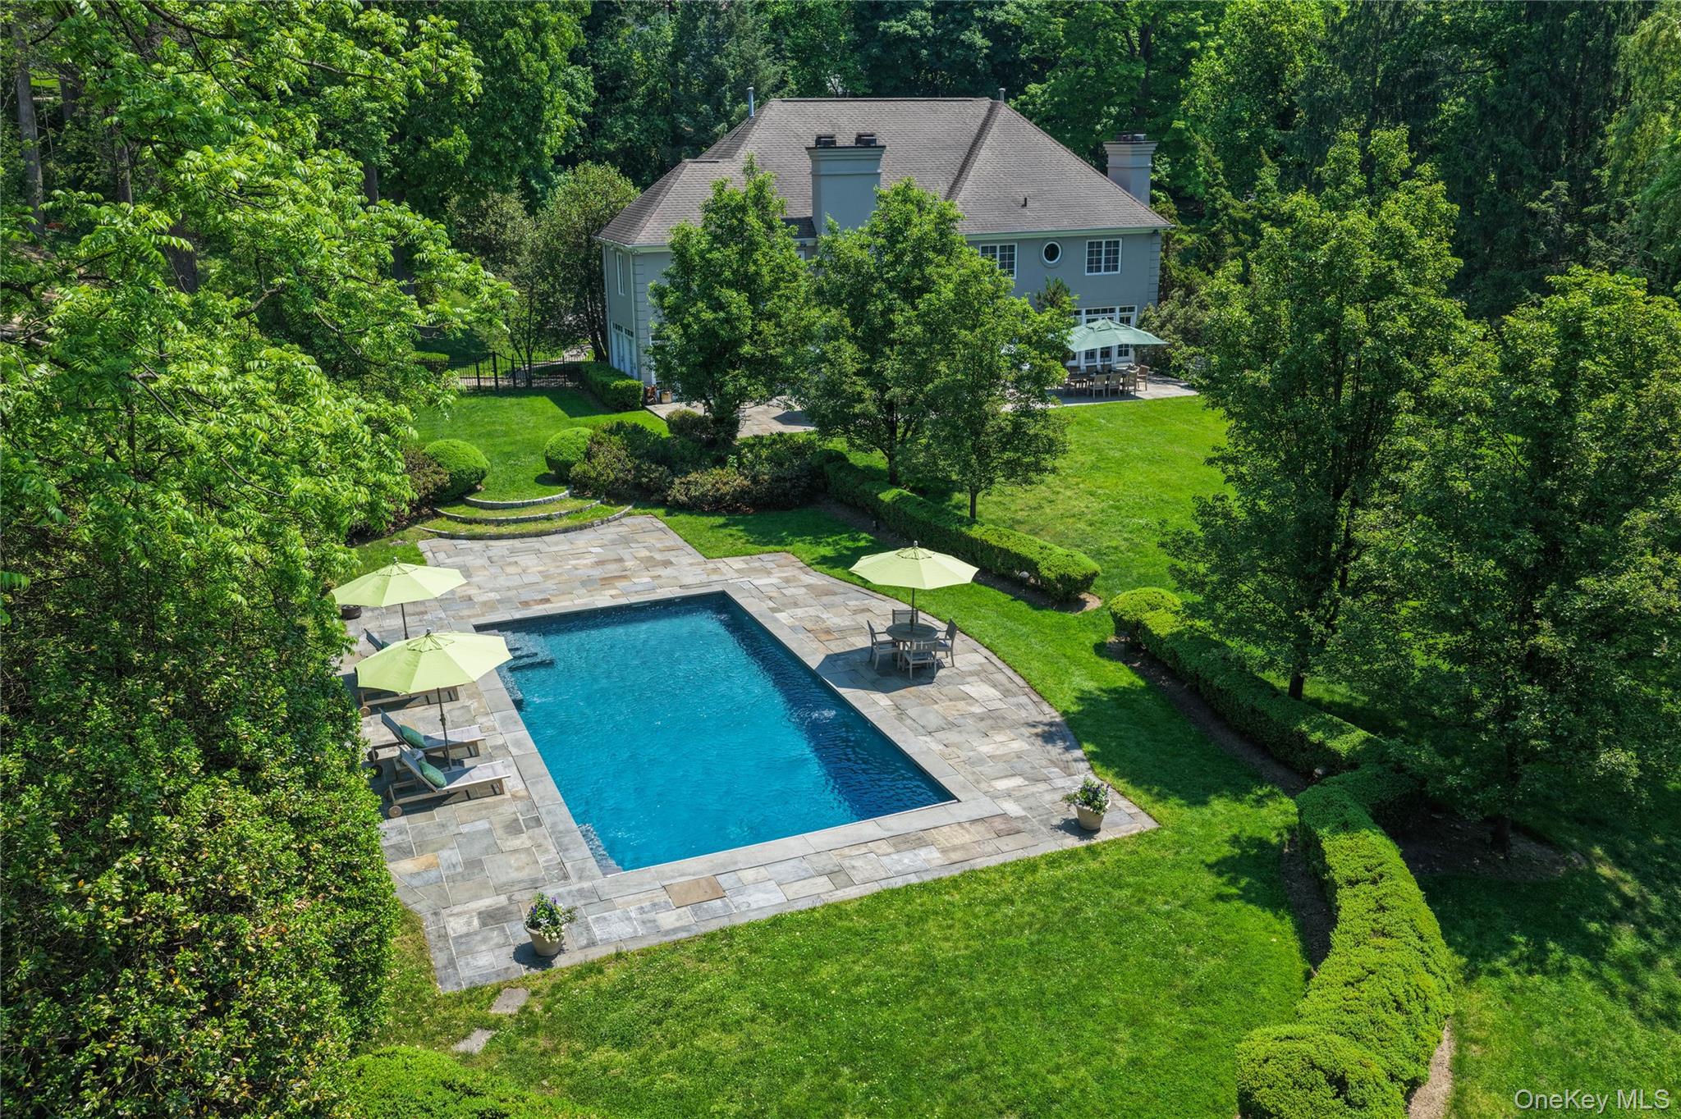
At the heart of the home, the chef’s kitchen features a stunning marble center island and a sunlit breakfast area. The adjacent family room with wood burning fireplace offers seamless access to yard and patios—perfect for indoor-outdoor living and al fresco entertaining. The luxurious primary suite serves as a private retreat, complete with walk-in closets and a spa-inspired bath with soaking tub and separate steam shower. A rear staircase connects with the mud room entry, separate play area and guest bedroom wing, and over the garage is a completely private guest suite. Designed for year-round enjoyment, the outdoor setting is truly spectacular. A heated pool, expansive patios, and sweeping verdant views of a level, fenced in property create the ultimate backdrop for summer entertaining, weekend gatherings, and peaceful relaxation. Ideally situated on a quiet Ardsley Park street, this exceptional home defines privacy and tranquility just minutes from the vibrant village Main Street and offers a quick walk to train and trails.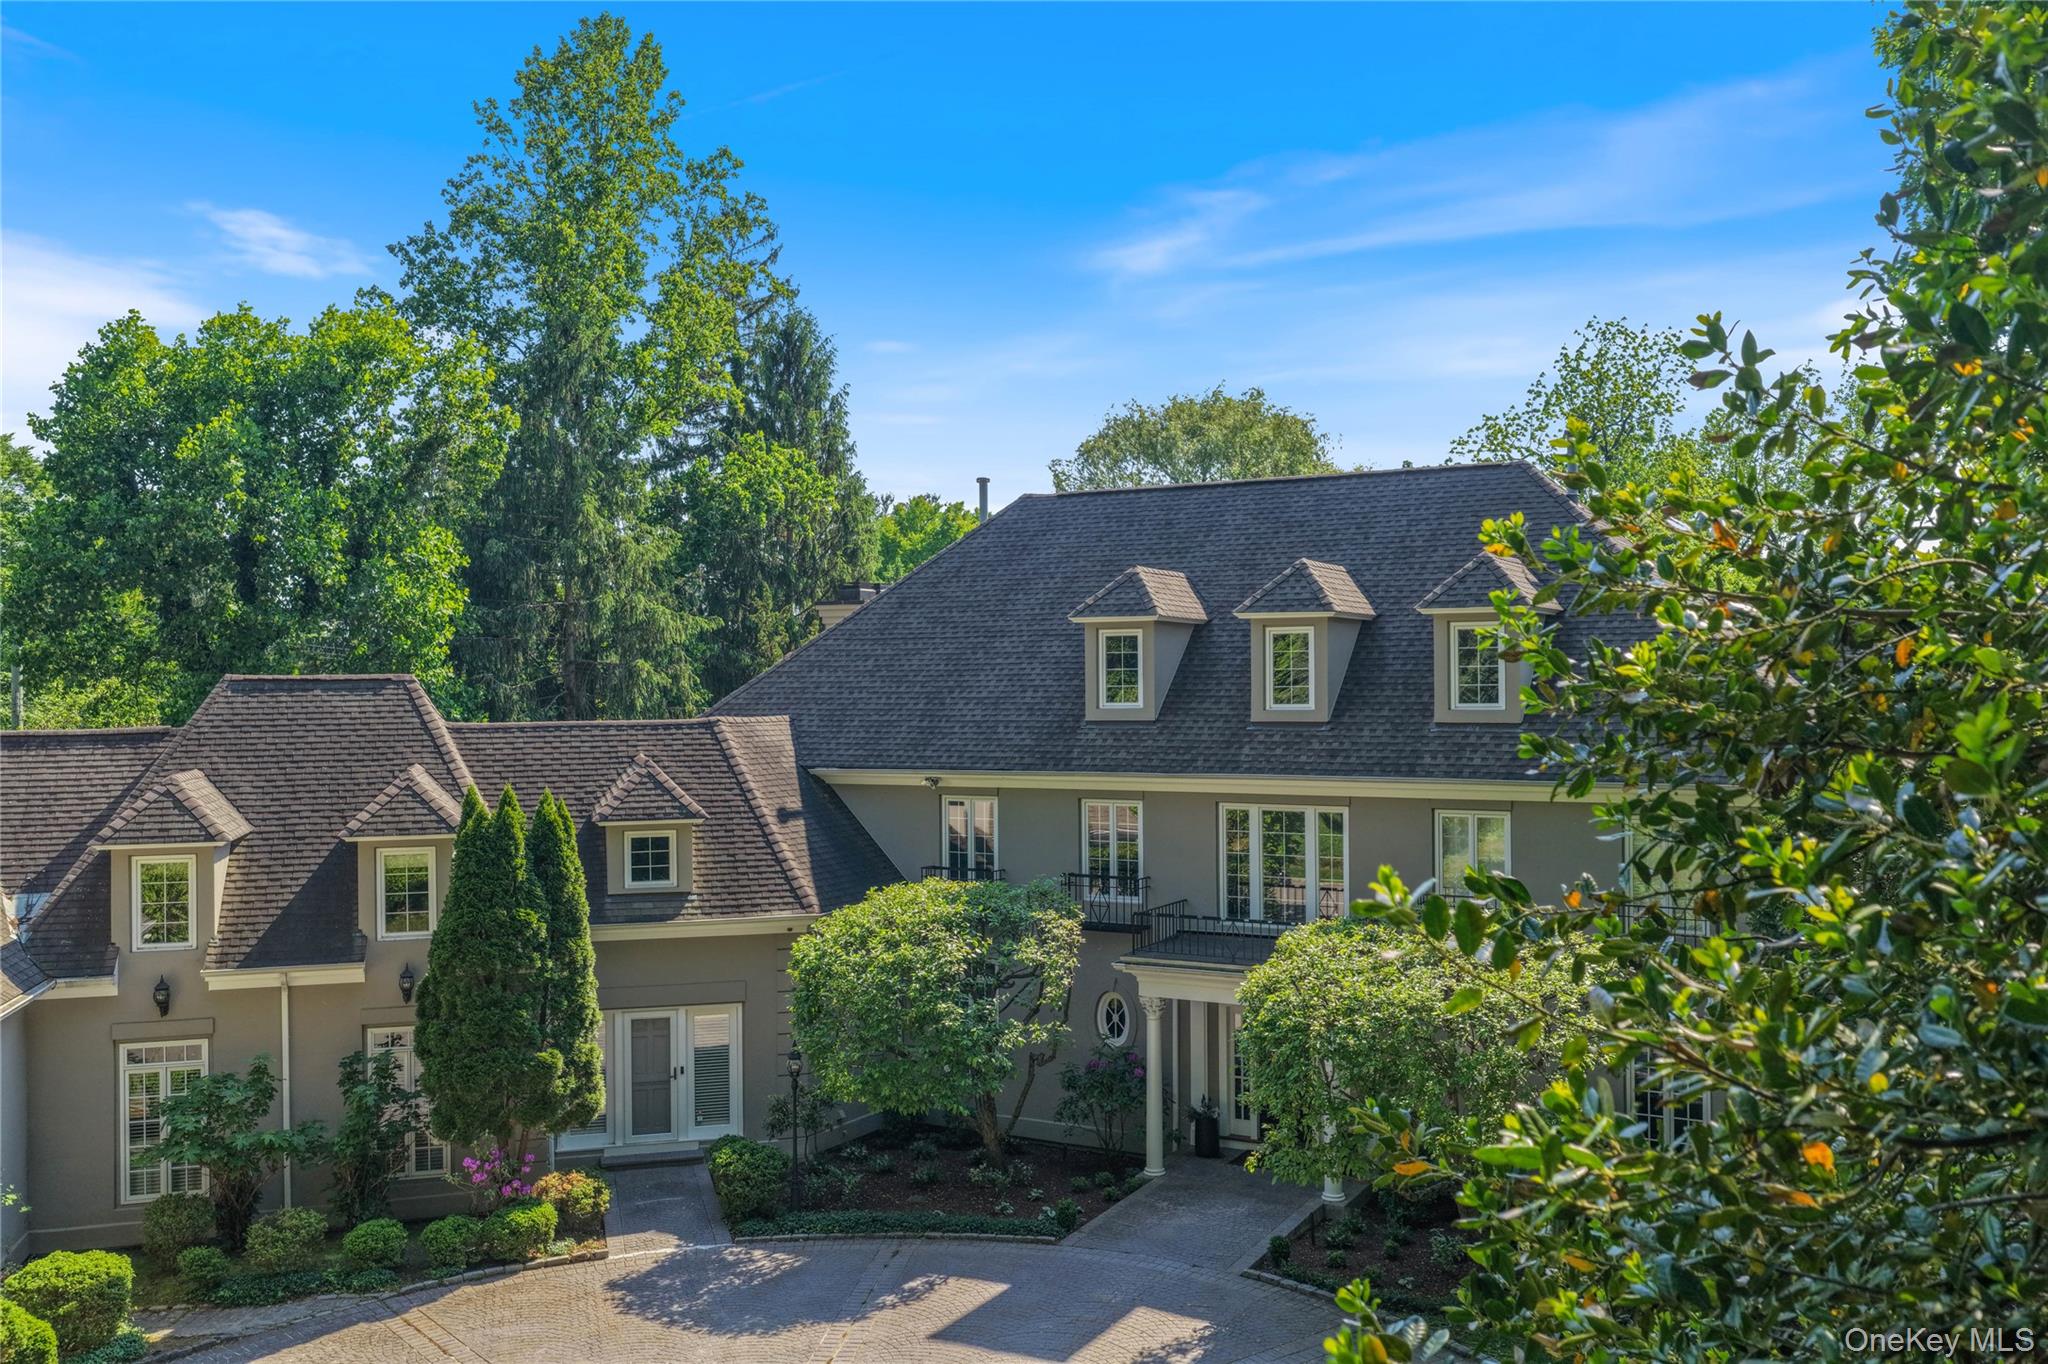
Mortgage Calculator
Monthly Payment (Est.)
$15,968yesterday Listing first seen on site 2 days ago Listing updated with changes from the MLS®

Based on information submitted to the MLS GRID as of 2026-05-24 08:31 PM EDT.
All data is obtained from various sources and may not have been verified by broker or MLS GRID. Supplied
Open House Information is subject to change without notice. All information should be independently reviewed
and verified for accuracy. Properties may or may not be listed by the office/agent presenting the information.
Save
Ask
Tour
Hide
$3,500,000
1 Day On Site
33 Ardsley Avenue E
Irvington, NY 10533
Single Family Residence|Coming Soon
7
Beds
8
Total Baths
6
Full Baths
2
Partial Baths
7,277
SqFt
$481
/SqFt
1990
Built
County:
Westchester
Listing courtesy of Houlihan Lawrence Inc. rtishelman@houlihanlawrence.com
Call Now: 845.533.2696
Is this the listing for you? We can help make it yours.
845.533.2696Save
Ask
Tour
Hide
Calculator powered by Showcase IDX, a Constellation1 Company. Copyright ©2026 Information is deemed reliable but not guaranteed.
Save
Ask
Tour
Hide
Listing Snapshot
Price
$3,500,000
Days On Site
1 Day
Bedrooms
7
Inside Area (SqFt)
7,277 sqft
Total Baths
8
Full Baths
6
Partial Baths
2
Lot Size
2.02 Acres
Year Built
1990
MLS® Number
994695
Status
Coming Soon
Property Tax
$92,748
HOA/Condo/Coop Fees
N/A
Sq Ft Source
N/A
Friends & Family
Recent Activity
General Features
Acres
2.02
Attached Garage
Yes
Cross Street
Broadway
Garage
Yes
Garage Spaces
3
Parking
AttachedDrivewayGarage
Property Sub Type
Single Family Residence
Sewer
Public Sewer
Style
Colonial
Utilities
Natural Gas Available
Water Source
Public
Interior Features
Appliances
DishwasherDisposalDryerGas CooktopMicrowaveOvenRefrigeratorStainless Steel Appliance(s)WasherGas Water HeaterWine Refrigerator
Basement
FinishedStorage Space
Cooling
Central Air
Fireplace
Yes
Fireplace Features
BedroomFamily RoomLiving Room
Fireplaces
3
Flooring
CarpetHardwood
Heating
Natural Gas
Interior
Built-in FeaturesDouble VanityEntrance FoyerGranite CountersHigh CeilingsHis and Hers ClosetsKitchen IslandRecessed LightingSoaking TubStorageWalk-In Closet(s)
Laundry Features
In HallLaundry Room
Save
Ask
Tour
Hide
Exterior Features
Construction Details
Stucco
Exterior
GardenLighting
Fencing
FencedBack Yard
Lot Features
Back YardGardenLevelNear Golf CourseSprinklers In FrontSprinklers In Rear
Patio And Porch
Patio
Pool Features
Electric HeatIn GroundPool CoverPrivate
Private Pool
Yes
Community Features
MLS Area
Irvington
School District
Irvington
Schools
School District
Irvington
Elementary School
Dows Lane (K-3) School
Middle School
Irvington Middle School
High School
Irvington High School
Listing courtesy of Houlihan Lawrence Inc. rtishelman@houlihanlawrence.com
Neighborhood & Commute
Source: Walkscore
Disclosure: Community information and market data powered by Constellation Data Labs. Information is deemed reliable but not guaranteed.
Save
Ask
Tour
Hide