
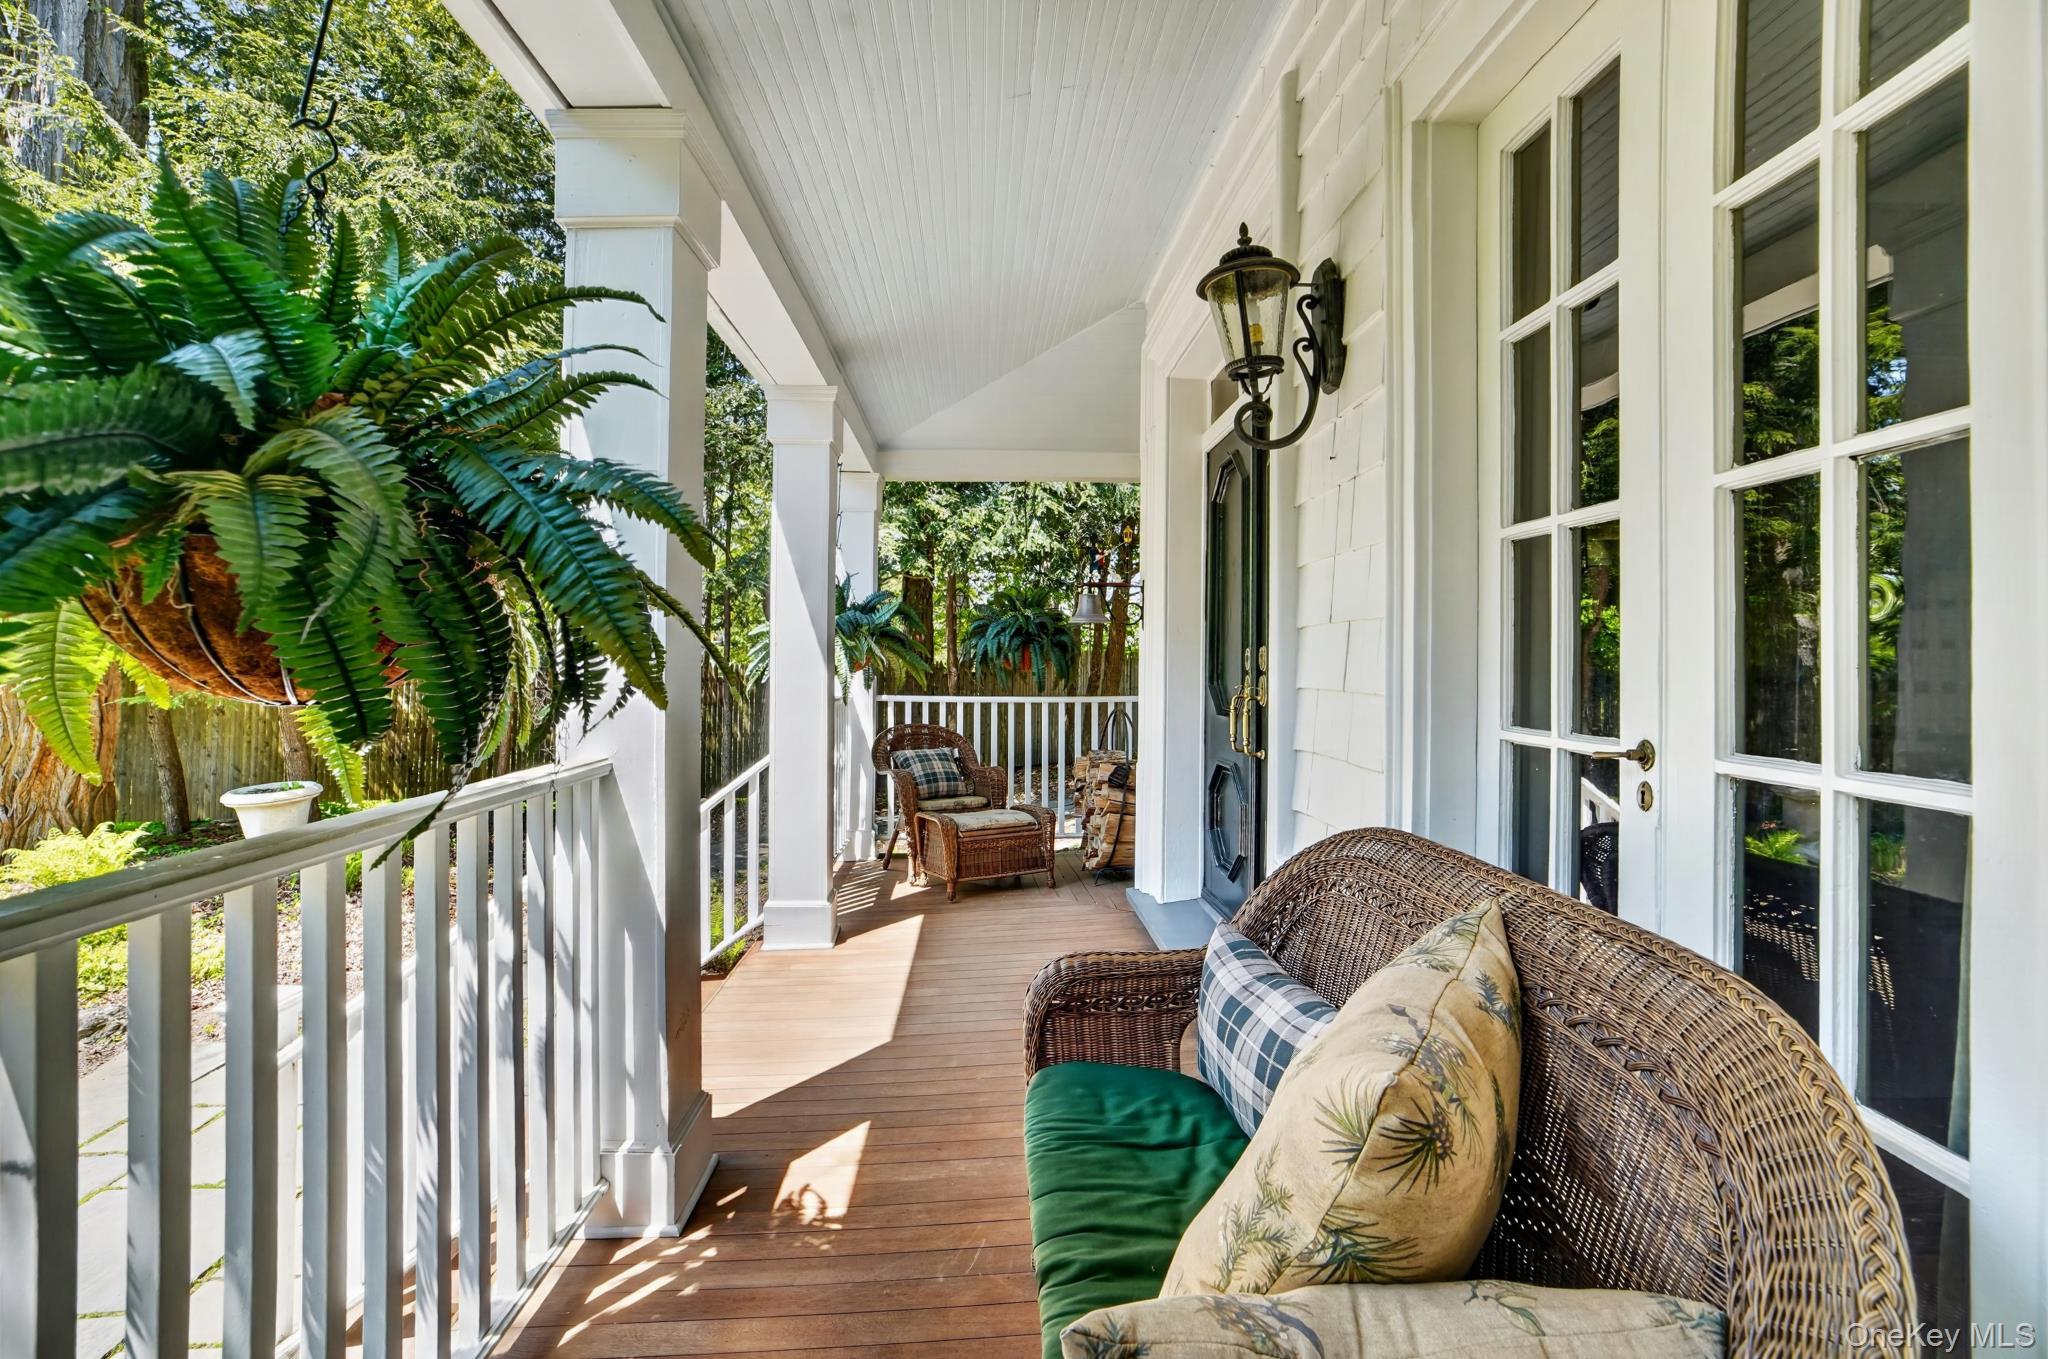
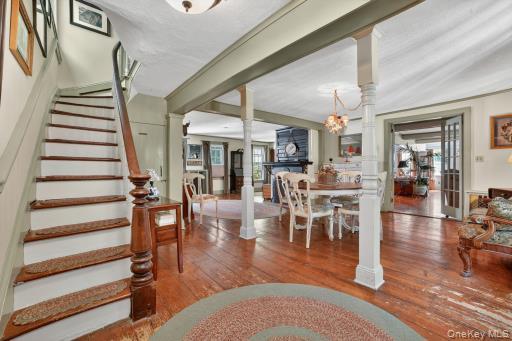
Step into a truly one-of-a-kind home where history, character and modern comfort come together seamlessly. Originally built in 1777 and once part of a grand estate-and even formerly an Inn- this remarkable 5 bedroom 2.5 bath residence offers a rare opportunity to own a property with a story to tell. Set on beautifully landscaped grounds with mature plantings, the property is as impressive outdoors as it is inside. A welcoming layout features a spacious eat-in kitchen, central air conditioning in LR and Primary bedroom and beautiful character flooring throughout the key living space. The expansive great room is a standout, complete with a beautiful fireplace, dedicate music area and walls of windows on two sides that flood the space with natural light. The primary suite in a private retreat, offering a separate dressing area and ample space to unwind. Additional highlights include a two car garage, generator, koi pond, and a work-from-home space. Perfectly located within walking distance to town and just minutes from everything Mt Kisco has to offer-shopping, dining, transportation, hospital and more- this home combines convenience with timeless appeal.

Mortgage Calculator
Monthly Payment (Est.)
$5,2475 days ago Listing first seen on site 5 days ago Listing updated with changes from the MLS®

Based on information submitted to the MLS GRID as of 2026-05-25 08:31 AM EDT.
All data is obtained from various sources and may not have been verified by broker or MLS GRID. Supplied
Open House Information is subject to change without notice. All information should be independently reviewed
and verified for accuracy. Properties may or may not be listed by the office/agent presenting the information.
Save
Ask
Tour
Hide
$1,150,000
5 Days On Site
23 Byram Lake Road
Bedford Corners, NY 10549
Single Family Residence|Coming Soon
6
Beds
3
Total Baths
2
Full Baths
1
Partial Bath
2,826
SqFt
$407
/SqFt
1777
Built
County:
Westchester
Listing courtesy of RE/MAX Classic Realty gracere@aol.com
Call Now: 845.533.2696
Is this the listing for you? We can help make it yours.
845.533.2696Save
Ask
Tour
Hide
Calculator powered by Showcase IDX, a Constellation1 Company. Copyright ©2026 Information is deemed reliable but not guaranteed.
Save
Ask
Tour
Hide
Listing Snapshot
Price
$1,150,000
Days On Site
5 Days
Bedrooms
6
Inside Area (SqFt)
2,826 sqft
Total Baths
3
Full Baths
2
Partial Baths
1
Lot Size
0.7554 Acres
Year Built
1777
MLS® Number
994526
Status
Coming Soon
Property Tax
$16,858
HOA/Condo/Coop Fees
N/A
Sq Ft Source
N/A
Friends & Family
Recent Activity
General Features
Acres
0.7554
Disclosures
Lead Paint, Seller Property Disclosure
Garage
Yes
Garage Spaces
2
Levels
Three Or More
Parking
DrivewayGarageGarage Door Opener
Property Sub Type
Single Family Residence
Sewer
Public Sewer
SqFt Total
2826
Style
ColonialFarmhouse
Utilities
Electricity AvailableSewer AvailableWater Available
Water Source
Public
Interior Features
Appliances
DishwasherDryerRangeRefrigeratorWasher
Basement
None
Cooling
Central AirWall/Window Unit(s)
Fireplace
Yes
Flooring
Hardwood
Heating
OilRadiantSteam
Interior
Built-in FeaturesEat-in KitchenEntrance FoyerSoaking TubWalk-In Closet(s)
Save
Ask
Tour
Hide
Exterior Features
Construction Details
Frame
Patio And Porch
PatioPorch
Community Features
School District
Bedford
Schools
School District
Bedford
Elementary School
West Patent Elementary School
Middle School
Fox Lane Middle School
High School
Fox Lane High School
Listing courtesy of RE/MAX Classic Realty gracere@aol.com
Neighborhood & Commute
Source: Walkscore
Disclosure: Community information and market data powered by Constellation Data Labs. Information is deemed reliable but not guaranteed.
Save
Ask
Tour
Hide