
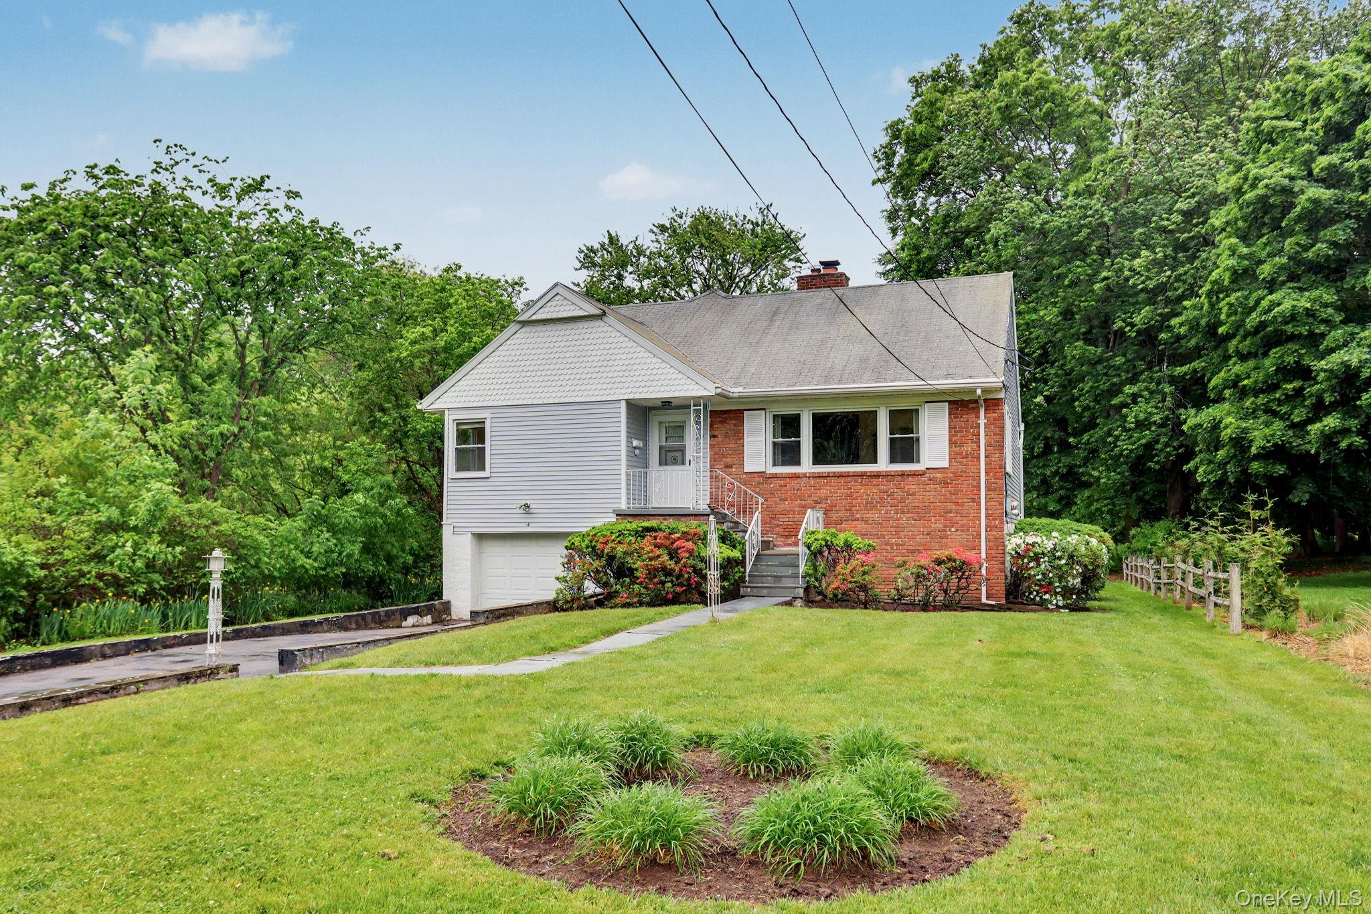
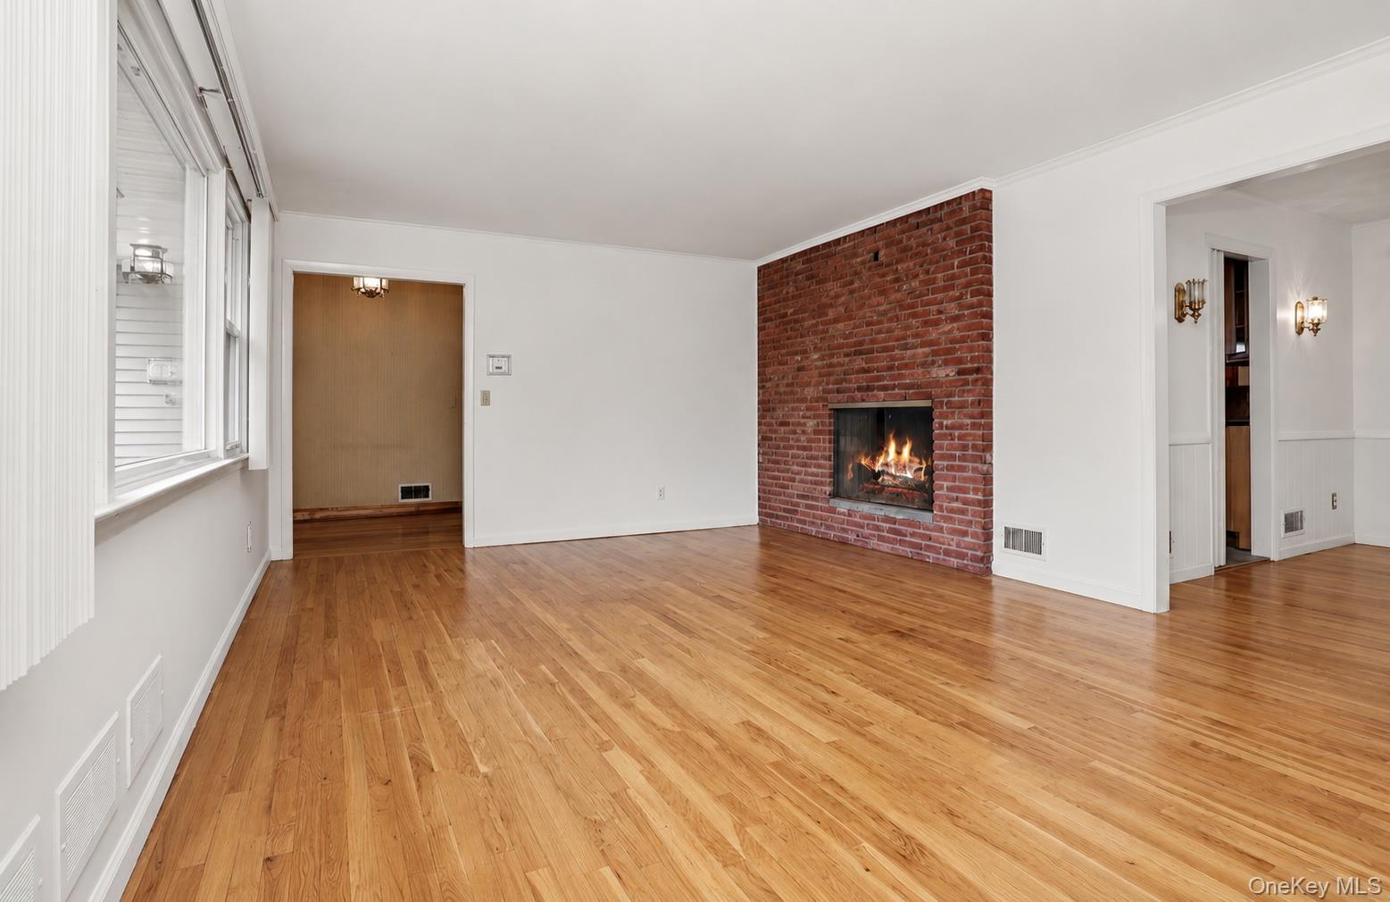
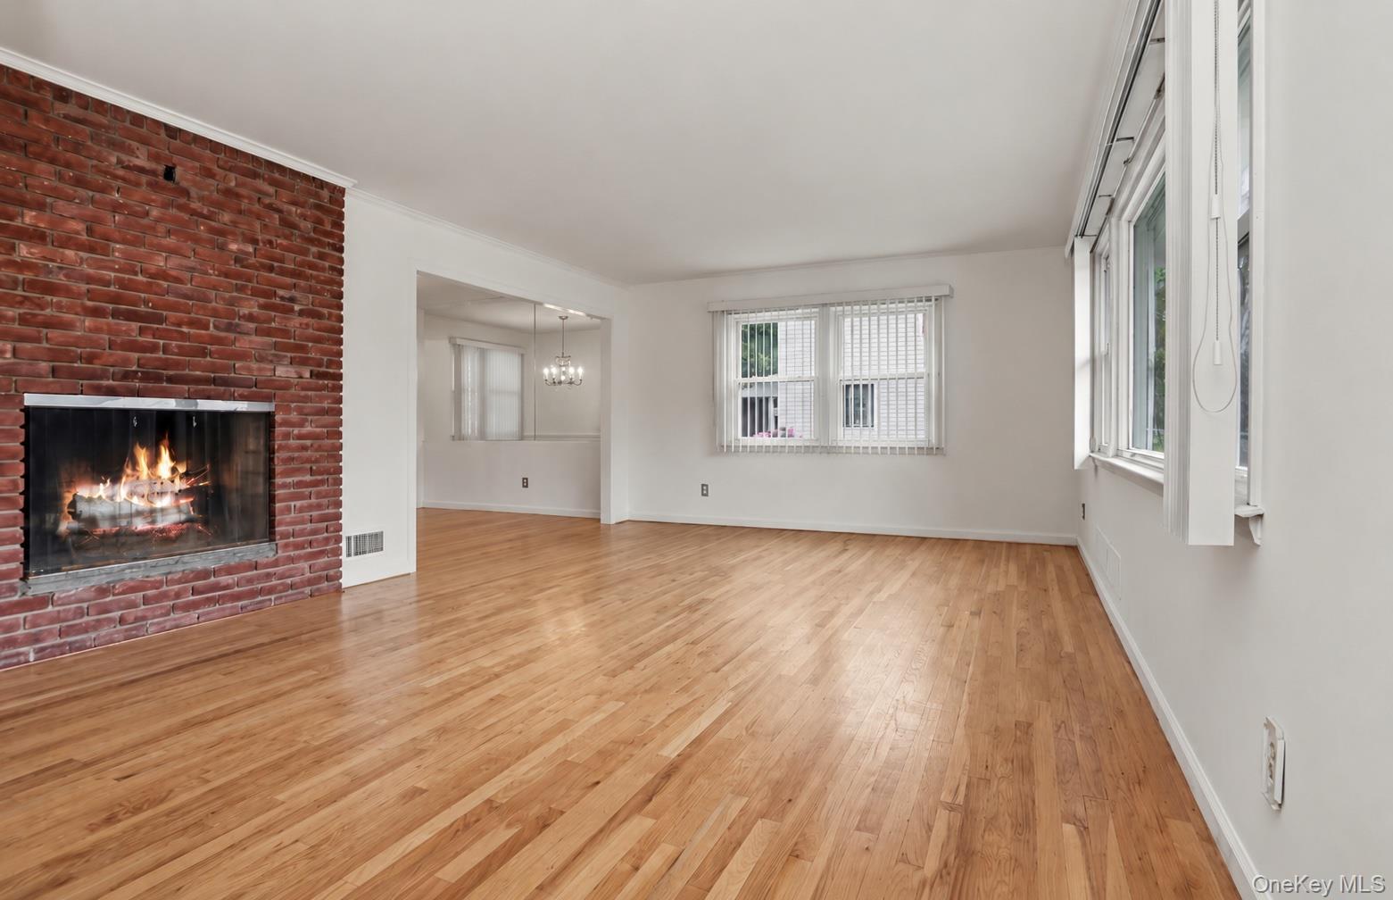
Nestled on a private, flat lot at the end of a quiet dead-end street, this three-bedroom, two-bath raised ranch offers comfortable living in a peaceful setting. The primary bedroom features an en-suite bath, while the home’s thoughtful layout provides flexibility for a variety of lifestyles. Enjoy a full basement, sunroom, attached garage, and a full pull-down attic offering abundant storage space. Conveniently located near downtown Harrison, with easy access to shopping, dining, and the train, this property combines privacy with everyday convenience. Property is being sold as is.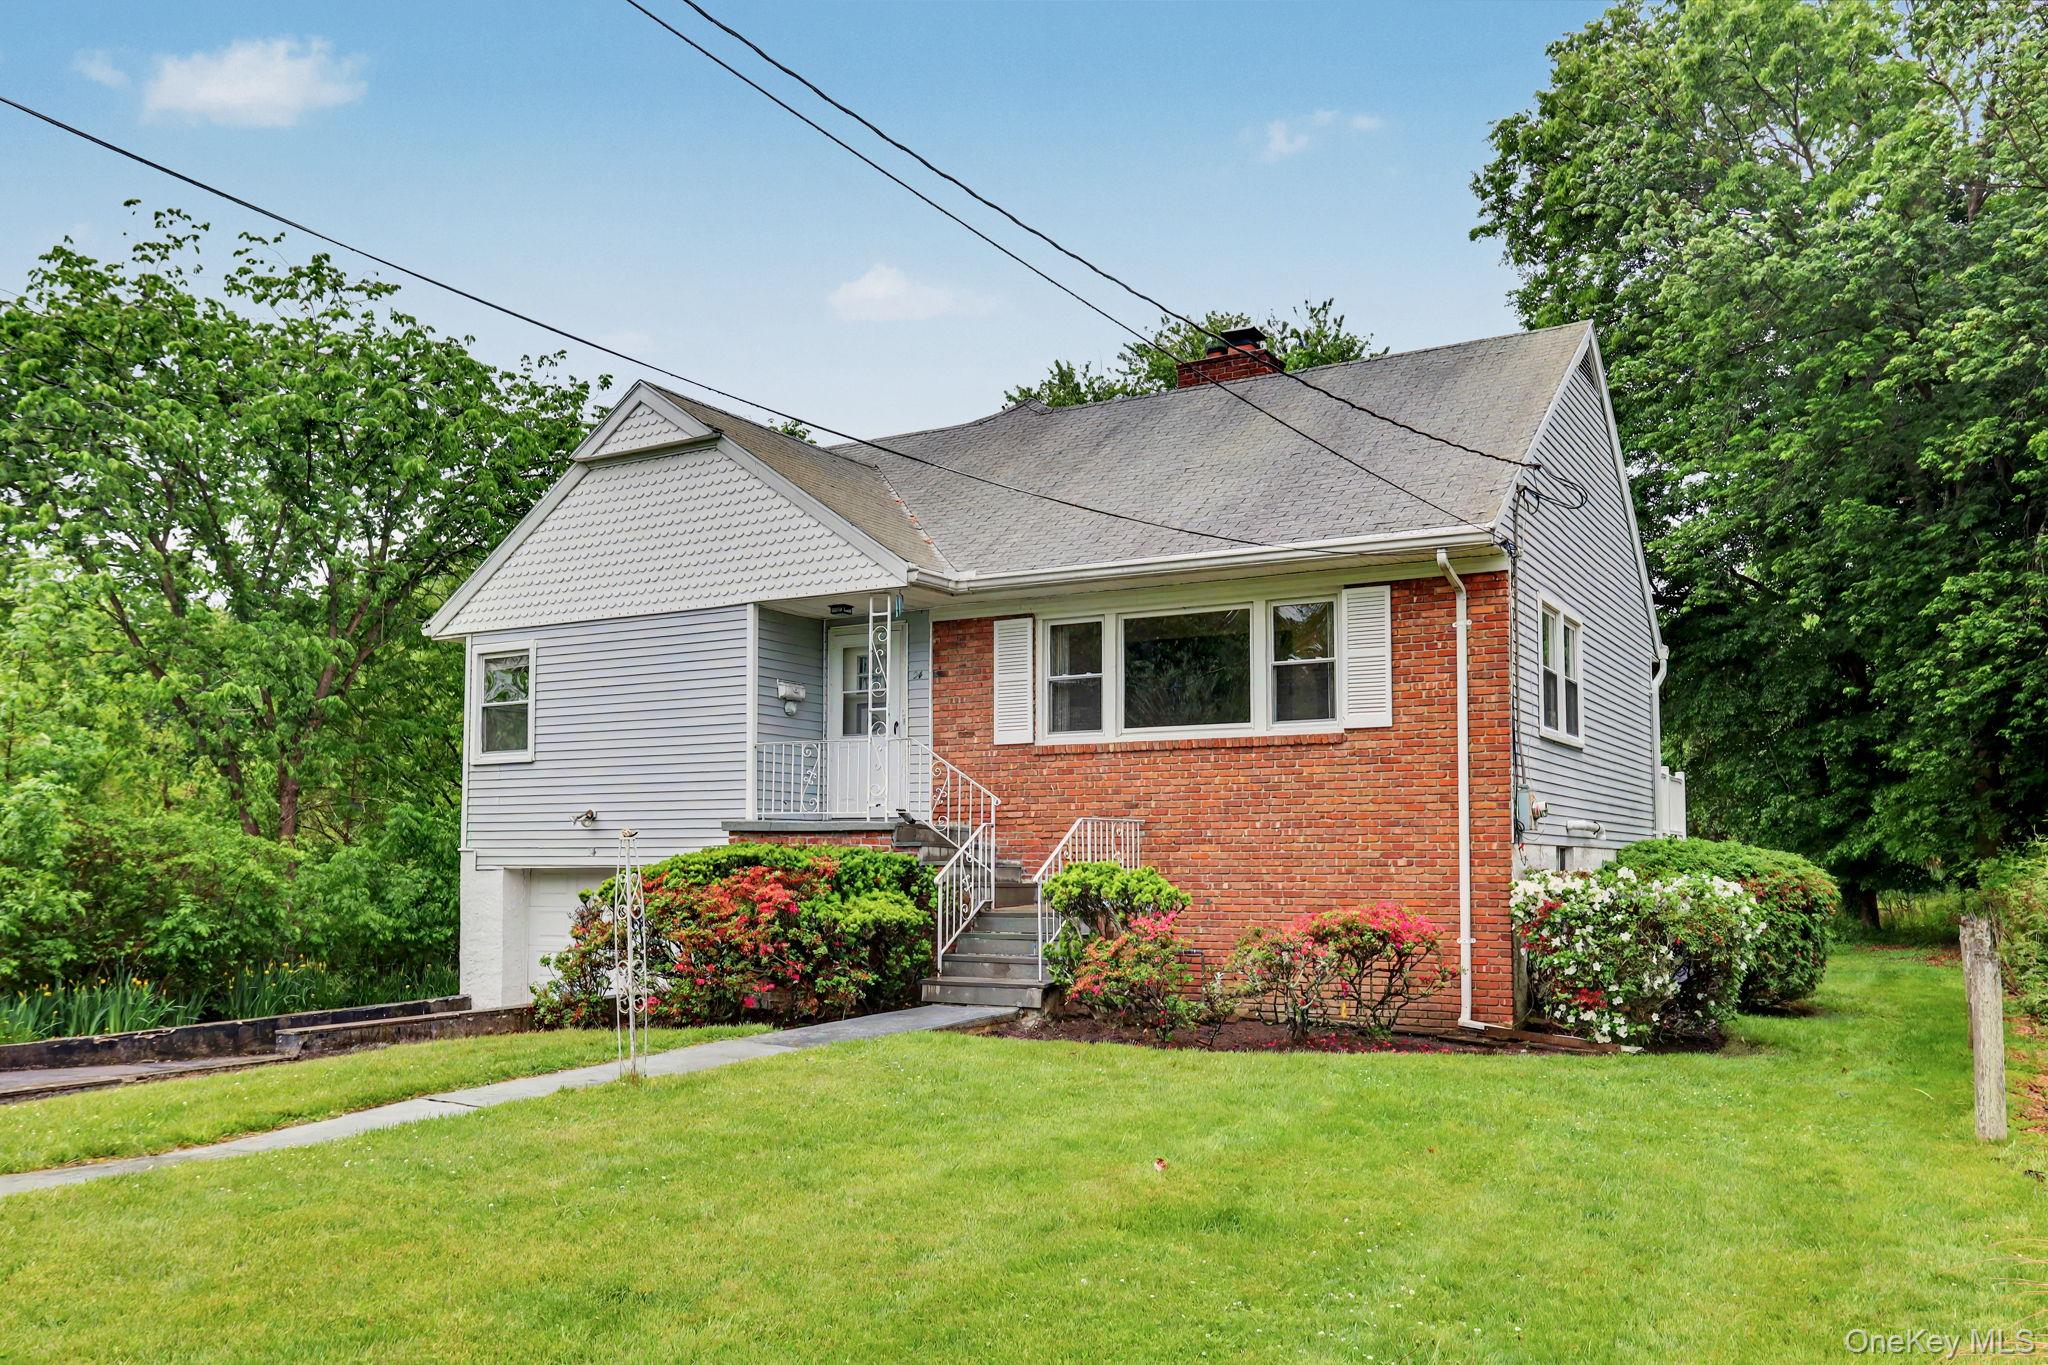
Mortgage Calculator
Monthly Payment (Est.)
$3,8732 days ago Listing first seen on site 2 days ago Listing updated with changes from the MLS®

Based on information submitted to the MLS GRID as of 2026-05-24 08:31 PM EDT.
All data is obtained from various sources and may not have been verified by broker or MLS GRID. Supplied
Open House Information is subject to change without notice. All information should be independently reviewed
and verified for accuracy. Properties may or may not be listed by the office/agent presenting the information.
Save
Ask
Tour
Hide
$849,000
2 Days On Site
24 Bradford Avenue
Harrison, NY 10528
Single Family Residence|Coming Soon
3
Beds
2
Total Baths
2
Full Baths
1,360
SqFt
$624
/SqFt
1957
Built
County:
Westchester
Listing courtesy of Houlihan Lawrence Inc. katerynaulerio@gmail.com
Call Now: 845.533.2696
Is this the listing for you? We can help make it yours.
845.533.2696Upcoming Open Houses
Sat, May 30, 1:00 PM - 3:00 PM
Sun, May 31, 1:00 PM - 3:00 PM
Save
Ask
Tour
Hide
Calculator powered by Showcase IDX, a Constellation1 Company. Copyright ©2026 Information is deemed reliable but not guaranteed.
Save
Ask
Tour
Hide
Listing Snapshot
Price
$849,000
Days On Site
2 Days
Bedrooms
3
Inside Area (SqFt)
1,360 sqft
Total Baths
2
Full Baths
2
Partial Baths
N/A
Lot Size
0.25 Acres
Year Built
1957
MLS® Number
994439
Status
Coming Soon
Property Tax
$14,249
HOA/Condo/Coop Fees
N/A
Sq Ft Source
N/A
Friends & Family
Recent Activity
General Features
Acres
0.25
Garage
Yes
Garage Spaces
1
Levels
One
Parking
DrivewayGarage
Property Sub Type
Single Family Residence
Sewer
Public Sewer
SqFt Total
2047
Style
Hi Ranch
Utilities
Electricity ConnectedSewer ConnectedWater Connected
Water Source
Public
Interior Features
Appliances
DryerElectric RangeMicrowaveRefrigeratorWasher
Basement
Level - LowerDescription - Full Basement
Cooling
Central Air
Fireplace
Yes
Fireplace Features
Living Room
Fireplaces
1
Flooring
HardwoodTile
Interior
Ceiling Fan(s)Eat-in KitchenGranite Counters
Laundry Features
In Basement
Bathroom 1
Level - FirstDescription - On suite
Bedroom 1
Level - FirstDescription - Bedroom with on suite
Bedroom 2
Level - FirstDescription - Bedroom 2
Bedroom 3
Level - FirstDescription - Bedroom 3
Dining Room
Level - FirstDescription - Dining room
Kitchen
Level - FirstDescription - Kitchen
Living Room
Level - FirstDescription - Living room
Save
Ask
Tour
Hide
Exterior Features
Construction Details
Frame
Fencing
None
Patio And Porch
Patio
Community Features
MLS Area
Harrison
School District
Harrison
Schools
School District
Harrison
Elementary School
Parsons Memorial
Middle School
Louis M Klein Middle School
High School
Harrison High School
Listing courtesy of Houlihan Lawrence Inc. katerynaulerio@gmail.com
Neighborhood & Commute
Source: Walkscore
Disclosure: Community information and market data powered by Constellation Data Labs. Information is deemed reliable but not guaranteed.
Save
Ask
Tour
Hide