
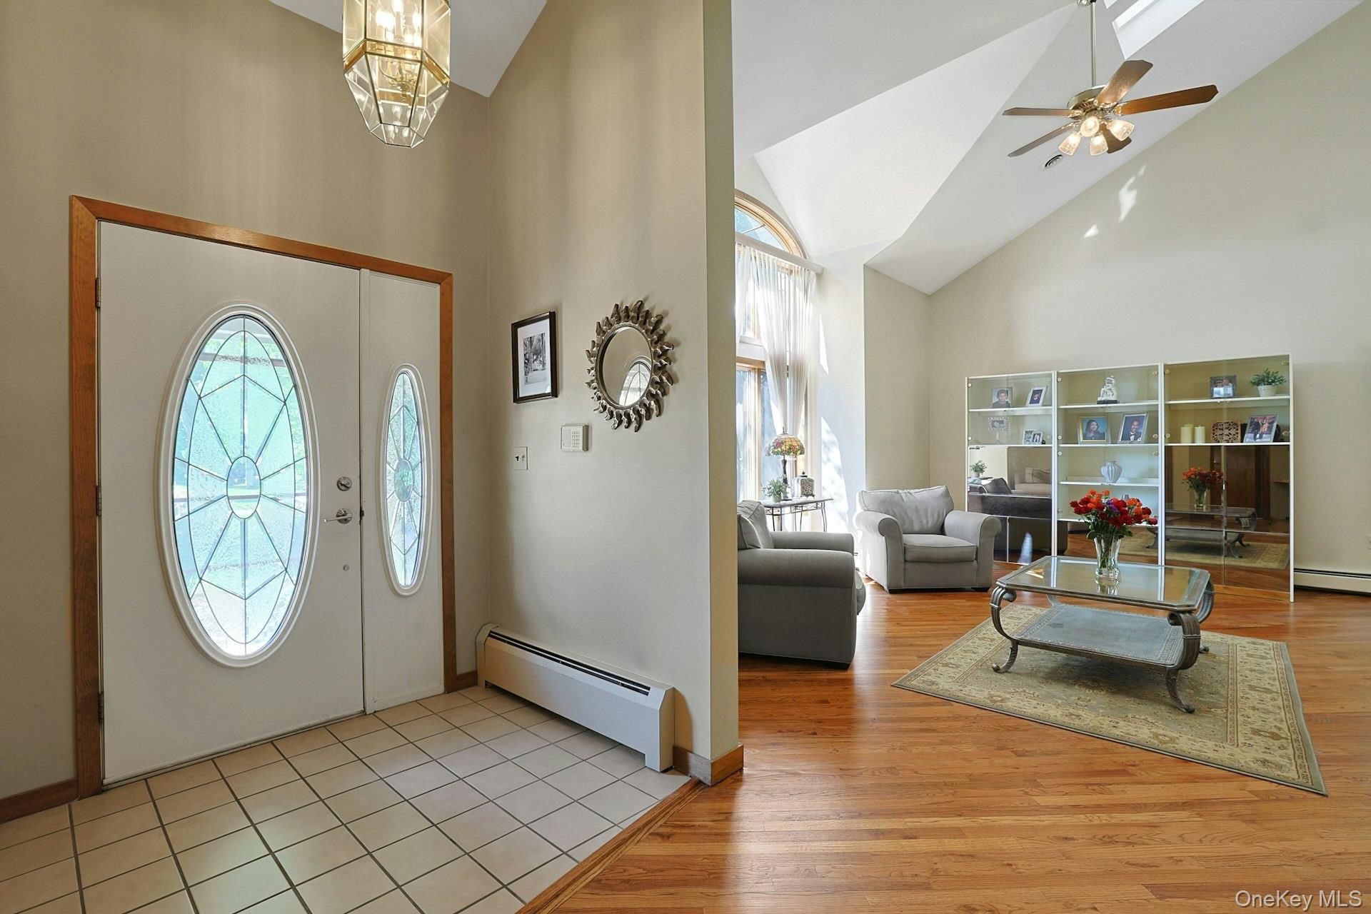
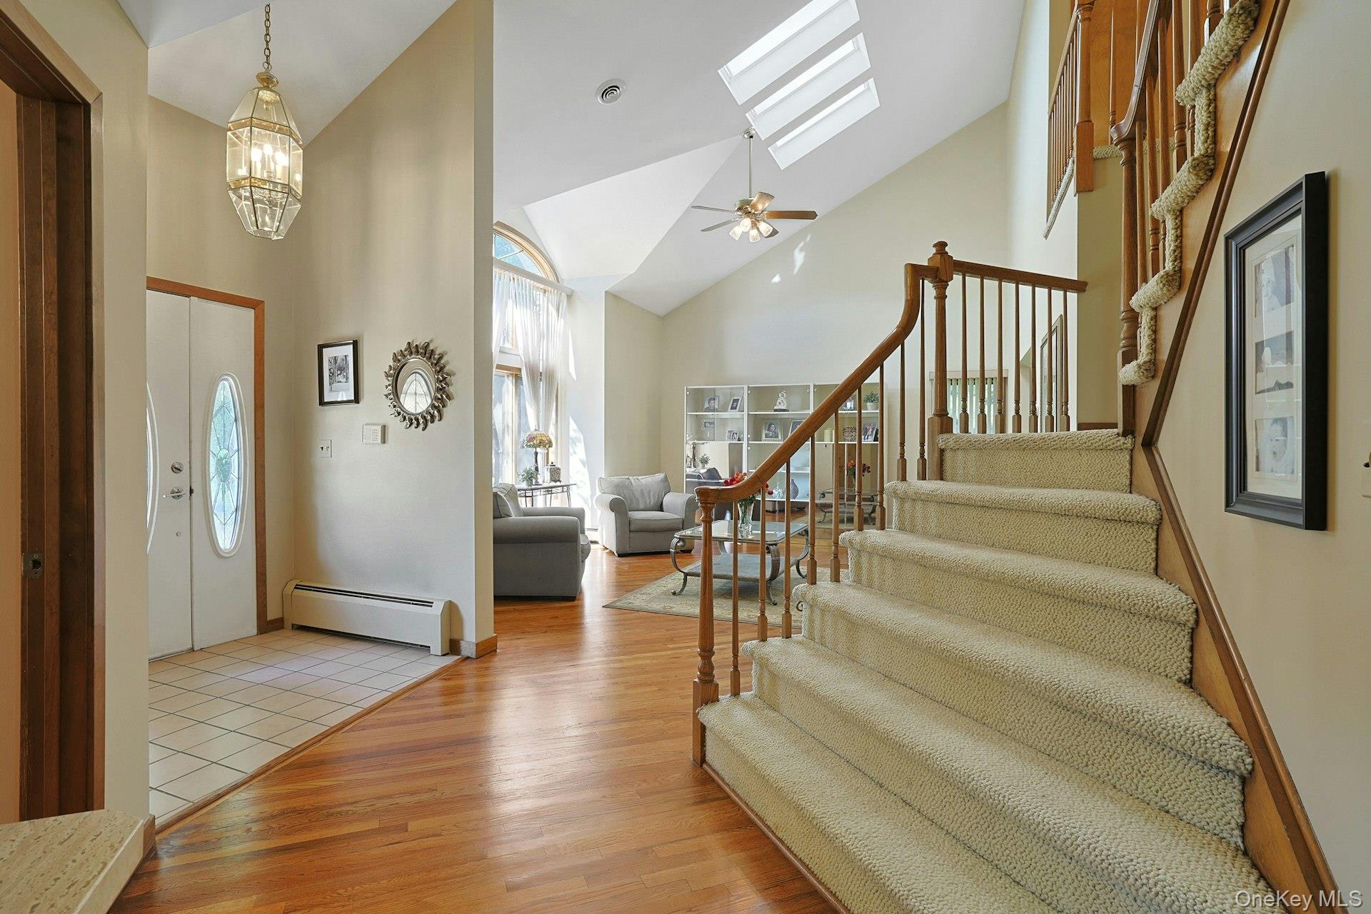
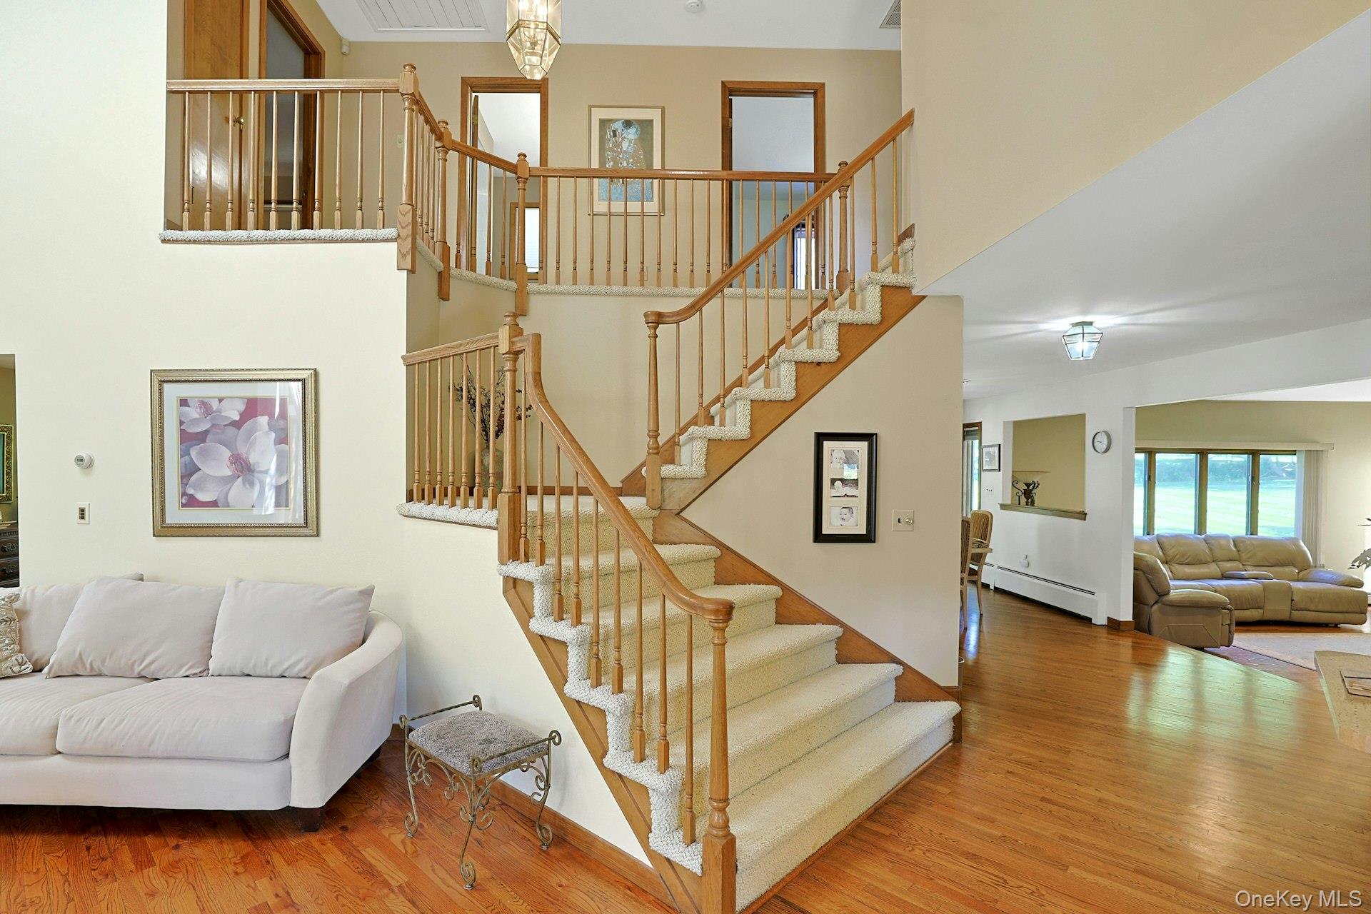
Move in ready Center Hall Colonial w/impressive 3,308 sq. ft.... Set back on a long private driveway and situated on nearly an acre of land along one of the most beautiful streets in Stony Point. Professionally landscaped & stone walkway lead to captivating two-story grand entry & welcomes you into a formal sky-lite living room, spacious dining room, recently renovated kitchen (2021) featuring granite countertops & 5 year stainless refrigerator & microwave. Just off the kitchen doors lead to a stunning porch enclosed w/brand-new oversized windows, creating the ideal space to relax/entertain with deck overlooking large private tree lined backyard. Cozy step down family room w/stunning fireplace anchors the welcoming family room. Gleaming oak hardwood floors w/seamless flow on both levels & generously sized primary suite w/soaking tub & shower. New (1) year central air & hot water heater 2021. Original owner has meticulously kept & cared for Home. Located two minutes to Palisades Parkway exit 14 & Town Park.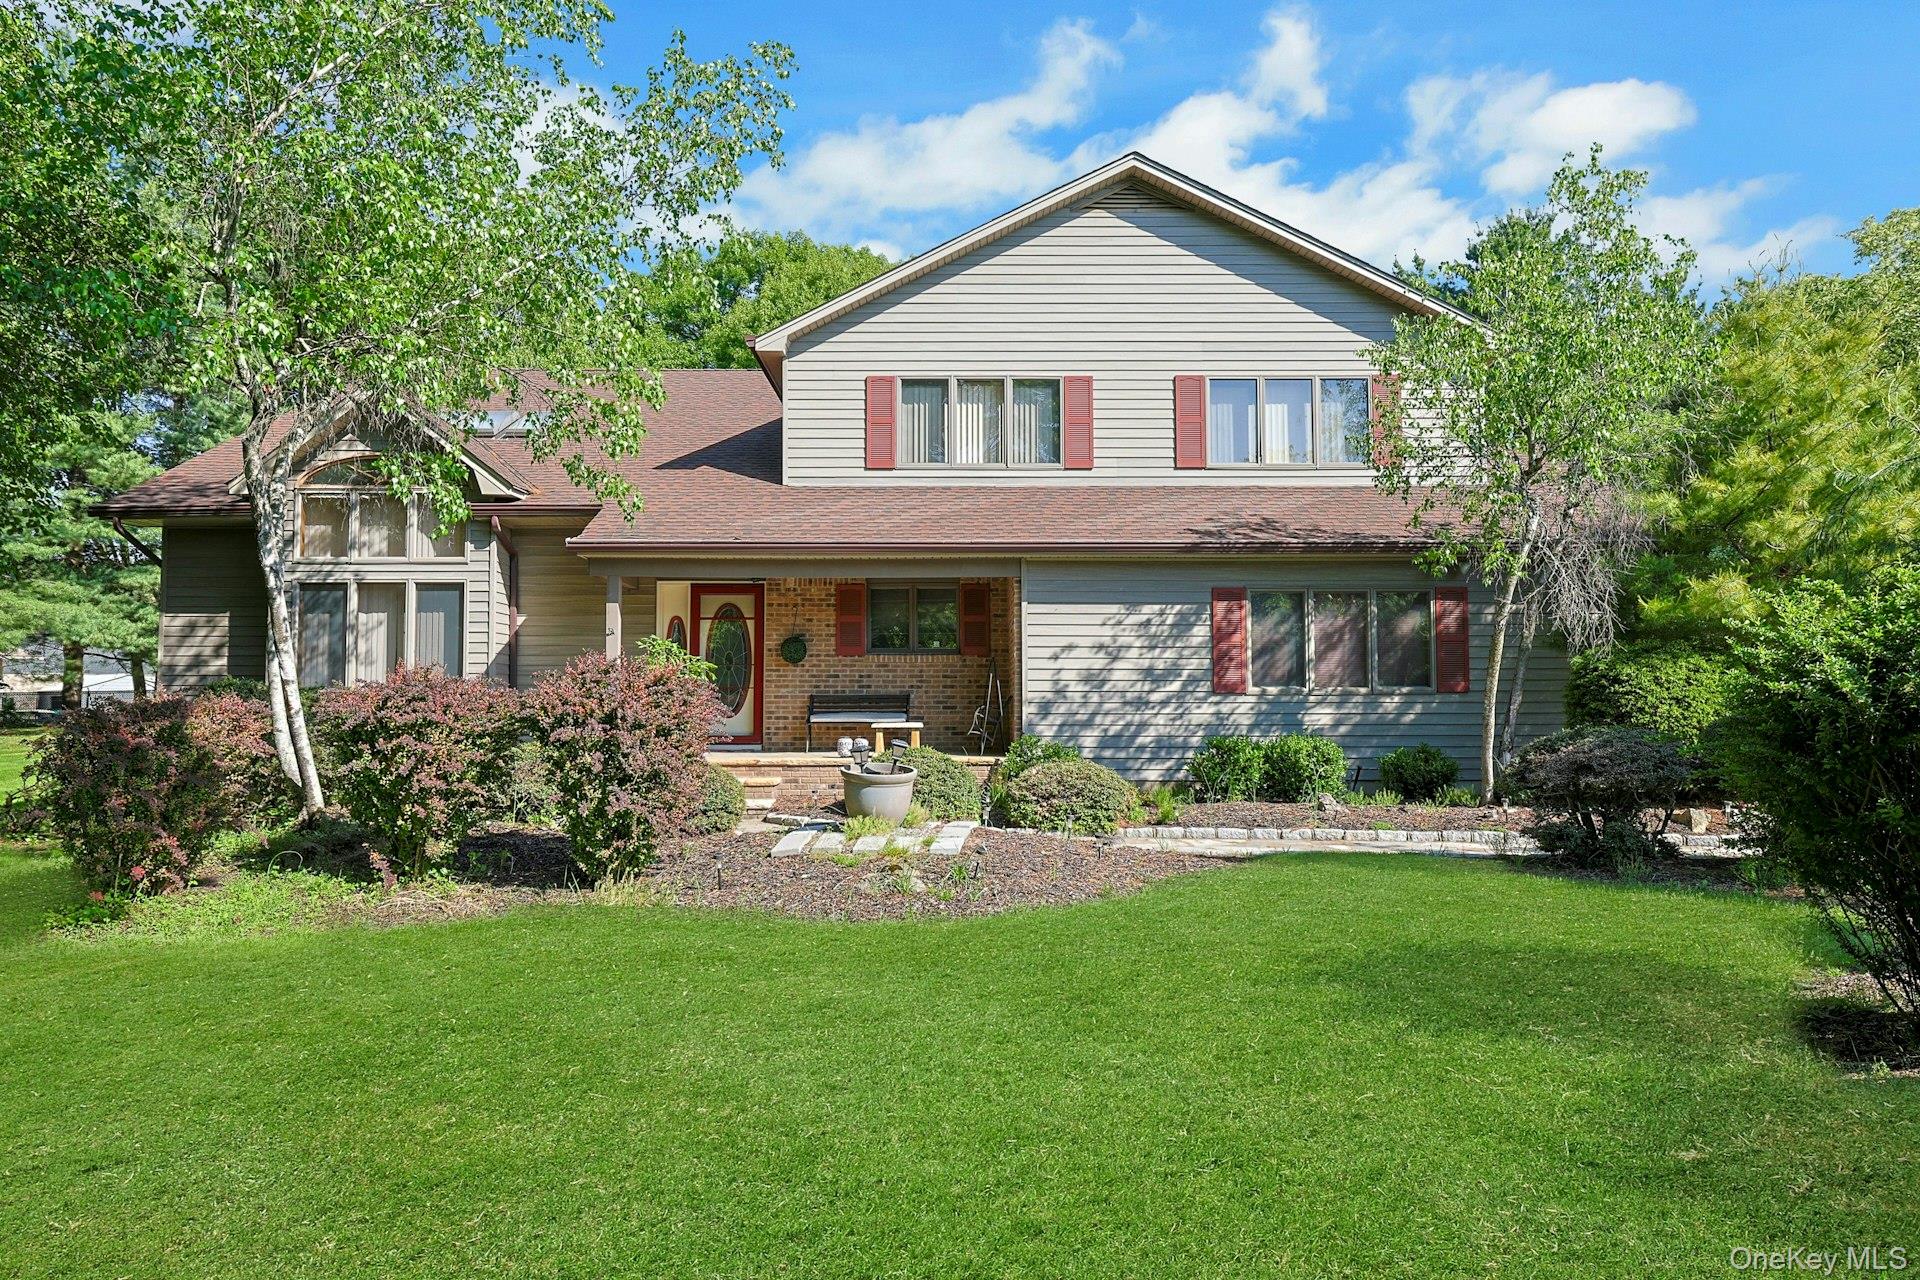
Mortgage Calculator
Monthly Payment (Est.)
$4,3302 days ago Listing first seen on site 2 days ago Listing updated with changes from the MLS®

Based on information submitted to the MLS GRID as of 2026-05-24 10:06 PM EDT.
All data is obtained from various sources and may not have been verified by broker or MLS GRID. Supplied
Open House Information is subject to change without notice. All information should be independently reviewed
and verified for accuracy. Properties may or may not be listed by the office/agent presenting the information.
Save
Ask
Tour
Hide
$949,000
2 Days On Site
13 Brainerd Drive
Stony Point, NY 10980
For Sale|Single Family Residence|Active
4
Beds
3
Total Baths
2
Full Baths
1
Partial Bath
3,308
SqFt
$287
/SqFt
1986
Built
County:
Rockland
Listing courtesy of Weichert Realtors dennis.stern1951@gmail.com
Call Now: 845.533.2696
Is this the listing for you? We can help make it yours.
845.533.2696Save
Ask
Tour
Hide
Calculator powered by Showcase IDX, a Constellation1 Company. Copyright ©2026 Information is deemed reliable but not guaranteed.
Save
Ask
Tour
Hide
Listing Snapshot
Price
$949,000
Days On Site
2 Days
Bedrooms
4
Inside Area (SqFt)
3,308 sqft
Total Baths
3
Full Baths
2
Partial Baths
1
Lot Size
0.95 Acres
Year Built
1986
MLS® Number
994426
Status
Active
Property Tax
$19,271
HOA/Condo/Coop Fees
N/A
Sq Ft Source
N/A
Friends & Family
Recent Activity
General Features
Acres
0.95
Garage
Yes
Garage Spaces
2
Parking
DrivewayGarage Door Opener
Property Sub Type
Single Family Residence
Sewer
Public Sewer
Style
Colonial
Utilities
Natural Gas AvailableCable ConnectedNatural Gas ConnectedSewer ConnectedWater Connected
Water Source
Public
Interior Features
Appliances
DishwasherDryerGas RangeMicrowaveRefrigeratorWasherGas Water Heater
Basement
FullUnfinished
Cooling
Central Air
Fireplace
Yes
Fireplaces
1
Flooring
Hardwood
Heating
Baseboard
Interior
Cathedral Ceiling(s)Ceiling Fan(s)Central VacuumChandelierEat-in KitchenEntrance FoyerGranite CountersSoaking Tub
Laundry Features
Laundry Room
Save
Ask
Tour
Hide
Exterior Features
Construction Details
Aluminum SidingBrick
Exterior
Awning(s)
Patio And Porch
CoveredDeckPatio
Community Features
School District
North Rockland (Haverstraw-Stony Pt)
Schools
School District
North Rockland (Haverstraw-Stony Pt)
Elementary School
Thiells Elementary School
Middle School
Fieldstone Middle School
High School
North Rockland High School
Listing courtesy of Weichert Realtors dennis.stern1951@gmail.com
Neighborhood & Commute
Source: Walkscore
Disclosure: Community information and market data powered by Constellation Data Labs. Information is deemed reliable but not guaranteed.
Save
Ask
Tour
Hide