
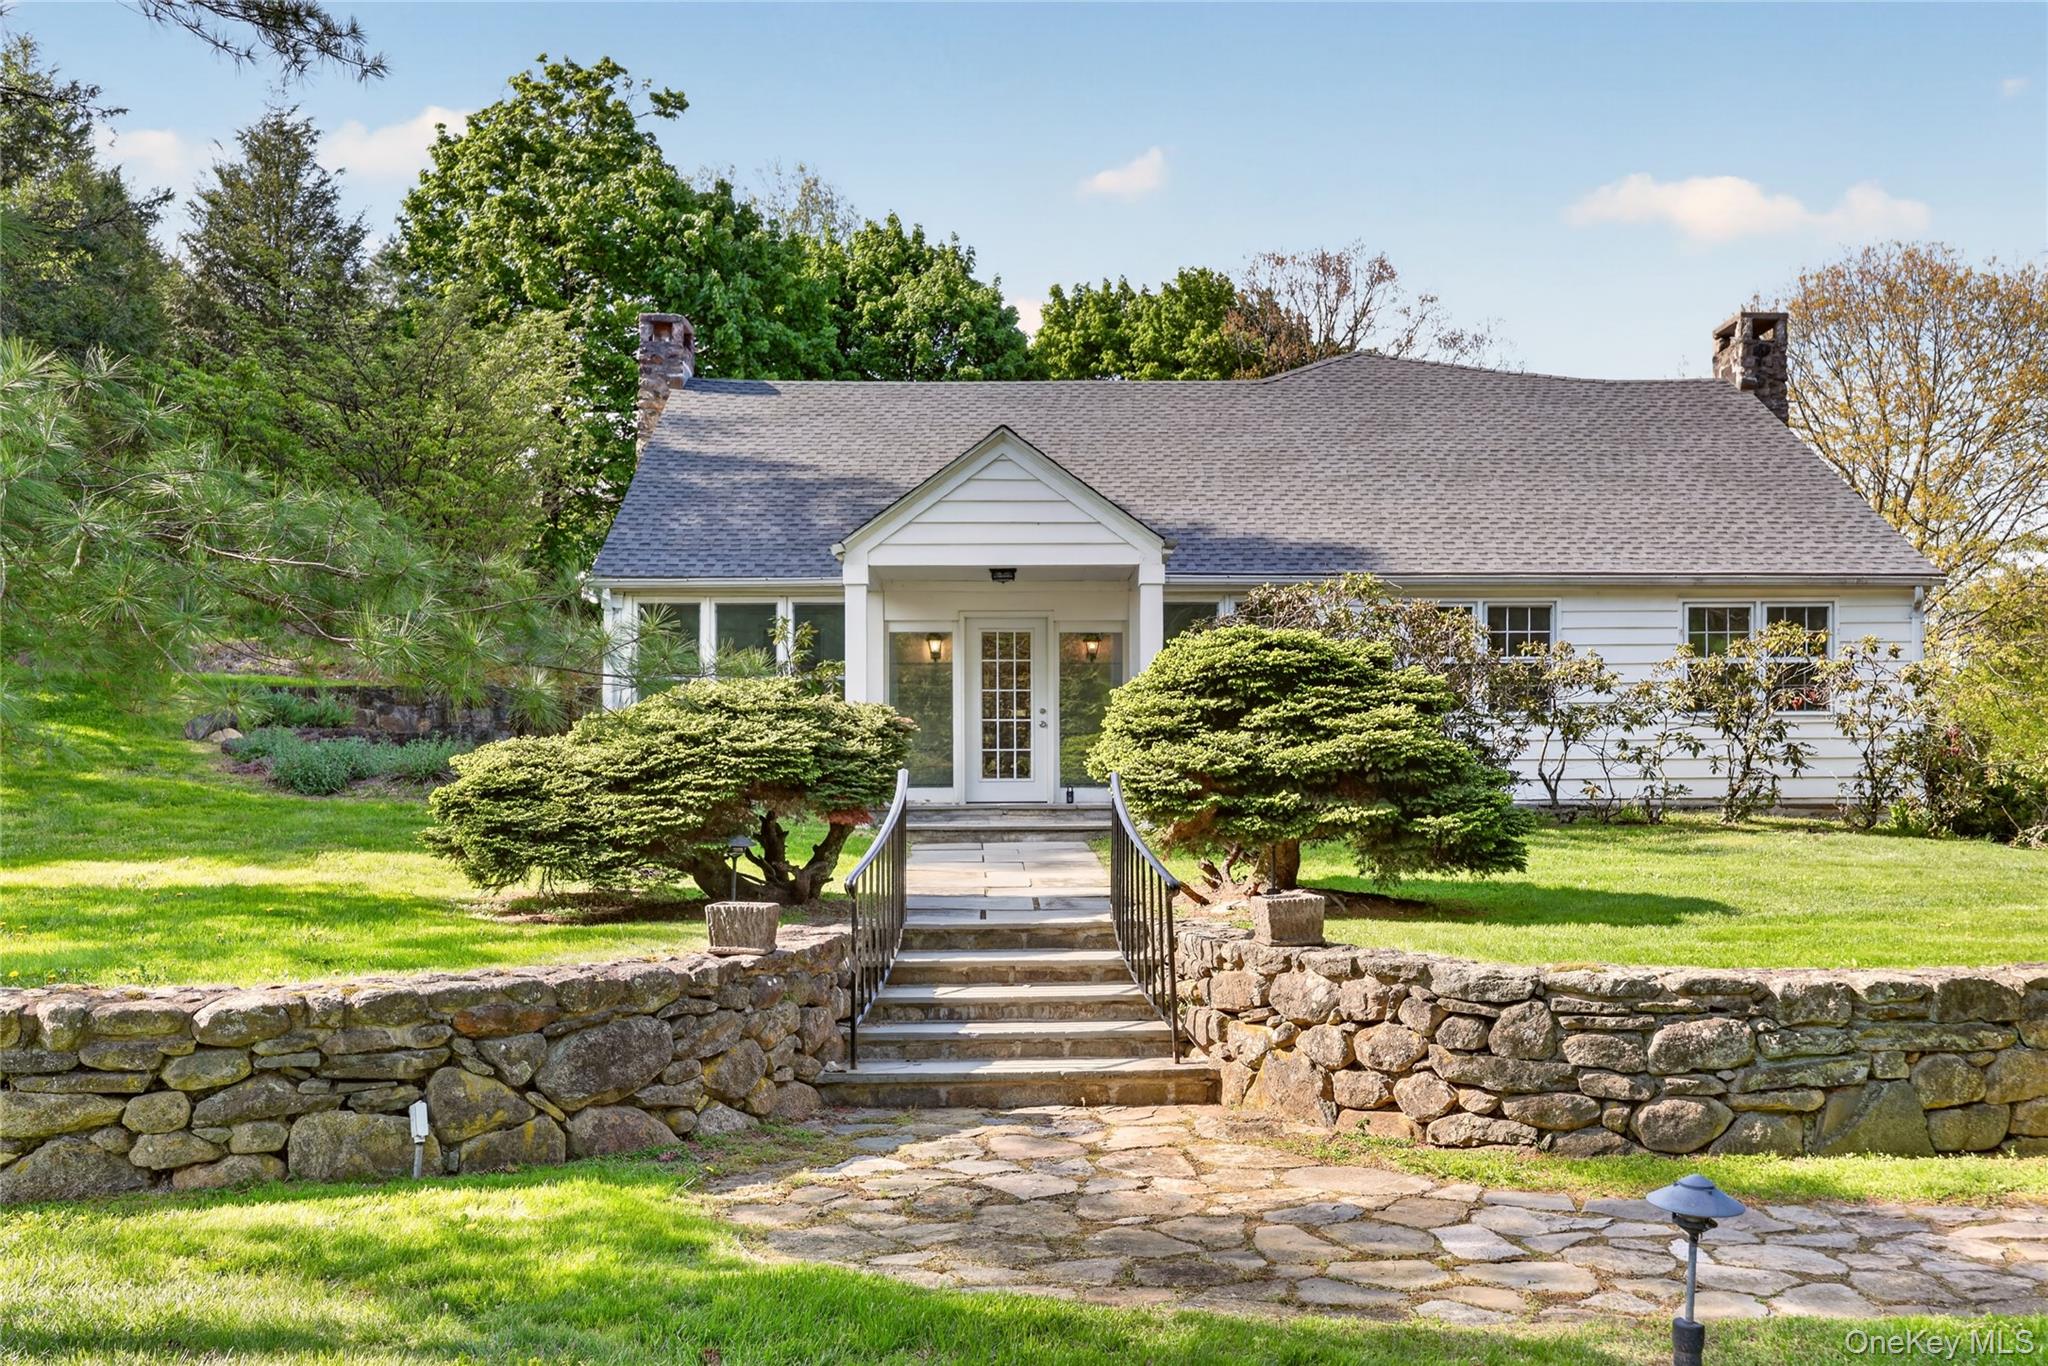
Welcome to this truly stunning residence in Pocantico Hills, where timeless design meets modern updates-all complemented by remarkably low taxes. This exceptional home features four spacious bedrooms and four full baths, including a brand-new roof (January 2024) and a newly painted chef’s kitchen designed for both function and style.
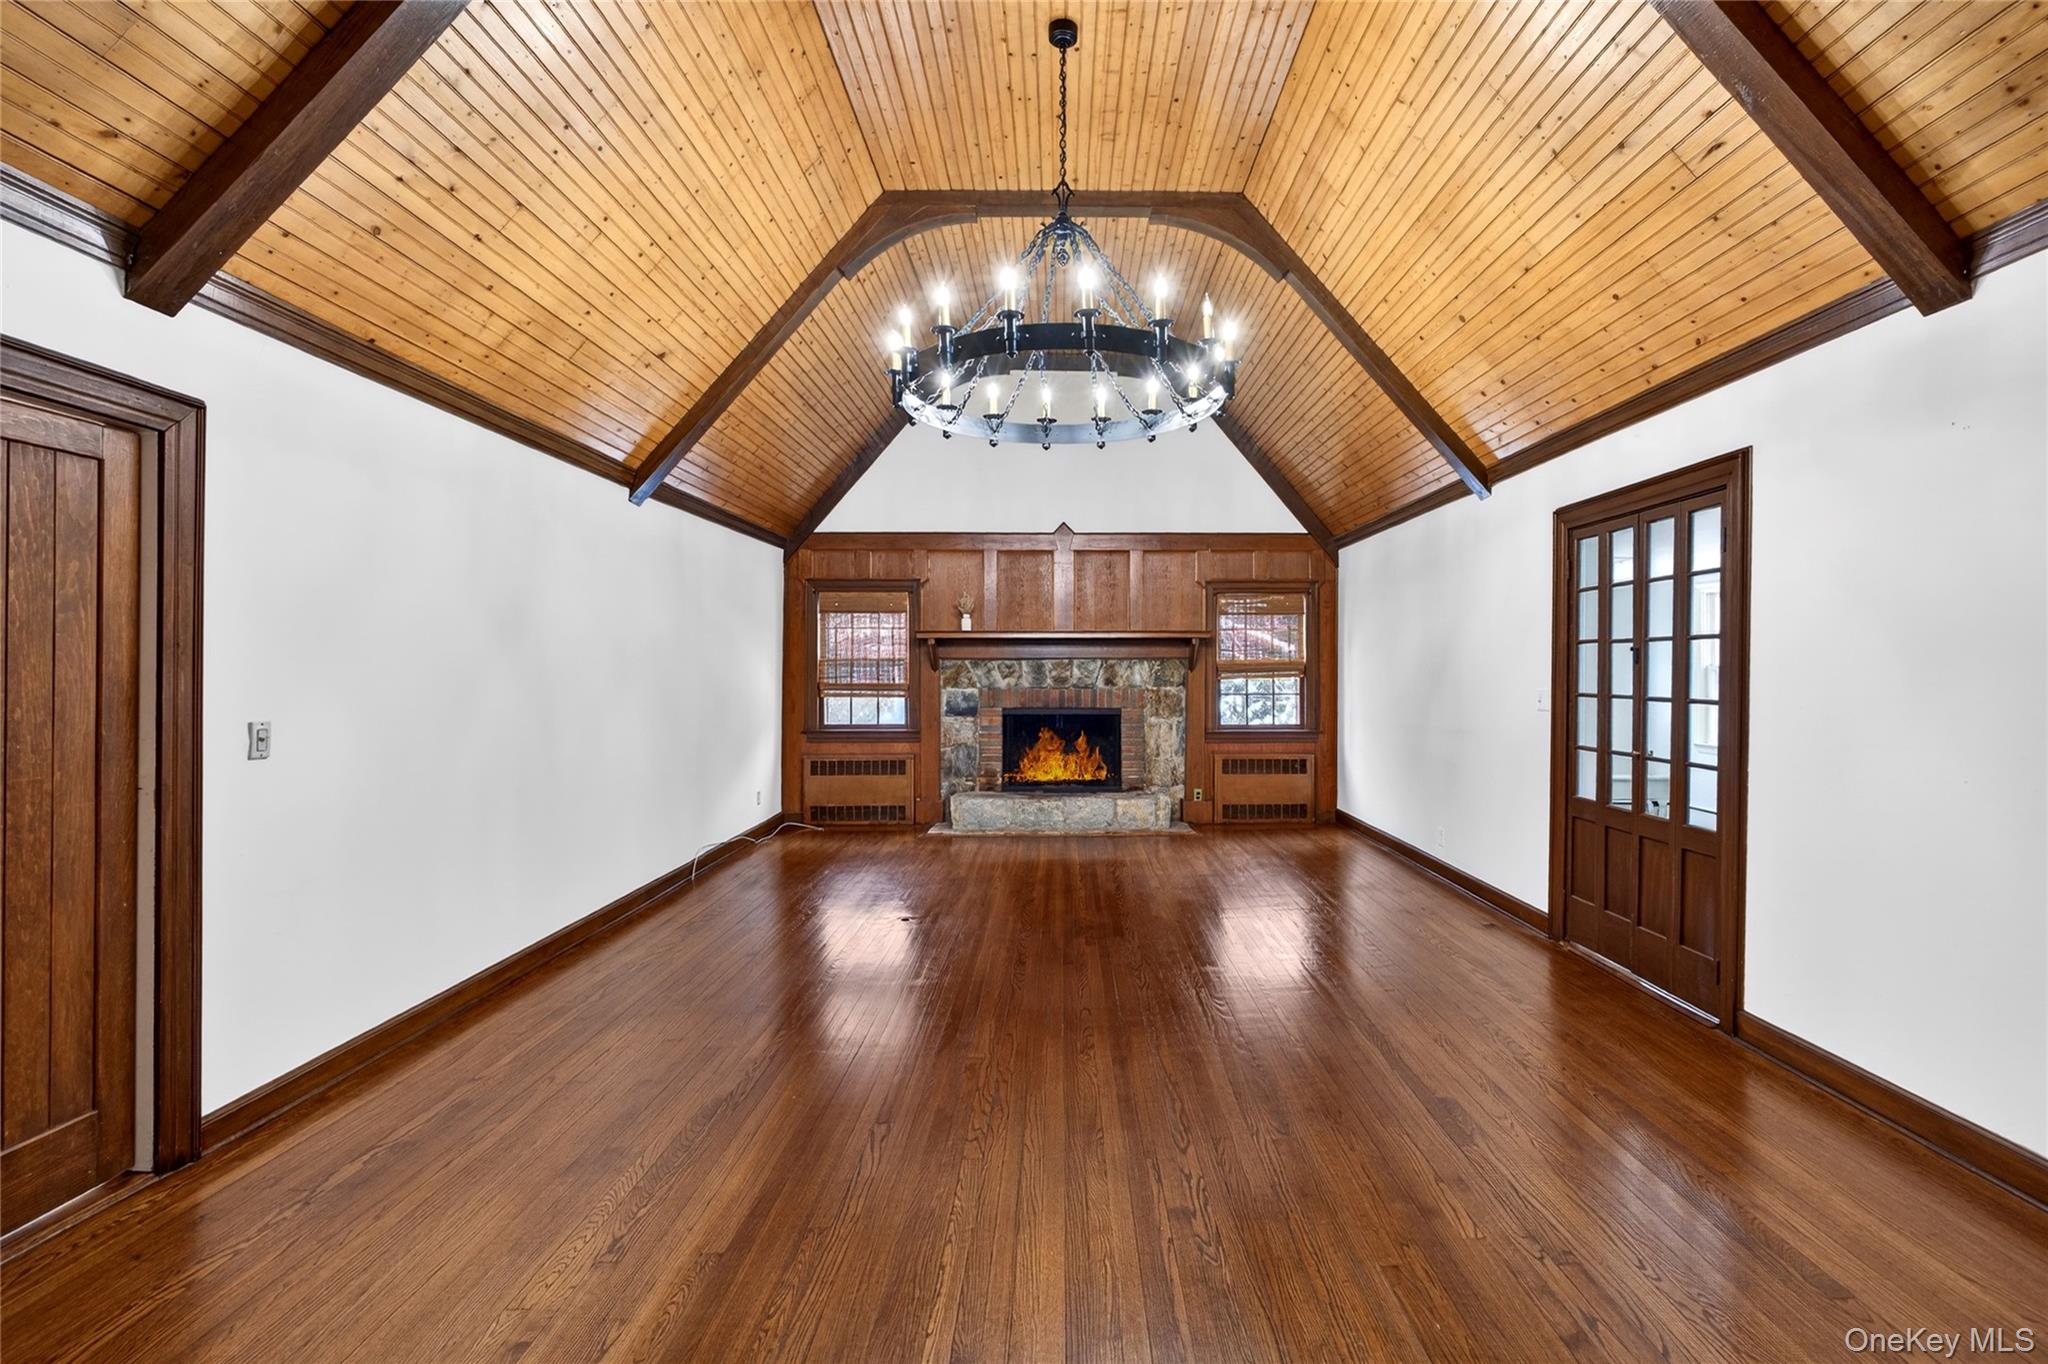
At the heart of the home is the breathtaking Great Room, inspired by the historic Hingham Meeting House, showcasing intricate woodwork and soaring vaulted ceilings that create a dramatic yet inviting space.
The main level offers a bright home office, a screened-in porch perfect for relaxing, and a full bath for added convenience. Upstairs, the primary suite serves as a private retreat, featuring a recently updated full bath (January 2026) and generous storage, including two cedar walk-in closets. Three additional bedrooms complete the upper level, two of which include their own en-suite full baths.
The lower level provides abundant storage, while a separate Two-Story Guest House above the three-car garage adds incredible versatility, offering Two Additional bedrooms and two full baths—ideal for extended family or guests.
Set on pristine, private grounds, the property is just moments from the scenic trails and outdoor beauty of Rockefeller State Preserve.
Residents of Pocantico Hills benefit from a strong Pre-K through 8th grade program, along with high school choice options including Pleasantville, Briarcliff Manor, and Sleepy Hollow. The community also features exceptional amenities such as an Olympic-sized swimming pool, tennis and pickleball courts, basketball courts, playgrounds, and ball fields. 2 Brand Above Ground New Oil Tanks
(May 2026)
This is a rare opportunity to own a truly distinctive home!

Mortgage Calculator
Monthly Payment (Est.)
$7,0675 days ago Listing first seen on site 5 days ago Listing updated with changes from the MLS®

Based on information submitted to the MLS GRID as of 2026-05-25 08:31 AM EDT.
All data is obtained from various sources and may not have been verified by broker or MLS GRID. Supplied
Open House Information is subject to change without notice. All information should be independently reviewed
and verified for accuracy. Properties may or may not be listed by the office/agent presenting the information.
Save
Ask
Tour
Hide
$1,549,000
4 Days On Site
6 Raven Way
Pleasantville, NY 10570
For Sale|Single Family Residence|Active
4
Beds
4
Total Baths
4
Full Baths
2,437
SqFt
$636
/SqFt
1930
Built
County:
Westchester
Listing courtesy of Julia B Fee Sothebys Int. Rlty sonia.forchetti@juliabfee.com
Call Now: 845.533.2696
Is this the listing for you? We can help make it yours.
845.533.2696Save
Ask
Tour
Hide
Calculator powered by Showcase IDX, a Constellation1 Company. Copyright ©2026 Information is deemed reliable but not guaranteed.
Save
Ask
Tour
Hide
Listing Snapshot
Price
$1,549,000
Days On Site
4 Days
Bedrooms
4
Inside Area (SqFt)
2,437 sqft
Total Baths
4
Full Baths
4
Partial Baths
N/A
Lot Size
0.93 Acres
Year Built
1930
MLS® Number
994163
Status
Active
Property Tax
$21,000
HOA/Condo/Coop Fees
N/A
Sq Ft Source
N/A
Friends & Family
Recent Activity
General Features
Acres
0.93
Garage
Yes
Garage Spaces
3
Levels
Multi/Split
Parking
DetachedDrivewayGarageStorage
Parking Spaces
3
Property Sub Type
Single Family Residence
Sewer
Septic Tank
Style
Carriage HouseColonialCraftsmanFarmhouse
Water Source
PrivateWell
Interior Features
Appliances
CooktopDishwasherDryerRefrigeratorStainless Steel Appliance(s)Washer
Basement
Partially Finished
Cooling
Central Air
Fireplace
Yes
Fireplaces
3
Flooring
Hardwood
Heating
OilRadiant
Interior
ChandelierEat-in KitchenWalk-In Closet(s)
Laundry Features
Inside
Bathroom 1
Bathroom 2
Bathroom 3
Bathroom 4
Bathroom 5
Bedroom 1
Bedroom 2
Bedroom 3
Dining Room
Family Room
Kitchen
Living Room
Office
Primary Bedroom
Save
Ask
Tour
Hide
Exterior Features
Construction Details
BlockClapboardStone
Lot Features
Cul-De-SacNear Public TransitViews
Patio And Porch
PatioPorch
Pool Features
Community
Community Features
Association Amenities
Park
Community Features
ParkPool
School District
Briarcliff Manor
Schools
School District
Briarcliff Manor
Elementary School
Pocantico Hills Central School
Middle School
Pocantico Hills
High School
Briarcliff High School
Listing courtesy of Julia B Fee Sothebys Int. Rlty sonia.forchetti@juliabfee.com
Neighborhood & Commute
Source: Walkscore
Disclosure: Community information and market data powered by Constellation Data Labs. Information is deemed reliable but not guaranteed.
Save
Ask
Tour
Hide