
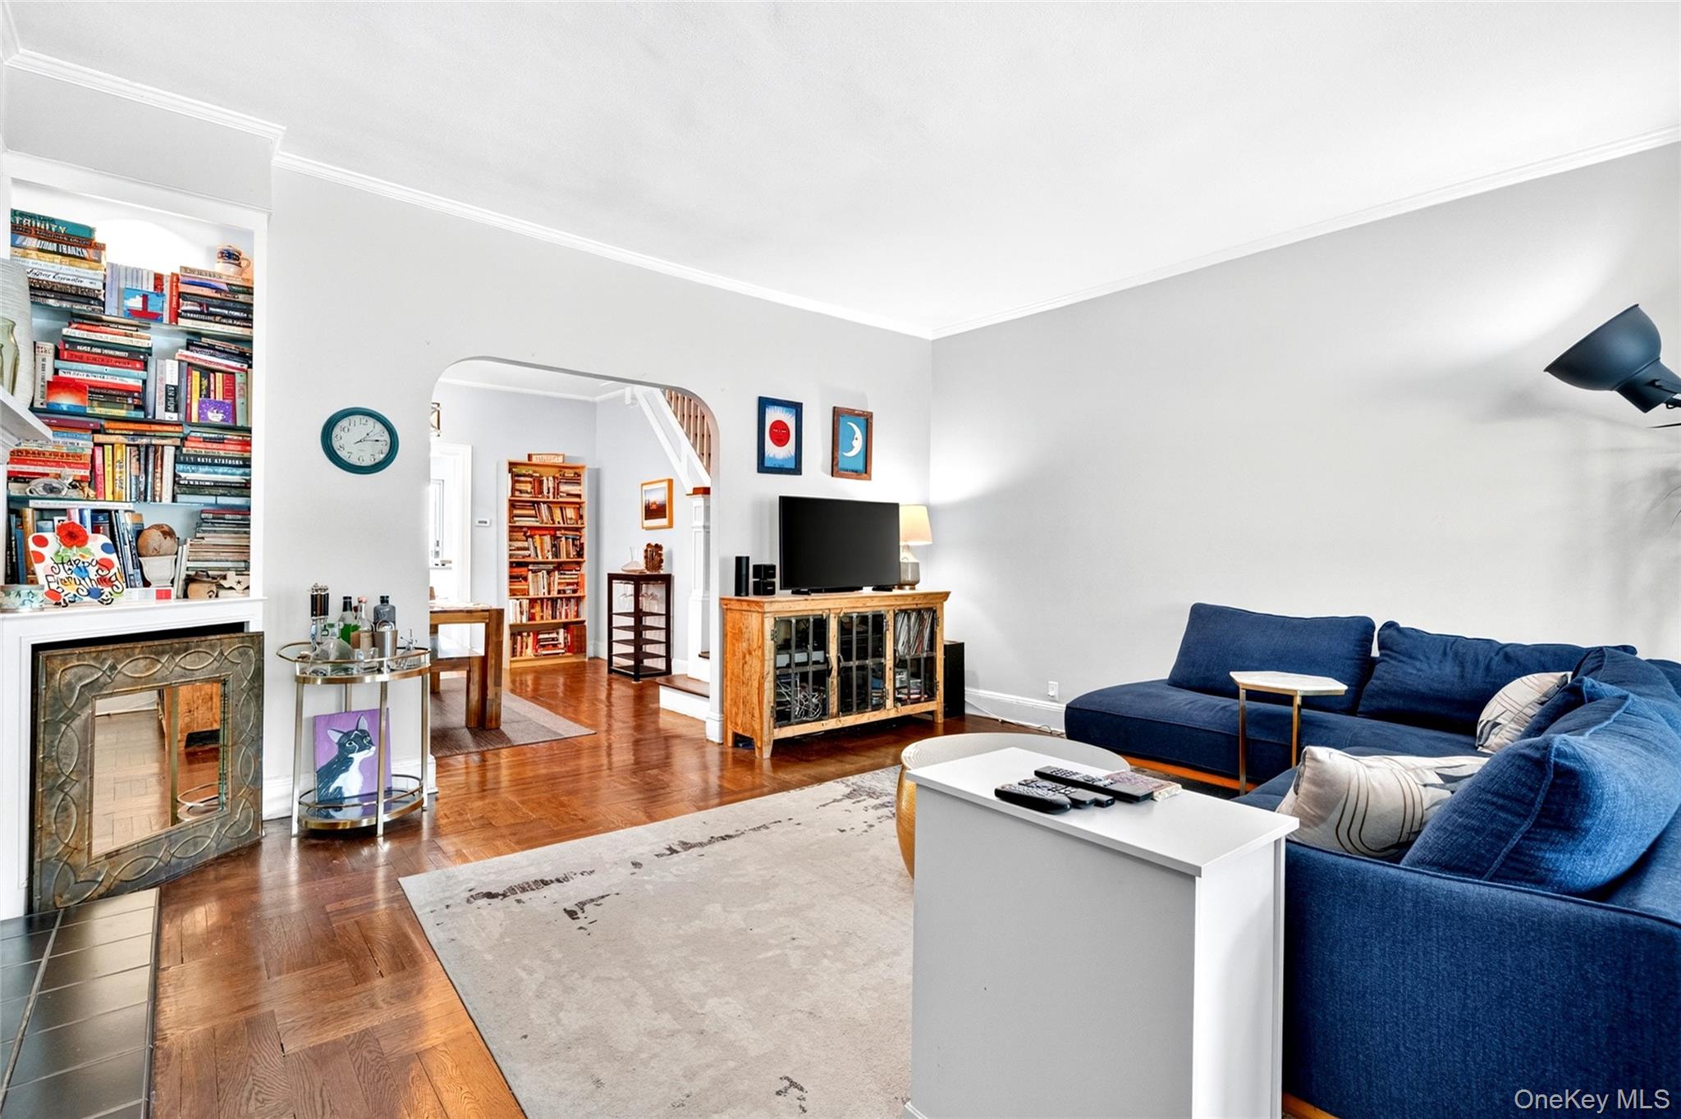
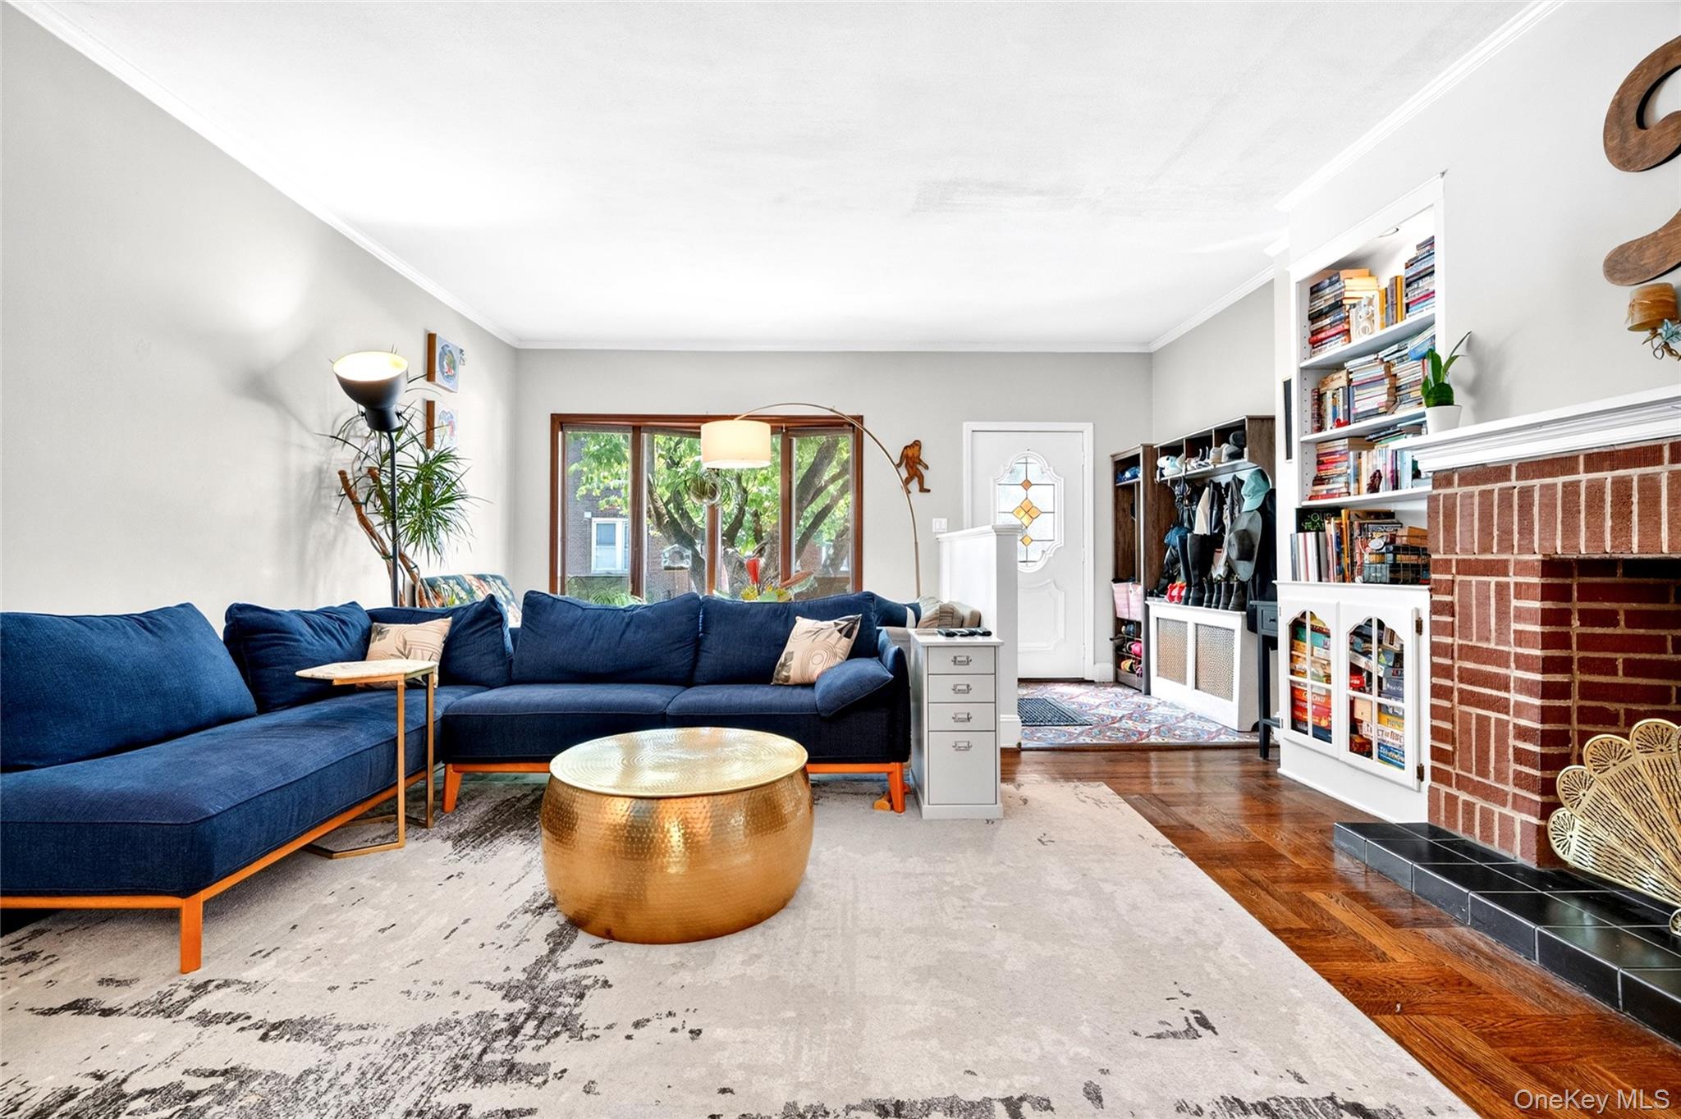
Well maintained and thoughtfully updated, this Morris Park single family blends comfortable everyday living with flexible multi generational space. The first floor features a generous living room that flows into a dining area and a recently renovated kitchen equipped with a double oven, dishwasher, French door refrigerator, and quartz countertops. A door from the kitchen opens to a private patio perfect for morning coffee or late afternoon relaxation.
Upstairs, the second floor offers a spacious master bedroom plus two well sized bedrooms and an updated full bathroom. Hardwood floors run throughout the first and second levels. The finished basement expands your living and entertaining options with a large recreation area, an additional room ideal for a guest bedroom or home office, a full bathroom, ample closets, a mechanical room, and a dedicated laundry area.
With summer ahead, you’ll also benefit from lower electrical costs thanks to the fully installed solar panels, which deliver meaningful savings during peak usage months. The location is exceptional — minutes from neighborhood parks, the Bronx Zoo, and the New York Botanical Garden, and within easy reach of local shopping, bus and train stations, and the Metro North station currently under construction. Medical centers nearby include Einstein and Jacobi hospitals, and Montefiore facilities, giving this home a rare combination of commute convenience and neighborhood tranquility.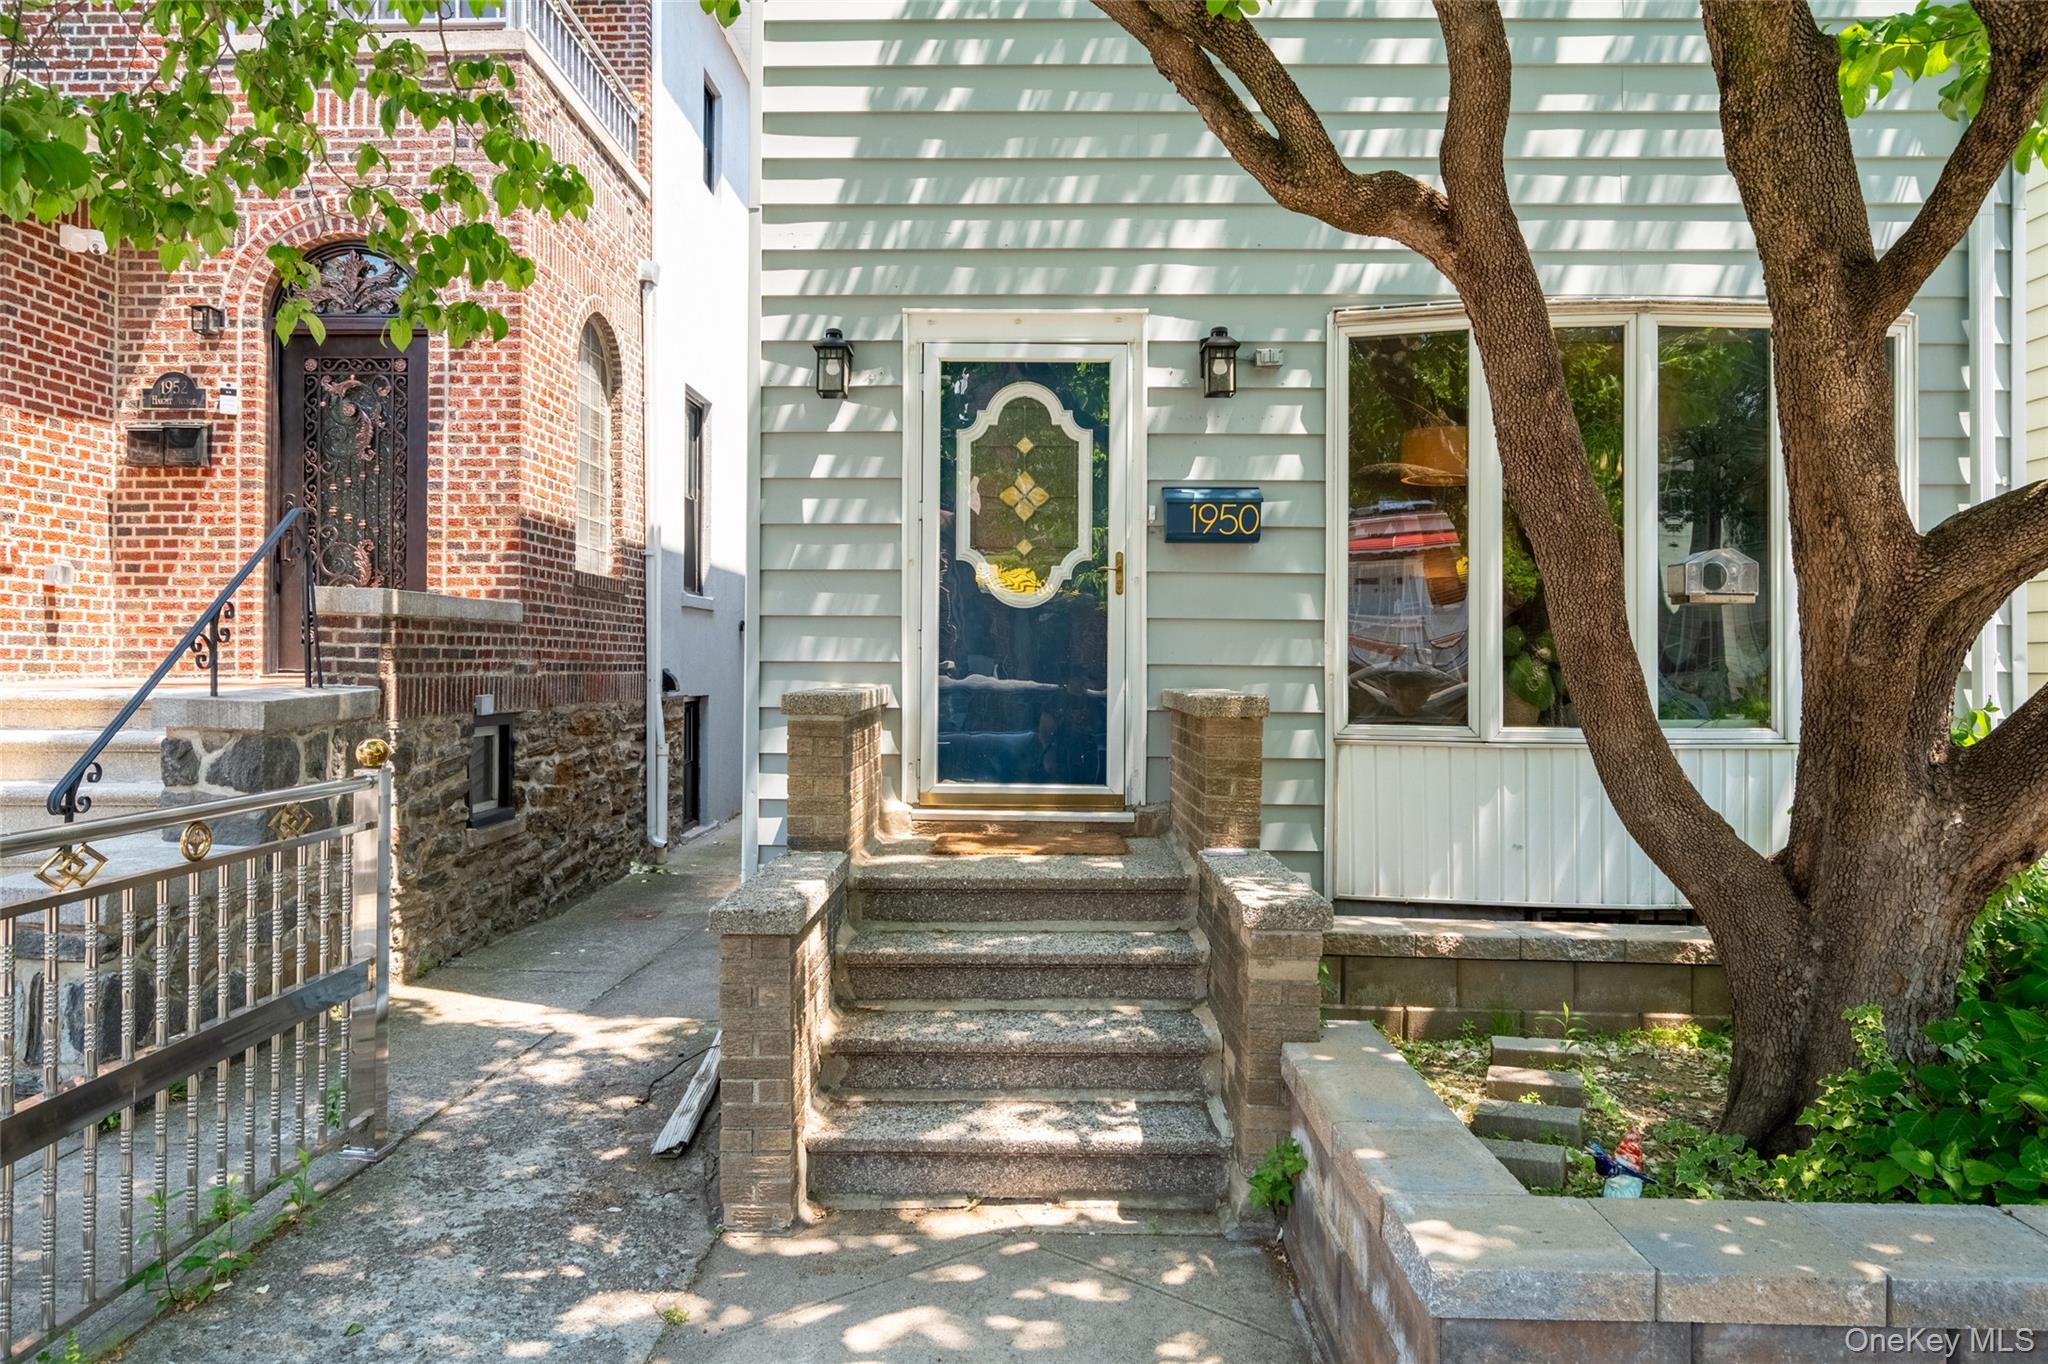

Mortgage Calculator
Monthly Payment (Est.)
$3,3765 days ago Listing first seen on site 5 days ago Listing updated with changes from the MLS®

Based on information submitted to the MLS GRID as of 2026-05-25 08:31 AM EDT.
All data is obtained from various sources and may not have been verified by broker or MLS GRID. Supplied
Open House Information is subject to change without notice. All information should be independently reviewed
and verified for accuracy. Properties may or may not be listed by the office/agent presenting the information.
Save
Ask
Tour
Hide
$739,999
5 Days On Site
1950 Haight Avenue
Bronx, NY 10461
For Sale|Single Family Residence|Active
3
Beds
2
Total Baths
1
Full Bath
1
Partial Bath
1,620
SqFt
$457
/SqFt
1915
Built
County:
Bronx
Listing courtesy of Keller Williams Realty NYC Grp dismailaj@kw.com
Call Now: 845.533.2696
Is this the listing for you? We can help make it yours.
845.533.2696Save
Ask
Tour
Hide
Calculator powered by Showcase IDX, a Constellation1 Company. Copyright ©2026 Information is deemed reliable but not guaranteed.
Save
Ask
Tour
Hide
Listing Snapshot
Price
$739,999
Days On Site
5 Days
Bedrooms
3
Inside Area (SqFt)
1,620 sqft
Total Baths
2
Full Baths
1
Partial Baths
1
Lot Size
0.0574 Acres
Year Built
1915
MLS® Number
994125
Status
Active
Property Tax
$7,457.96
HOA/Condo/Coop Fees
N/A
Sq Ft Source
N/A
Friends & Family
Recent Activity
General Features
Acres
0.0574
Cross Street
Between Rheinlander & Neill ave.
Disclosures
Lead Paint
Parking
Shared Driveway
Property Sub Type
Single Family Residence
Sewer
Public Sewer
SqFt Total
1620
Style
Other
Utilities
Natural Gas AvailableElectricity ConnectedNatural Gas ConnectedSewer ConnectedWater Connected
Water Source
Public
Interior Features
Appliances
DishwasherGas OvenGas RangeRefrigeratorGas Water Heater
Basement
Finished
Cooling
Wall/Window Unit(s)
Flooring
HardwoodTile
Heating
Natural GasSteam
Interior
Kitchen IslandNatural Woodwork
Bathroom 1
Level - Second
Bathroom 2
Level - Basement
Bedroom 1
Level - SecondDescription - Master
Bedroom 2
Level - Second
Bedroom 3
Level - Second
Bonus Room
Level - Basement
Dining Room
Level - First
Family Room
Level - Basement
Kitchen
Level - First
Living Room
Level - First
Save
Ask
Tour
Hide
Exterior Features
Construction Details
Frame
Exterior
Other
Fencing
FencedBack Yard
Lot Features
Back YardFront YardNear Public Transit
Patio And Porch
DeckPatio
Community Features
School District
Contact Agent
Schools
School District
Contact Agent
Elementary School
Contact Agent
Middle School
Call Listing Agent
High School
Contact Agent
Listing courtesy of Keller Williams Realty NYC Grp dismailaj@kw.com
Neighborhood & Commute
Source: Walkscore
Disclosure: Community information and market data powered by Constellation Data Labs. Information is deemed reliable but not guaranteed.
Save
Ask
Tour
Hide