
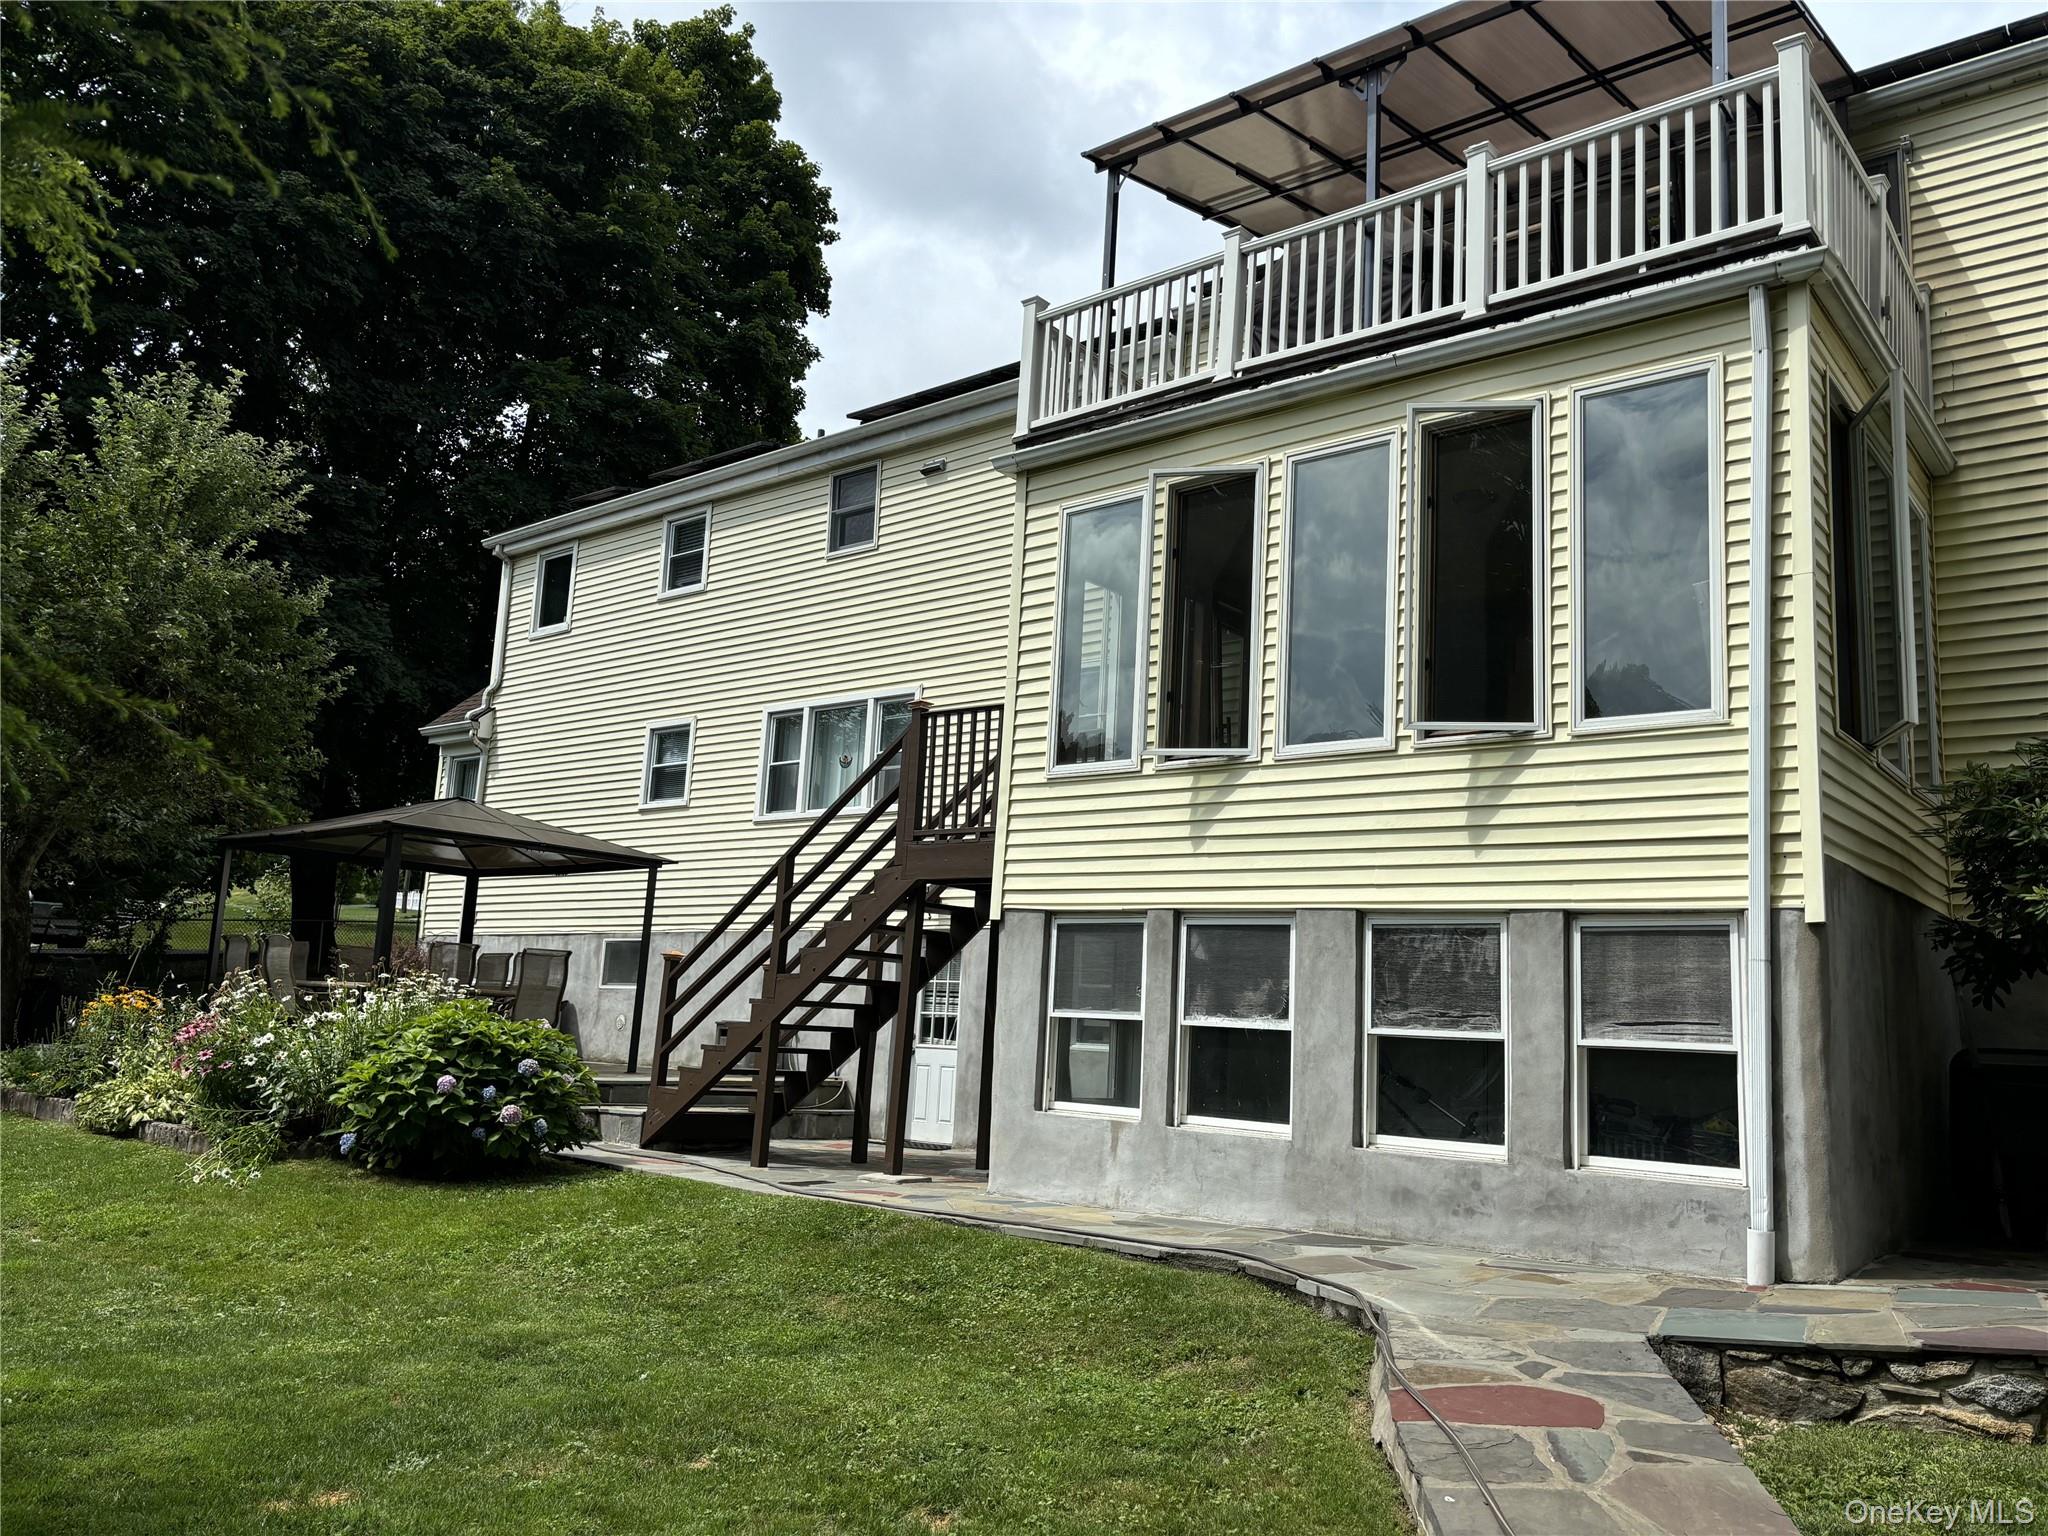
Legal two-family residence with accessory apartment in the heart of Thornwood, offering versatility, comfort, and exceptional commuter convenience. Ideally located just minutes from the Pleasantville, Hawthorne, and Mount Pleasant Metro-North stations, as well as the Sawmill River Parkway, this property provides easy access to shopping, dining, parks, and major transportation routes. An oversized garage with exceptional depth—large enough to accommodate a standard-size limousine—opens to an extensive heated sunporch that both units can enjoy, creating a unique shared indoor-outdoor living space.
The entry-level unit features a welcoming and functional layout, including a first-floor bedroom, an eat-in kitchen, a formal dining room, and a living area with a fireplace that brings warmth and character.
The second-level unit offers a spacious three-bedroom layout with a beautifully updated bathroom featuring radiant floor heating. The kitchen includes an impressive pantry and an eat-in area, complemented by a formal dining room and a large family room that provides generous living space. In addition full lower level with walk out access and laundry.
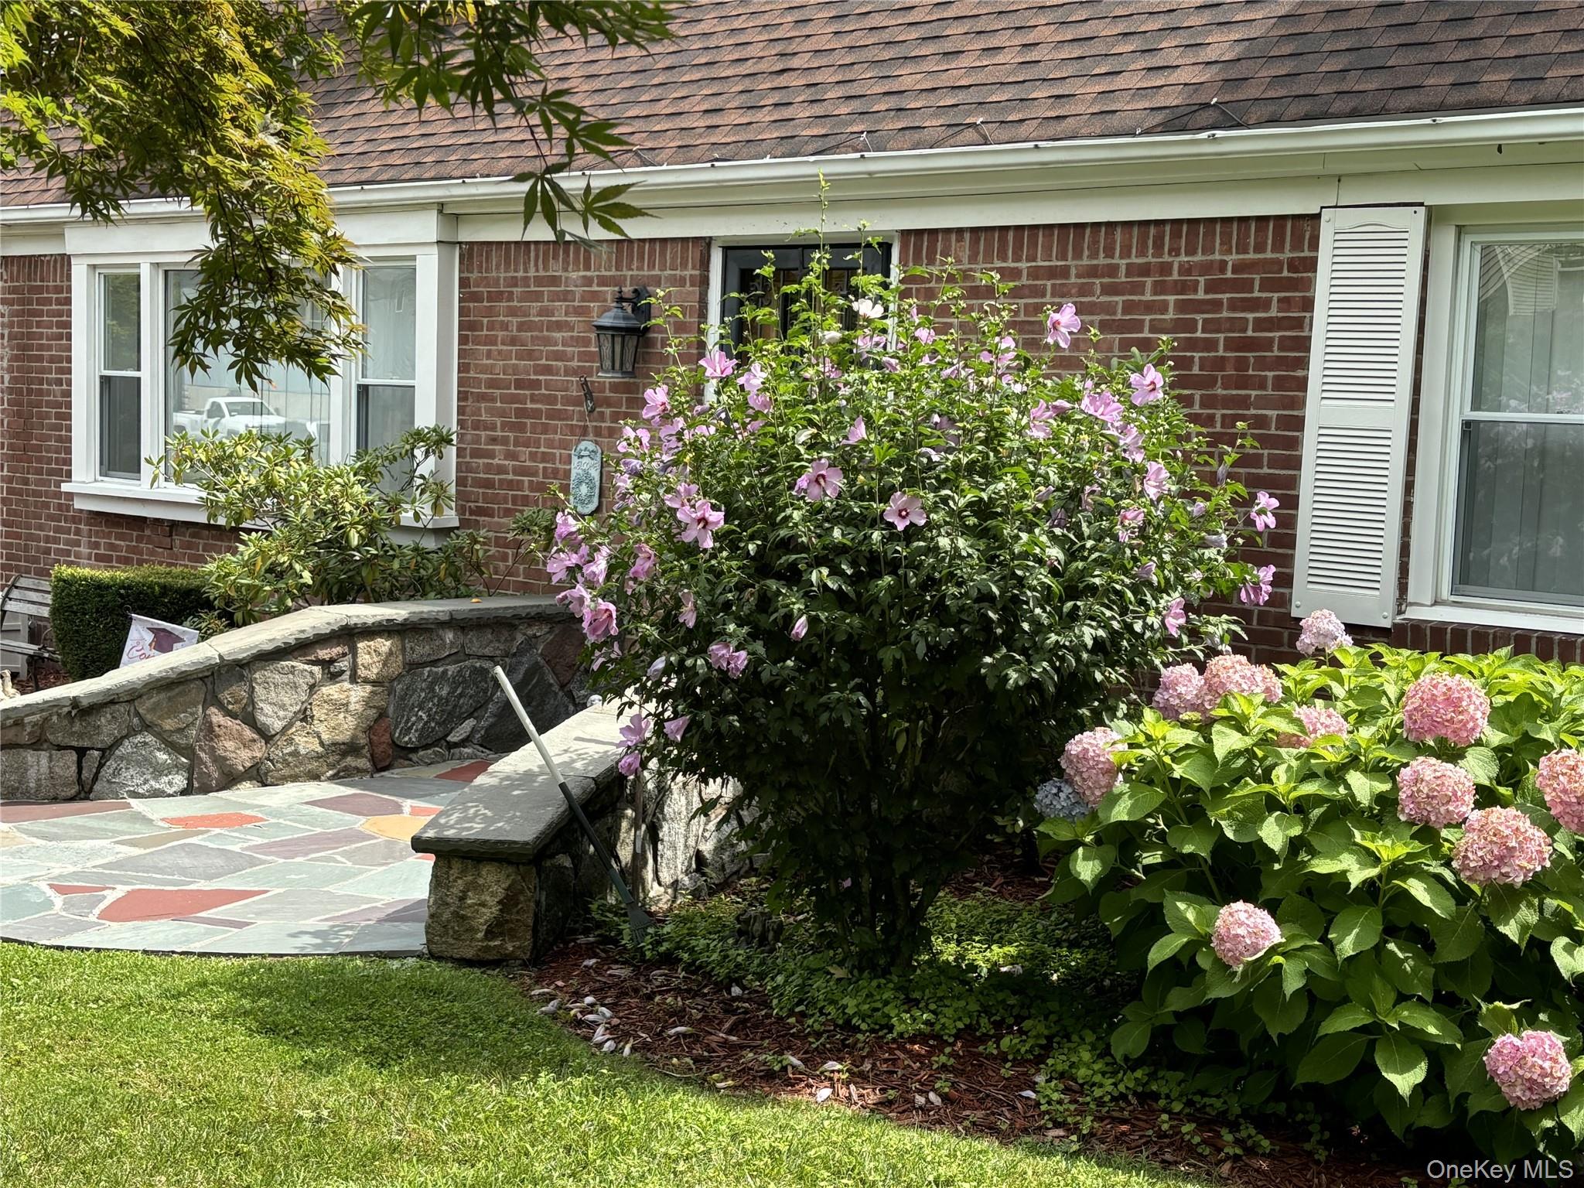
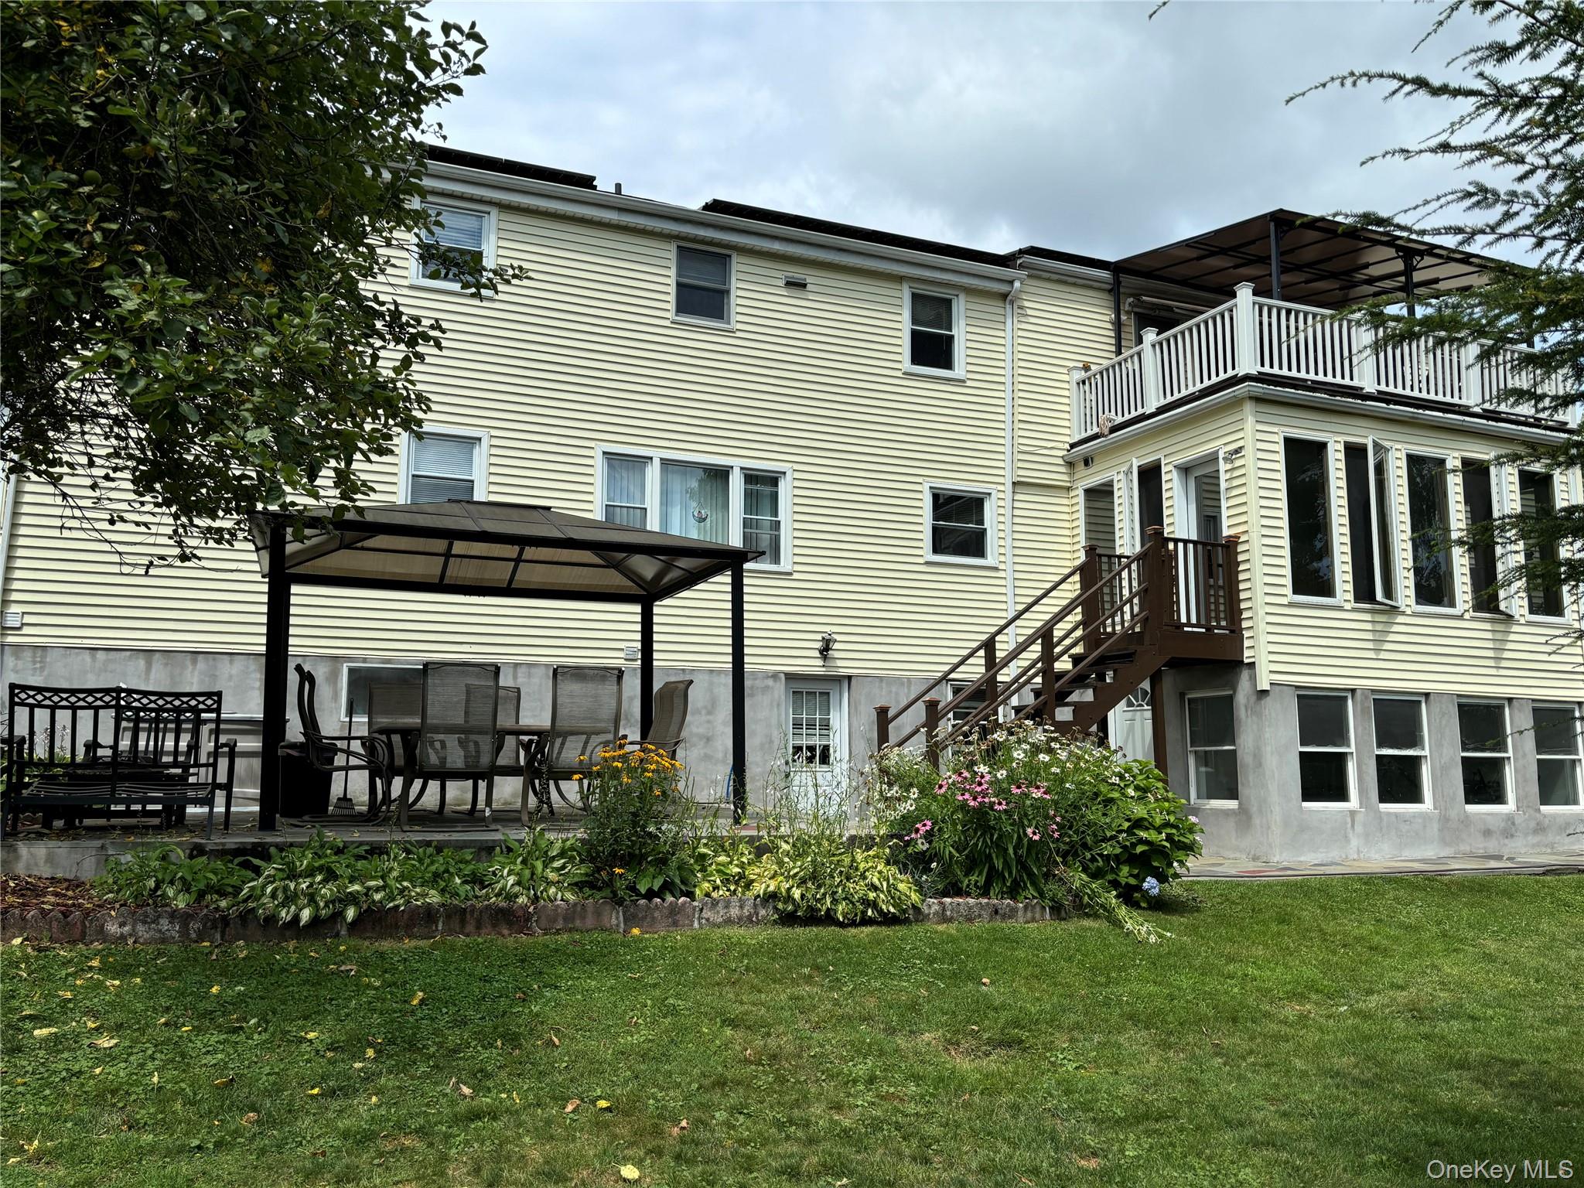
Outdoor amenities include a fenced backyard, a lower-level patio with a retractable awning, and an upper-level covered deck, offering multiple areas for relaxation and entertaining. The driveway accommodates parking for four additional cars, and a dedicated gravel area provides space suitable for RV parking. The home is equipped with 200-amp electrical service, solar panels, and central AC servicing all finished living areas above grade (the basement is not air-conditioned), offering efficiency and year-round comfort.
A rare opportunity to own a well-maintained, energy-efficient two-family home in a sought-after Westchester neighborhood.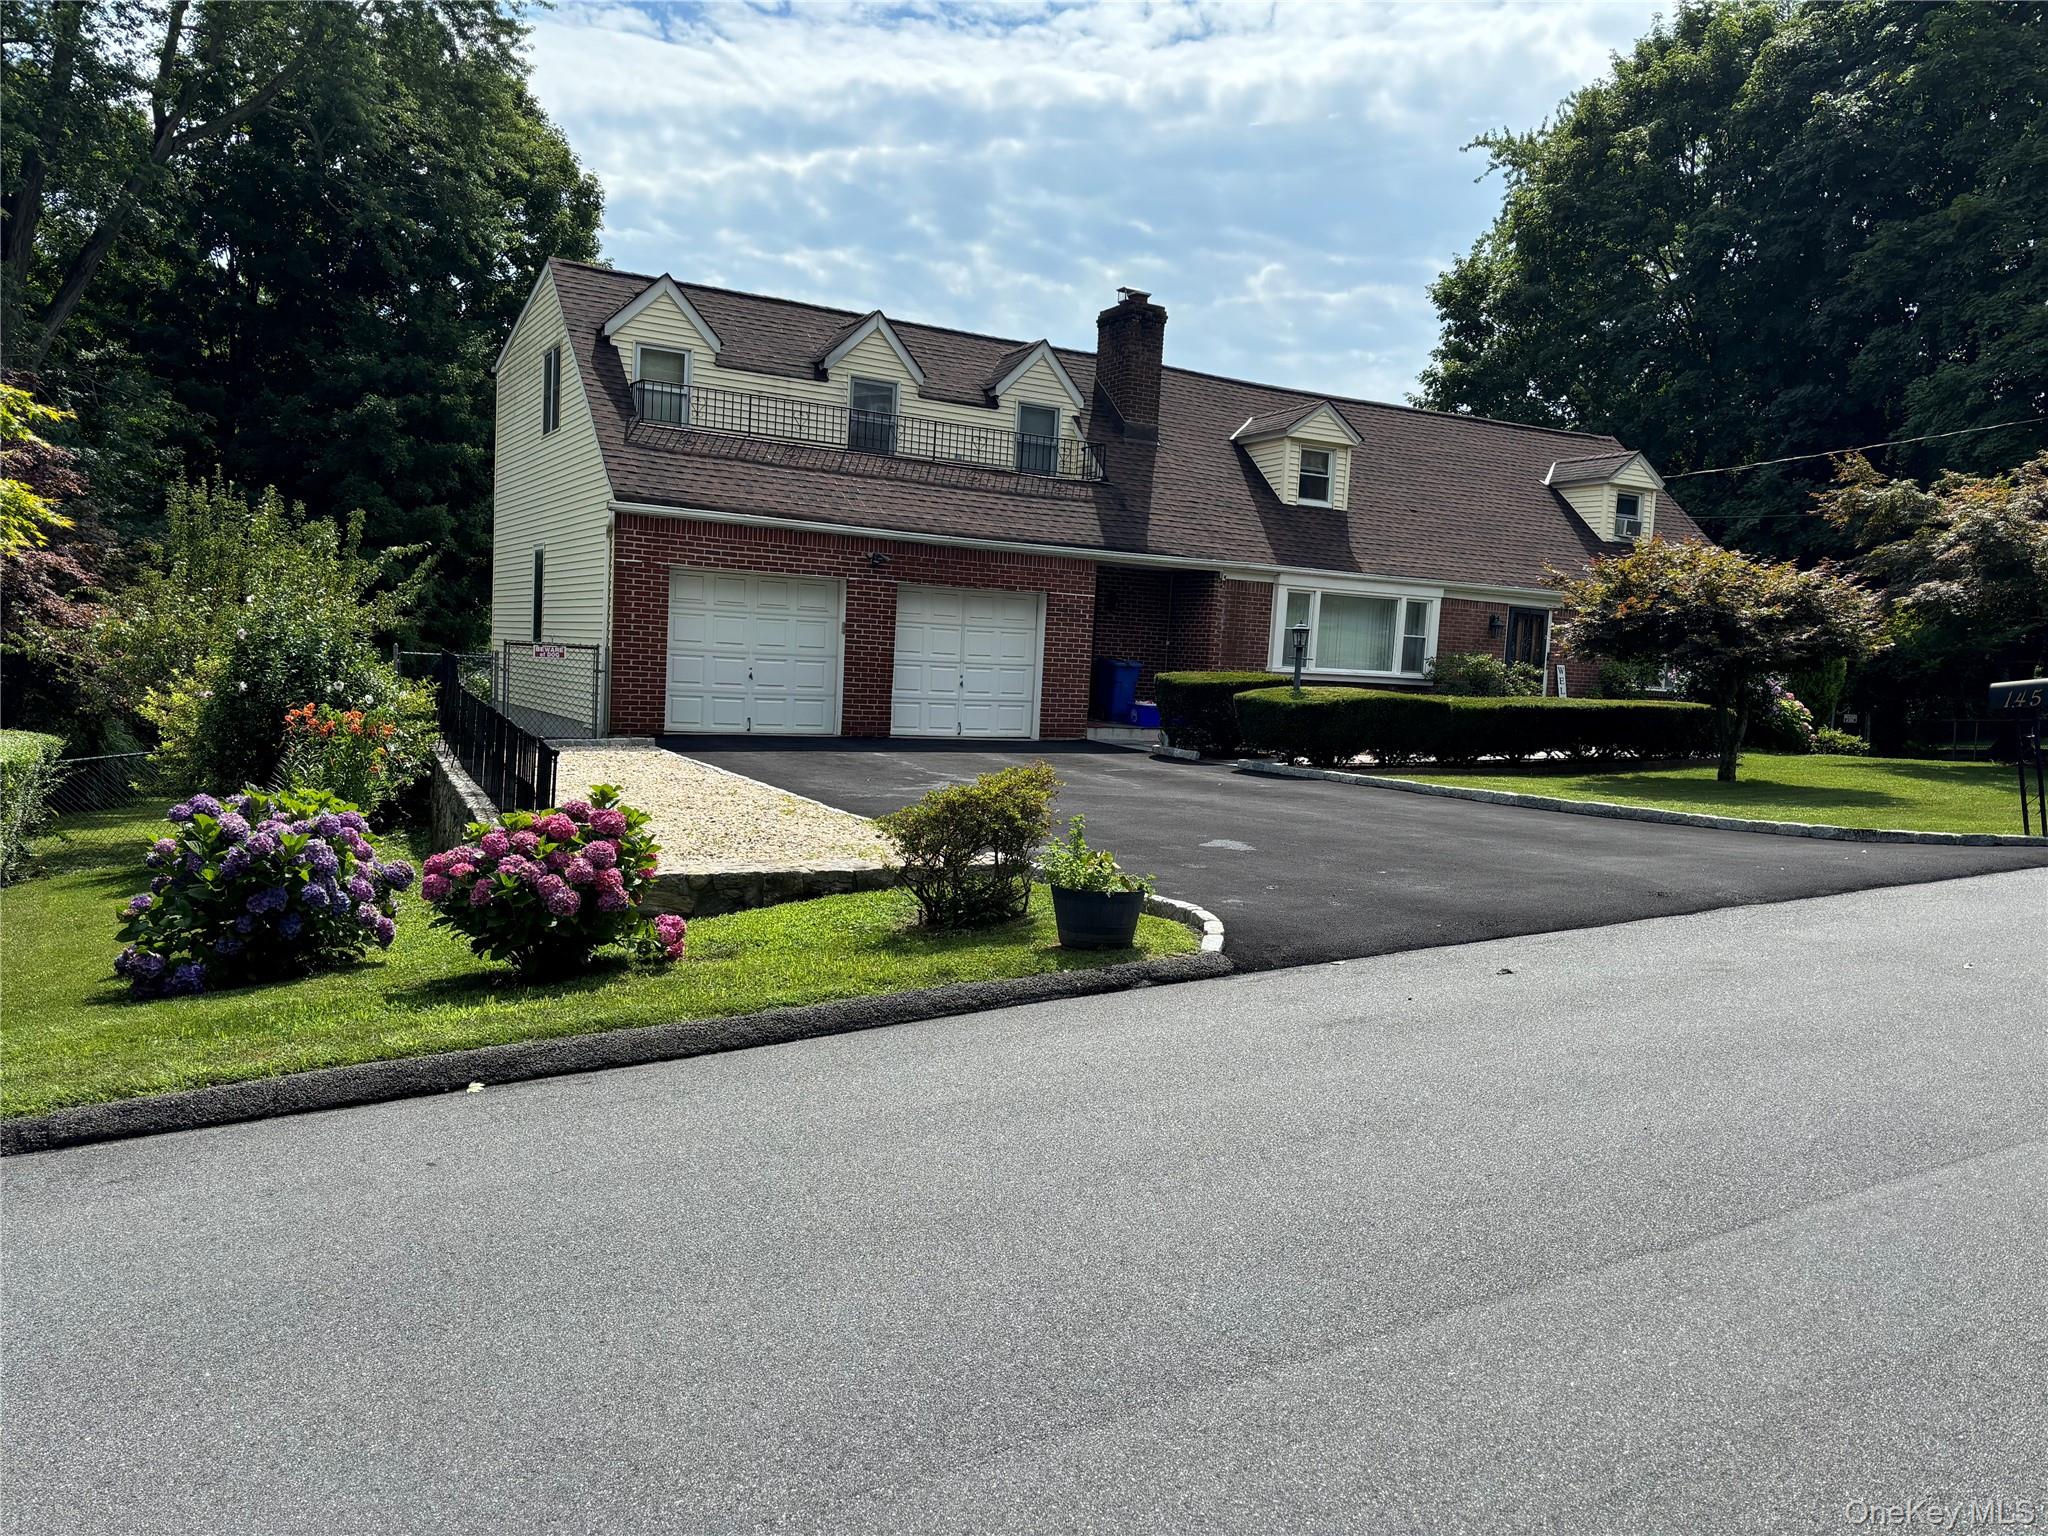
Mortgage Calculator
Monthly Payment (Est.)
$5,703yesterday Listing first seen on site 2 days ago Listing updated with changes from the MLS®

Based on information submitted to the MLS GRID as of 2026-05-24 08:31 PM EDT.
All data is obtained from various sources and may not have been verified by broker or MLS GRID. Supplied
Open House Information is subject to change without notice. All information should be independently reviewed
and verified for accuracy. Properties may or may not be listed by the office/agent presenting the information.
Save
Ask
Tour
Hide
$1,250,000
1 Day On Site
145 Arthur Avenue
Thornwood, NY 10594
Duplex|Coming Soon
4
Beds
2
Total Baths
2
Full Baths
1969
Built
County:
Westchester
Listing courtesy of Briante Realty Group, LLC annmariedonofrio@gmail.com
Call Now: 845.533.2696
Is this the listing for you? We can help make it yours.
845.533.2696Save
Ask
Tour
Hide
Calculator powered by Showcase IDX, a Constellation1 Company. Copyright ©2026 Information is deemed reliable but not guaranteed.
Save
Ask
Tour
Hide
Listing Snapshot
Price
$1,250,000
Days On Site
1 Day
Bedrooms
4
Inside Area (SqFt)
N/A
Total Baths
2
Full Baths
2
Partial Baths
N/A
Lot Size
0.29 Acres
Year Built
1969
MLS® Number
993938
Status
Coming Soon
Property Tax
$20,767.48
HOA/Condo/Coop Fees
N/A
Sq Ft Source
N/A
Friends & Family
Recent Activity
General Features
Acres
0.29
Disclosures
Lead Paint, Seller Property Disclosure
Energy Features
Solar
Garage
Yes
Garage Spaces
2
Parking
GarageOversized
Parking Spaces
5
Property Sub Type
Duplex
Security
Security System
Sewer
Public Sewer
Style
Cape Cod
Utilities
Cable AvailableElectricity AvailableElectricity ConnectedPhone AvailableSewer ConnectedWater Available
Water Source
Public
Interior Features
Basement
FinishedFull
Cooling
Central Air
Fireplace
Yes
Fireplaces
1
Heating
BaseboardOil
Interior
Eat-in KitchenEntrance FoyerIn-Law FloorplanNatural WoodworkMaster Downstairs
Laundry Features
In Basement
Save
Ask
Tour
Hide
Exterior Features
Construction Details
BrickVinyl Siding
Exterior
GardenAwning(s)
Fencing
FencedBack Yard
Lot Features
Garden
Other Structures
Gazebo
Patio And Porch
CoveredPatioTerrace
View
Neighborhood
Waterview
Neighborhood
Community Features
School District
Mount Pleasant
Schools
School District
Mount Pleasant
Elementary School
Columbus Elementary School
Middle School
Westlake Middle School
High School
Westlake High School
Listing courtesy of Briante Realty Group, LLC annmariedonofrio@gmail.com
Neighborhood & Commute
Source: Walkscore
Disclosure: Community information and market data powered by Constellation Data Labs. Information is deemed reliable but not guaranteed.
Save
Ask
Tour
Hide