
Introducing this exceptional, turn-key Colonial in the heart of Yorktown Heights, where timeless elegance meets modern luxury. This 4-bedroom plus bonus room, 4.5-bath residence offers a refined living experience with thoughtfully curated finishes throughout.
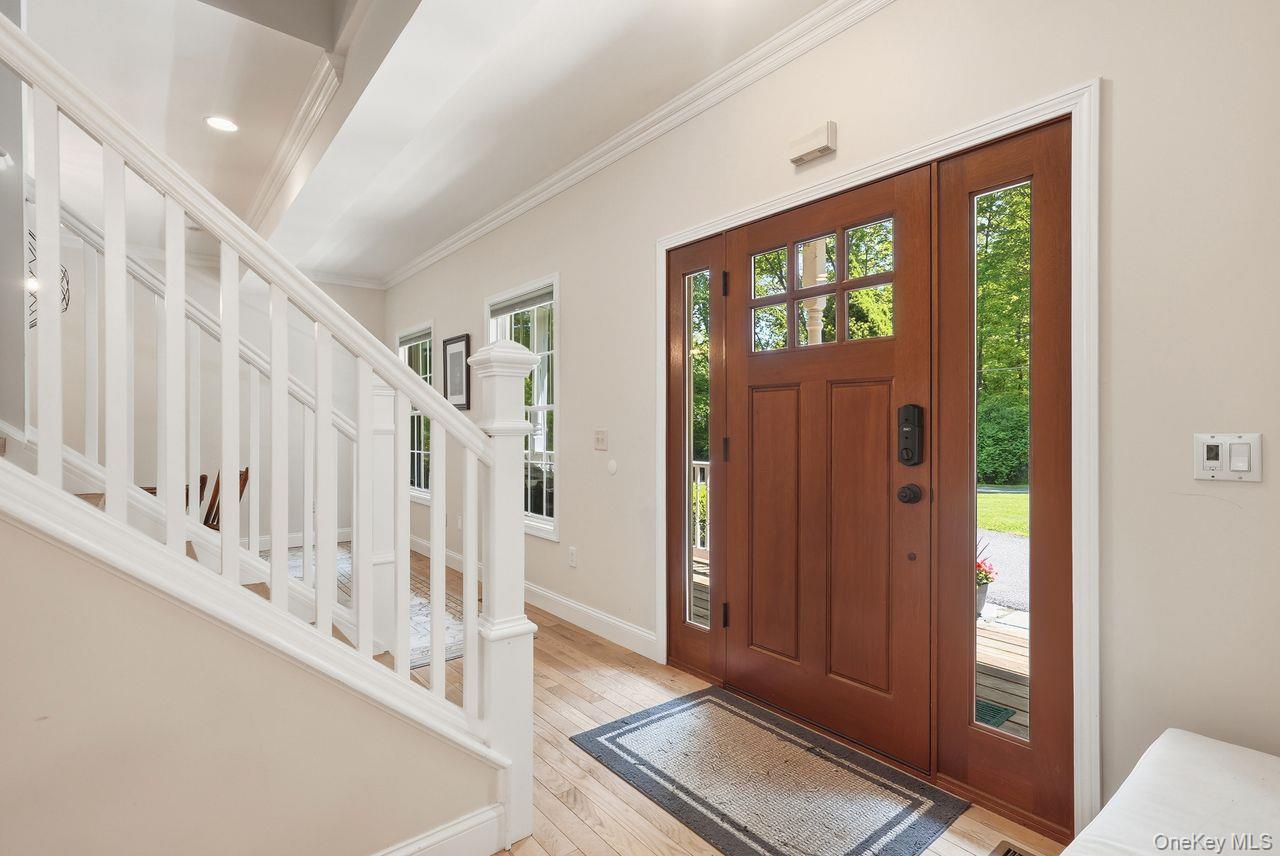
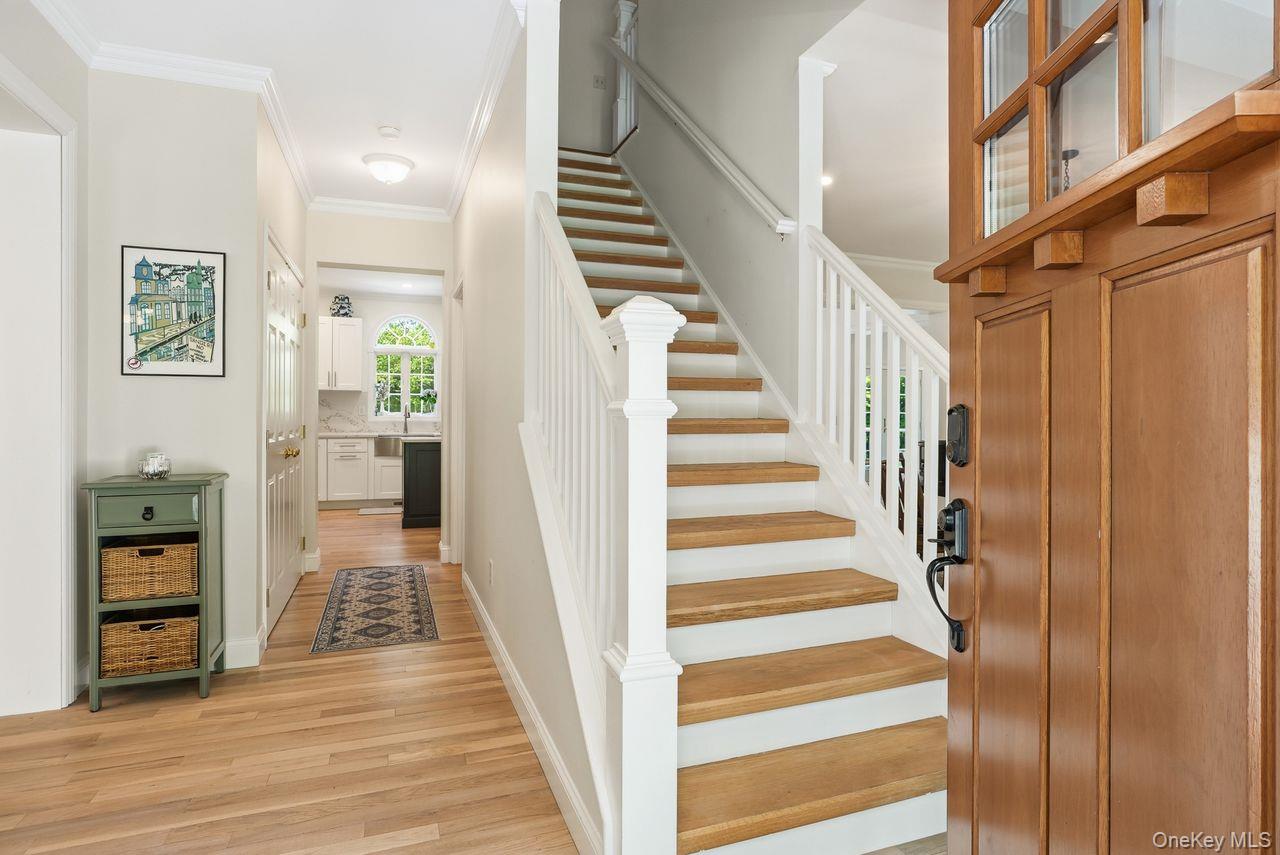
White oak and designer tile flooring set a sophisticated tone. A formal living room and elegant formal dining room provide the perfect setting for refined entertaining, while the inviting family room—anchored by a wood-burning fireplace—features French doors that open seamlessly to an expansive Trex deck, creating a natural extension of the home for elevated indoor-outdoor living.
At the heart of the home, the chef’s kitchen is thoughtfully designed with state-of-the-art stainless steel appliances, premium finishes, and generous space for both everyday living and hosting.
The fully finished lower level is designed for lifestyle and flexibility, featuring a media room, wet bar, dedicated craft room, full bathroom, and additional space ideal for a gym or private guest suite.
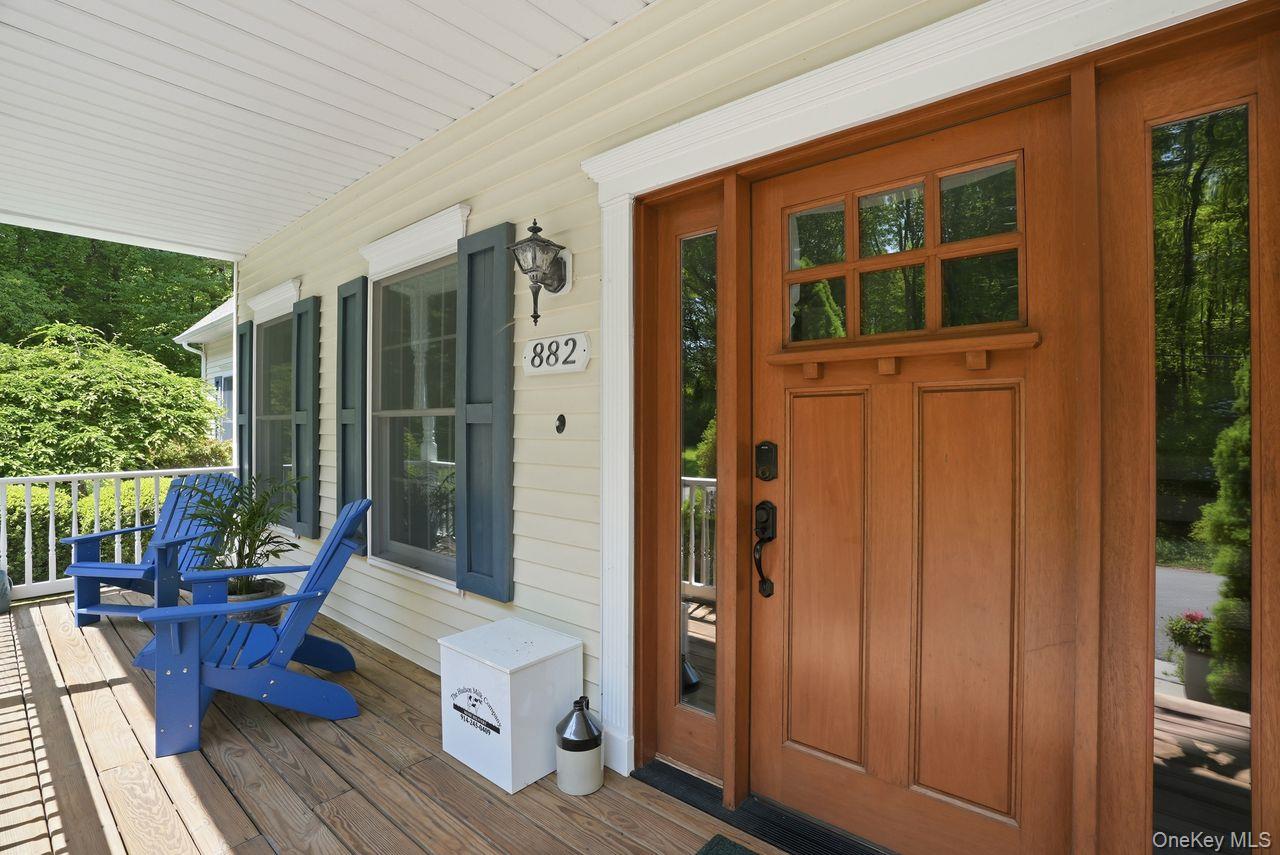
Outdoors, the property transforms into a lovely retreat. A level yard with a dedicated dog run is complemented by a partially covered bluestone patio, perfect for year-round enjoyment, and a hot tub for ultimate relaxation. The covered front porch adds to the home’s timeless appeal, while multiple outdoor living spaces are ideal for entertaining and al fresco dining.
Spacious yet inviting, this home delivers a seamless blend of luxury, comfort, and modern convenience.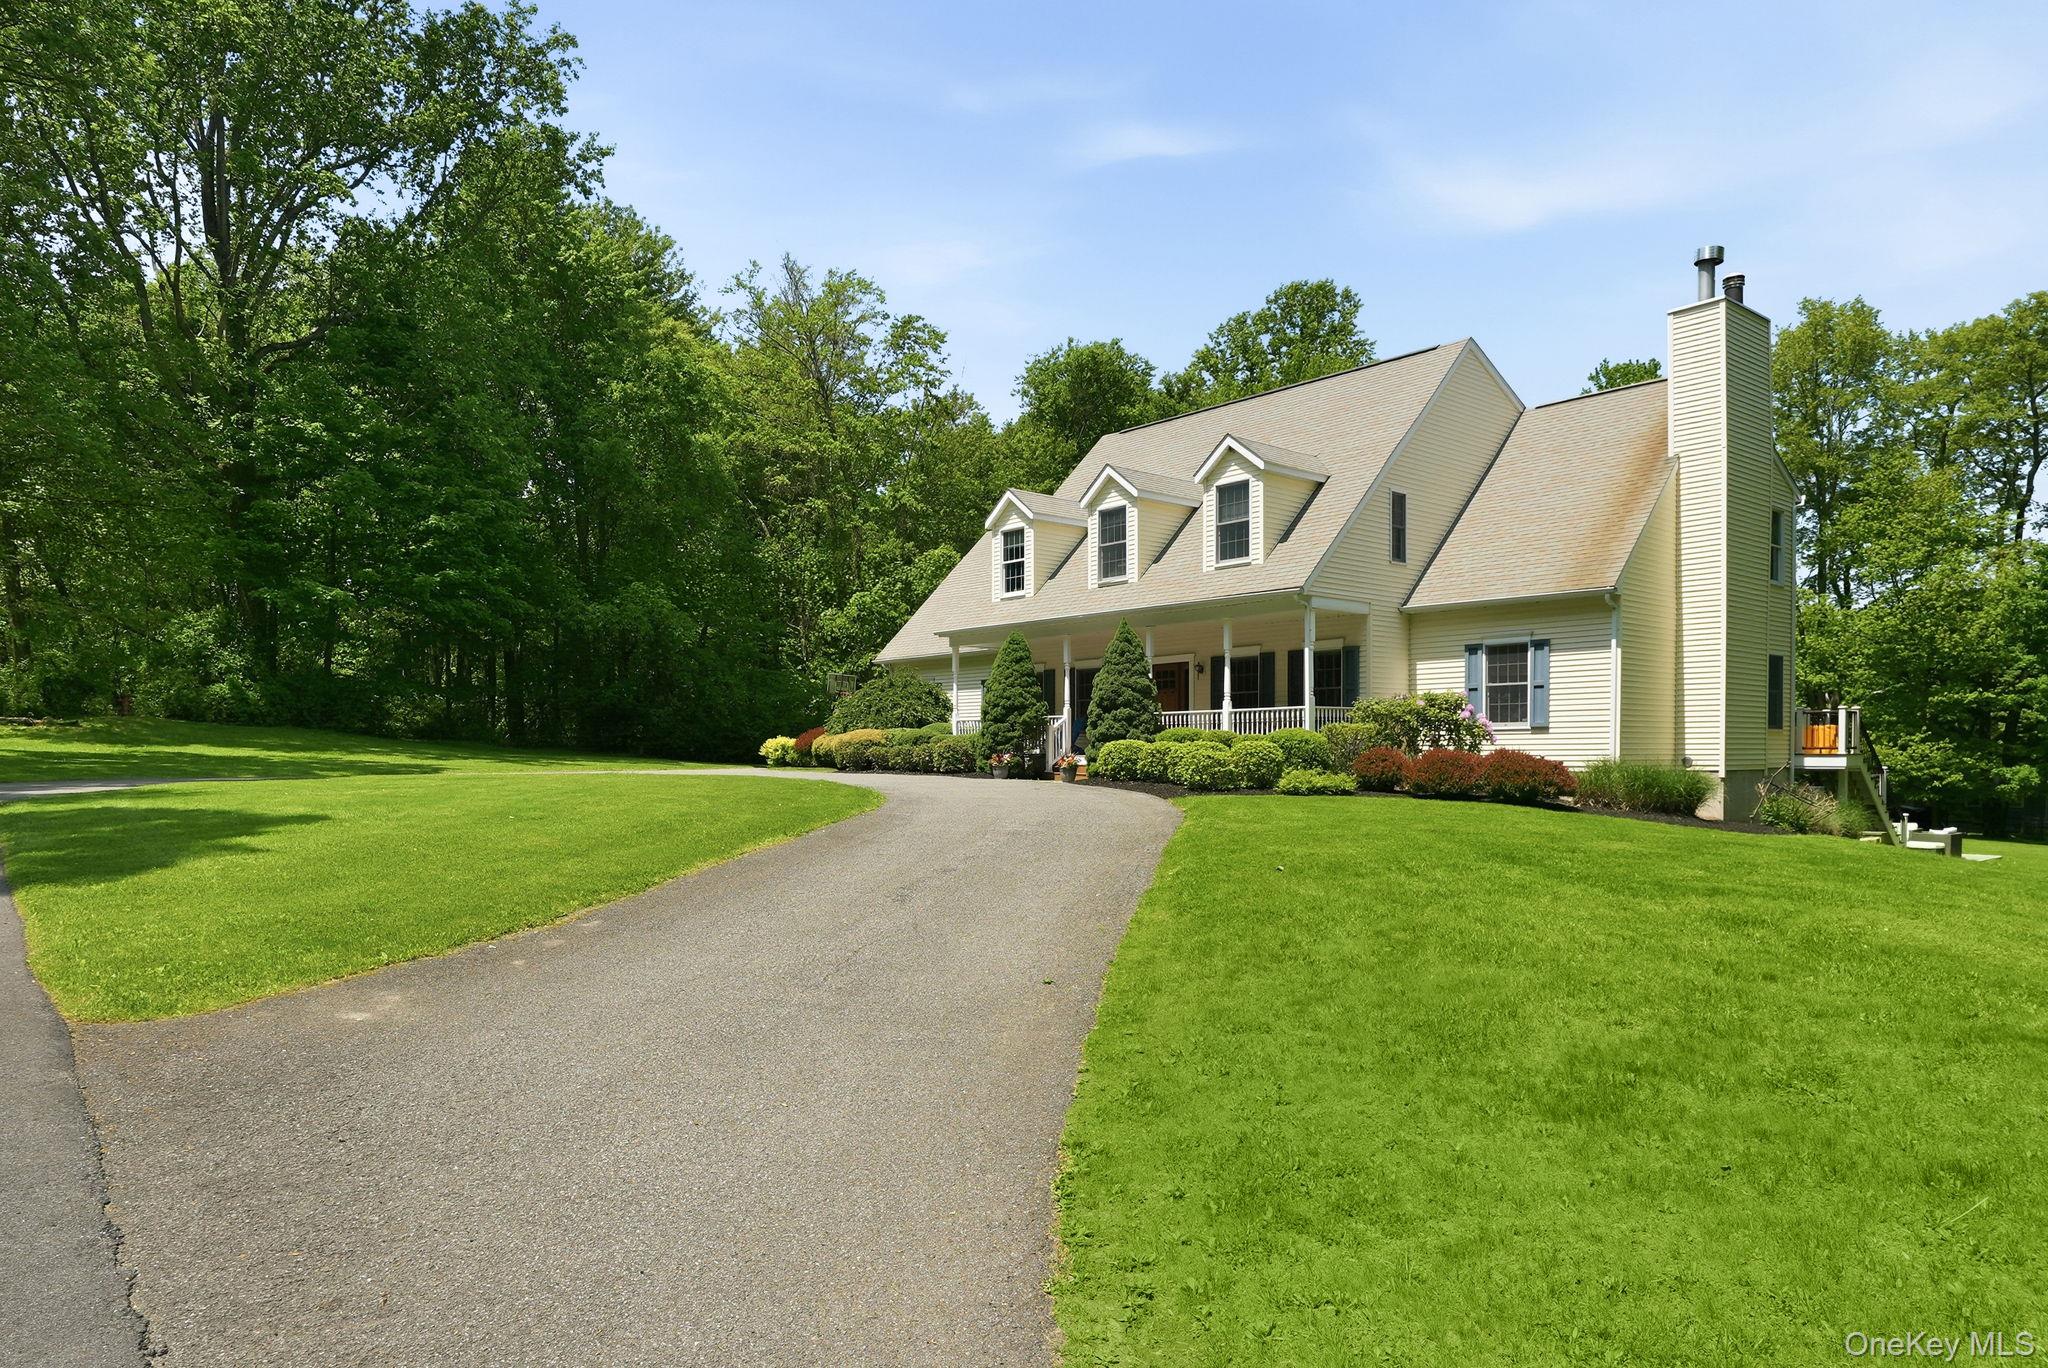
Mortgage Calculator
Monthly Payment (Est.)
$5,7032 days ago Listing first seen on site 2 days ago Listing updated with changes from the MLS®

Based on information submitted to the MLS GRID as of 2026-05-24 10:06 PM EDT.
All data is obtained from various sources and may not have been verified by broker or MLS GRID. Supplied
Open House Information is subject to change without notice. All information should be independently reviewed
and verified for accuracy. Properties may or may not be listed by the office/agent presenting the information.
Save
Ask
Tour
Hide
$1,250,000
2 Days On Site
882 Kipling Drive
Yorktown Heights, NY 10598
For Sale|Single Family Residence|Active
4
Beds
5
Total Baths
4
Full Baths
1
Partial Bath
4,421
SqFt
$283
/SqFt
2006
Built
County:
Westchester
Listing courtesy of Coldwell Banker Realty bbarb68@gmail.com
Call Now: 845.533.2696
Is this the listing for you? We can help make it yours.
845.533.2696Save
Ask
Tour
Hide
Calculator powered by Showcase IDX, a Constellation1 Company. Copyright ©2026 Information is deemed reliable but not guaranteed.
Save
Ask
Tour
Hide
Listing Snapshot
Price
$1,250,000
Days On Site
2 Days
Bedrooms
4
Inside Area (SqFt)
4,421 sqft
Total Baths
5
Full Baths
4
Partial Baths
1
Lot Size
0.9973 Acres
Year Built
2006
MLS® Number
993540
Status
Active
Property Tax
$29,118
HOA/Condo/Coop Fees
N/A
Sq Ft Source
N/A
Friends & Family
Recent Activity
General Features
Acres
0.9973
Garage
Yes
Garage Spaces
2
Levels
Two
Parking
DrivewayGarageGarage Door Opener
Property Sub Type
Single Family Residence
Security
Security System
Sewer
Septic Tank
Style
Colonial
Utilities
Electricity ConnectedPropane
Water Source
Public
Interior Features
Appliances
FreezerConvection OvenDishwasherDryerGas RangeMicrowaveRefrigeratorStainless Steel Appliance(s)WasherWine Refrigerator
Basement
Level - BasementDescription - Finished Basement with wet bar, gym area, craft room, full bathroom, sliding glass doors to partially covered blue stone patio and hot tub.
Cooling
Central Air
Fireplace
Yes
Fireplace Features
Wood Burning
Fireplaces
1
Flooring
HardwoodTile
Heating
BaseboardForced AirOil
Interior
Double VanityEat-in KitchenEntrance FoyerKitchen IslandPantryRecessed LightingStorageWalk-In Closet(s)Wet Bar
Laundry Features
Laundry Room
Spa
Yes
Bathroom 1
Level - FirstDescription - Powder room
Bathroom 2
Level - SecondDescription - Full Hallway Bathroom
Bedroom 2
Level - SecondDescription - Bedroom with walk in closet
Bedroom 3
Level - SecondDescription - Bedroom with walk in closet
Bedroom 4
Level - SecondDescription - Bedroom with large closet and built in closet system
Bonus Room
Level - SecondDescription - Bonus room with door to eave storage, ensuite bathroom, walk in closet
Dining Room
Level - FirstDescription - Formal Dining Room with White Oak Hardwood flooring
Family Room
Level - FirstDescription - Family room with white oak hardwood flooring, wood burning fireplace, and french doors to Trex deck.
Kitchen
Level - FirstDescription - Chef's Kitchen with dining area, large center island, stainless steel high end appliances, gas range, convection oven, pantry
Laundry
Level - FirstDescription - Laundry room with large capacity Washer and Dryer, back door to fenced in dog run
Living Room
Level - FirstDescription - Formal Living Room
Primary Bedroom
Level - SecondDescription - With ensuite bathroom, jacuzzi tub
Save
Ask
Tour
Hide
Exterior Features
Construction Details
FrameVinyl Siding
Exterior
Dog Run
Fencing
Partial
Patio And Porch
Covered
Spa
Yes
Spa Features
Bath
Community Features
School District
Yorktown
Schools
School District
Yorktown
Elementary School
Mohansic
Middle School
Mildred E Strang Middle School
High School
Yorktown High School
Listing courtesy of Coldwell Banker Realty bbarb68@gmail.com
Neighborhood & Commute
Source: Walkscore
Disclosure: Community information and market data powered by Constellation Data Labs. Information is deemed reliable but not guaranteed.
Save
Ask
Tour
Hide