
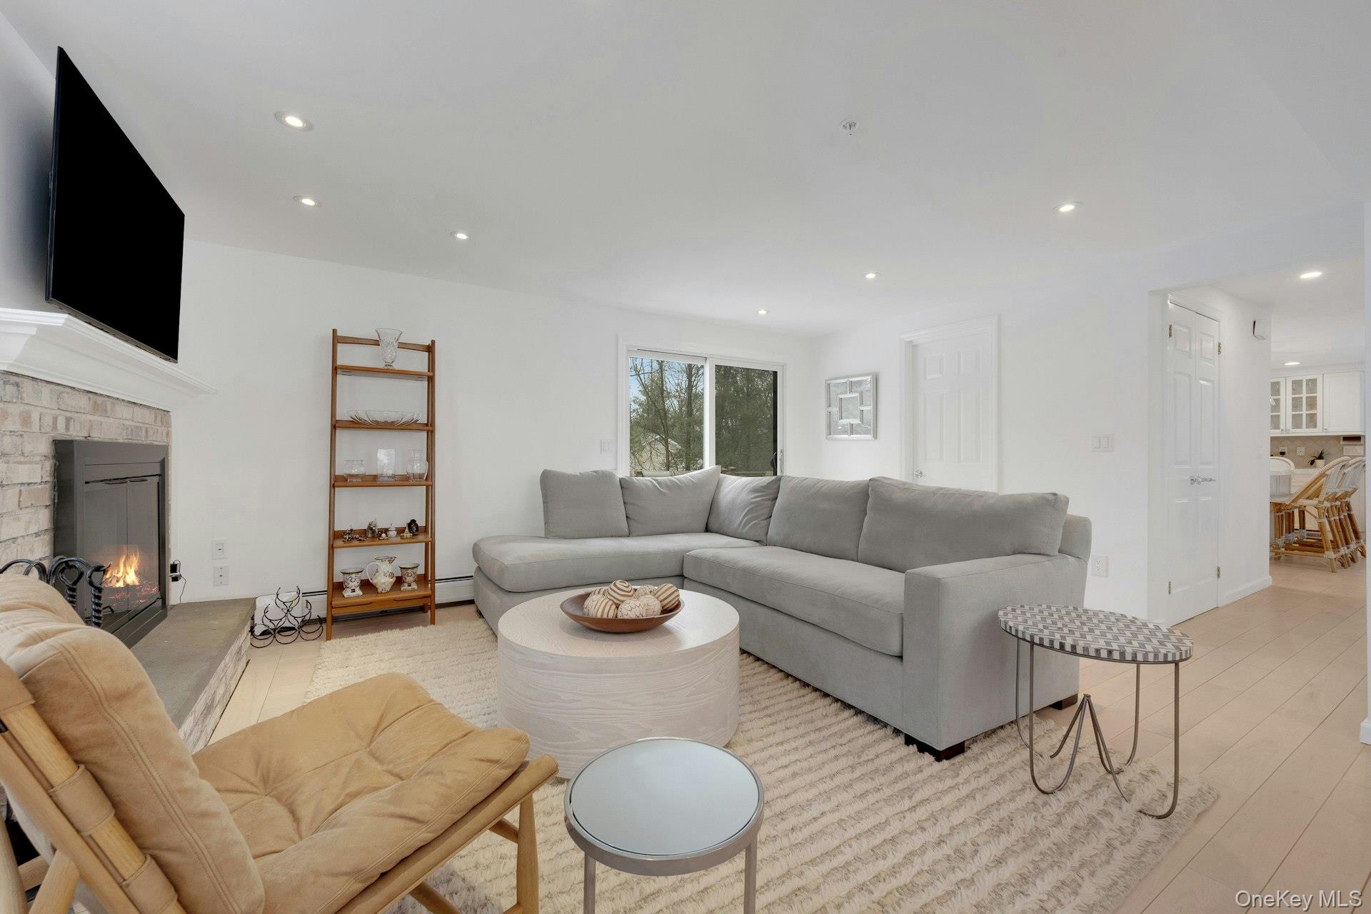
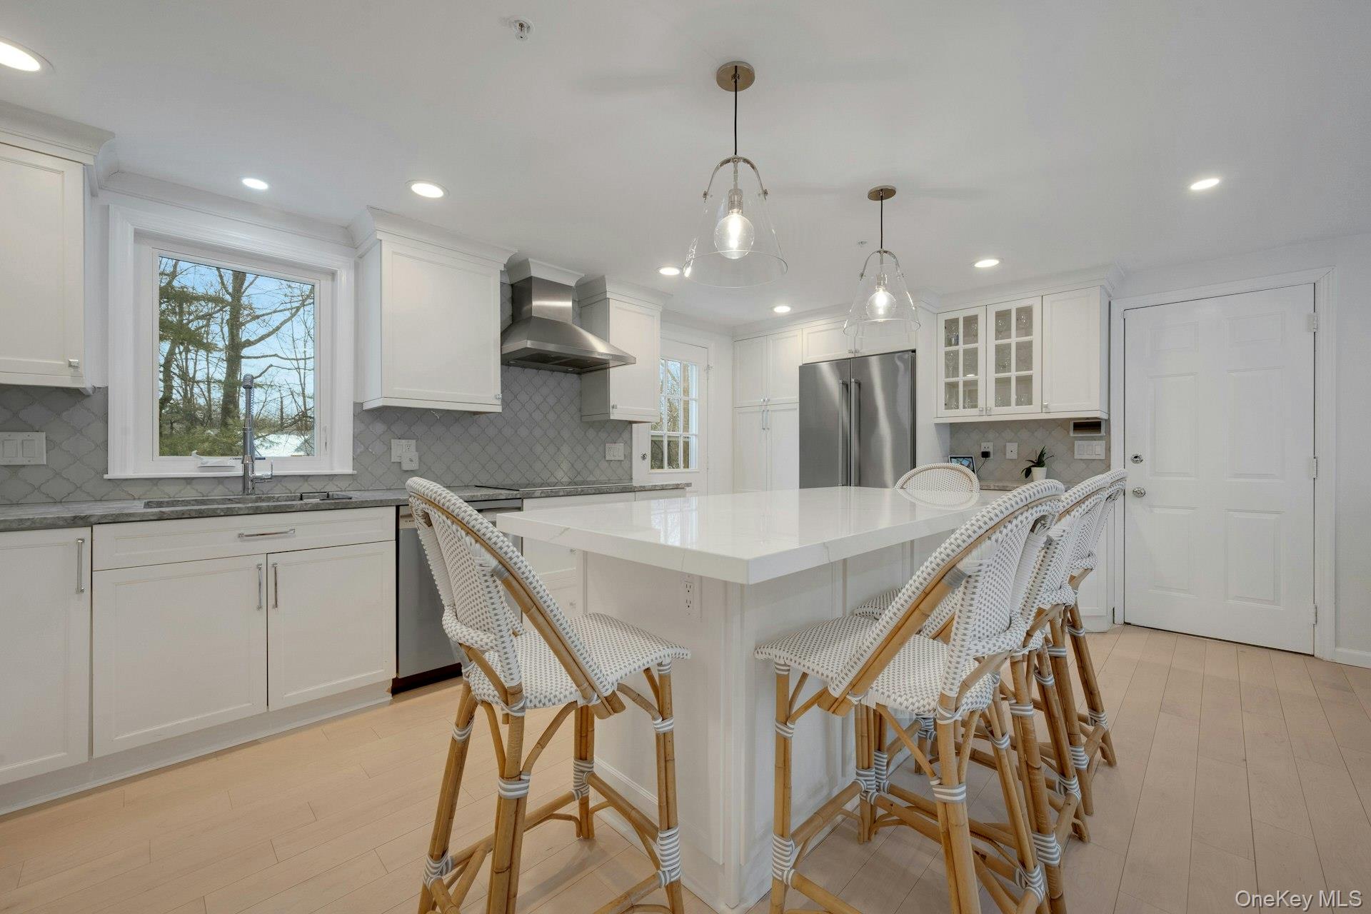
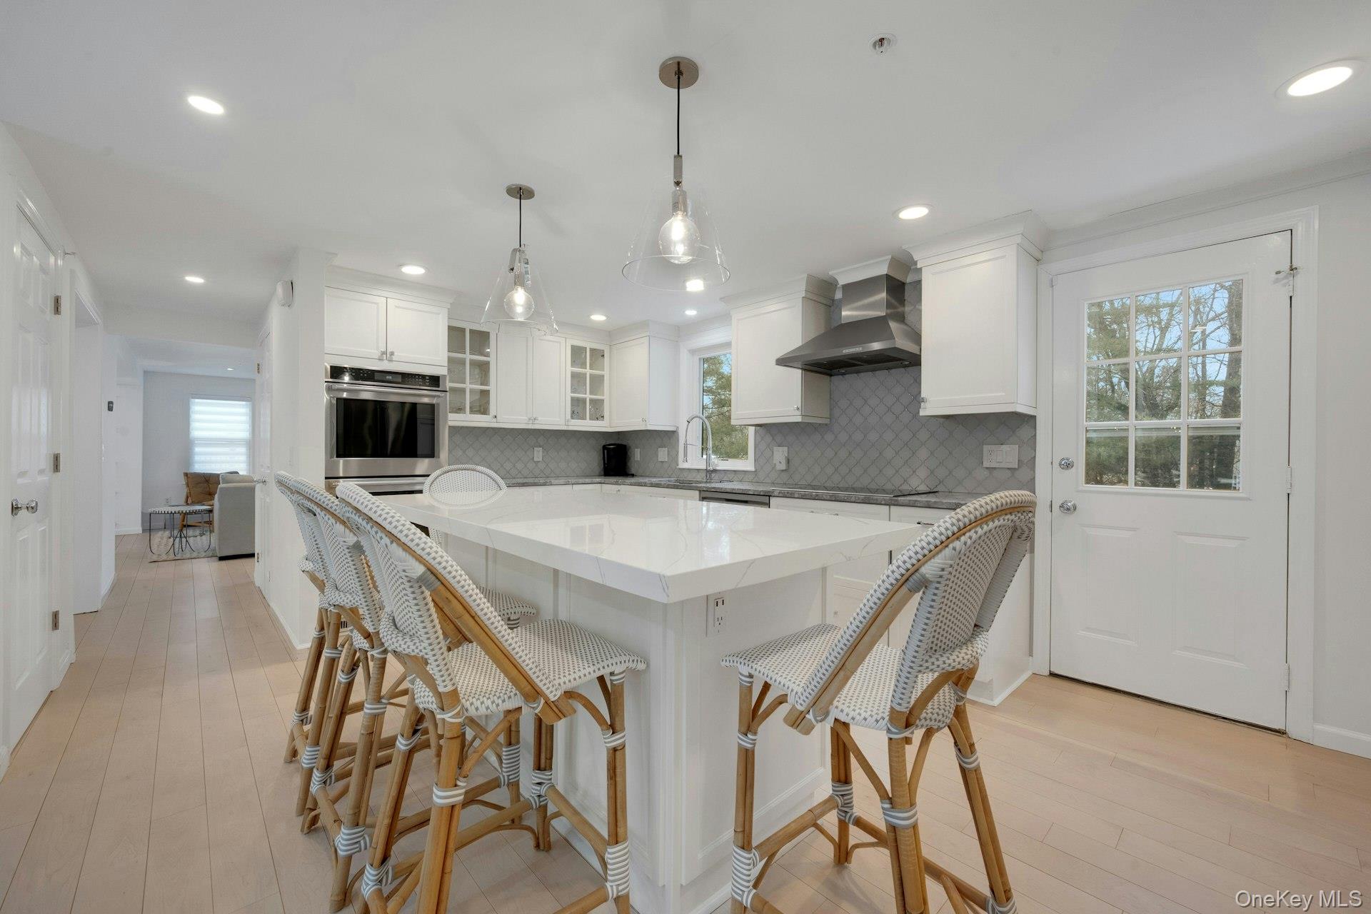
Completely renovated, this sophisticated four-bedroom colonial located on a dead end street in the highly sought-after Ardsley School District offers a lifestyle where modern elegance meets everyday comfort in every thoughtful detail. The heart of the home offers a stunning open-concept new chef’s kitchen featuring quartz countertops, oversized island, double ovens, and beverage center with access to the new Timber Trex deck with an outdoor TV and level backyard, ideal for seamless indoor-outdoor living and entertaining. The kitchen flows beautifully into the inviting family room, creating a perfect gathering space. The first level also includes a bright oversized dining room, formal living room with wood-burning fireplace, and a stylish new powder room. The spacious primary suite boasts new custom closets and a newly renovated en-suite marble bath with chic modern finishes. Three additional generously sized bedrooms, new custom closets, and a sleek new hall bath complete the second level. The additional 1,040 square feet of bonus space with new laundry area is ideal for a media area, home gym, or recreation space. This wonderful home is conveniently located within walking distance to Ardsley High School and just minutes from the Hartsdale train station. It is also eligible for station parking and access to the Town of Greenburgh recreation facilities. With a commute of under 40 minutes to Grand Central, this gem of a home delivers an effortless blend of everyday convenience and classic suburban living!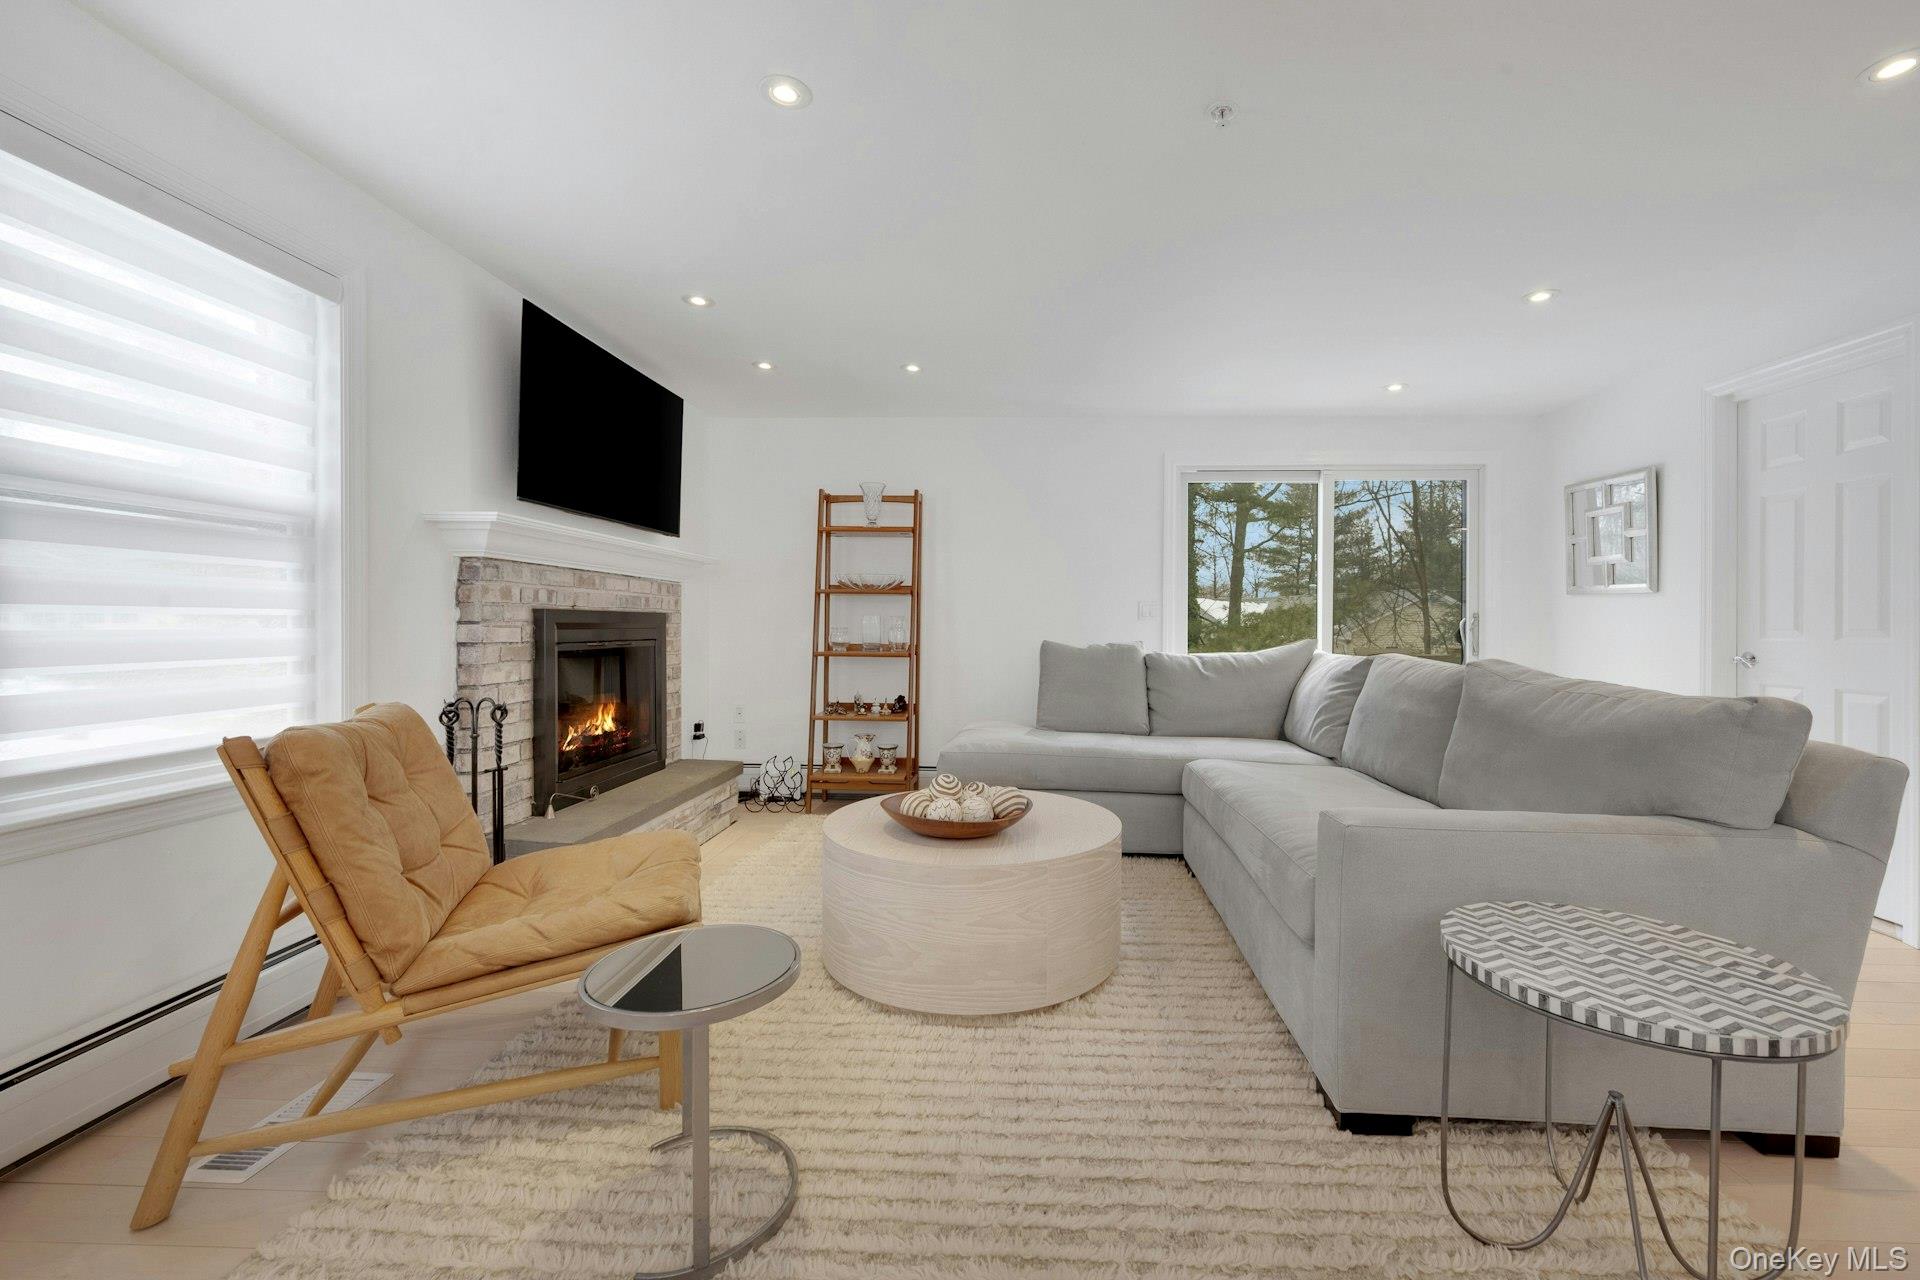
Mortgage Calculator
Monthly Payment (Est.)
$6,6153 days ago Listing first seen on site 3 days ago Listing updated with changes from the MLS®

Based on information submitted to the MLS GRID as of 2026-05-24 10:06 PM EDT.
All data is obtained from various sources and may not have been verified by broker or MLS GRID. Supplied
Open House Information is subject to change without notice. All information should be independently reviewed
and verified for accuracy. Properties may or may not be listed by the office/agent presenting the information.
Save
Ask
Tour
Hide
$1,450,000
2 Days On Site
4 Melissa Drive
Ardsley, NY 10502
Single Family Residence|Coming Soon
4
Beds
3
Total Baths
2
Full Baths
1
Partial Bath
2,160
SqFt
$671
/SqFt
1984
Built
County:
Westchester
Listing courtesy of Berkshire Hathaway HS NY Prop elysepace@bhhsnyp.com
Call Now: 845.533.2696
Is this the listing for you? We can help make it yours.
845.533.2696Upcoming Open Houses
Sat, May 30, 1:00 PM - 3:00 PM
Sun, May 31, 1:00 PM - 3:00 PM
Save
Ask
Tour
Hide
Calculator powered by Showcase IDX, a Constellation1 Company. Copyright ©2026 Information is deemed reliable but not guaranteed.
Save
Ask
Tour
Hide
Listing Snapshot
Price
$1,450,000
Days On Site
2 Days
Bedrooms
4
Inside Area (SqFt)
2,160 sqft
Total Baths
3
Full Baths
2
Partial Baths
1
Lot Size
0.25 Acres
Year Built
1984
MLS® Number
992057
Status
Coming Soon
Property Tax
$35,319.31
HOA/Condo/Coop Fees
N/A
Sq Ft Source
N/A
Friends & Family
Recent Activity
General Features
Acres
0.25
Attached Garage
Yes
Disclosures
Lead Paint, Seller Property Disclosure
Garage
Yes
Garage Spaces
2
Levels
Two
Parking
AttachedDriveway
Property Condition
Updated/Remodeled
Property Sub Type
Single Family Residence
Security
Security System
Sewer
Public Sewer
SqFt Total
3200
Style
Colonial
Utilities
Natural Gas AvailableNatural Gas ConnectedSewer ConnectedUnderground Utilities
Water Source
Public
Interior Features
Appliances
DishwasherConvection OvenDisposalDryerElectric CooktopExhaust FanFreezerGas CooktopMicrowaveOvenRefrigeratorStainless Steel Appliance(s)WasherGas Water HeaterWine Refrigerator
Basement
Partial
Cooling
Central Air
Fireplace
Yes
Fireplace Features
Wood Burning
Fireplaces
1
Flooring
Hardwood
Heating
Natural Gas
Interior
Breakfast BarDouble VanityEat-in KitchenEntrance FoyerHis and Hers ClosetsKitchen IslandNatural WoodworkOpen FloorplanRecessed LightingStone CountersStorage
Laundry Features
In Basement
Window Features
BlindsDouble Pane WindowsDrapesInsulated Windows
Save
Ask
Tour
Hide
Exterior Features
Exterior
LightingRain Gutters
Lot Features
Back YardLandscapedLevelNear Public TransitSprinklers In FrontSprinklers In Rear
Patio And Porch
Deck
Windows/Doors
BlindsDouble Pane WindowsDrapesInsulated Windows
Community Features
School District
Ardsley
Schools
School District
Ardsley
Elementary School
Concord Road Elementary School
Middle School
Ardsley Middle School
High School
Ardsley High School
Listing courtesy of Berkshire Hathaway HS NY Prop elysepace@bhhsnyp.com
Neighborhood & Commute
Source: Walkscore
Disclosure: Community information and market data powered by Constellation Data Labs. Information is deemed reliable but not guaranteed.
Save
Ask
Tour
Hide