
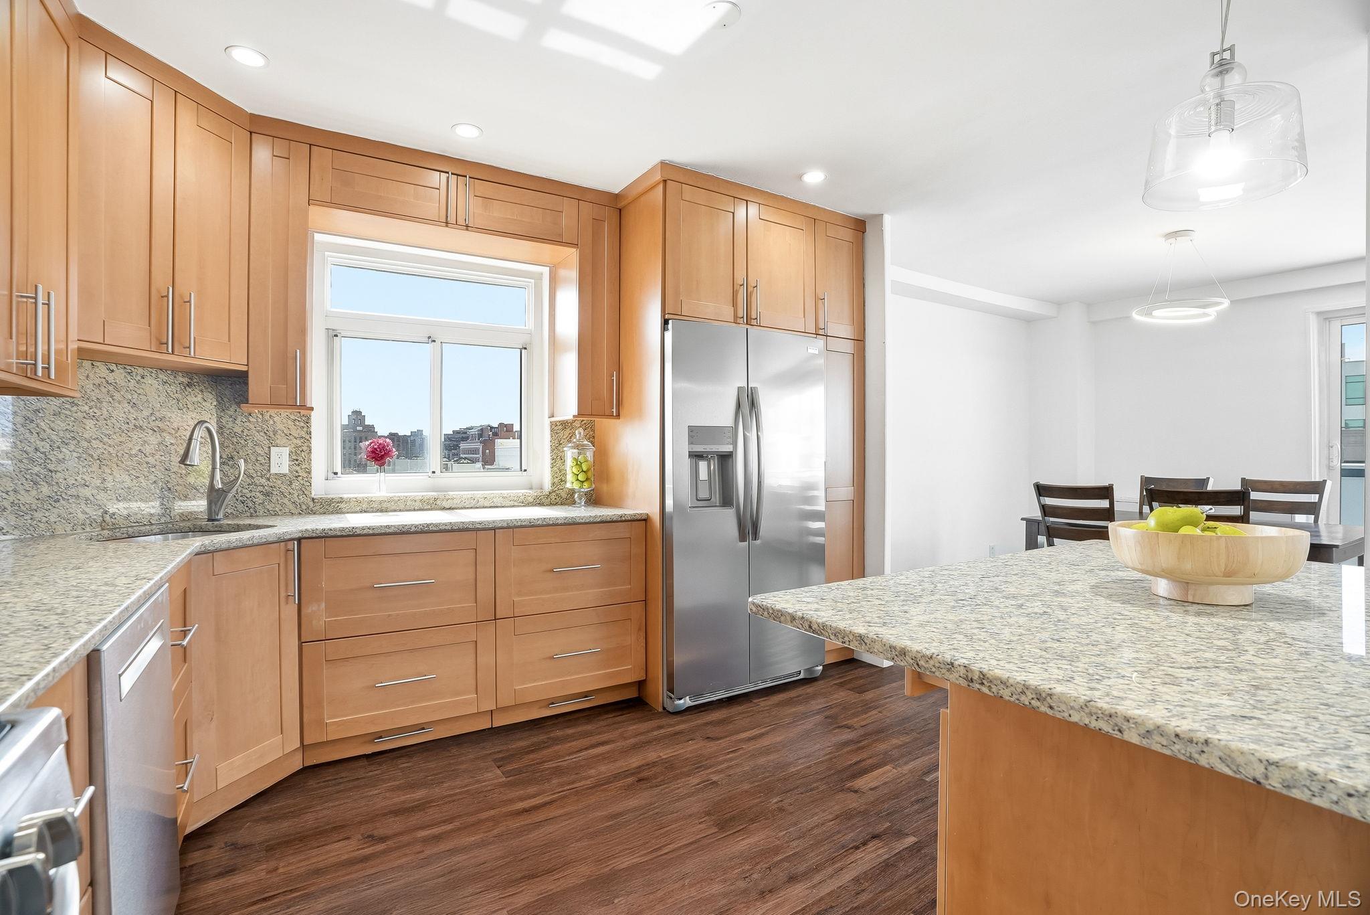
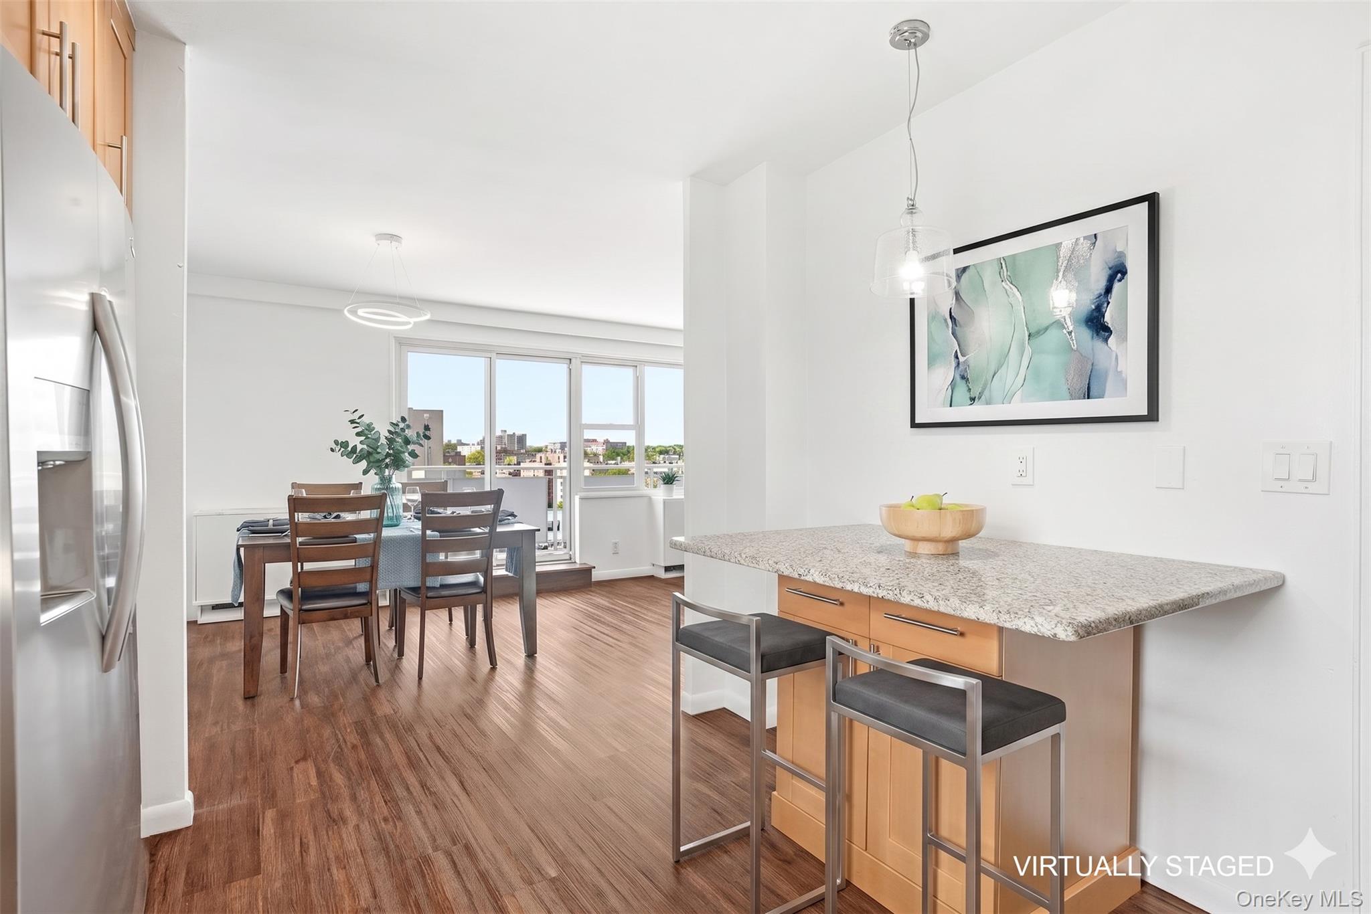
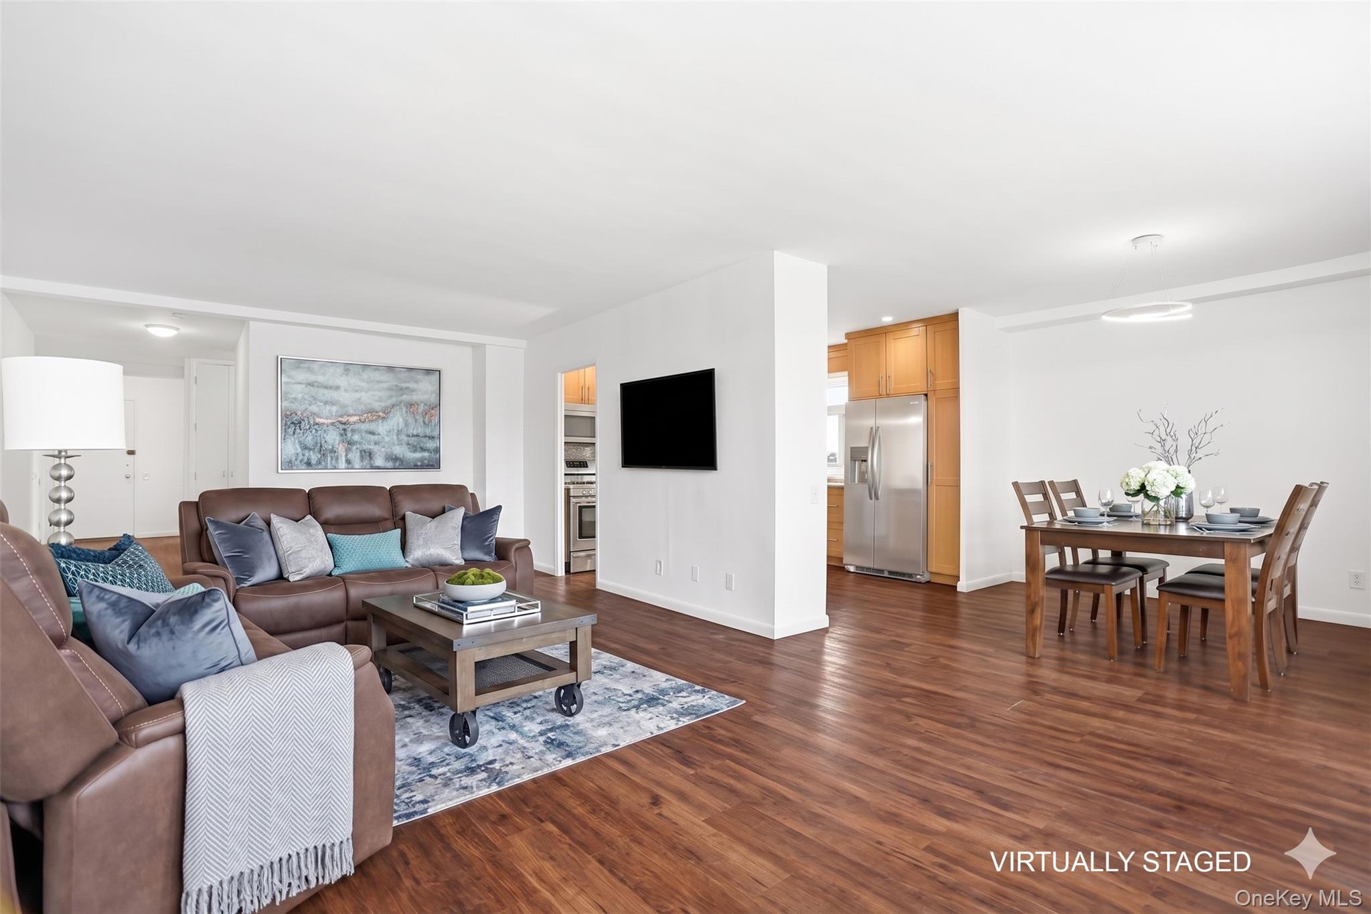
Perched in the highly sought-after Cameo House, this beautifully renovated 3-bedroom, 3-bath corner residence offers 1,650 sq ft of refined living space with sweeping views and exceptional natural light. Every room, except 2 the bathrooms, features a window even 1 of the baths, creating a bright and airy feel throughout. The gut-renovated kitchen and baths showcase modern finishes, stainless steel appliances, Bosch dishwasher, new refrigerator, and fresh paint throughout. All 5 PTAC ac/heating units have also been replaced, offering added comfort and efficiency. Two private balconies provide an additional 282 sq ft of outdoor living space. Generous closets include 4 walk-ins. Residents enjoy newly renovated hallways, a lobby renovation in progress, on-site parking with 1 assigned parking space, live-in super, concierge, and porter service. A storage shelf in G level for each apartment. State-of-the-art Butterfly Security System in building. Ideally located near restaurants, shopping, entertainment, health club across the street, and transportation for an easy 35 minute commute from Grand Central Terminal.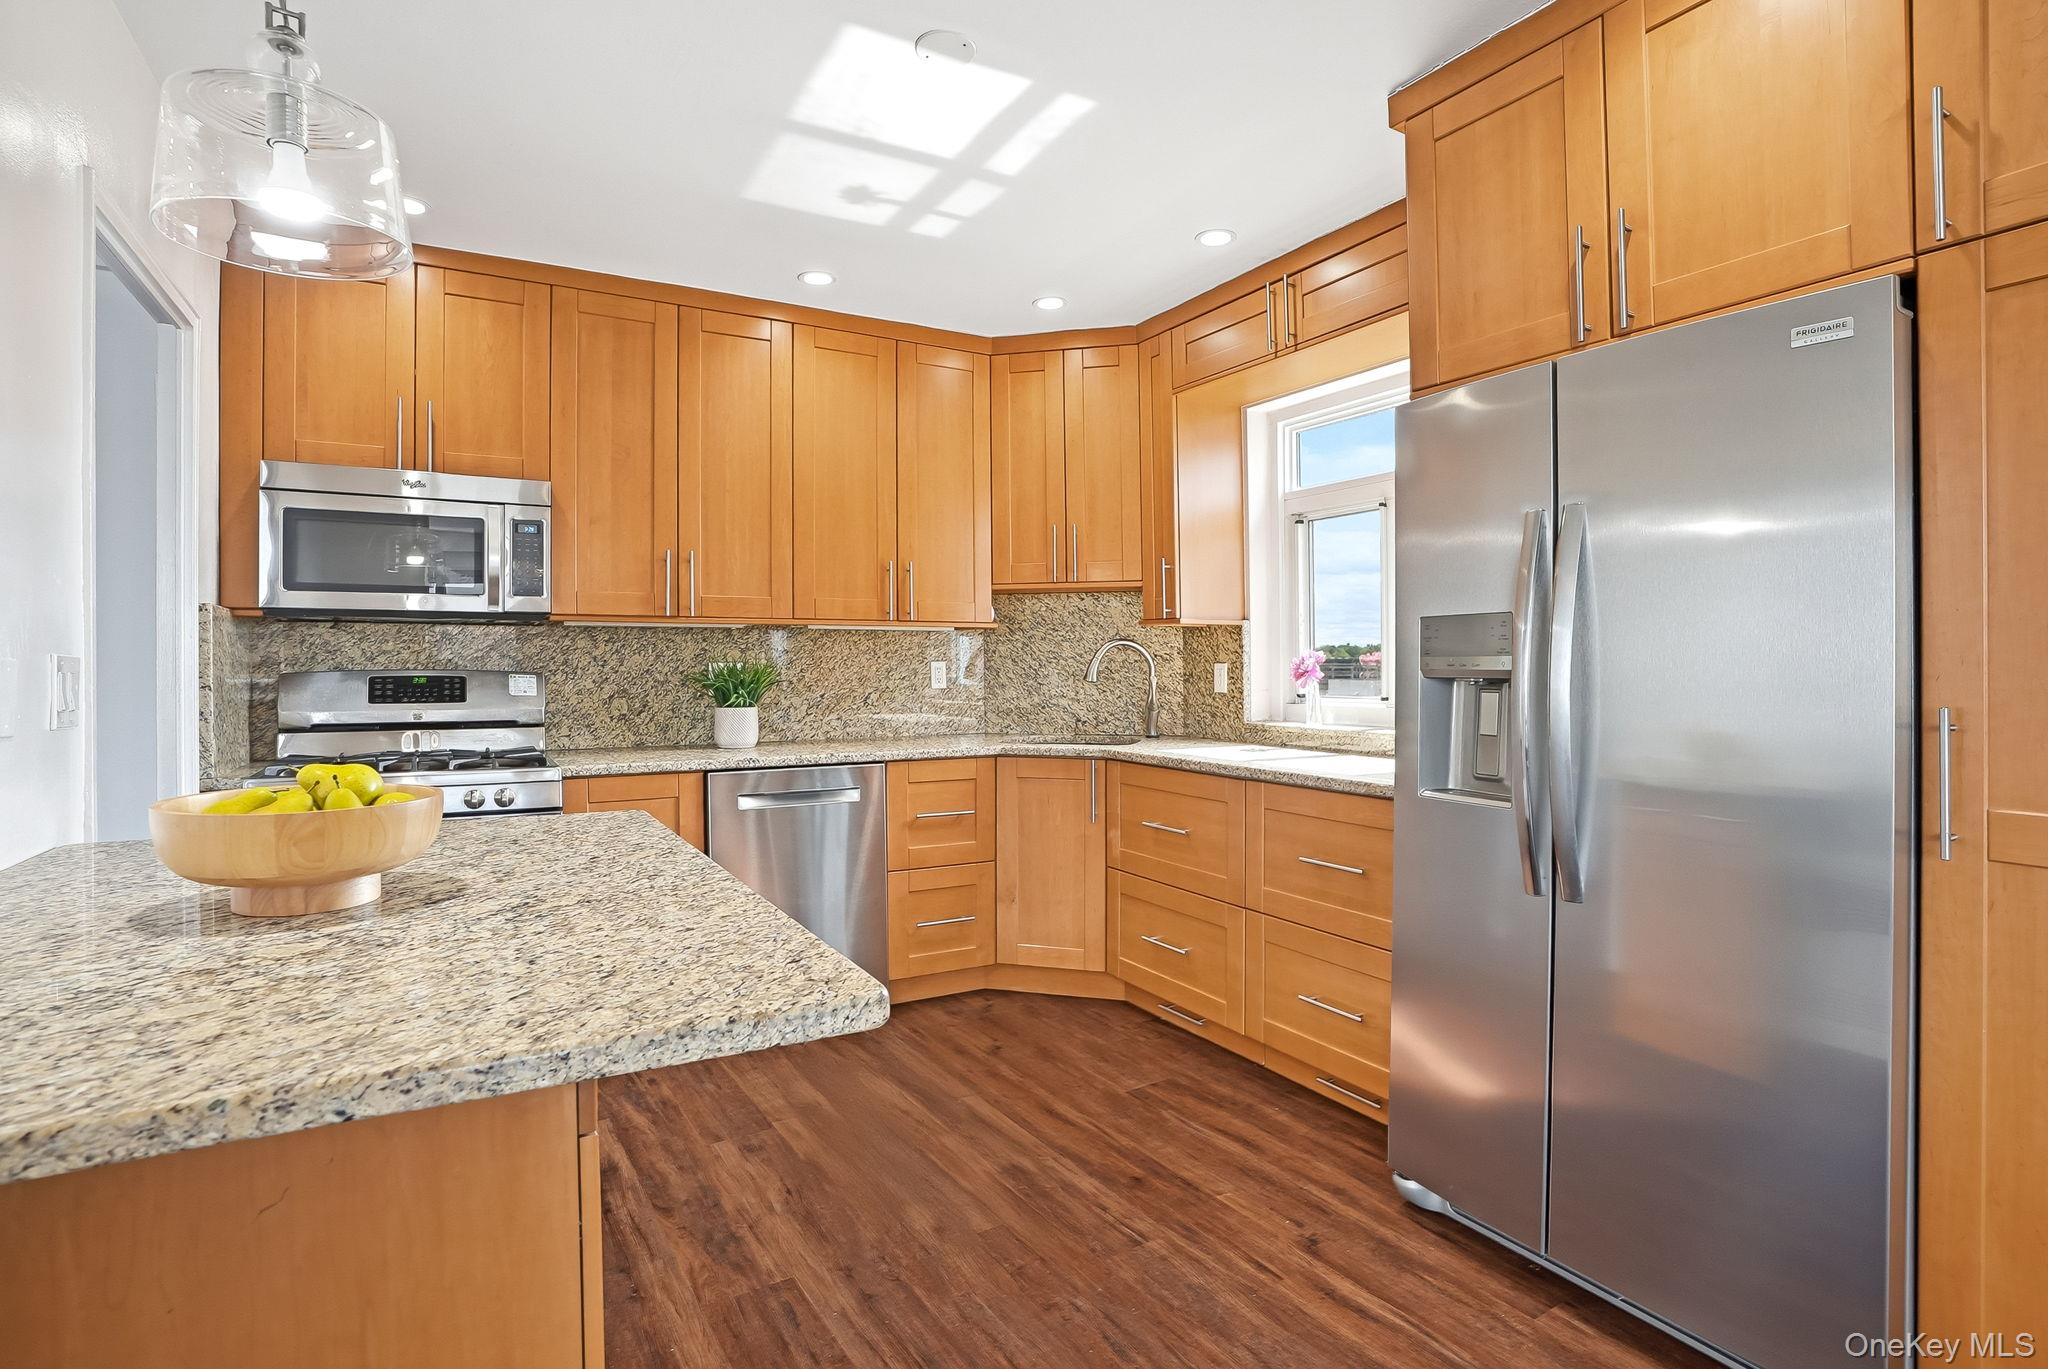
Mortgage Calculator
Monthly Payment (Est.)
$3,6504 days ago Listing first seen on site 4 days ago Listing updated with changes from the MLS®

Based on information submitted to the MLS GRID as of 2026-05-25 07:39 AM EDT.
All data is obtained from various sources and may not have been verified by broker or MLS GRID. Supplied
Open House Information is subject to change without notice. All information should be independently reviewed
and verified for accuracy. Properties may or may not be listed by the office/agent presenting the information.
Save
Ask
Tour
Hide
$800,000
3 Days On Site
300 Martine Avenue 9K
White Plains, NY 10601
Stock Cooperative|Coming Soon
3
Beds
3
Total Baths
3
Full Baths
1,650
SqFt
$485
/SqFt
1966
Built
Subdivision:
Cameo House
County:
Westchester
Listing courtesy of Julia B Fee Sothebys Int. Rlty Tracy.Isaacs@juliabfee.com
Call Now: 845.533.2696
Is this the listing for you? We can help make it yours.
845.533.2696Save
Ask
Tour
Hide
Calculator powered by Showcase IDX, a Constellation1 Company. Copyright ©2026 Information is deemed reliable but not guaranteed.
Save
Ask
Tour
Hide
Listing Snapshot
Price
$800,000
Days On Site
3 Days
Bedrooms
3
Inside Area (SqFt)
1,650 sqft
Total Baths
3
Full Baths
3
Partial Baths
N/A
Lot Size
0.47 Acres
Year Built
1966
MLS® Number
991736
Status
Coming Soon
Property Tax
N/A
HOA/Condo/Coop Fees
N/A
Sq Ft Source
N/A
Friends & Family
Recent Activity
General Features
Acres
0.47
Garage
Yes
Garage Spaces
1
Levels
One
Number Of Stories
9
Parking
AssignedGarage
Pets
Size Limit
Property Sub Type
Stock Cooperative
Style
Other
Utilities
Natural Gas AvailableCable ConnectedElectricity ConnectedNatural Gas ConnectedSewer ConnectedWater Connected
Water Source
Public
Interior Features
Appliances
DishwasherMicrowaveRefrigeratorGas Range
Basement
FinishedStorage SpaceWalk-Out Access
Cooling
ElectricWall/Window Unit(s)
Heating
Hot Water
Interior
Eat-in KitchenEntrance FoyerGranite CountersWalk-In Closet(s)
Laundry Features
In HallLaundry Room
Save
Ask
Tour
Hide
Exterior Features
Construction Details
Brick
Exterior
Balcony
View
CitySkyline
Waterview
CitySkyline
Community Features
Association Amenities
ConciergeElevator(s)ParkingSecurity
School District
White Plains
Schools
School District
White Plains
Elementary School
White Plains (Controlled Parents’ Choice)
Middle School
White Plains Middle School
High School
White Plains Senior High School
Listing courtesy of Julia B Fee Sothebys Int. Rlty Tracy.Isaacs@juliabfee.com
Neighborhood & Commute
Source: Walkscore
Disclosure: Community information and market data powered by Constellation Data Labs. Information is deemed reliable but not guaranteed.
Save
Ask
Tour
Hide