
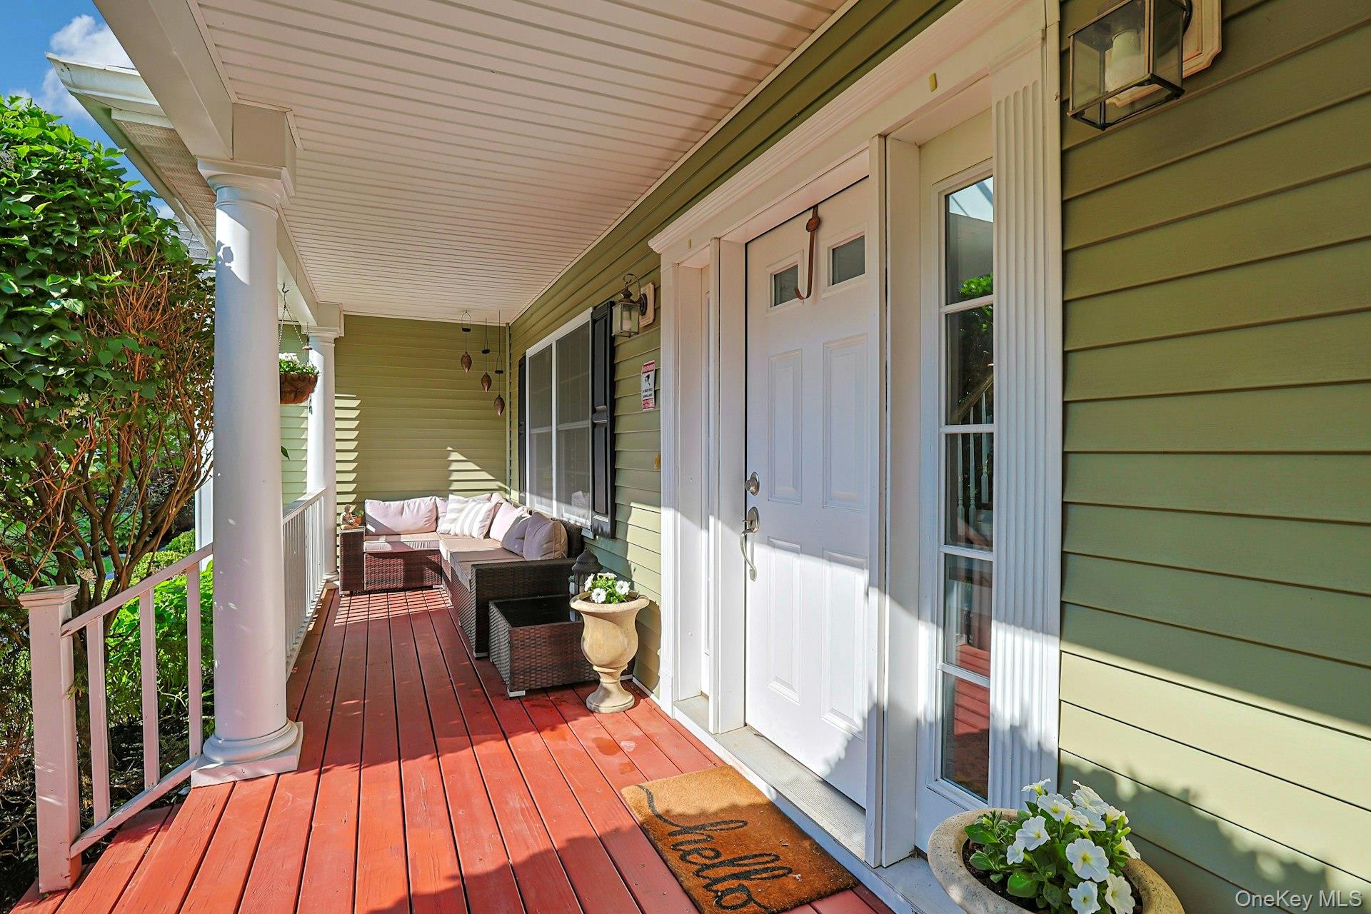
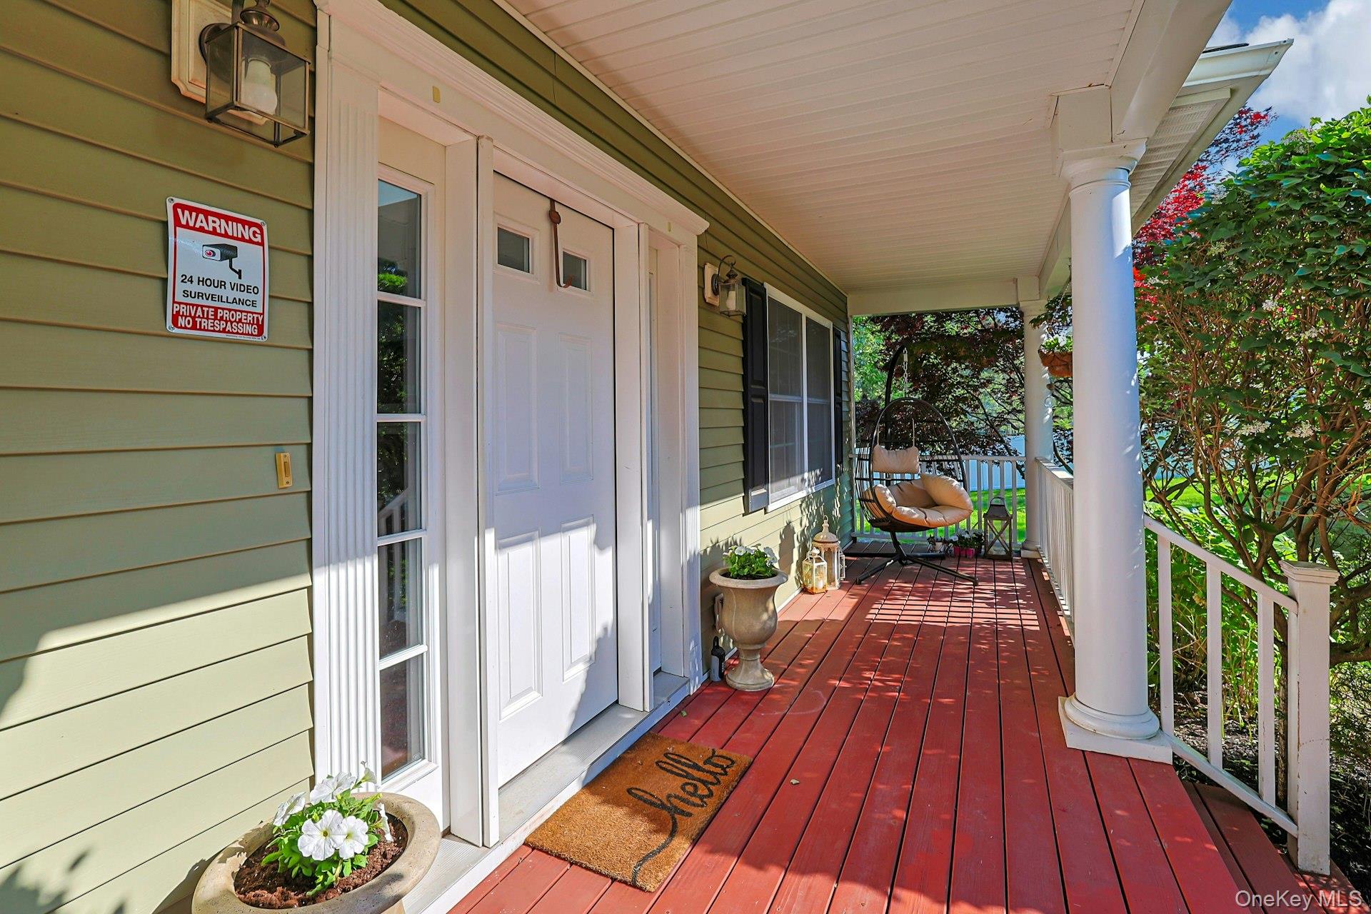
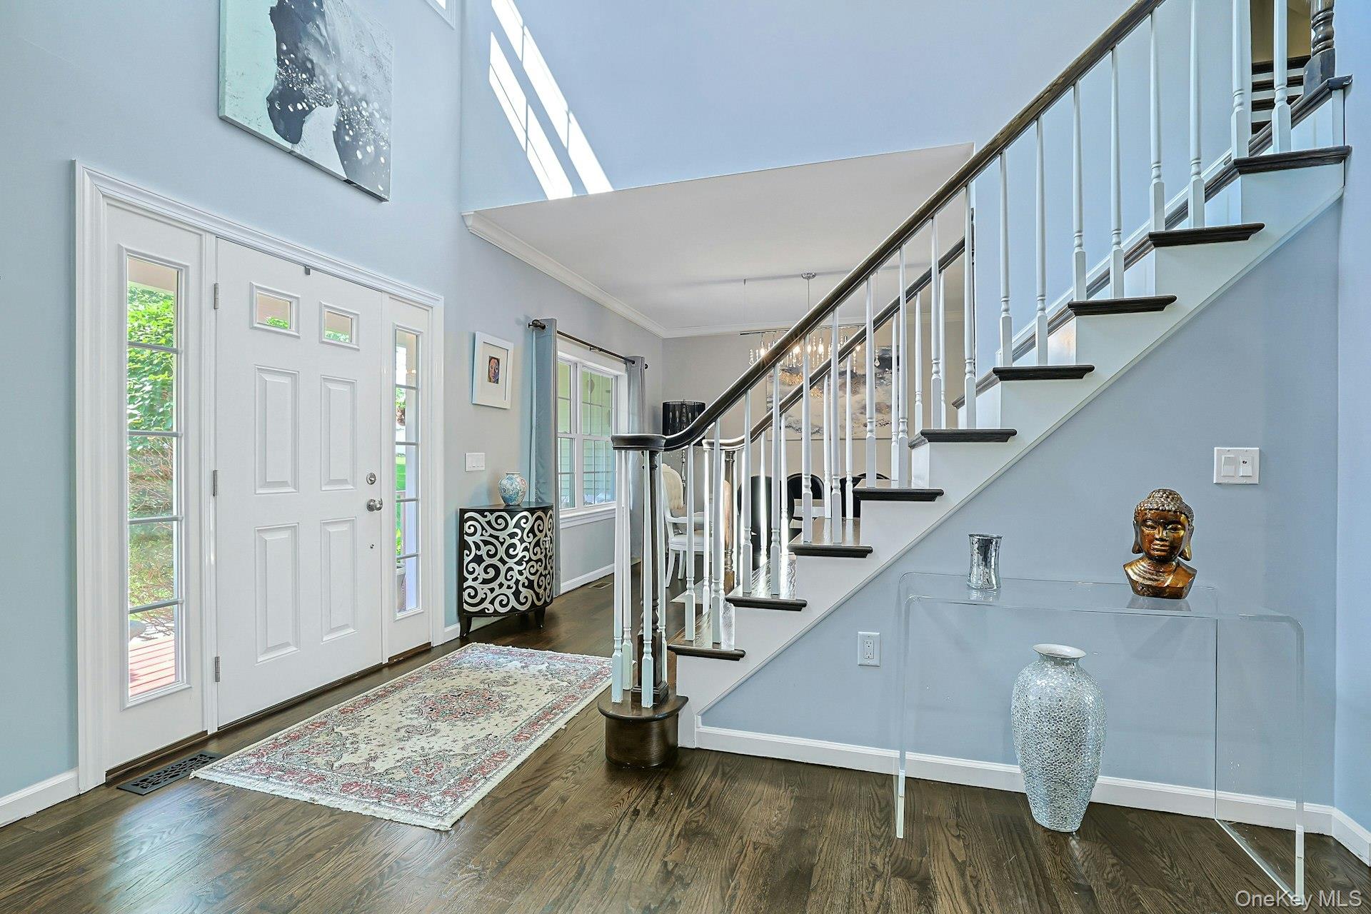
Wishing for a gorgeous home, expansive yard and plenty of privacy? Set back from the road, this spacious and inviting four-bedroom front porch Colonial is set on 6+ acres, including one buildable/subdividable acre, with additional conservation land for even more privacy. A grand two-story entry welcomes you to an open layout featuring a large living room centered around the gas fireplace, complemented by walls of windows and hardwood floors throughout.
The beautifully designed kitchen offers quartz countertops, a center island, stainless steel appliances, plenty of cabinetry, a pantry closet, a window over the sink overlooking the backyard, and easy access to the formal dining area. Off the kitchen is a powder room, laundry and the hallway to the two car garage. Upstairs, the expansive primary suite includes a walk-in closet, en suite tiled bath with tub for spa nights, shower, double sinks and vanities, and a private office that could easily serve as a nursery. Three additional bedrooms, one of which has access to the hall bath, offer plenty of space for family and friends or additional offices if needed. Upstairs, the bonus space offers so much flexibility with 9 foot ceilings. The full walk-out basement with 9-foot ceilings adds even more storage - currently used as a recreation and workshop/hobby area. Outdoor features include privacy fencing, landscape sprinklers, stone fire pit, and Zen garden. Conveniently located just minutes from major stores, New York Presbyterian Hospital, 7 minutes to the Peekskill MetroNorth train station, and 15 minutes to the Croton MetroNorth station with additional parking options. Currently on septic, the option to convert to sewer will be available this year as the sewer system is being connected to the street. A remarkable opportunity for your dream lifestyle.
Taxes with STAR approximately $21,245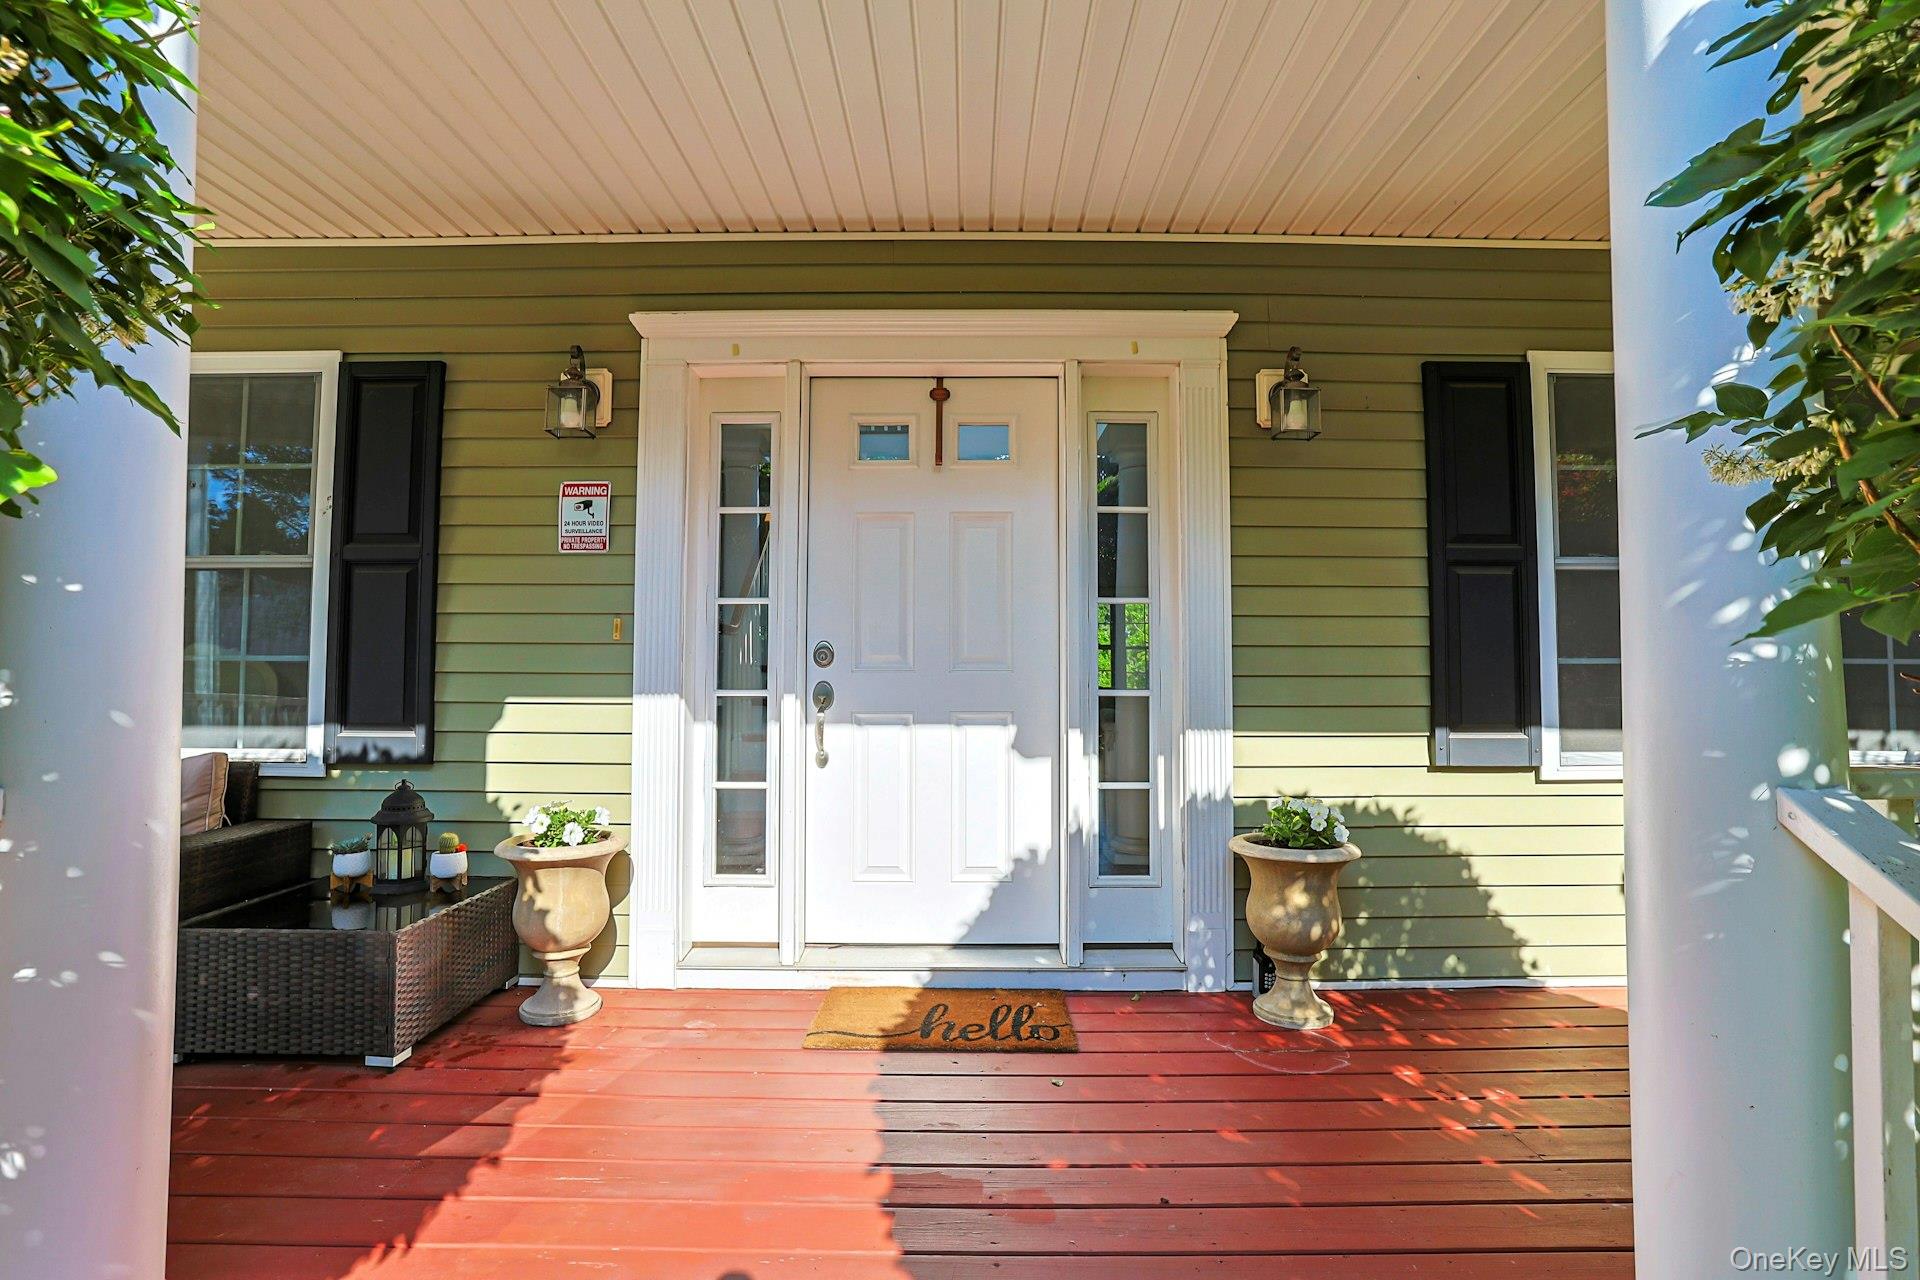
Mortgage Calculator
Monthly Payment (Est.)
$4,5533 days ago Listing first seen on site 3 days ago Listing updated with changes from the MLS®

Based on information submitted to the MLS GRID as of 2026-05-24 10:58 PM EDT.
All data is obtained from various sources and may not have been verified by broker or MLS GRID. Supplied
Open House Information is subject to change without notice. All information should be independently reviewed
and verified for accuracy. Properties may or may not be listed by the office/agent presenting the information.
Save
Ask
Tour
Hide
$998,000
3 Days On Site
288 Lafayette Avenue
Cortlandt Manor, NY 10567
For Sale|Single Family Residence|Active
4
Beds
3
Total Baths
2
Full Baths
1
Partial Bath
2,988
SqFt
$334
/SqFt
2014
Built
County:
Westchester
Listing courtesy of North Country Sothebys Int Rlt lynn.harmonay@sothebysrealty.com
Call Now: 845.533.2696
Is this the listing for you? We can help make it yours.
845.533.2696Save
Ask
Tour
Hide
Calculator powered by Showcase IDX, a Constellation1 Company. Copyright ©2026 Information is deemed reliable but not guaranteed.
Save
Ask
Tour
Hide
Listing Snapshot
Price
$998,000
Days On Site
3 Days
Bedrooms
4
Inside Area (SqFt)
2,988 sqft
Total Baths
3
Full Baths
2
Partial Baths
1
Lot Size
6.23 Acres
Year Built
2014
MLS® Number
991391
Status
Active
Property Tax
$22,528
HOA/Condo/Coop Fees
N/A
Sq Ft Source
N/A
Friends & Family
Recent Activity
General Features
Acres
6.23
Garage
Yes
Garage Spaces
2
Levels
Two
Parking
DrivewayGarage
Property Sub Type
Single Family Residence
Sewer
Public SewerSeptic Tank
Style
Colonial
Water Source
Public
Interior Features
Appliances
DishwasherDryerGas OvenGas RangeMicrowaveRefrigeratorStainless Steel Appliance(s)Washer
Basement
FullWalk-Out Access
Cooling
Central Air
Fireplace
Yes
Fireplace Features
Gas
Fireplaces
1
Flooring
Hardwood
Heating
BaseboardHot WaterOil
Interior
Eat-in KitchenKitchen IslandWalk-In Closet(s)
Laundry Features
Laundry Room
Save
Ask
Tour
Hide
Exterior Features
Construction Details
Blown-In InsulationVinyl Siding
Exterior
Fire Pit
Fencing
Partial
Lot Features
Level
Patio And Porch
DeckPorch
Community Features
School District
Hendrick Hudson
Schools
School District
Hendrick Hudson
Elementary School
Furnace Woods Elementary School
Middle School
Blue Mountain Middle School
High School
Hendrick Hudson High School
Listing courtesy of North Country Sothebys Int Rlt lynn.harmonay@sothebysrealty.com
Neighborhood & Commute
Source: Walkscore
Disclosure: Community information and market data powered by Constellation Data Labs. Information is deemed reliable but not guaranteed.
Save
Ask
Tour
Hide