
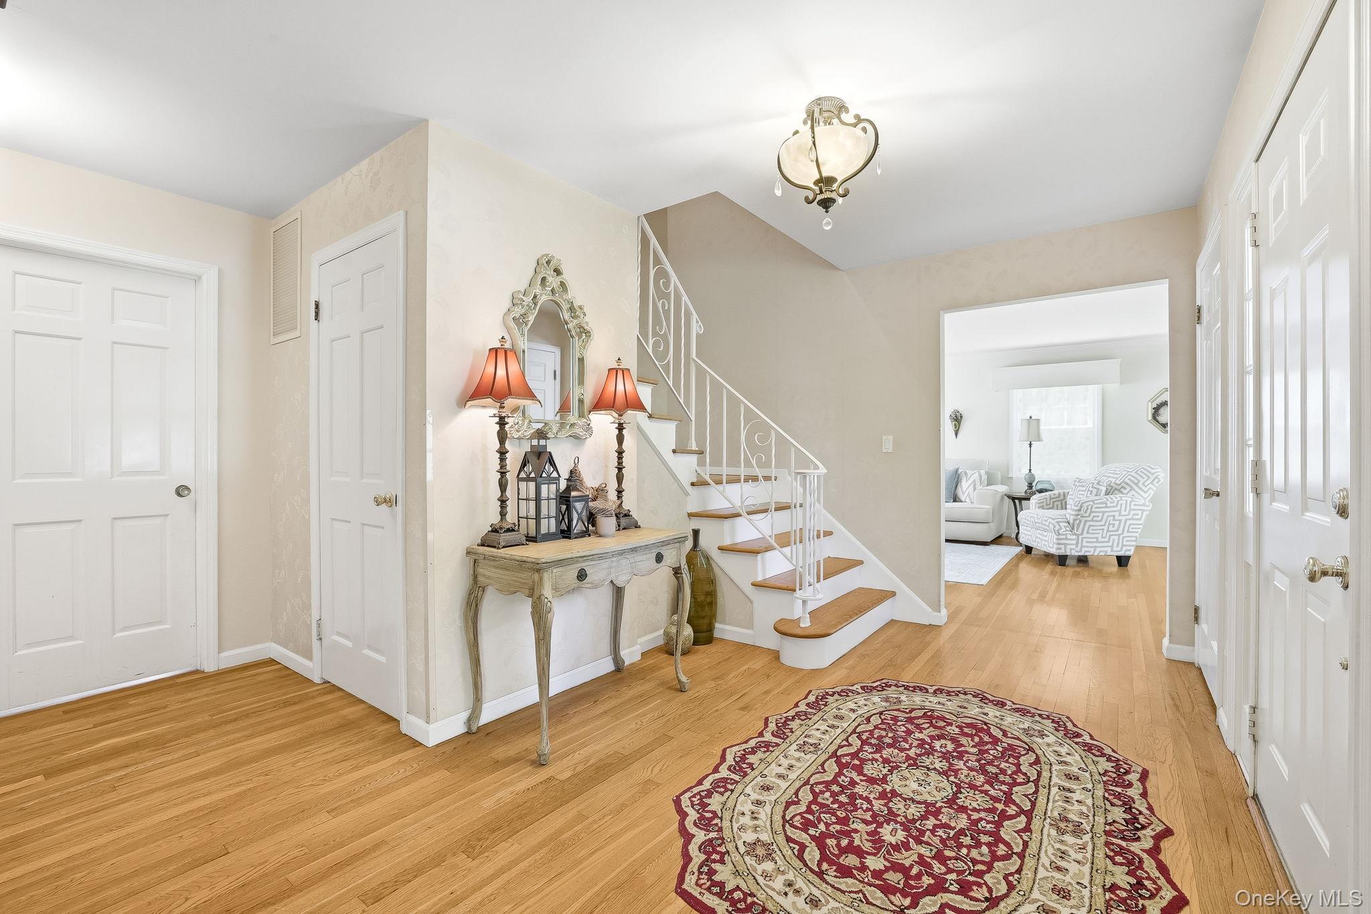
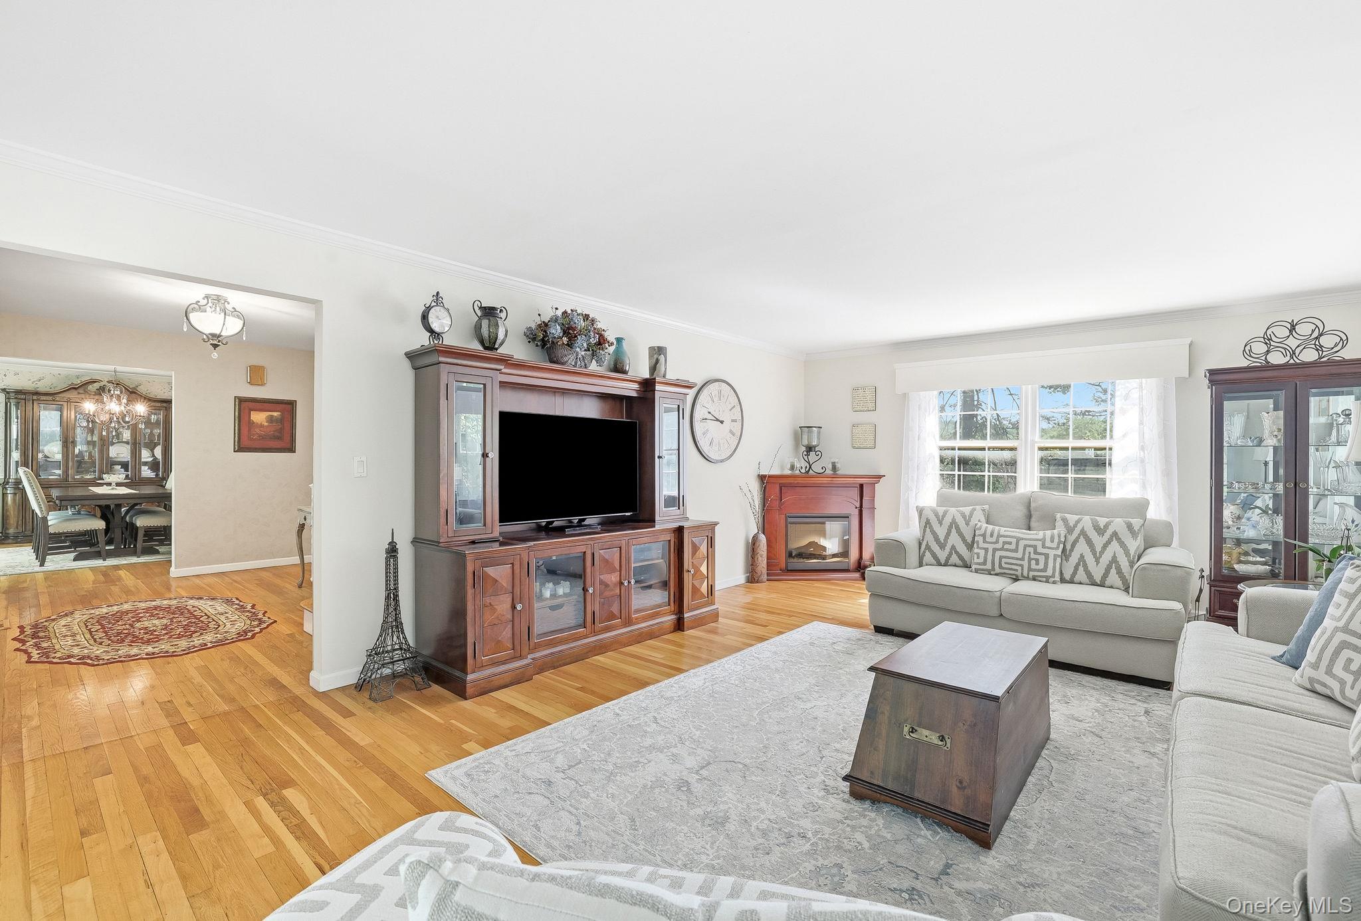
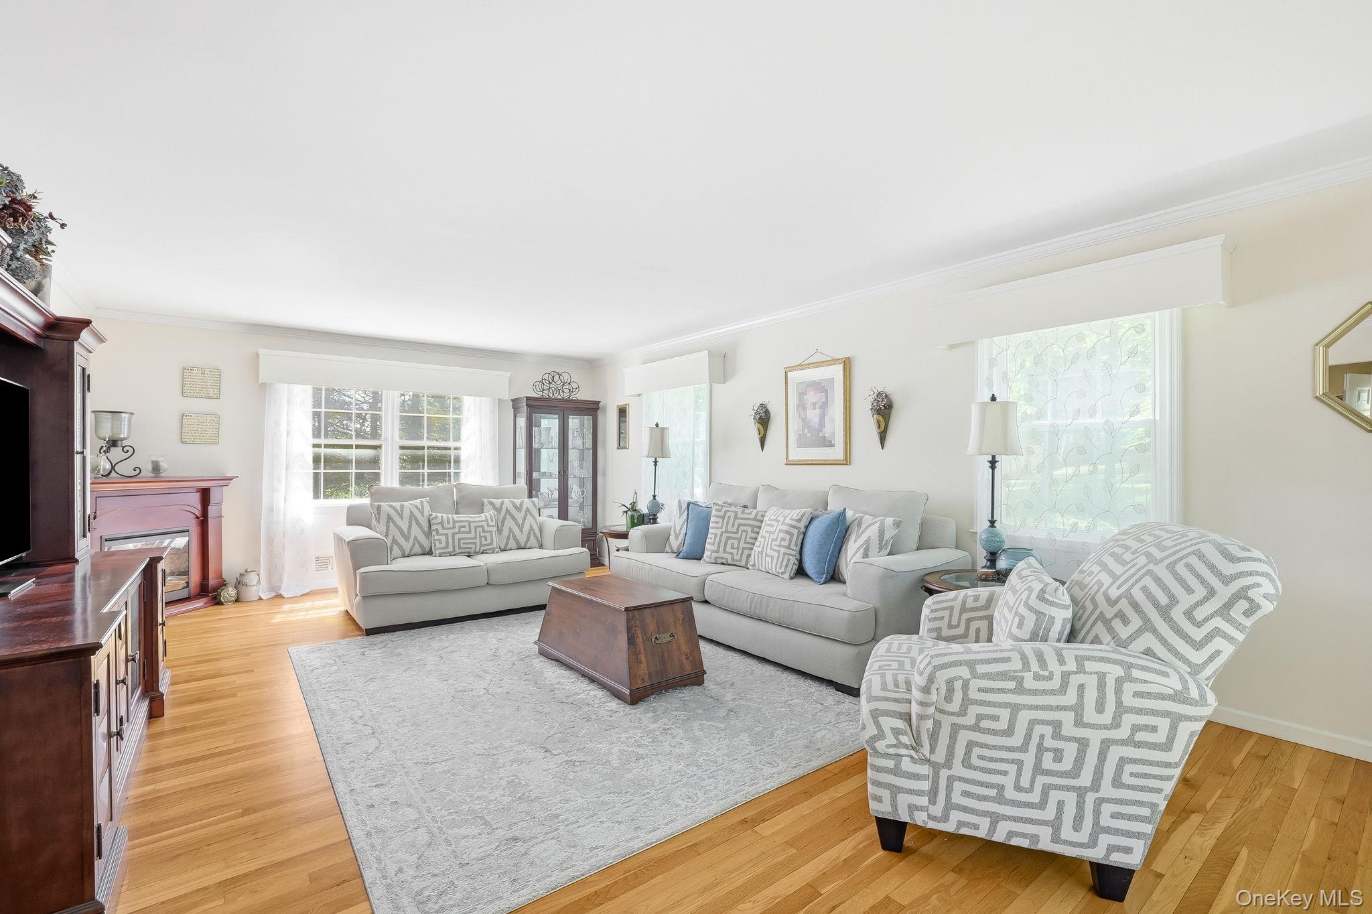
Welcome to 116 Burns, an impeccably maintained 4-bedroom, 2.5-bath Colonial offering approximately 2,800 sq. ft. of comfortable living space on a beautifully half-acre property in the sought after Briarcliff Manor school district. Freshly painted throughout, this inviting home features a spacious Den with refinished hardwood flooring, a formal dining room, eat-in kitchen featuring a center island, Viking appliances and access to a large two-level deck perfect for outdoor entertaining, a generous family room, and a separate private office ideal for today’s work-from-home lifestyle. The second level offers four well-proportioned bedrooms, including a primary suite with en-suite bath, plus a full hall bathroom.
Additional highlights include a full unfinished basement providing exceptional storage potential, a 2-car garage, white Oak hardwood floors through-out, many windows replaced in the last 3 years, a huge deck with composite railings and plenty of outdoor space for recreation, gardening, or relaxing.
The grounds have also been meticulously kept with a 5 zone in-ground sprinkler system (each zone with 5 sprinkler heads), a separate storage shed, beautiful specimen trees including 2 Cherry blossoms and a large driveway with additional parking. A perfect location, very close to town with shops and restaurants, two large public parks and easy access to the North County Trailway (bike & walking path) and major highways.
A wonderful opportunity to own a move-in ready Colonial with space, functionality, and timeless appeal.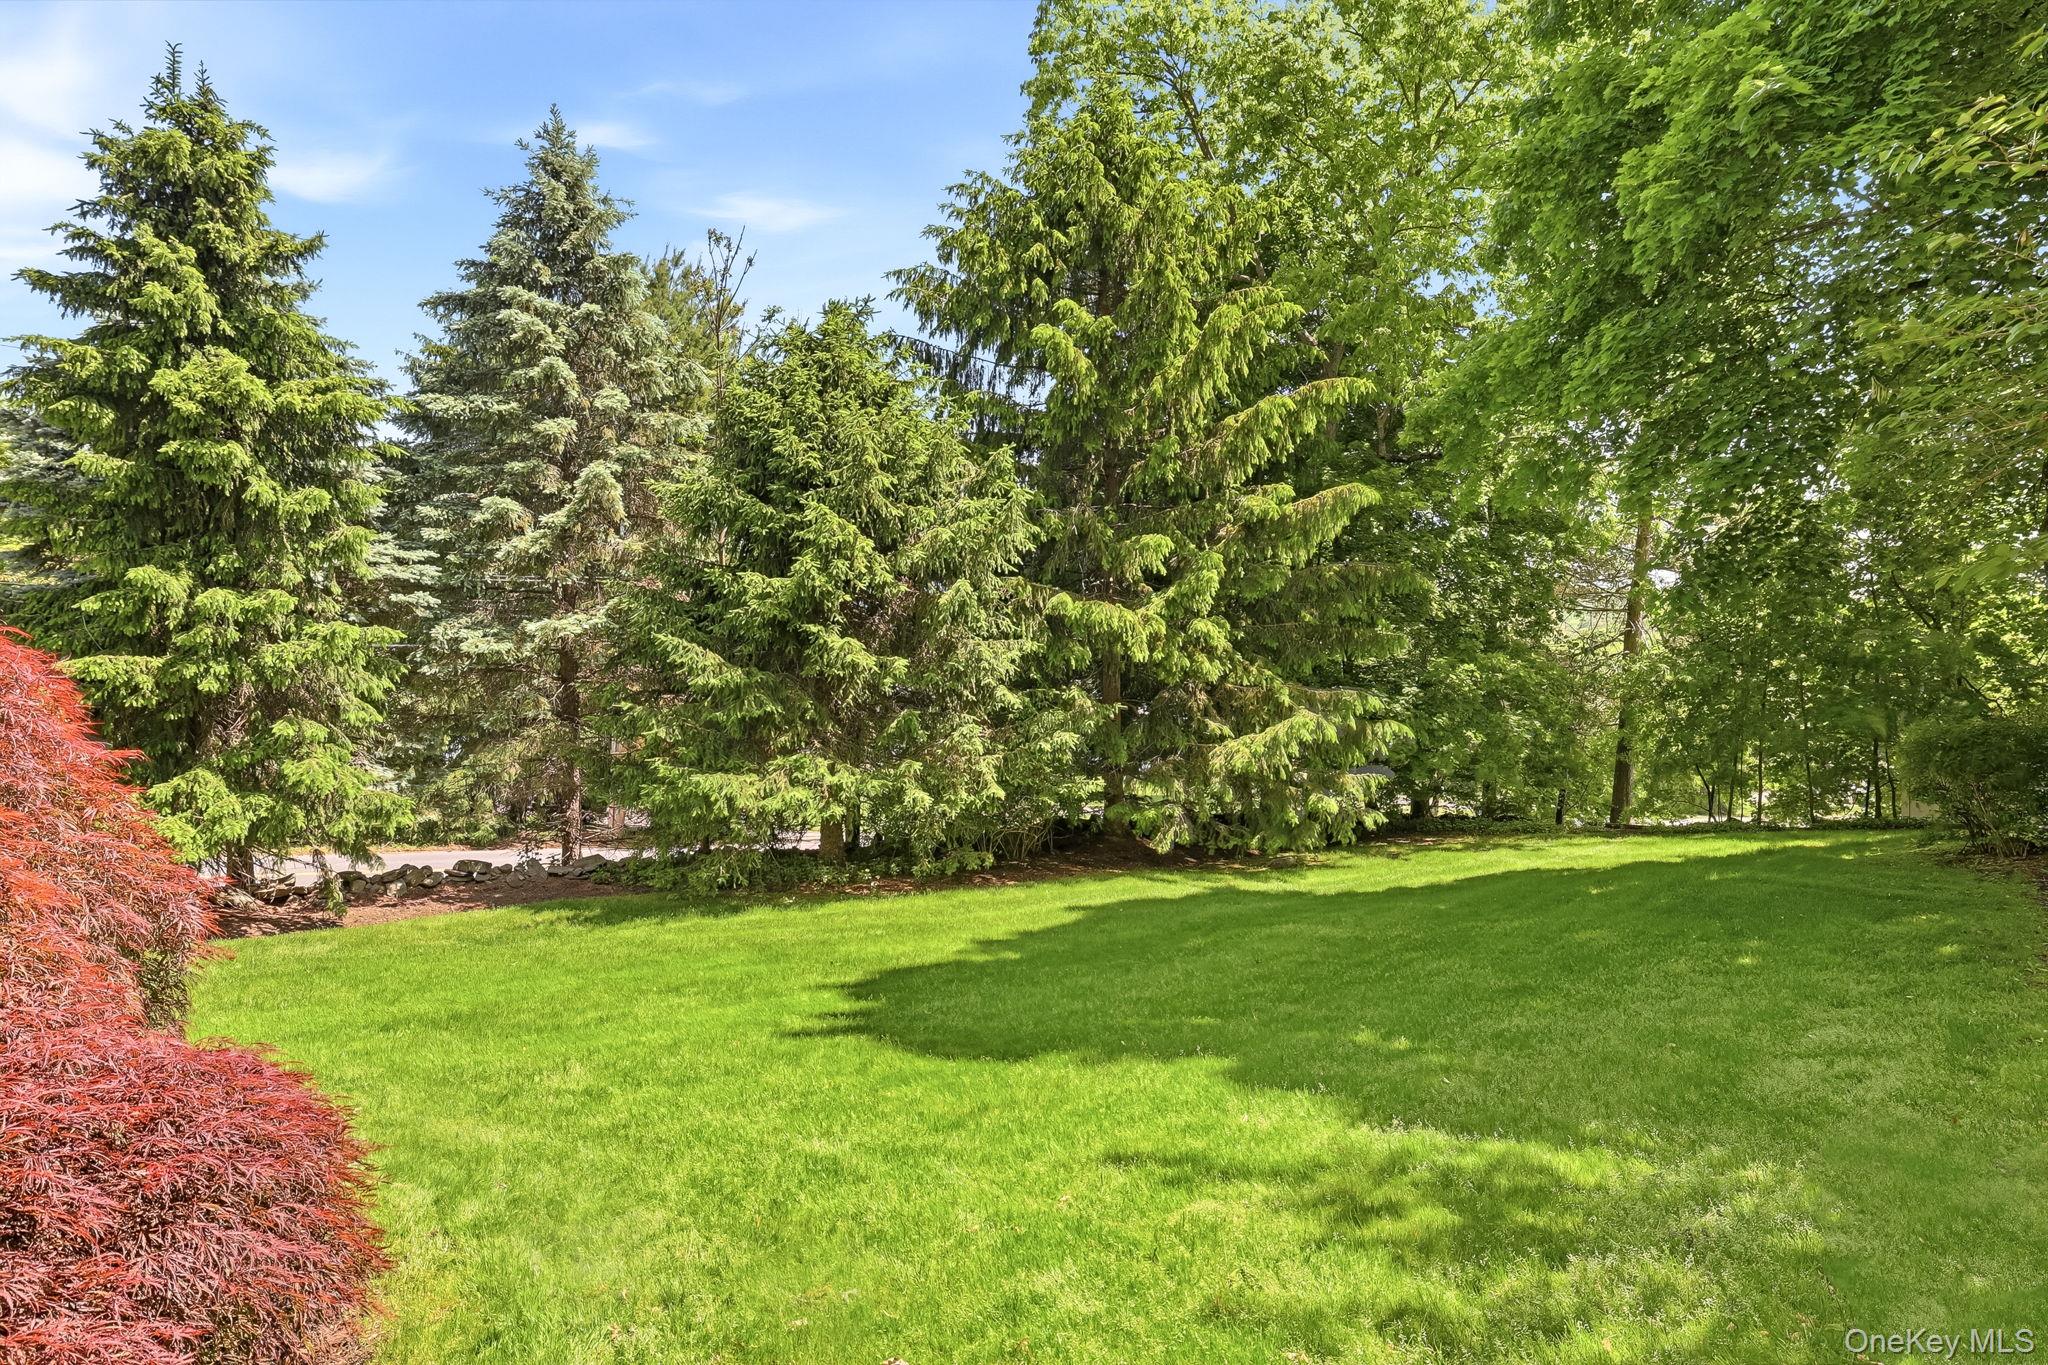
Mortgage Calculator
Monthly Payment (Est.)
$6,0453 days ago Listing first seen on site 3 days ago Listing updated with changes from the MLS®

Based on information submitted to the MLS GRID as of 2026-05-24 10:58 PM EDT.
All data is obtained from various sources and may not have been verified by broker or MLS GRID. Supplied
Open House Information is subject to change without notice. All information should be independently reviewed
and verified for accuracy. Properties may or may not be listed by the office/agent presenting the information.
Save
Ask
Tour
Hide
$1,325,000
3 Days On Site
116 Burns Place
Briarcliff Manor, NY 10510
Single Family Residence|Coming Soon
4
Beds
3
Total Baths
2
Full Baths
1
Partial Bath
2,773
SqFt
$478
/SqFt
1971
Built
County:
Westchester
Listing courtesy of Houlihan Lawrence Inc. jgelardi@houlihanlawrence.com
Call Now: 845.533.2696
Is this the listing for you? We can help make it yours.
845.533.2696Save
Ask
Tour
Hide
Calculator powered by Showcase IDX, a Constellation1 Company. Copyright ©2026 Information is deemed reliable but not guaranteed.
Save
Ask
Tour
Hide
Listing Snapshot
Price
$1,325,000
Days On Site
3 Days
Bedrooms
4
Inside Area (SqFt)
2,773 sqft
Total Baths
3
Full Baths
2
Partial Baths
1
Lot Size
0.47 Acres
Year Built
1971
MLS® Number
991273
Status
Coming Soon
Property Tax
$24,741
HOA/Condo/Coop Fees
N/A
Sq Ft Source
N/A
Friends & Family
Recent Activity
General Features
Acres
0.47
Garage
Yes
Garage Spaces
2
Levels
Two
Parking
Garage
Property Sub Type
Single Family Residence
Sewer
Public Sewer
SqFt Total
2773
Style
Colonial
Utilities
Natural Gas AvailableCable ConnectedElectricity ConnectedNatural Gas ConnectedSewer ConnectedWater Connected
Water Source
Public
Interior Features
Appliances
DishwasherDisposalDryerElectric RangeExhaust FanFreezerGas CooktopMicrowaveRangeRefrigeratorWasherGas Water Heater
Basement
FullStorage SpaceUnfinished
Cooling
Central Air
Fireplace
Yes
Fireplace Features
Wood Burning
Fireplaces
1
Flooring
Hardwood
Heating
Forced AirNatural Gas
Interior
ChandelierEat-in KitchenEntrance FoyerKitchen IslandRecessed LightingStorageWalk-In Closet(s)
Laundry Features
Laundry Room
Save
Ask
Tour
Hide
Exterior Features
Construction Details
CedarShingle Siding
Patio And Porch
Deck
Community Features
School District
Briarcliff Manor
Schools
School District
Briarcliff Manor
Elementary School
Todd Elementary School
Middle School
Briarcliff Middle School
High School
Briarcliff High School
Listing courtesy of Houlihan Lawrence Inc. jgelardi@houlihanlawrence.com
Neighborhood & Commute
Source: Walkscore
Disclosure: Community information and market data powered by Constellation Data Labs. Information is deemed reliable but not guaranteed.
Save
Ask
Tour
Hide