
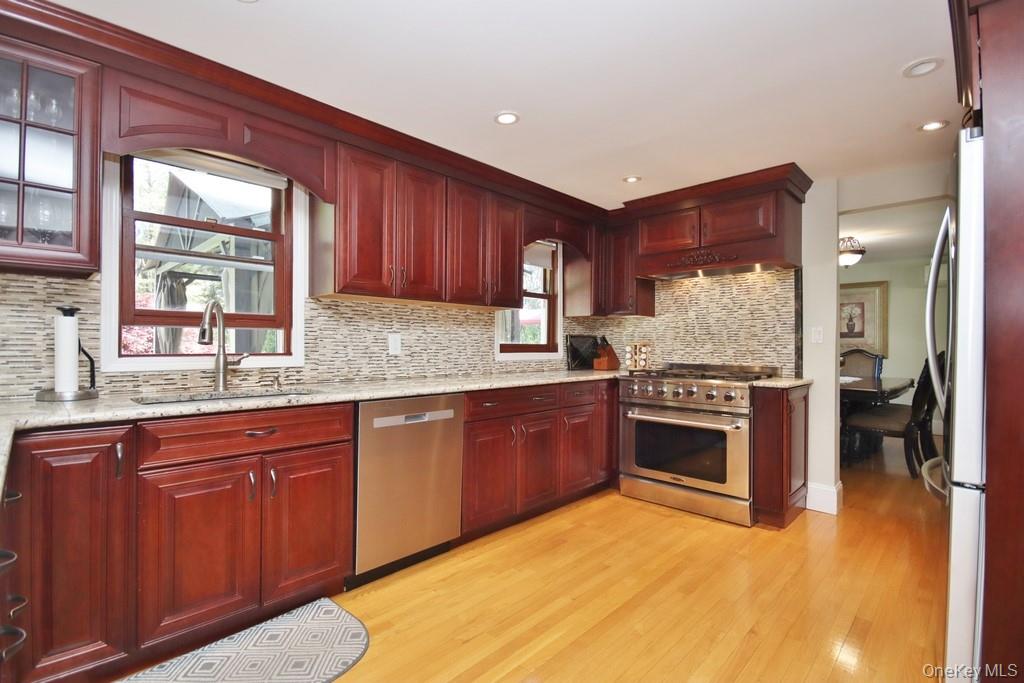
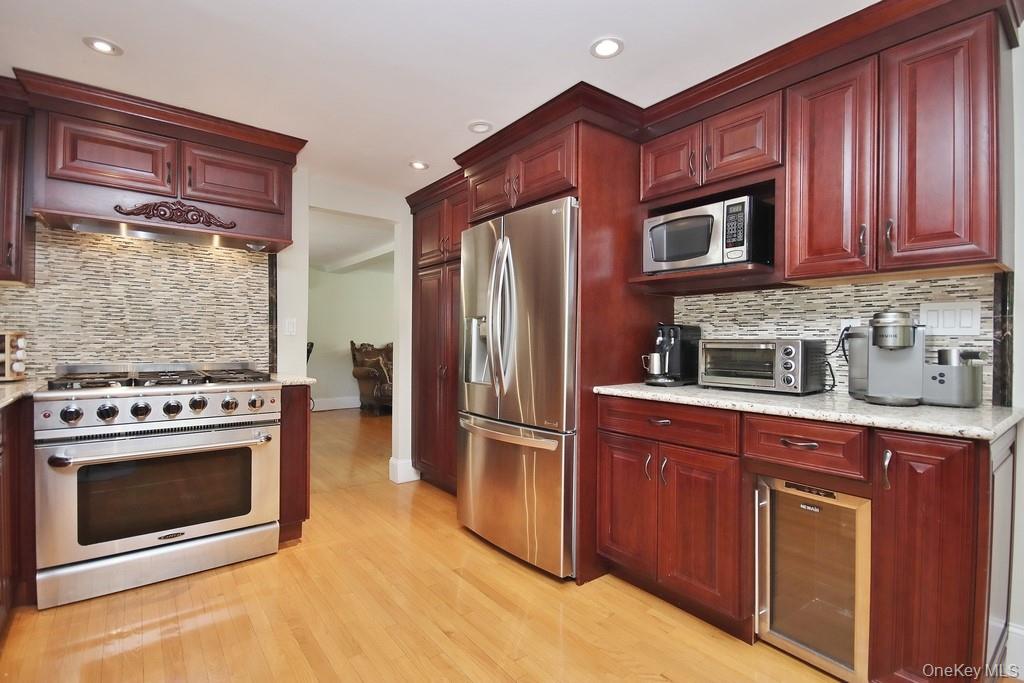
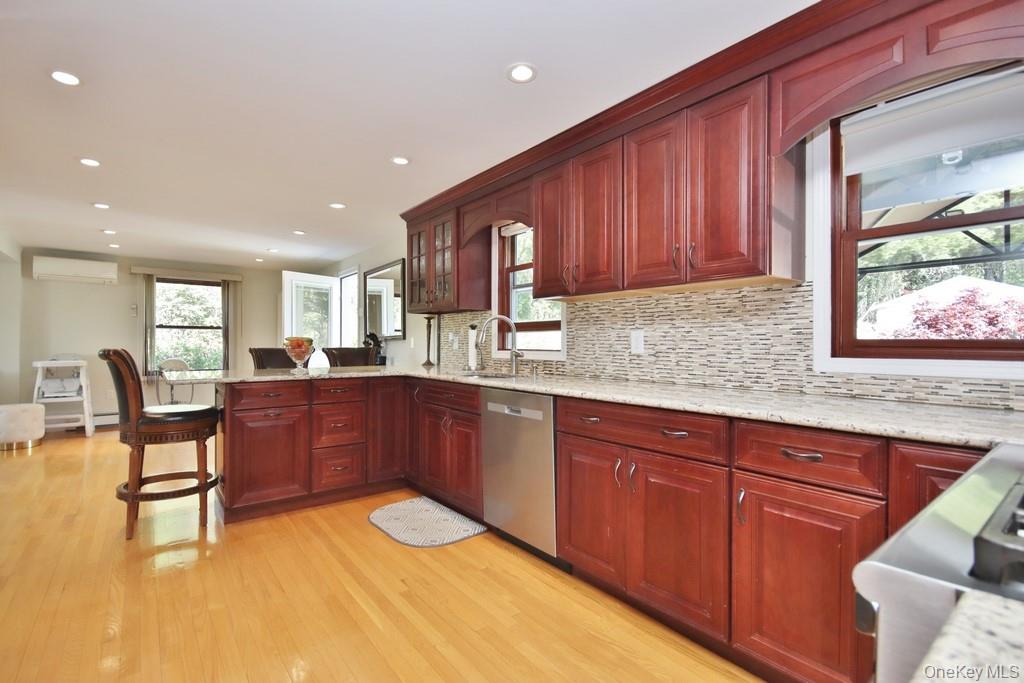
Set back from the road for added privacy, this beautifully updated Colonial offers the perfect blend of modern amenities and comfortable living. Featuring gleaming hardwood floors, six ductless A/C units, and an open-concept design, and two bay windows, the home is ideal for both everyday living and entertaining. The stunning kitchen boasts granite countertops, rich cherry cabinetry, a glass tile backsplash, and stainless steel appliances, including a six-burner gas stove and an LG refrigerator with ice maker. Step out to the expansive Trex deck complete with a gazebo—perfect for outdoor gatherings. A family room, along with dining room, powder room, and living room complete the main floor. Upstairs, you’ll find four generously sized bedrooms and tastefully updated bathrooms. The hall bath features an oversized porcelain shower, modern vanity, and a lighted mirror. The primary suite offers a private dressing room and a luxurious updated bath with a whirlpool tub, porcelain tile, and lighted mirror. Additional highlights include a full walk-out basement, rear storage shed, long driveway, and a two-car garage. Enjoy a convenient location that combines accessibility with the tranquility of a country-like setting. There are no audio recording devices inside this property.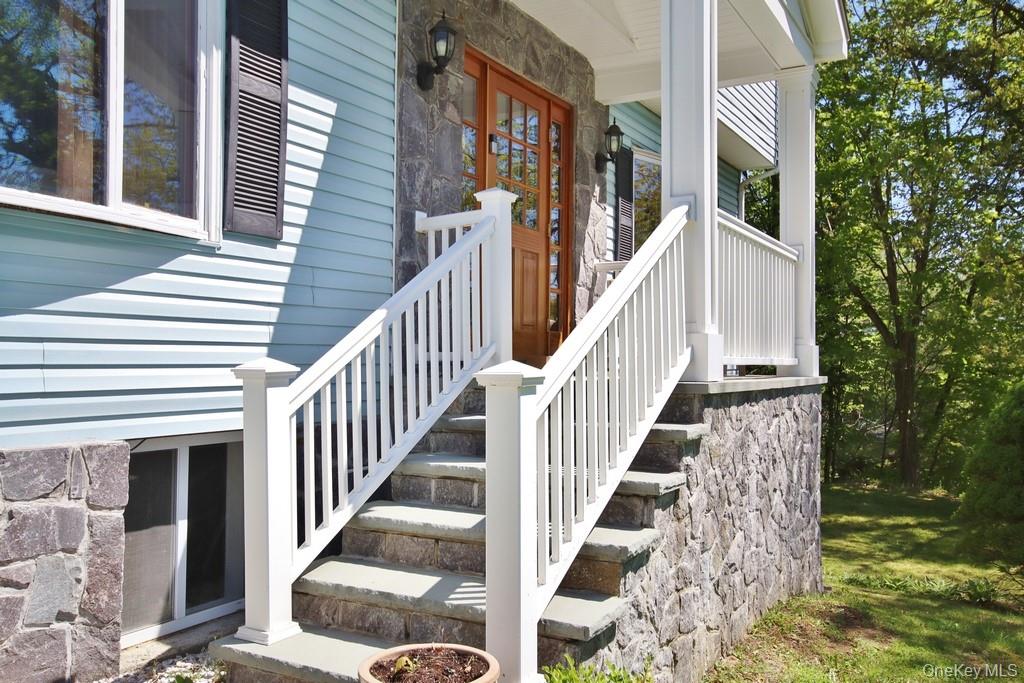
Mortgage Calculator
Monthly Payment (Est.)
$3,8753 days ago Listing first seen on site 3 days ago Listing updated with changes from the MLS®

Based on information submitted to the MLS GRID as of 2026-05-24 10:58 PM EDT.
All data is obtained from various sources and may not have been verified by broker or MLS GRID. Supplied
Open House Information is subject to change without notice. All information should be independently reviewed
and verified for accuracy. Properties may or may not be listed by the office/agent presenting the information.
Save
Ask
Tour
Hide
$849,222
3 Days On Site
30 Granite Springs Road
Granite Springs, NY 10527
Single Family Residence|Coming Soon
4
Beds
3
Total Baths
2
Full Baths
1
Partial Bath
2,229
SqFt
$381
/SqFt
1992
Built
County:
Westchester
Listing courtesy of Mark Seiden Real Estate Team Offer@HomeMan.net
Call Now: 845.533.2696
Is this the listing for you? We can help make it yours.
845.533.2696Save
Ask
Tour
Hide
Calculator powered by Showcase IDX, a Constellation1 Company. Copyright ©2026 Information is deemed reliable but not guaranteed.
Save
Ask
Tour
Hide
Listing Snapshot
Price
$849,222
Days On Site
3 Days
Bedrooms
4
Inside Area (SqFt)
2,229 sqft
Total Baths
3
Full Baths
2
Partial Baths
1
Lot Size
0.4 Acres
Year Built
1992
MLS® Number
990369
Status
Coming Soon
Property Tax
$14,043
HOA/Condo/Coop Fees
N/A
Sq Ft Source
N/A
Friends & Family
Recent Activity
General Features
Acres
0.4
Cross Street
Bronnie Brae Ave
Direction Faces
South
Disclosures
Seller Property Disclosure
Garage
Yes
Garage Spaces
2
Levels
Three Or More
Parking
DetachedDrivewayGarage
Property Sub Type
Single Family Residence
Sewer
Septic Tank
Style
Colonial
Utilities
Electricity Connected
Water Source
PrivateWell
Interior Features
Appliances
DishwasherDryerRefrigeratorWasherGas CooktopOvenStainless Steel Appliance(s)Gas Water Heater
Basement
FullUnfinishedWalk-Out Access
Cooling
Ceiling Fan(s)Ductless
Flooring
Hardwood
Heating
Hot WaterOil
Interior
Ceiling Fan(s)Eat-in KitchenGranite Counters
Laundry Features
In BasementLaundry Room
Bathroom 1
Level - FirstDescription - Powder Room
Bathroom 3
Level - Second
Bedroom 2
Level - Second
Bedroom 3
Level - Second
Bedroom 4
Level - Second
Dining Room
Level - First
Family Room
Level - First
Kitchen
Level - First
Living Room
Level - First
Primary Bathroom
Level - Second
Primary Bedroom
Level - Second
Save
Ask
Tour
Hide
Exterior Features
Construction Details
FrameVinyl Siding
Other Structures
Gazebo
Patio And Porch
Deck
Community Features
School District
Somers
Schools
School District
Somers
Elementary School
Primrose
Middle School
Somers Middle School
High School
Somers Senior High School
Listing courtesy of Mark Seiden Real Estate Team Offer@HomeMan.net
Neighborhood & Commute
Source: Walkscore
Disclosure: Community information and market data powered by Constellation Data Labs. Information is deemed reliable but not guaranteed.
Save
Ask
Tour
Hide