
You will know it the second you walk in.
There is a moment when you walk into the right home and your shoulders just drop. That is 71 Crystal Hill Dr.
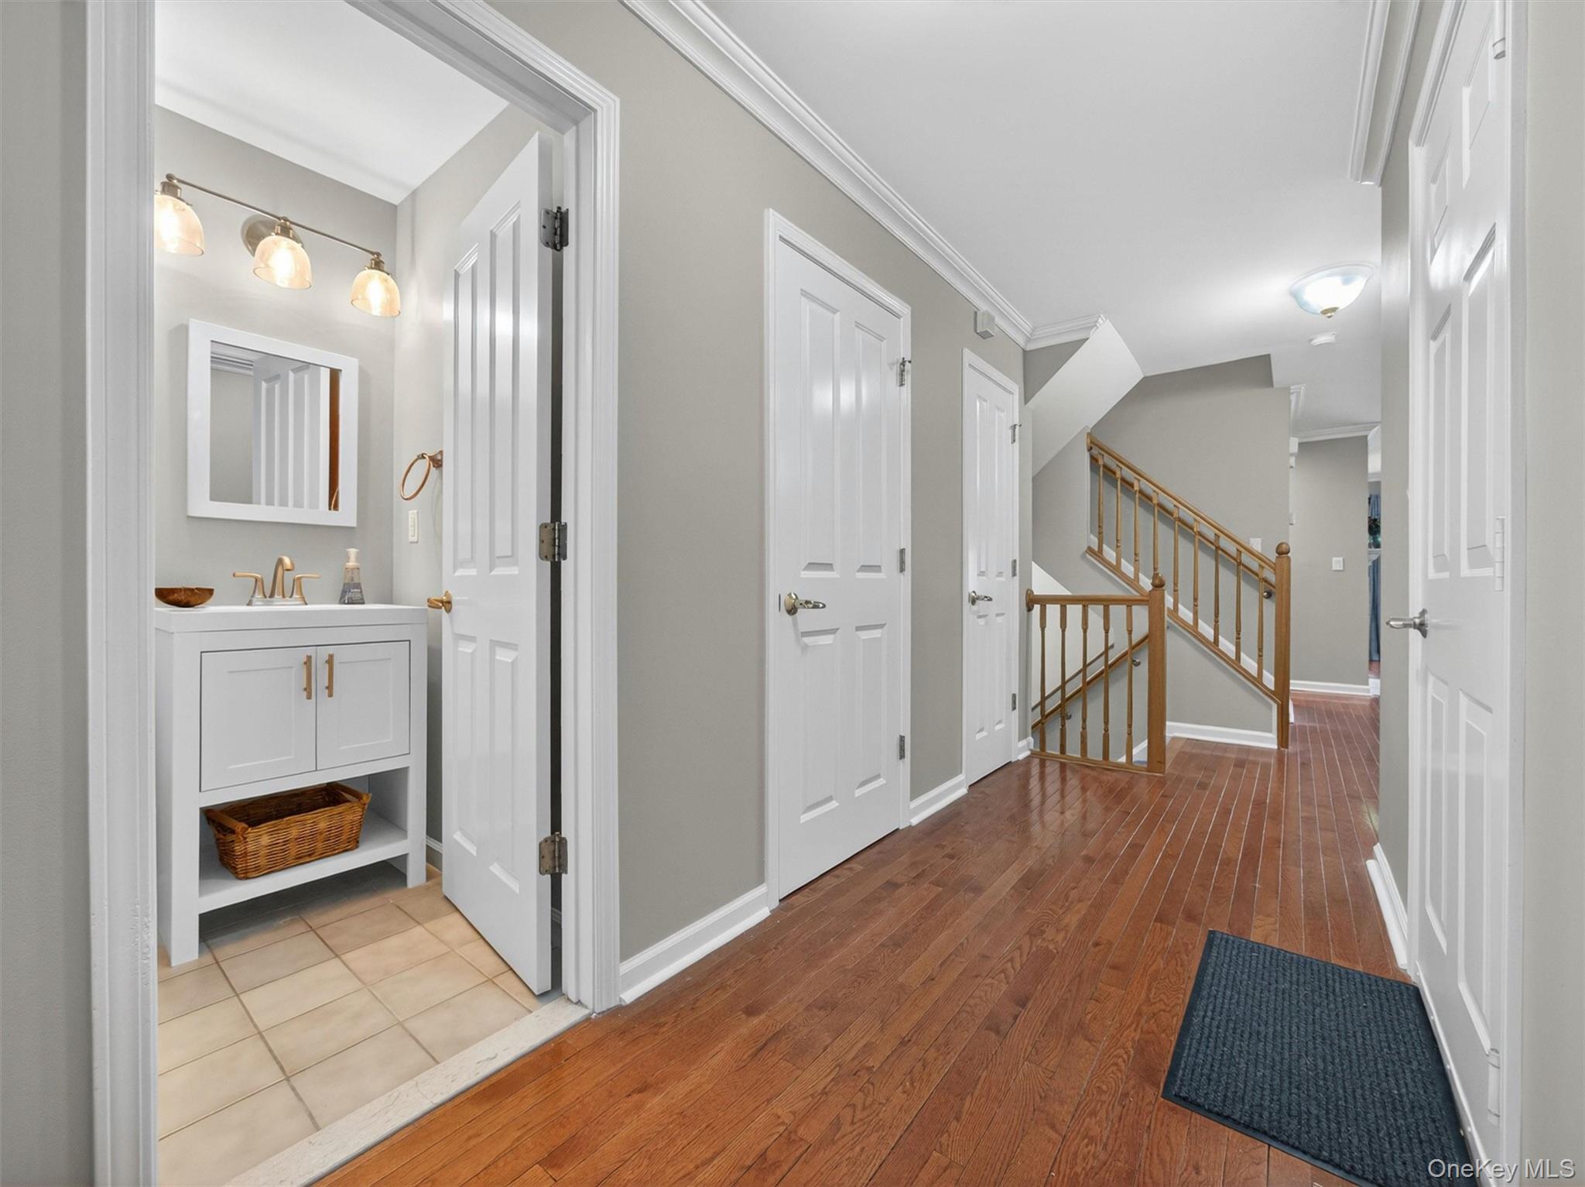
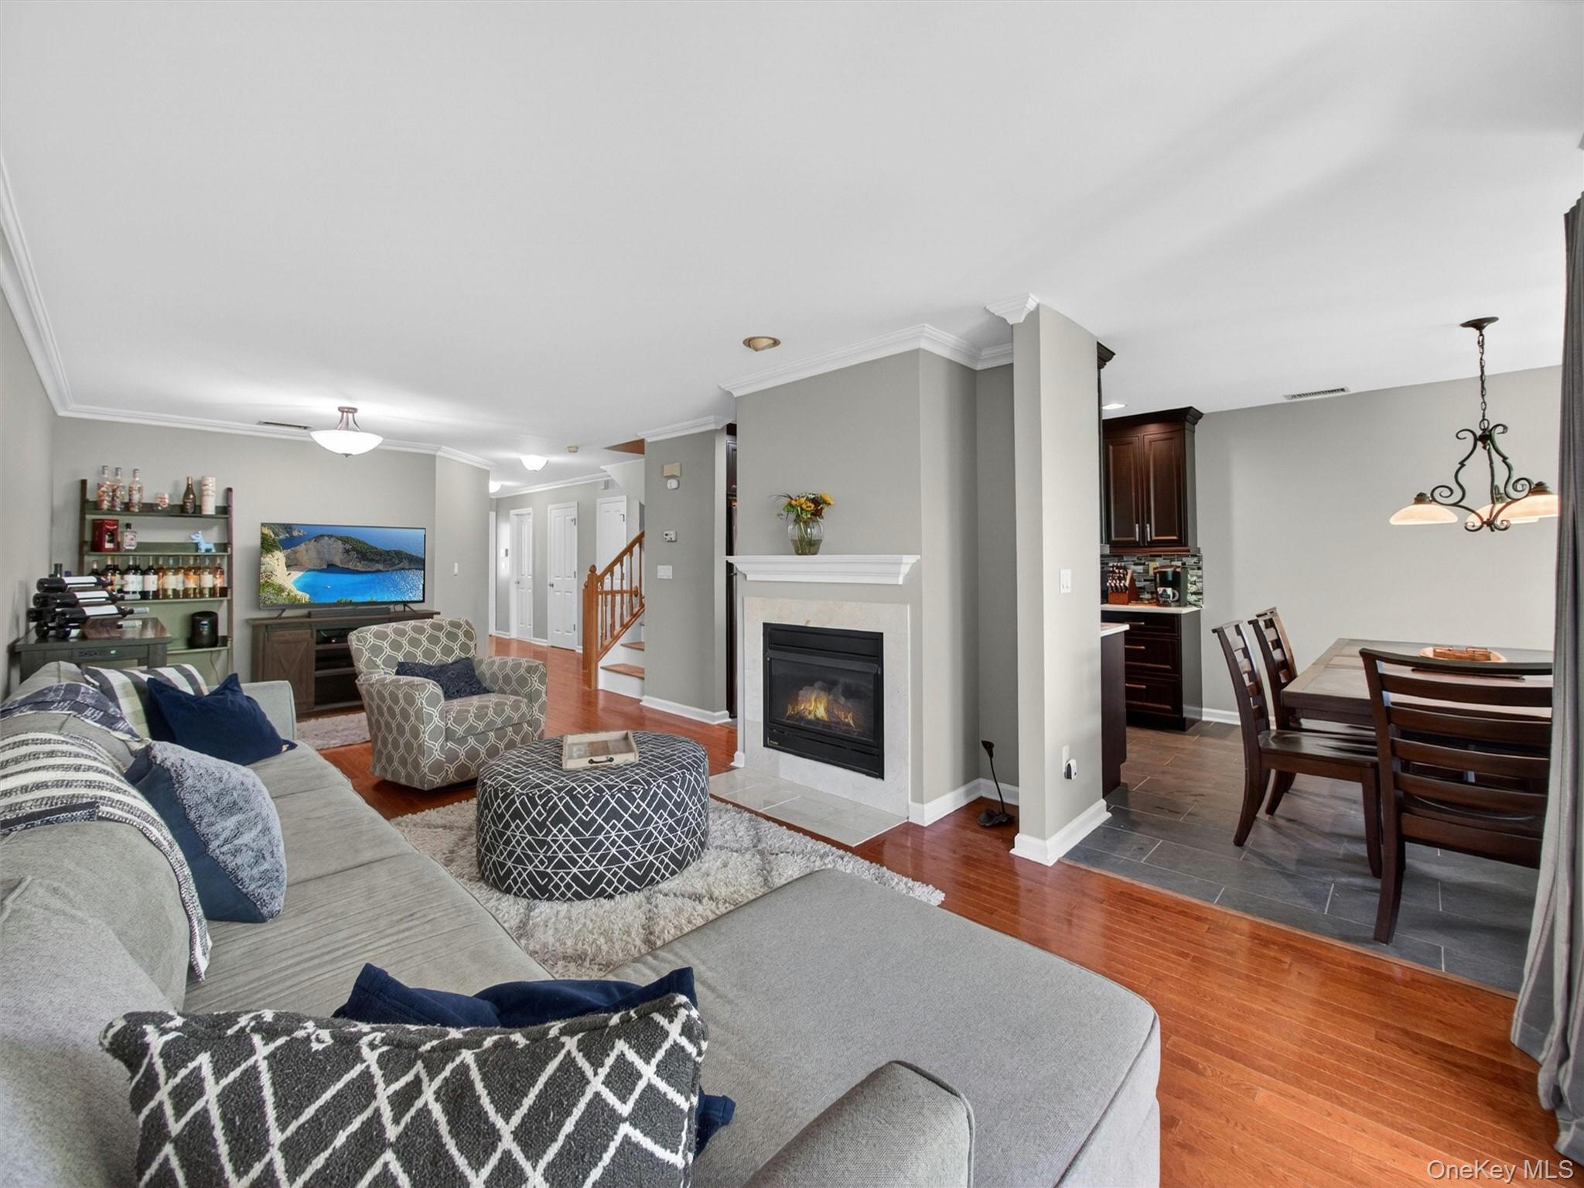
The hardwood floors. The updated kitchen that feels lived-in and loved before you have even cooked a single meal. The primary suite that closes the door on whatever the day brought. The den downstairs that opens onto a patio where time moves a little slower and the outside world stays exactly where it belongs, outside.
Above it all, an attic with soaring ceilings sits quietly, ready to become whatever you need most. A place to work. A place to move. A place to think.
And then there is everything just beyond your front door.
This community was built for people who actually want to live – not just exist. A pool for the summer days that deserve to be stretched out. A clubhouse for the gatherings that spill into the evening. A gym so your routine never skips a beat. A rec room and an indoor basketball court for the moments when you just need to move.
All of it. Included.
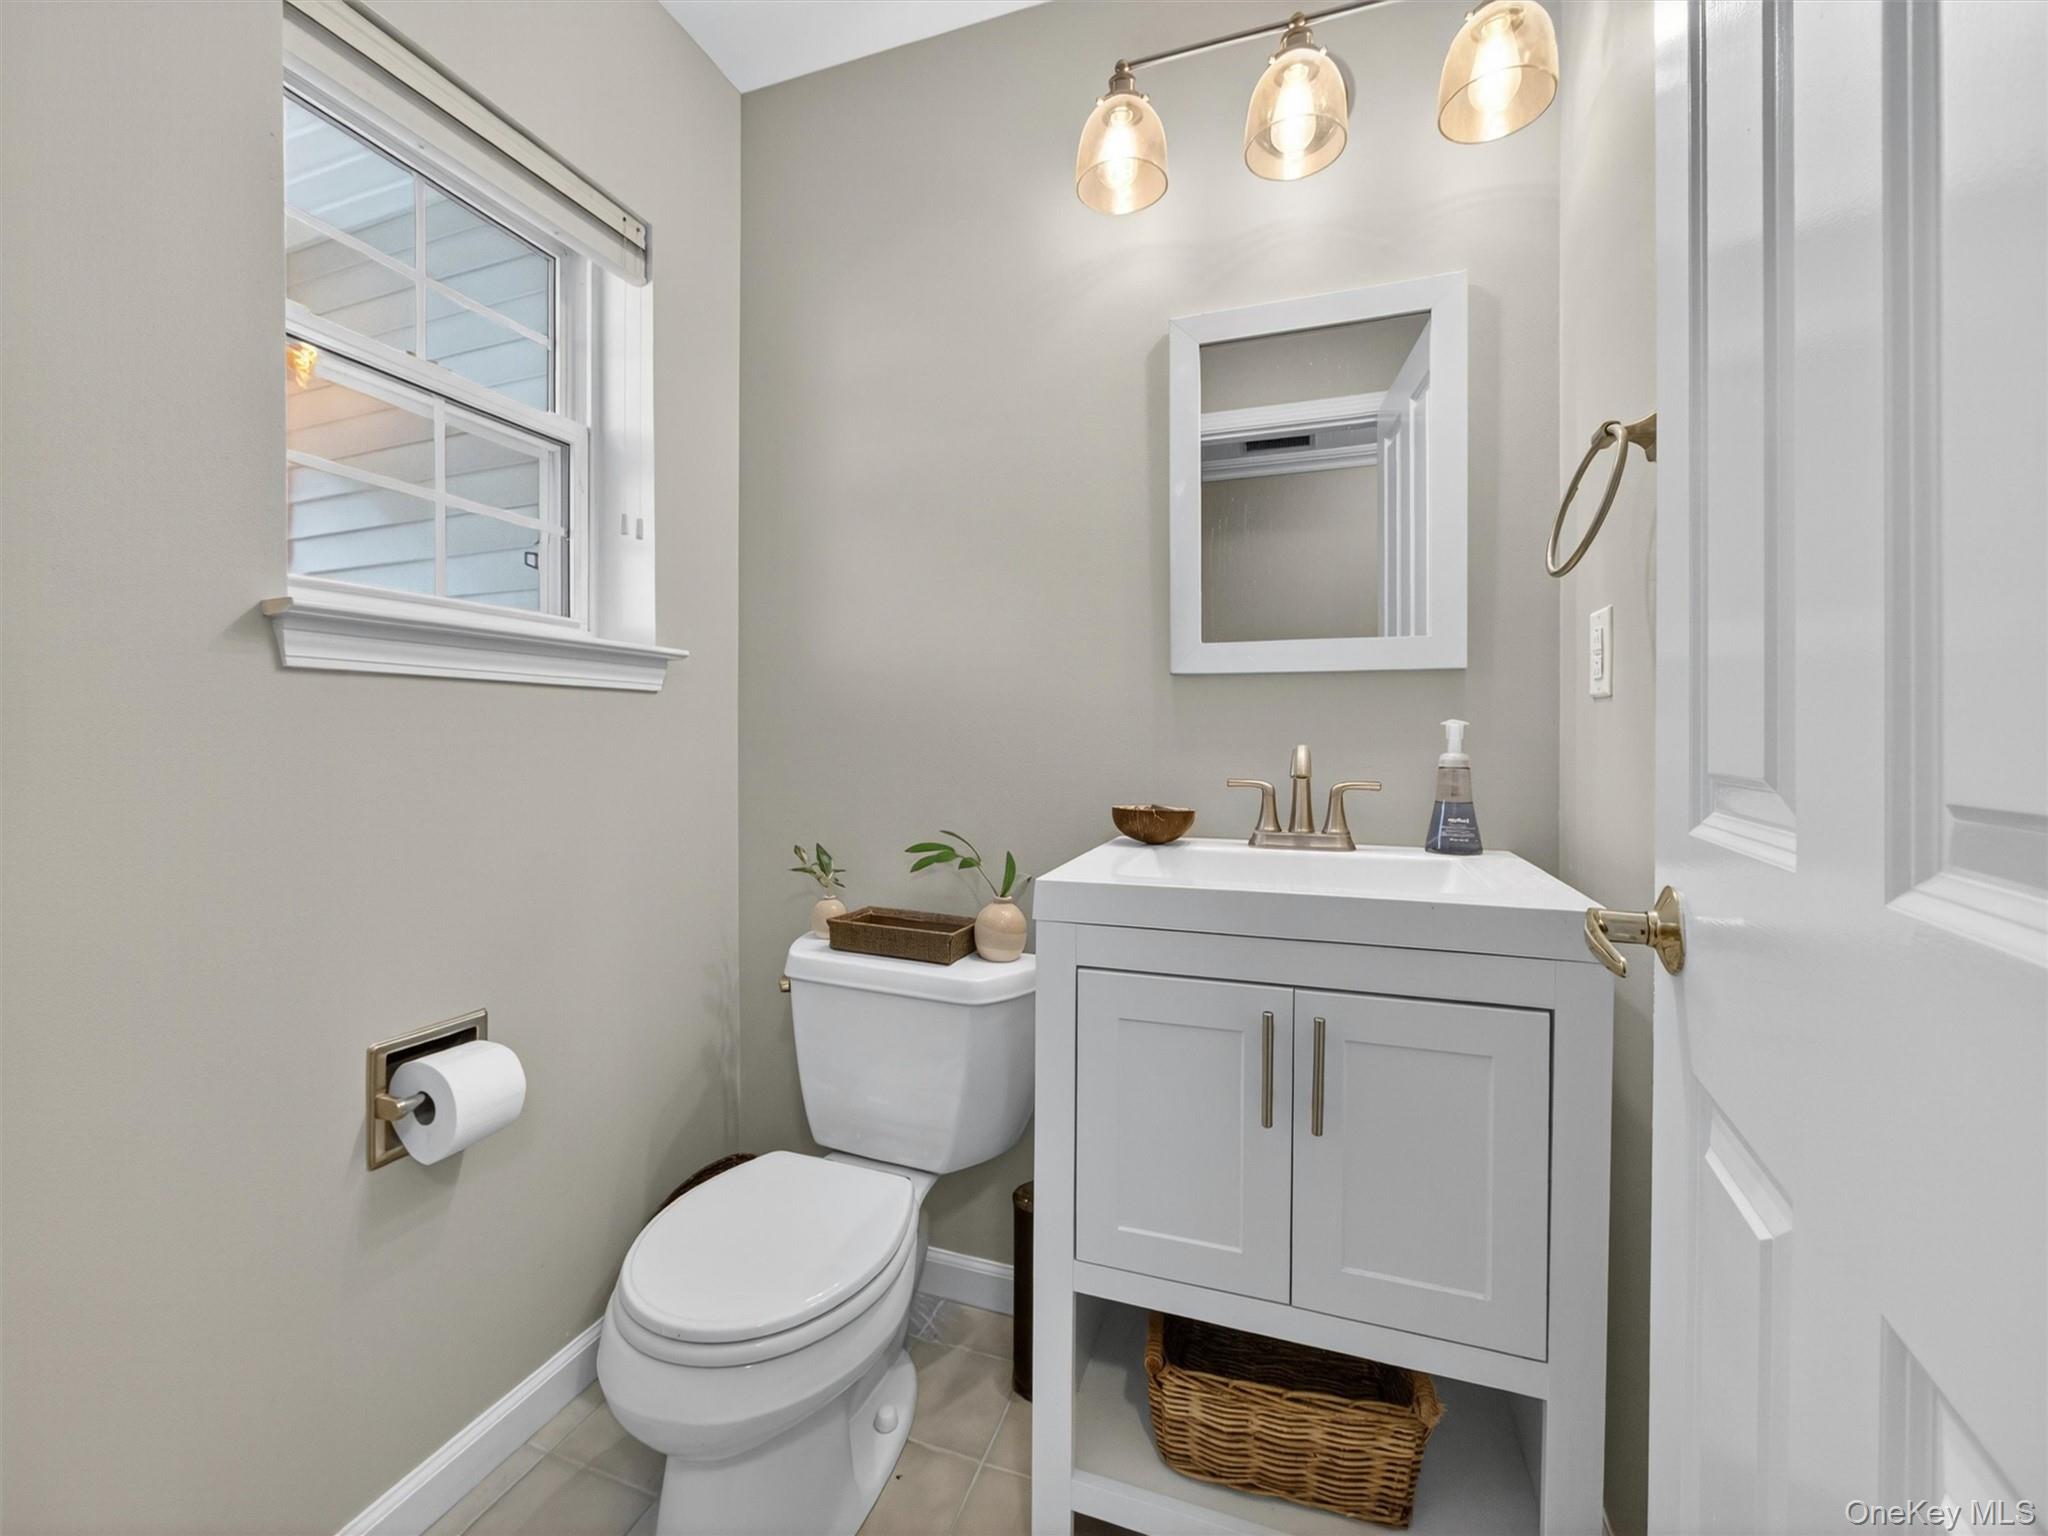
3 bedrooms. 2.5 baths. Over 2,500 square feet in a community that handles the rest and then some.
Freshly painted. Move-in ready. All that is left is you.
Mortgage Calculator
Monthly Payment (Est.)
$2,4594 days ago Status changed to Active 4 days ago Listing updated with changes from the MLS® 5 days ago Listing first seen on site

Based on information submitted to the MLS GRID as of 2026-05-25 07:39 AM EDT.
All data is obtained from various sources and may not have been verified by broker or MLS GRID. Supplied
Open House Information is subject to change without notice. All information should be independently reviewed
and verified for accuracy. Properties may or may not be listed by the office/agent presenting the information.
Save
Ask
Tour
Hide
$539,000
4 Days On Site
71 Crystal Hill Drive
Pomona, NY 10970
For Sale|Condominium|Active
3
Beds
3
Total Baths
2
Full Baths
1
Partial Bath
2,761
SqFt
$195
/SqFt
2001
Built
County:
Rockland
Listing courtesy of Century 21 Elite Realty soldbyseltzer@gmail.com
Call Now: 845.533.2696
Is this the listing for you? We can help make it yours.
845.533.2696Upcoming Open Houses
Sun, May 31, 12:00 PM - 2:00 PM
Save
Ask
Tour
Hide
Calculator powered by Showcase IDX, a Constellation1 Company. Copyright ©2026 Information is deemed reliable but not guaranteed.
Save
Ask
Tour
Hide
Listing Snapshot
Price
$539,000
Days On Site
4 Days
Bedrooms
3
Inside Area (SqFt)
2,761 sqft
Total Baths
3
Full Baths
2
Partial Baths
1
Lot Size
0.11 Acres
Year Built
2001
MLS® Number
984834
Status
Active
Property Tax
$12,715
HOA/Condo/Coop Fees
$600 monthly
Sq Ft Source
N/A
Friends & Family
Recent Activity
General Features
Acres
0.11
Garage
Yes
Garage Spaces
1
Parking
DrivewayGarageOff Street
Pets
Yes
Property Sub Type
Condominium
Sewer
Public Sewer
Utilities
Natural Gas AvailableCable ConnectedElectricity ConnectedNatural Gas ConnectedSewer Connected
Water Source
Public
Interior Features
Appliances
DishwasherDryerGas RangeMicrowaveOvenRefrigeratorWasherGas Water Heater
Basement
FinishedFull
Cooling
Central Air
Fireplace
Yes
Fireplace Features
Gas
Fireplaces
1
Flooring
Hardwood
Heating
Forced Air
Interior
Crown MoldingEat-in KitchenWalk-In Closet(s)
Laundry Features
In BasementIn Unit
Save
Ask
Tour
Hide
Exterior Features
Construction Details
Aluminum SidingVinyl Siding
Pool Features
Community
Community Features
Association Dues
600
HOA Fee Frequency
Monthly
School District
North Rockland (Haverstraw-Stony Pt)
Schools
School District
North Rockland (Haverstraw-Stony Pt)
Elementary School
Thiells Elementary School
Middle School
Fieldstone Middle School
High School
North Rockland High School
Listing courtesy of Century 21 Elite Realty soldbyseltzer@gmail.com
Neighborhood & Commute
Source: Walkscore
Disclosure: Community information and market data powered by Constellation Data Labs. Information is deemed reliable but not guaranteed.
Save
Ask
Tour
Hide