
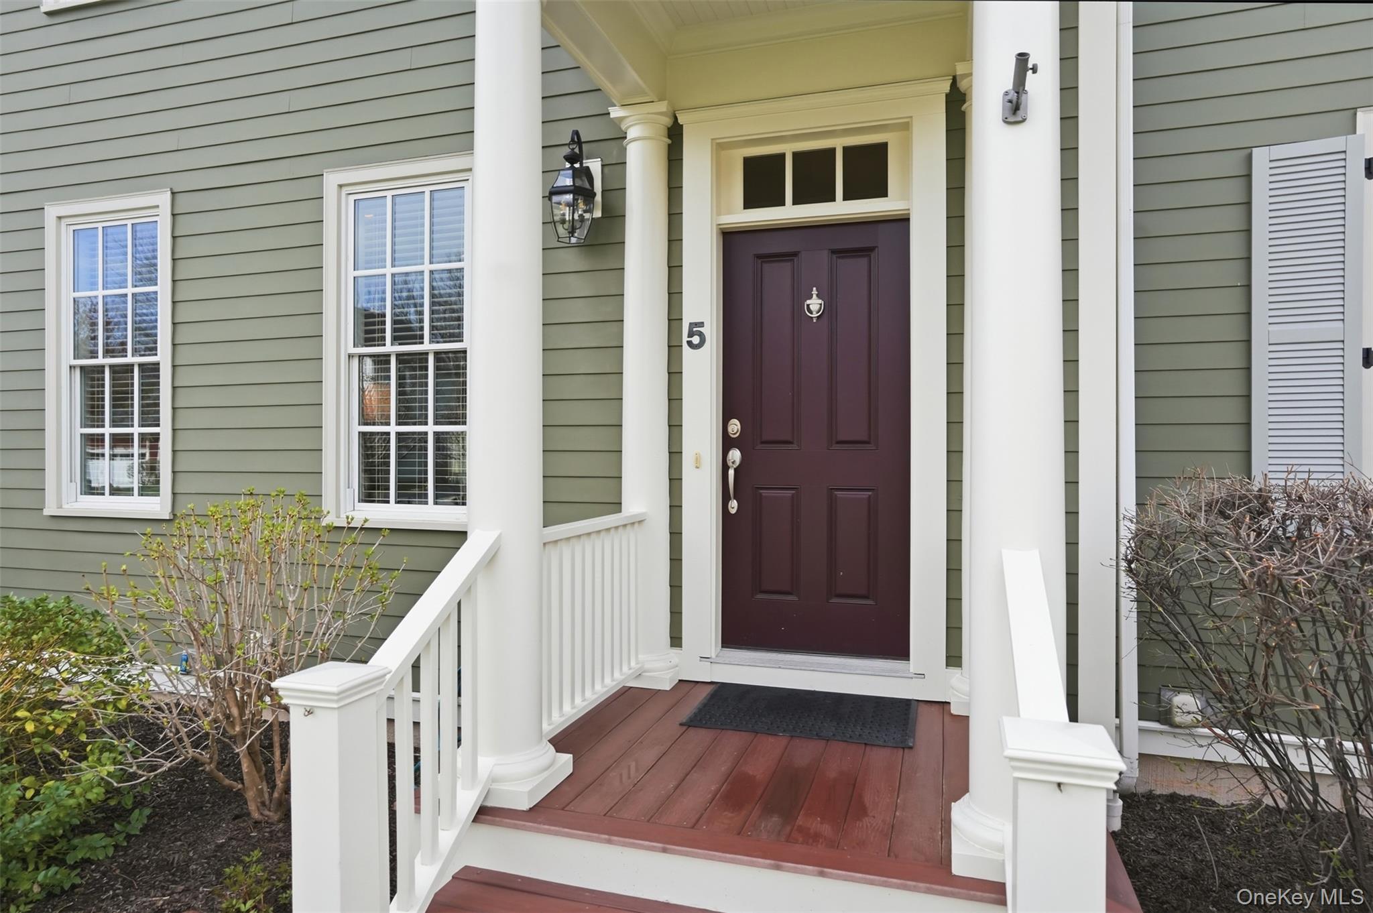
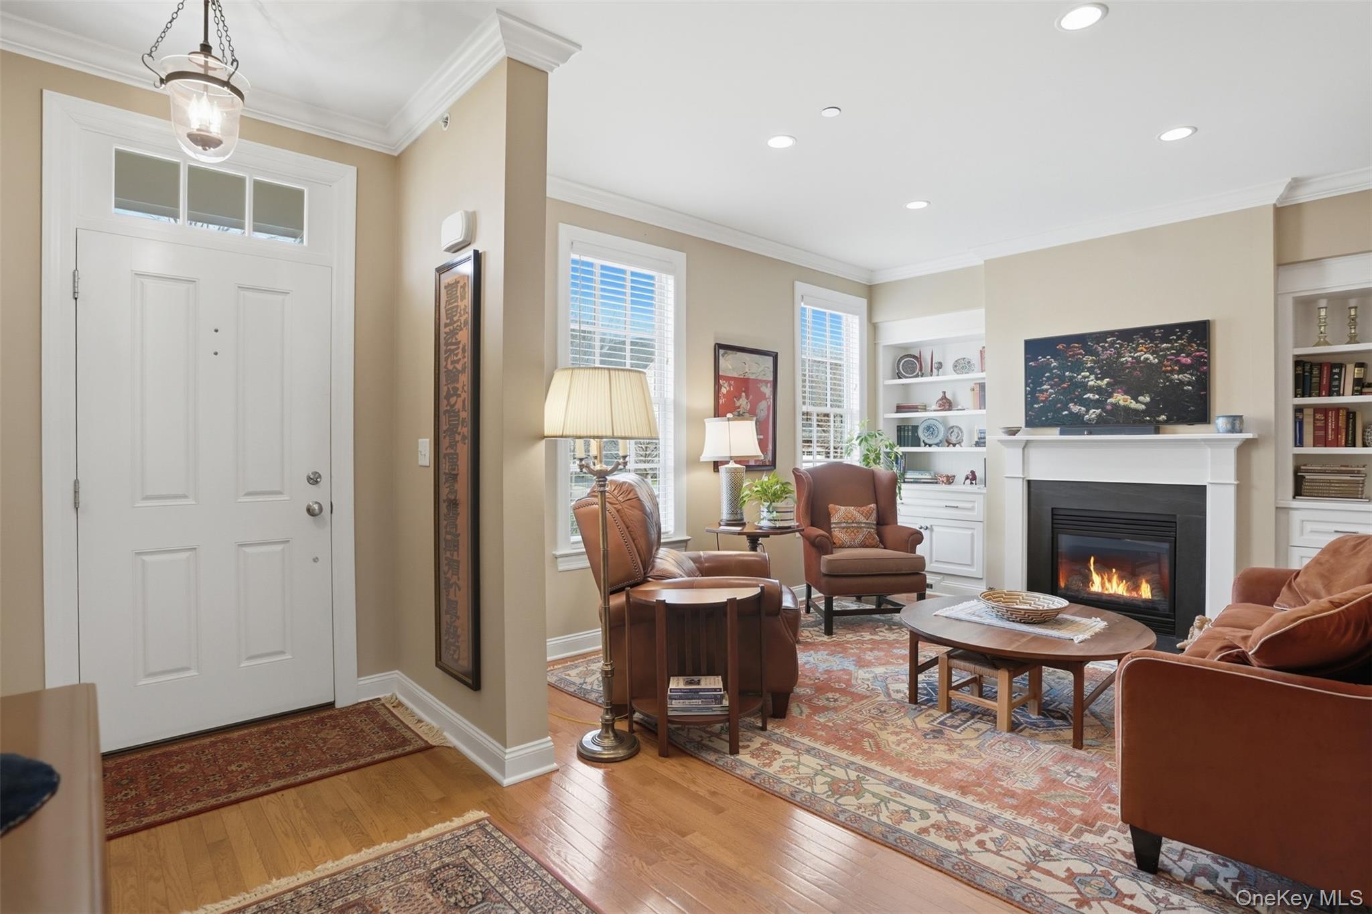
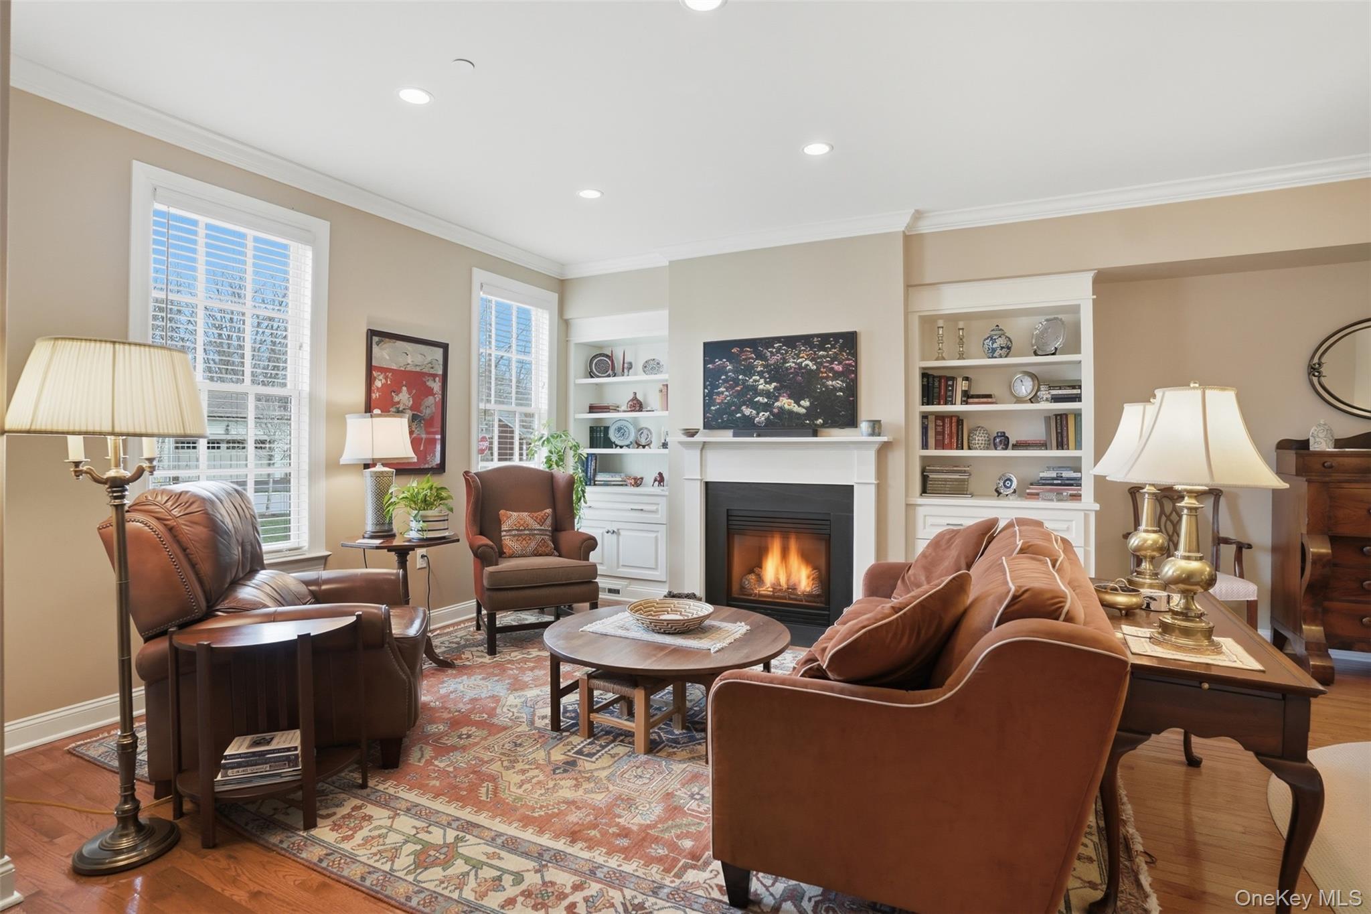
Located in the highly sought-after Warwick Grove community, this exceptional townhouse offers the perfect blend of style, comfort, and easy living. Step inside to an inviting open floor plan enhanced by crown moldings throughout and stunning, thoughtfully curated decor. The sun-filled living space features oversized windows and a cozy natural gas fireplace beautifully set into a custom built-in bookcase—creating a warm and elegant focal point. The kitchen flows seamlessly into the great room and casual dining area, ideal for everyday living and entertaining. A custom pantry with built-in shelving adds both convenience and organization. The generously sized primary suite is a true retreat, complete with two large custom walk-in closets and a totally renovated spa-like bathroom. A well-appointed guest bedroom offers its own private en-suite bath, providing comfort and privacy for visitors. Throughout the home you notice elegant crown molding and the rich hardwood oak flooring that adds warmth and continuity to the first floor. Outdoor living is just as impressive, featuring a private courtyard with a covered porch, plus a beautifully landscaped patio with a grill—perfect for relaxing or entertaining. This is refined, low-maintenance living at its best, all within close proximity to the charming Village of Warwick and all it includes.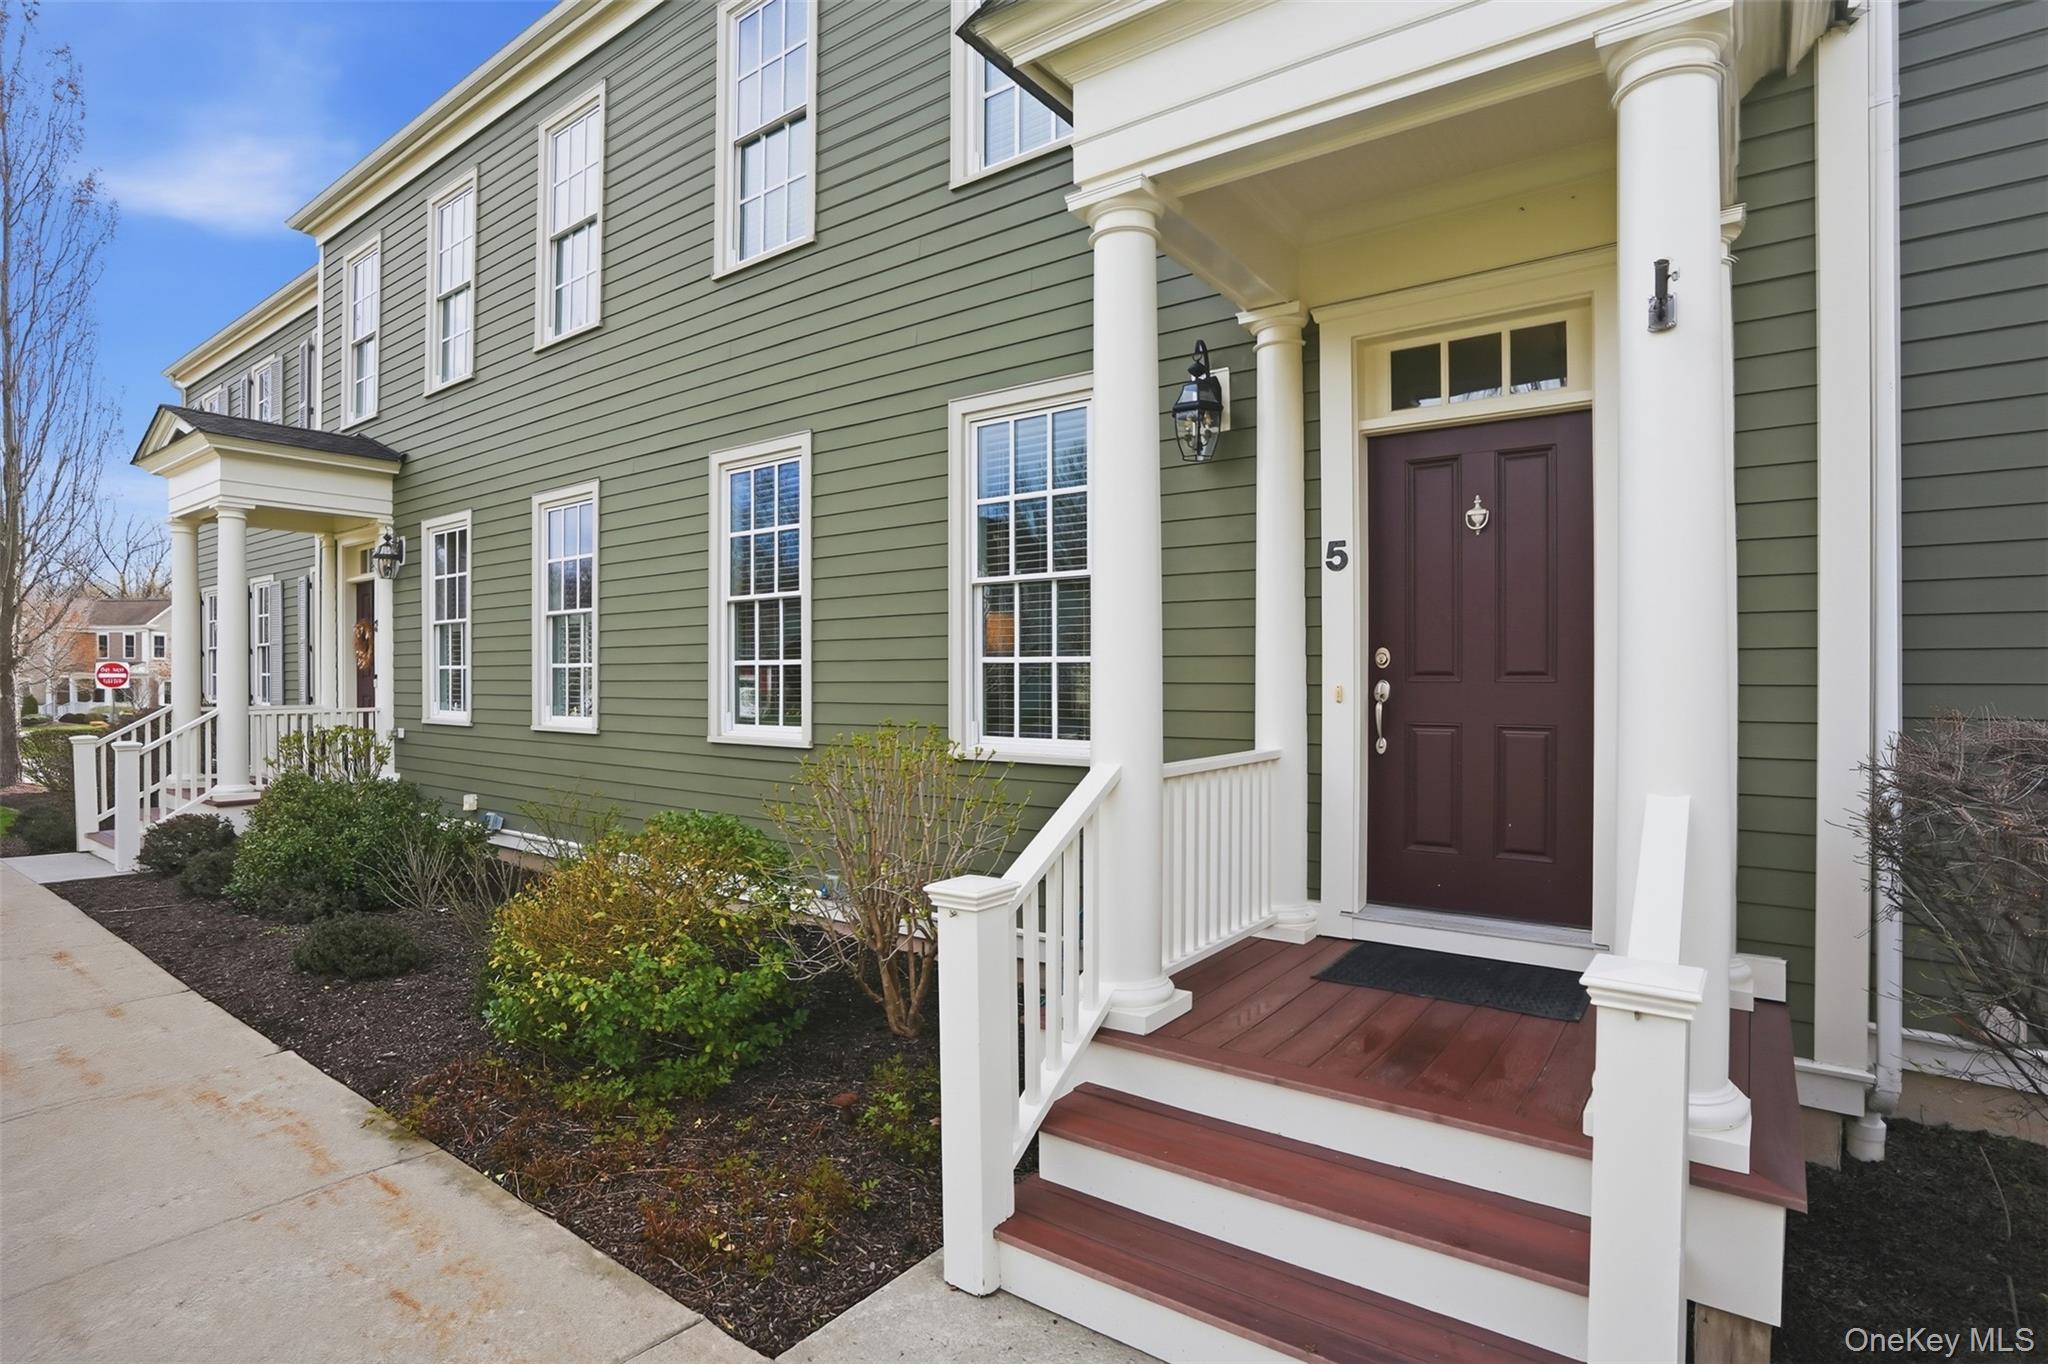
Mortgage Calculator
Monthly Payment (Est.)
$3,1892 weeks ago Price changed to $699,000 2 weeks ago Listing updated with changes from the MLS® a month ago Listing first seen on site

Based on information submitted to the MLS GRID as of 2026-05-25 06:43 AM EDT.
All data is obtained from various sources and may not have been verified by broker or MLS GRID. Supplied
Open House Information is subject to change without notice. All information should be independently reviewed
and verified for accuracy. Properties may or may not be listed by the office/agent presenting the information.
Save
Ask
Tour
Hide
$699,000
36 Days On Site
5 Cowdrey Street
Warwick, NY 10990
For Sale|Single Family Residence|Active
2
Beds
3
Total Baths
2
Full Baths
1
Partial Bath
2,168
SqFt
$322
/SqFt
2011
Built
County:
Orange
Listing courtesy of Howard Hanna Rand Realty carole.rogers@randrealty.com
Call Now: 845.533.2696
Is this the listing for you? We can help make it yours.
845.533.2696Save
Ask
Tour
Hide
Calculator powered by Showcase IDX, a Constellation1 Company. Copyright ©2026 Information is deemed reliable but not guaranteed.
Save
Ask
Tour
Hide
Listing Snapshot
Price
$699,000
Days On Site
36 Days
Bedrooms
2
Inside Area (SqFt)
2,168 sqft
Total Baths
3
Full Baths
2
Partial Baths
1
Lot Size
0.01 Acres
Year Built
2011
MLS® Number
983901
Status
Active
Property Tax
$6,257
HOA/Condo/Coop Fees
$809 monthly
Sq Ft Source
N/A
Friends & Family
Recent Activity
General Features
Acres
0.01
Cross Street
Long House Road
Garage
Yes
Garage Spaces
2
Levels
Two
Parking
GarageGarage Door Opener
Parking Spaces
2
Property Sub Type
Single Family Residence
Security
Fire Sprinkler SystemSmoke Detector(s)
Sewer
Public Sewer
Utilities
Natural Gas AvailableCable ConnectedElectricity ConnectedNatural Gas ConnectedPhone ConnectedUnderground Utilities
Water Source
Public
Interior Features
Appliances
DishwasherDryerENERGY STAR Qualified AppliancesExhaust FanGas CooktopGas RangeMicrowaveRefrigeratorStainless Steel Appliance(s)Tankless Water HeaterWasher
Basement
Crawl Space
Cooling
Central Air
Fireplace
Yes
Fireplace Features
GasLiving Room
Fireplaces
1
Flooring
HardwoodTile
Heating
Forced Air
Interior
Built-in FeaturesCeiling Fan(s)ChandelierCrown MoldingDouble VanityEntrance FoyerGranite CountersHigh CeilingsHis and Hers ClosetsPantryRecessed LightingWalk-In Closet(s)
Bedroom 2
Level - SecondDescription - Guest En'suite with private bath
Dining Room
Level - FirstDescription - Crown molding
Family Room
Level - FirstDescription - Located off kitchen with casual dining area.. crown molding.
Kitchen
Level - First
Laundry
Level - Second
Lavatory
Level - FirstDescription - Plumbing components updated
Living Room
Level - FirstDescription - Natural Gas Fireplace, crown molding
Primary Bathroom
Level - SecondDescription - Totally renovated
Primary Bedroom
Level - SecondDescription - Crown moldings
Save
Ask
Tour
Hide
Exterior Features
Construction Details
Blown-In InsulationFrameHardiPlank Type
Exterior
Awning(s)CourtyardGas GrillLightingRain Gutters
Fencing
FencedBack Yard
Lot Features
LandscapedNear Public Transit
Patio And Porch
PatioPorch
Pool Features
Community
Community Features
Association Dues
809
Community Features
Fitness CenterParkPoolSidewalks
HOA Fee Frequency
Monthly
MLS Area
Warwick (Village)
School District
Warwick Valley
Senior Community
Yes
Schools
School District
Warwick Valley
Elementary School
Park Avenue Elementary School
Middle School
Warwick Valley Middle School
High School
Warwick Valley High School
Listing courtesy of Howard Hanna Rand Realty carole.rogers@randrealty.com
Neighborhood & Commute
Source: Walkscore
Disclosure: Community information and market data powered by Constellation Data Labs. Information is deemed reliable but not guaranteed.
Save
Ask
Tour
Hide