
MAJOR PRICE IMPROVEMENT-EXCEPTIONAL VALUE IN SUFFERN/AIRMONT!
Welcome to 27A Claremont Lane in the Town of Ramapo. This expanded raised ranch offers 6 spacious bedrooms and 3.5 baths, including two private ensuites—ideal for extended living, guests, or flexible work-from-home arrangements.
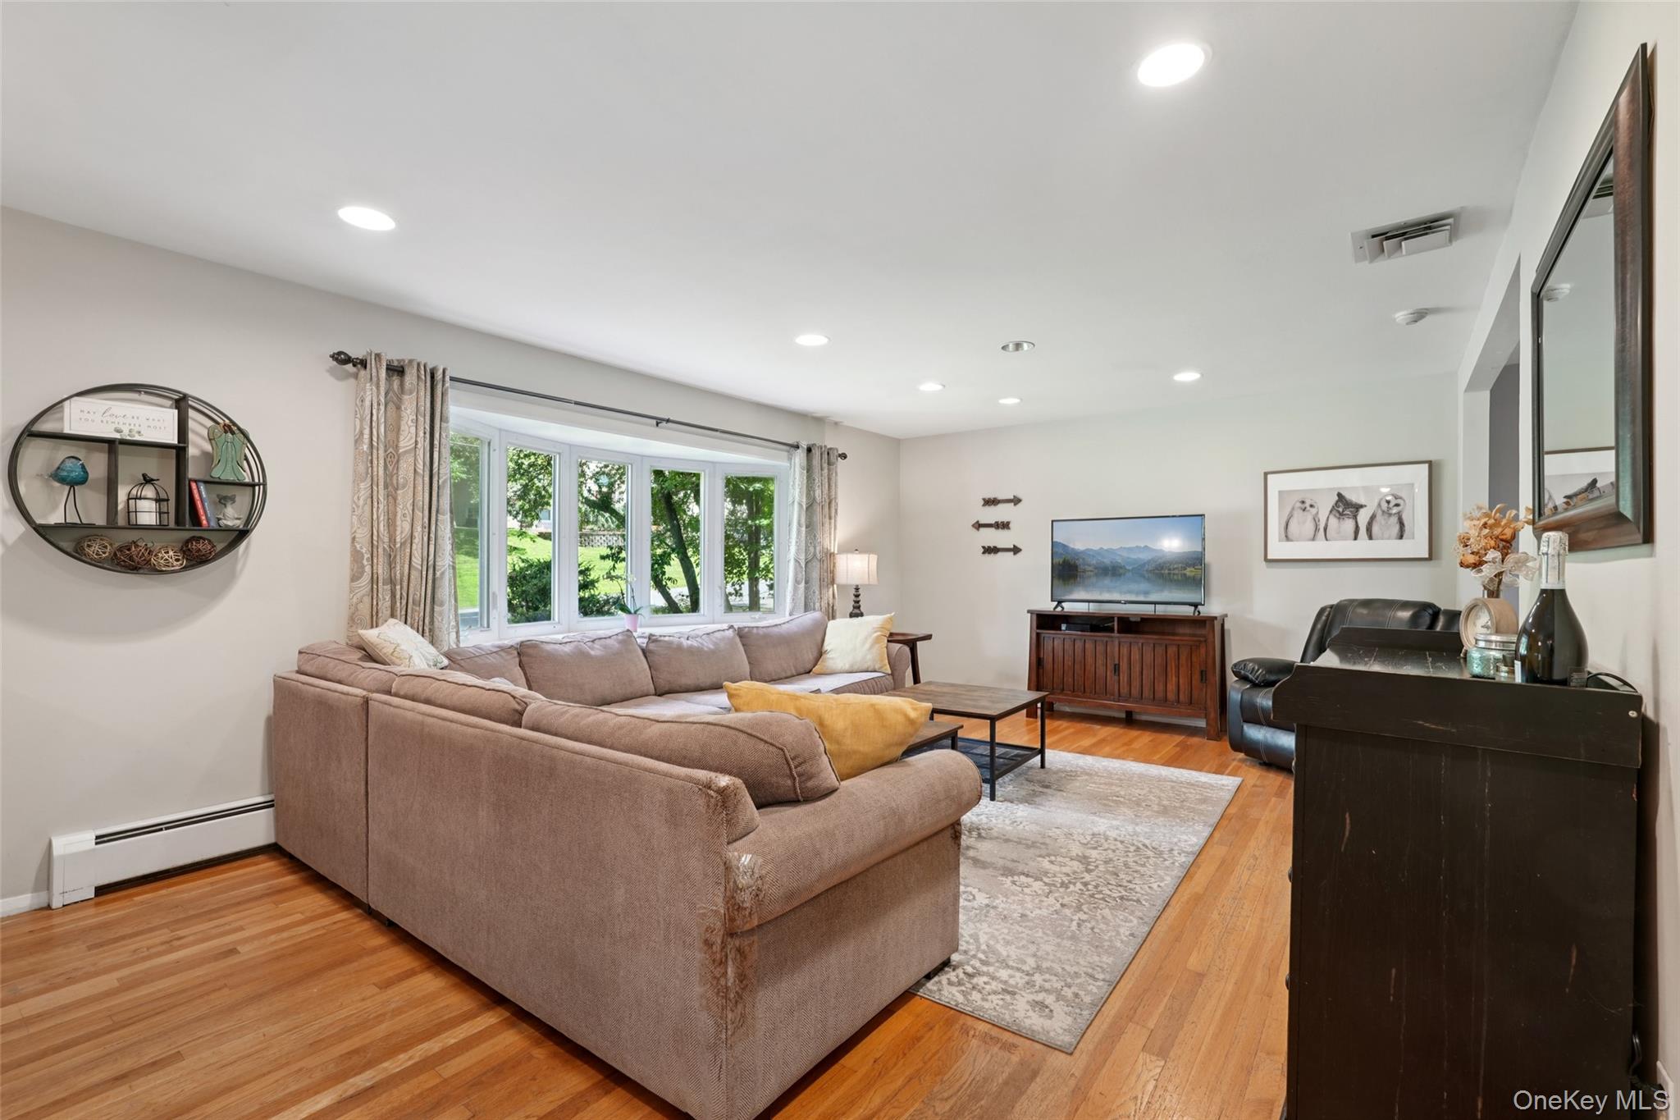
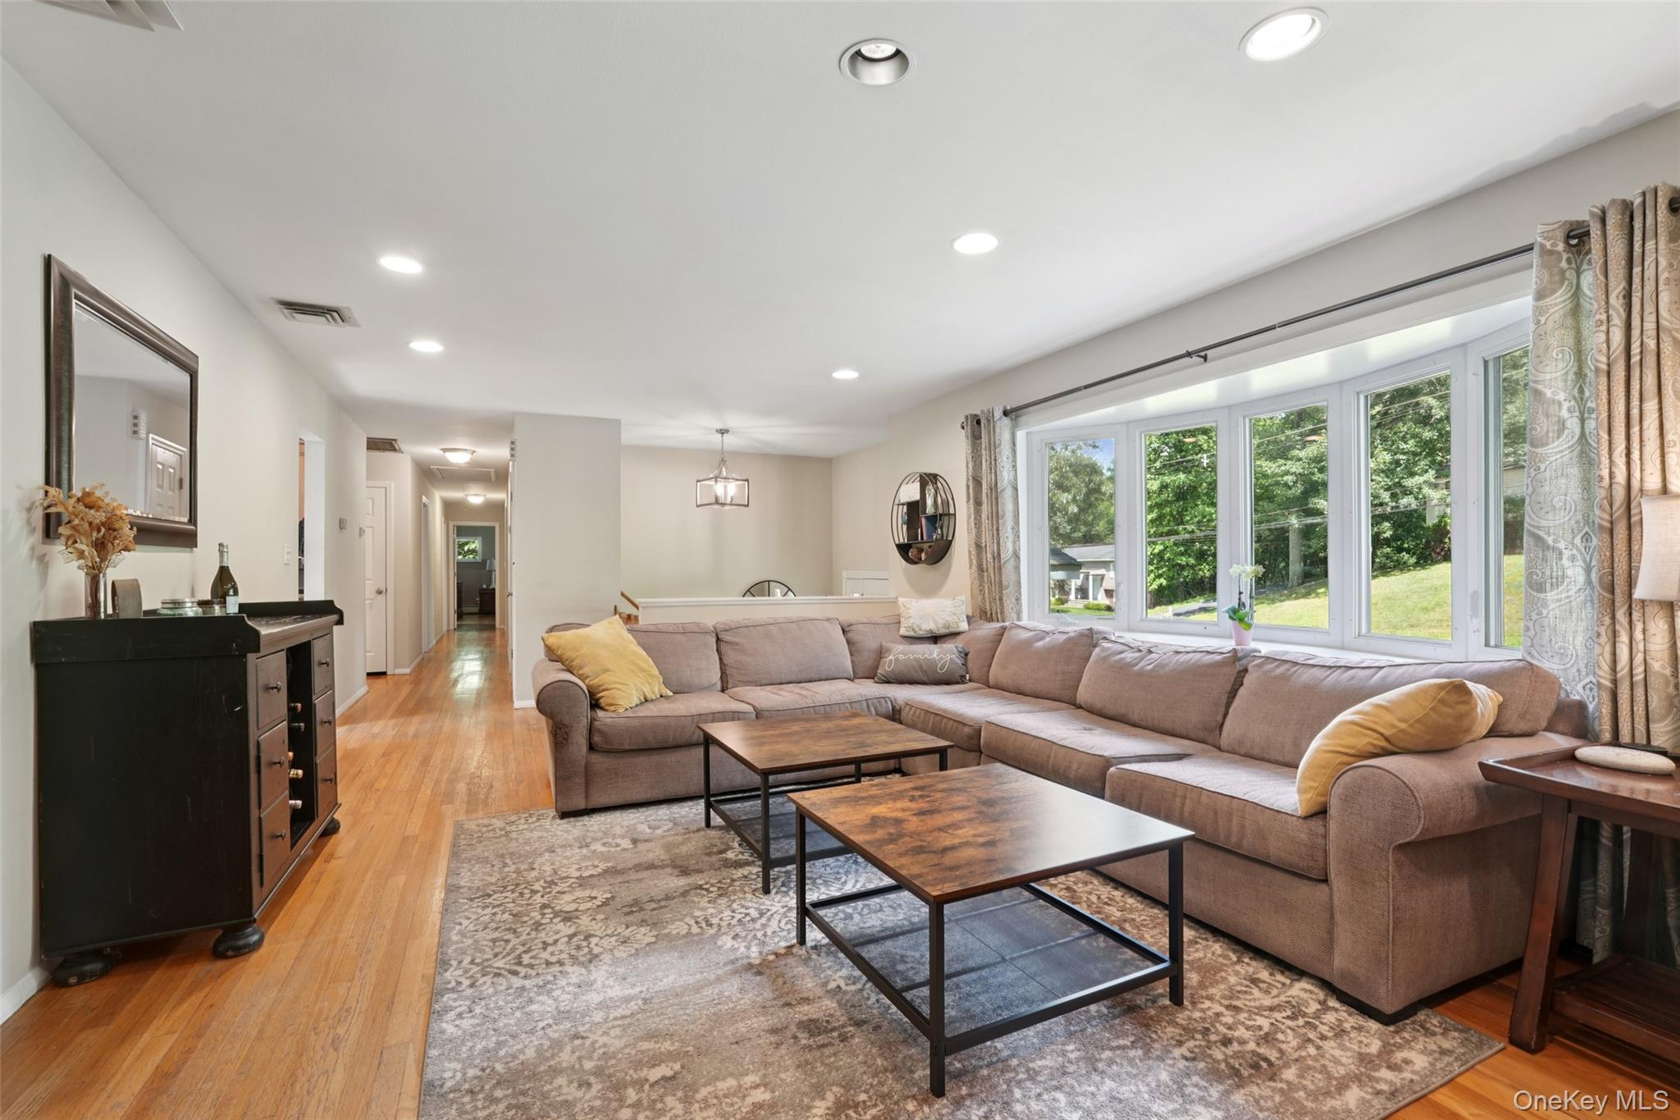
The updated kitchen features stainless steel appliances, granite countertops, and abundant cabinetry, with sliding glass doors leading to a large deck perfect for outdoor dining and entertaining. Recessed lighting and hardwood floors throughout the main level create a warm and inviting atmosphere. The lower level provides incredible additional living space, including a bedroom with a walk-in closet, two oversized family rooms or dens, a half bath, laundry room, and two separate sliding glass doors leading to a spacious patio and backyard. Well-maintained and move-in ready, this home also offers the opportunity to make cosmetic updates and add your own personal touch.
RECENTLY REPOSITIONED TO REFLECT TODAY'S MARKET, THIS IS ONE OF THE BEST VALUES FOR SIZE AND LAYOUT IN SUFFERN/AIRMONT AREA!
Don’t miss this opportunity, schedule your private showing today!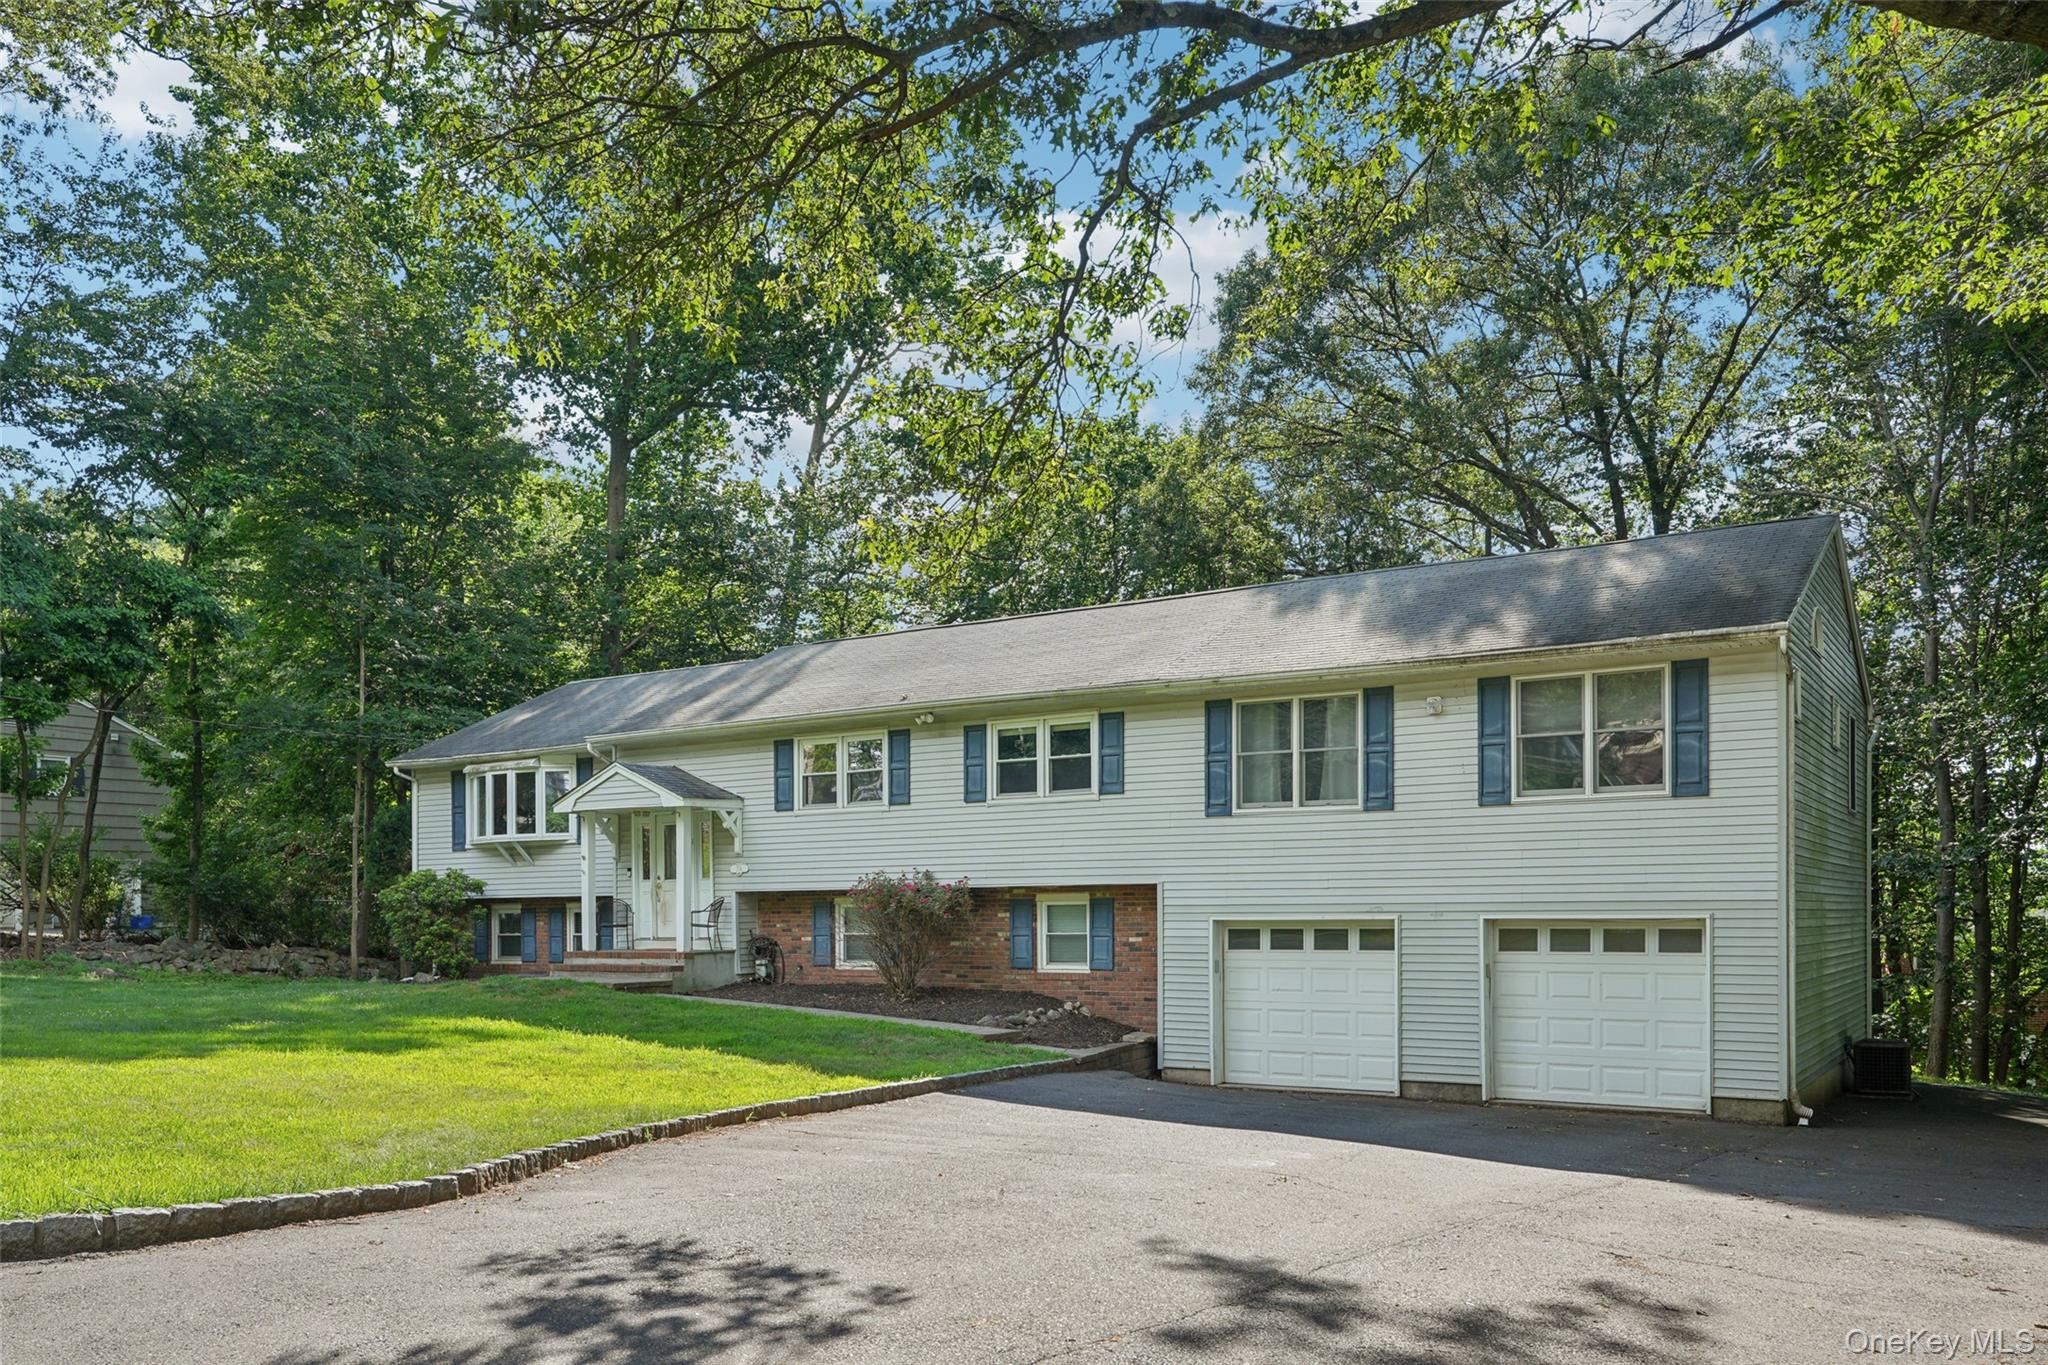

Mortgage Calculator
Monthly Payment (Est.)
$4,5122 weeks ago Price changed to $989,000 2 weeks ago Listing updated with changes from the MLS® a month ago Listing first seen on site

Based on information submitted to the MLS GRID as of 2026-05-25 06:43 AM EDT.
All data is obtained from various sources and may not have been verified by broker or MLS GRID. Supplied
Open House Information is subject to change without notice. All information should be independently reviewed
and verified for accuracy. Properties may or may not be listed by the office/agent presenting the information.
Save
Ask
Tour
Hide
$989,000
44 Days On Site
27A Claremont Lane
Suffern, NY 10901
For Sale|Single Family Residence|Active
6
Beds
4
Total Baths
3
Full Baths
1
Partial Bath
3,222
SqFt
$307
/SqFt
1967
Built
County:
Rockland
Listing courtesy of Howard Hanna Rand Realty eric.troy@randrealty.com
Call Now: 845.533.2696
Is this the listing for you? We can help make it yours.
845.533.2696Save
Ask
Tour
Hide
Calculator powered by Showcase IDX, a Constellation1 Company. Copyright ©2026 Information is deemed reliable but not guaranteed.
Save
Ask
Tour
Hide
Listing Snapshot
Price
$989,000
Days On Site
44 Days
Bedrooms
6
Inside Area (SqFt)
3,222 sqft
Total Baths
4
Full Baths
3
Partial Baths
1
Lot Size
0.46 Acres
Year Built
1967
MLS® Number
982335
Status
Active
Property Tax
$20,878.1
HOA/Condo/Coop Fees
N/A
Sq Ft Source
N/A
Friends & Family
Recent Activity
General Features
Acres
0.46
Attached Garage
Yes
Garage
Yes
Garage Spaces
2
Parking
AttachedDrivewayGarageGarage Door Opener
Property Sub Type
Single Family Residence
Sewer
Public Sewer
Style
Raised Ranch
Utilities
Natural Gas AvailableCable AvailableElectricity ConnectedNatural Gas ConnectedSewer Connected
Water Source
Public
Interior Features
Appliances
DishwasherDryerGas CooktopGas OvenMicrowaveRefrigeratorStainless Steel Appliance(s)WasherGas Water Heater
Basement
FinishedFull
Cooling
Central Air
Heating
Baseboard
Interior
Breakfast BarCeiling Fan(s)Double VanityEntrance FoyerGranite CountersOpen FloorplanRecessed LightingSoaking TubWalk-In Closet(s)
Laundry Features
Laundry Room
Window Features
Bay Window(s)
Bathroom 2
Level - FirstDescription - 2nd Ensuite with shower
Bedroom 1
Level - First
Bedroom 2
Level - First
Bedroom 3
Level - First
Bedroom 4
Level - First
Bedroom 5
Level - LowerDescription - Bedroom with walk in closet
Dining Room
Level - First
Family Room
Level - Lower
Kitchen
Level - First
Laundry
Level - Lower
Living Room
Level - First
Primary Bathroom
Level - FirstDescription - Large bathroom with double sinks and jetted tub
Primary Bedroom
Level - First
Save
Ask
Tour
Hide
Exterior Features
Construction Details
BrickFrameVinyl Siding
Lot Features
Back YardFront YardNear Golf CourseNear Public Transit
Patio And Porch
DeckPatio
Windows/Doors
Bay Window(s)
Community Features
School District
Suffern
Schools
School District
Suffern
Elementary School
Montebello Road School
Middle School
Suffern Middle School
High School
Suffern Senior High School
Listing courtesy of Howard Hanna Rand Realty eric.troy@randrealty.com
Neighborhood & Commute
Source: Walkscore
Disclosure: Community information and market data powered by Constellation Data Labs. Information is deemed reliable but not guaranteed.
Save
Ask
Tour
Hide