Save your search and get notified (as often as you like) of new listings, price changes and new open houses that match your search.

Save
Ask
Tour
Hide
Share
$680,000
135 Days On Site

37 Maplewood Boulevard
Suffern, NY 10901

Single Family Residence|Pending
3
Beds
2
Total Baths
1
Full Bath
1
Partial Bath
1,510
SqFt
$450
/SqFt
1955
Built
County:
Rockland
Listing courtesy of Stonehaven Properties windy@yourstonehaven.com
Call Now: 845.533.2696
Is this the listing for you? We can help make it yours.
845.533.2696
37 Maplewood Boulevard37 Maplewood Boulevard37 Maplewood Boulevard37 Maplewood Boulevard
Save
Ask
Tour
Hide
Share

Mortgage Calculator

Monthly Payment (Est.)

$3,102
Calculator powered by Showcase IDX, a Constellation1 Company. Copyright ©2026 Information is deemed reliable but not guaranteed.

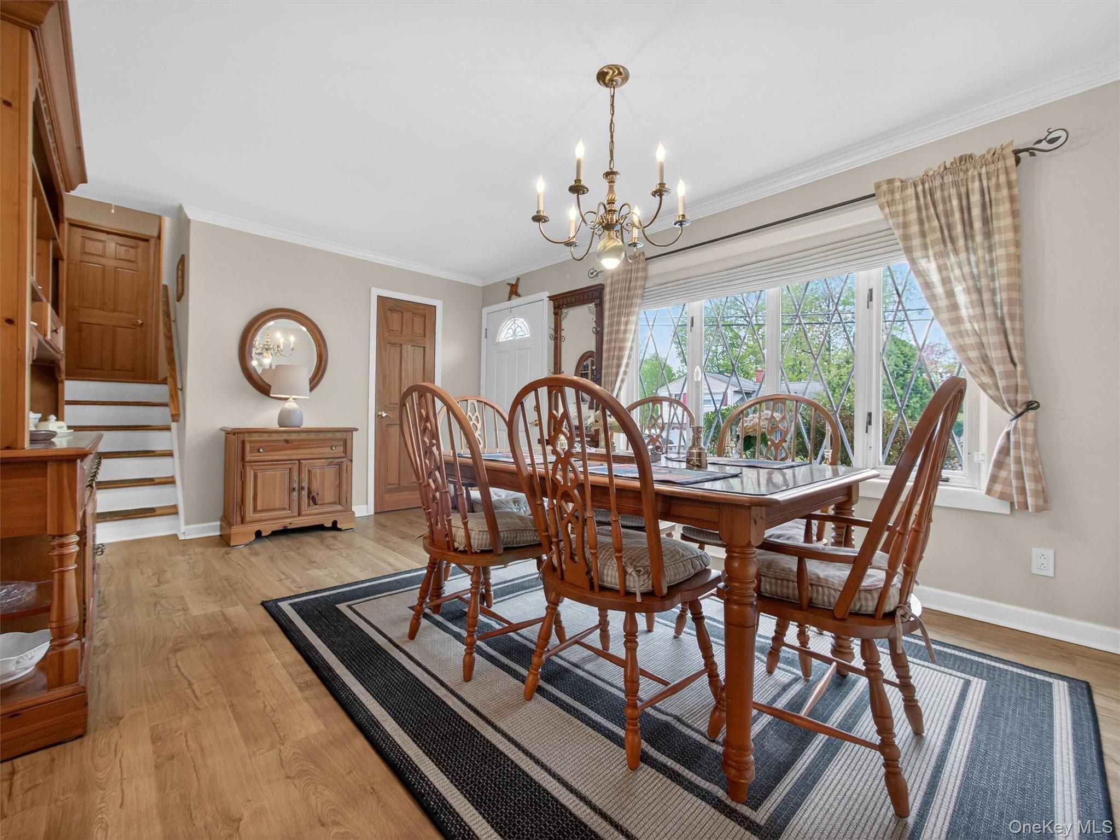
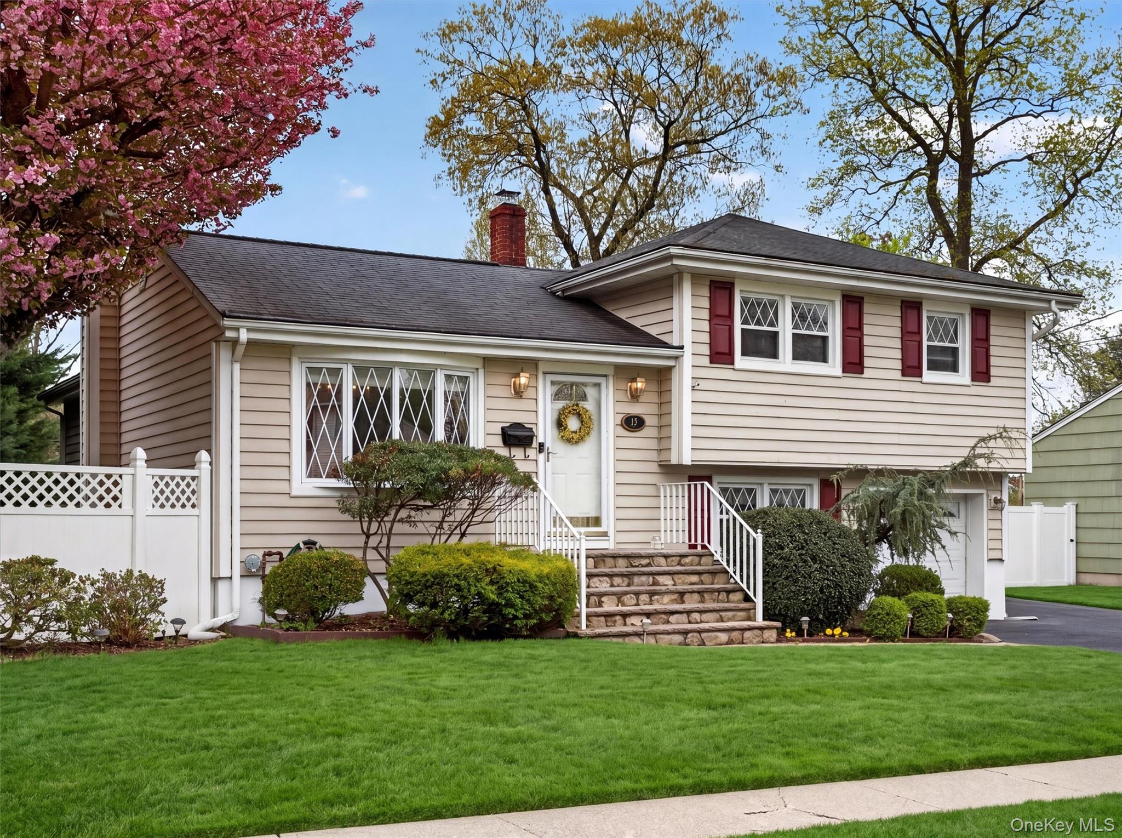
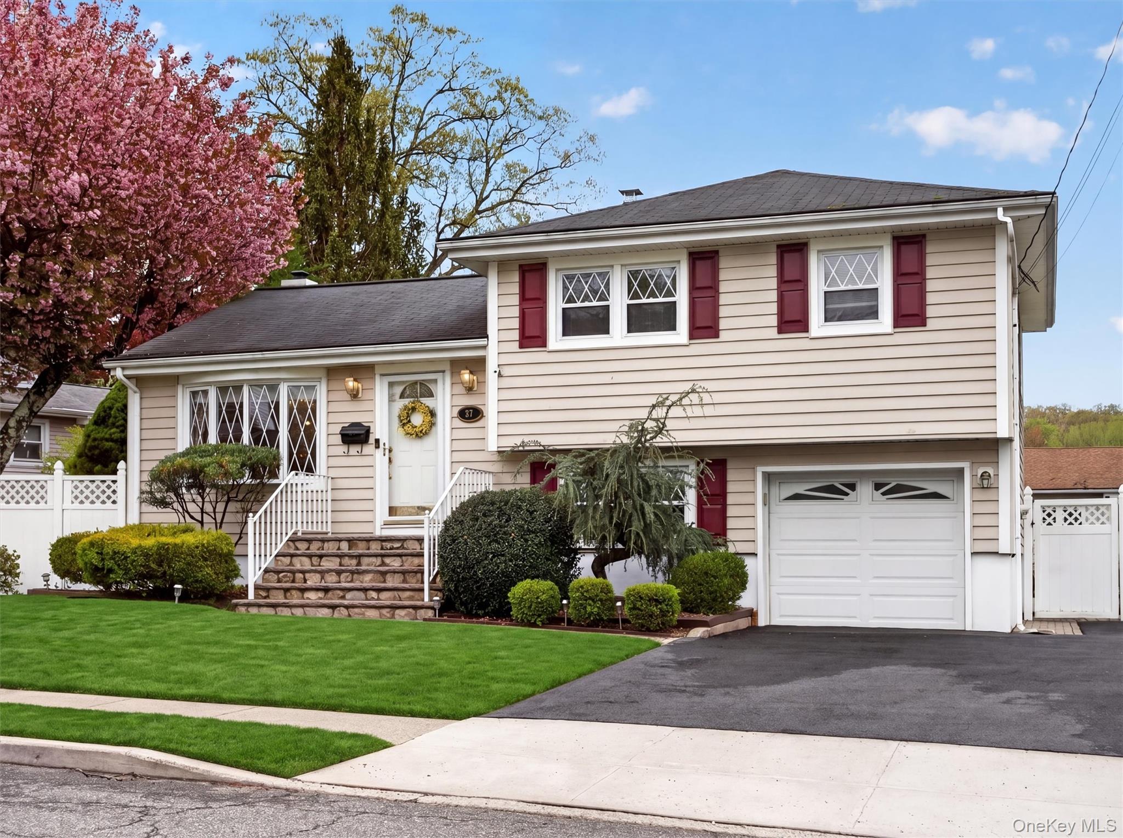
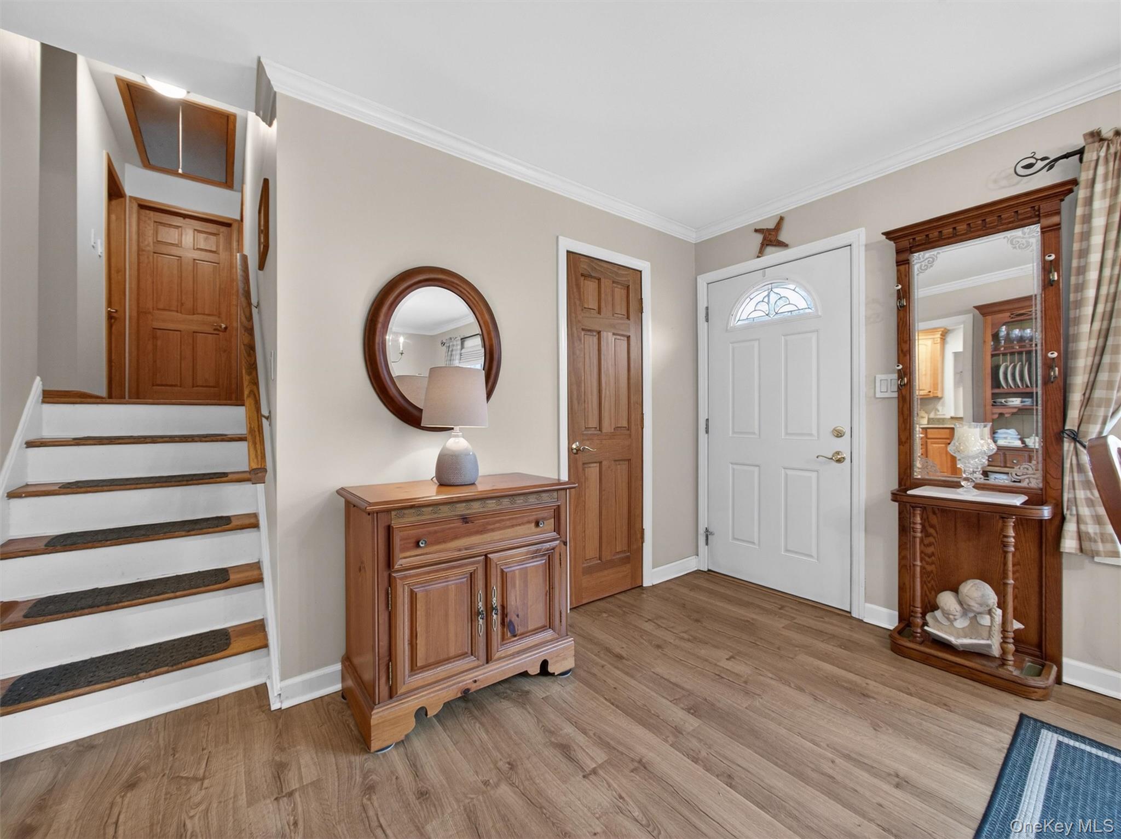
Offered for the first time in nearly 50 years, this lovingly maintained 3-bedroom, 1.5-bath home is truly move-in ready. Thoughtfully cared for, it offers a comfortable layout with an easy flow for everyday living and entertaining. The main living spaces feel bright and welcoming, while the full finished basement provides flexible bonus space—perfect for a media room, play area, home office, or whatever life calls for next. An attached one-car garage adds convenience, and the fully fenced backyard creates a private outdoor setting ideal for relaxing, entertaining, or play. This home offers easy access for commuters while still tucked into a well-established residential neighborhood. With decades of care behind it and endless potential ahead, this is a rare opportunity to own a home that has truly been cherished. Finished lower level and basement space offer additional living flexibility and are not included in the listed square footage.
Save
Ask
Tour
Hide
Share
Listing Snapshot
Price 
$680,000
Days On Site 
135 Days
Bedrooms 
3
Inside Area (SqFt) 
1,510 sqft
Total Baths 
2
Full Baths 
1
Partial Baths 
1
Lot Size 
0.17 Acres
Year Built 
1955
MLS® Number 
982087
Status 
Pending
Property Tax 
$17,908
HOA/Condo/Coop Fees 
N/A
Sq Ft Source 
N/A
Friends & Family
Recent Activity
4 months agoStatus changed to Pending
4 months agoListing updated with changes from the MLS®
4 months agoPrice changed to $680,000
4 months agoListing first seen on site
General Features
Acres 
0.17
Disclosures 
Seller Property Disclosure
Garage 
Yes
Garage Spaces 
1
Parking 
DrivewayGarageOff Street
Property Sub Type 
Single Family Residence
Sewer 
Public Sewer
Style 
Split Level
Utilities 
Natural Gas AvailableElectricity ConnectedNatural Gas ConnectedPhone ConnectedSewer ConnectedWater Connected
Water Source 
Public
Interior Features
Appliances 
Refrigerator
Basement 
Level - BasementDescription - Finished rec room with wood stove
Cooling 
Central AirElectric
Fireplace 
Yes
Fireplace Features 
Wood Burning Stove
Fireplaces 
1
Heating 
Wood StoveNatural Gas
Interior 
Built-in FeaturesChandelierCrown MoldingEat-in KitchenOpen Floorplan
Laundry Features 
In Hall
Auxiliary Room 
Level - Lower
Bathroom 1 
Level - Second
Bedroom 1 
Level - Second
Bedroom 2 
Level - Second
Bedroom 3 
Level - Second
Dining Room 
Level - First
Kitchen 
Level - FirstDescription - Kitchen with dining area
Laundry 
Level - Lower
Lavatory 
Level - Lower
Living Room 
Level - First
Save
Ask
Tour
Hide
Share
Exterior Features
Construction Details 
Frame
Fencing 
FencedBack Yard
Other Structures 
Shed(s)
Patio And Porch 
DeckPatio
Community Features
MLS Area 
Suffern
School District 
Suffern
Schools
School District
Suffern
Elementary School
Richard P Connor Elementary School
Middle School
Suffern Middle School
High School
Suffern Senior High School
Listing courtesy of Stonehaven Properties windy@yourstonehaven.com


Based on information submitted to the MLS GRID as of 2026-09-12 06:07 PM EDT. All data is obtained from various sources and may not have been verified by broker or MLS GRID. Supplied Open House Information is subject to change without notice. All information should be independently reviewed and verified for accuracy. Properties may or may not be listed by the office/agent presenting the information.

Neighborhood & Commute
Source: Walkscore
Disclosure: Community information and market data powered by Constellation Data Labs. Information is deemed reliable but not guaranteed.
Save
Ask
Tour
Hide
Share