
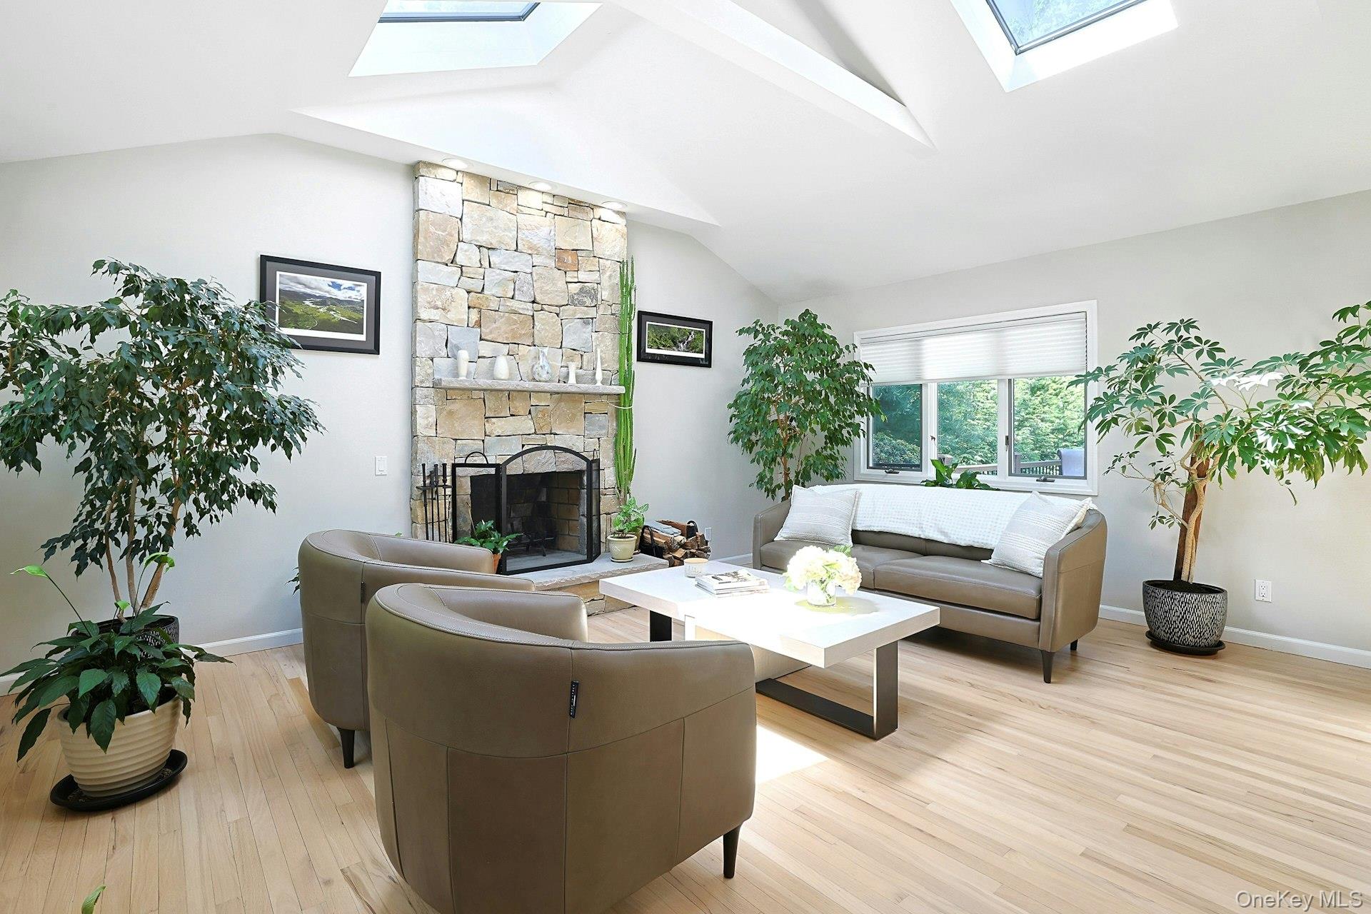
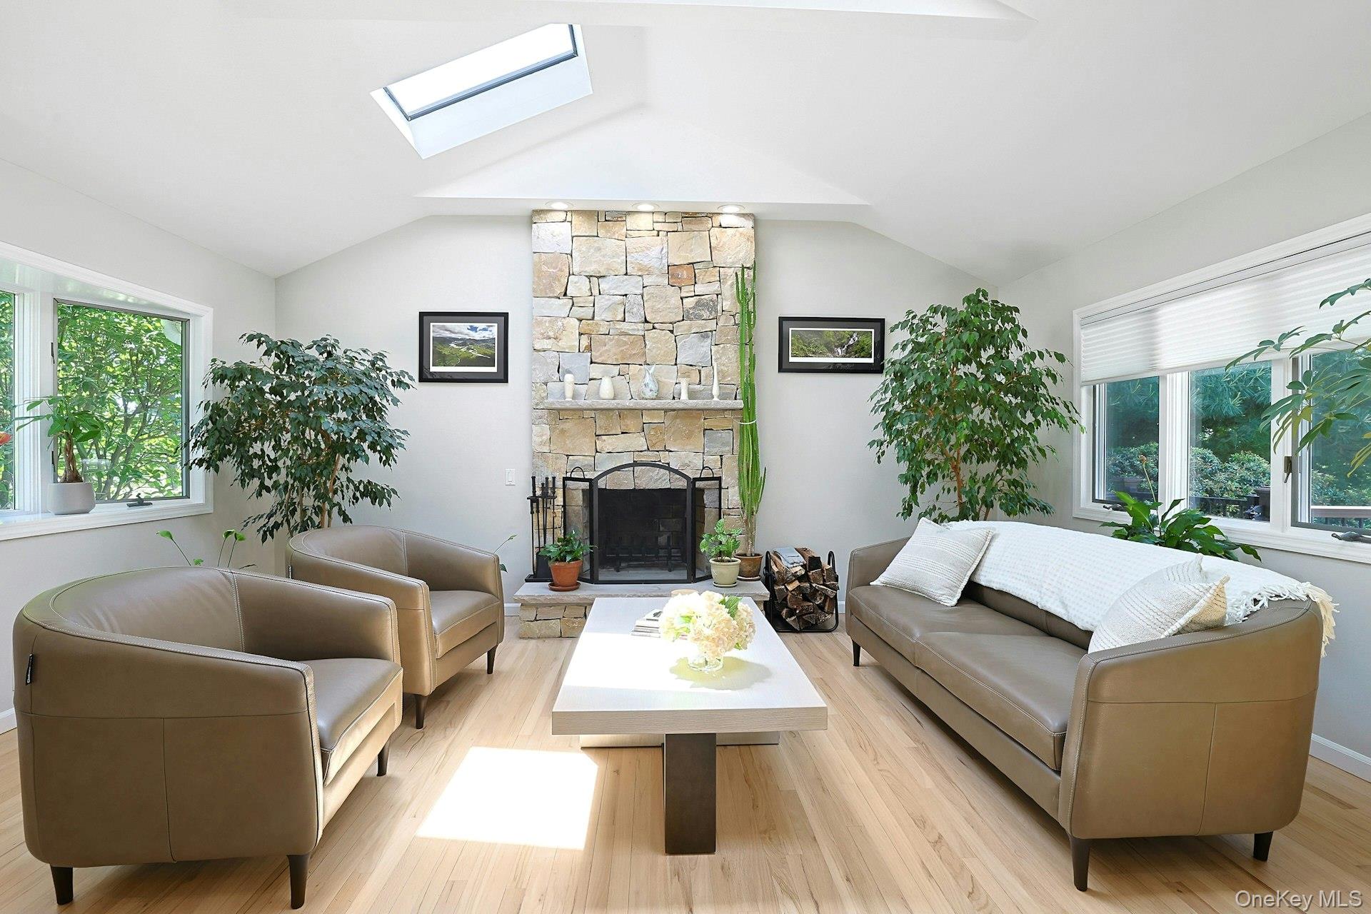
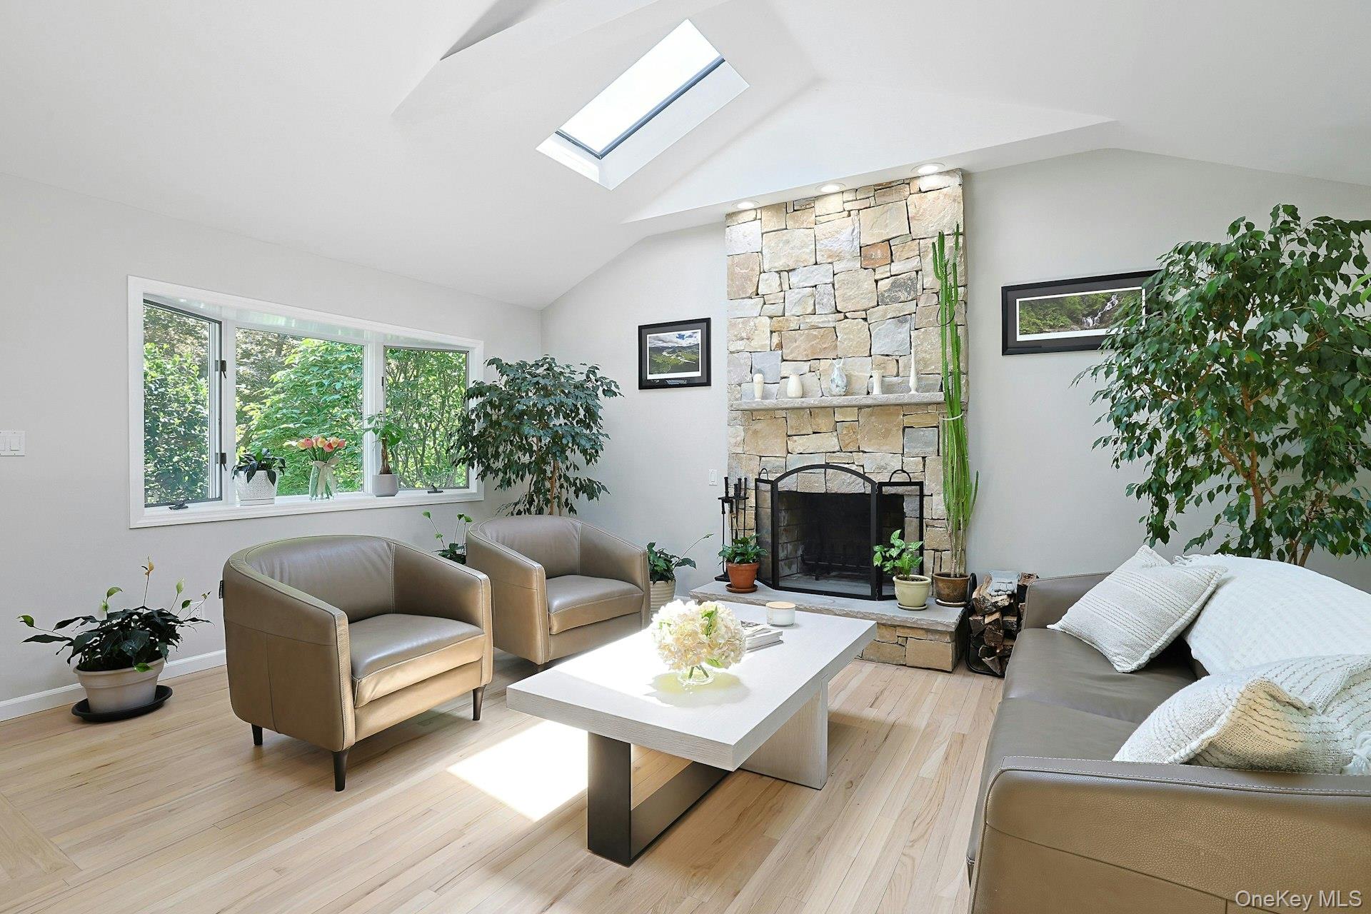
Welcome to 20 Robbins Road—perfectly set on a quiet cul-de-sac on a half-acre with a fenced in backyard in one of Westchester’s most desirable communities. Step inside to an inviting living and dining area where oversized windows and a cathedral ceiling with skylight fill the space with natural light. A cut-stone fireplace, recessed lighting, and oak floors create a warm, stylish setting for everyday living and entertaining.
At the heart of the home, the spacious chef’s dream eat-in kitchen impresses with cherry wood cabinetry, quartz countertops, skylight, slate tile floors, and premium stainless appliances including a six-burner Viking range, GE Monogram refrigerator, wine cooler and Bosch dishwasher. Sliding doors open to an attractive Trex deck overlooking the serene rear property—perfect for summer dining and weekend gatherings. The main level is completed with three bedrooms, including an oversized primary suite, and an updated hall bath. The primary suite offers a generous walk-in closet with pocket door, ceiling fan, custom cabinetry, a wall of windows for abundant light, and a window seat with additional storage, plus a gorgeous updated en-suite bath.
Downstairs, enjoy a spacious recreation/TV room with beadboard trim and sliders to the backyard. A paver walkway leads to a patio designed for effortless outdoor entertainment. A second family room/TV space features built-in custom cabinetry and vinyl floating flooring. The lower level also includes an office/bedroom, laundry area, and an updated bath—ideal for guests, work-from-home, or multi-generational flexibility.
Just minutes from vibrant downtown Pleasantville—dining, the Jacob Burns Film Center, schools, library, shopping, farmers market, and community pool—with easy access to the Metro-North train station, Saw Mill River Parkway, and Sprain Brook Parkway.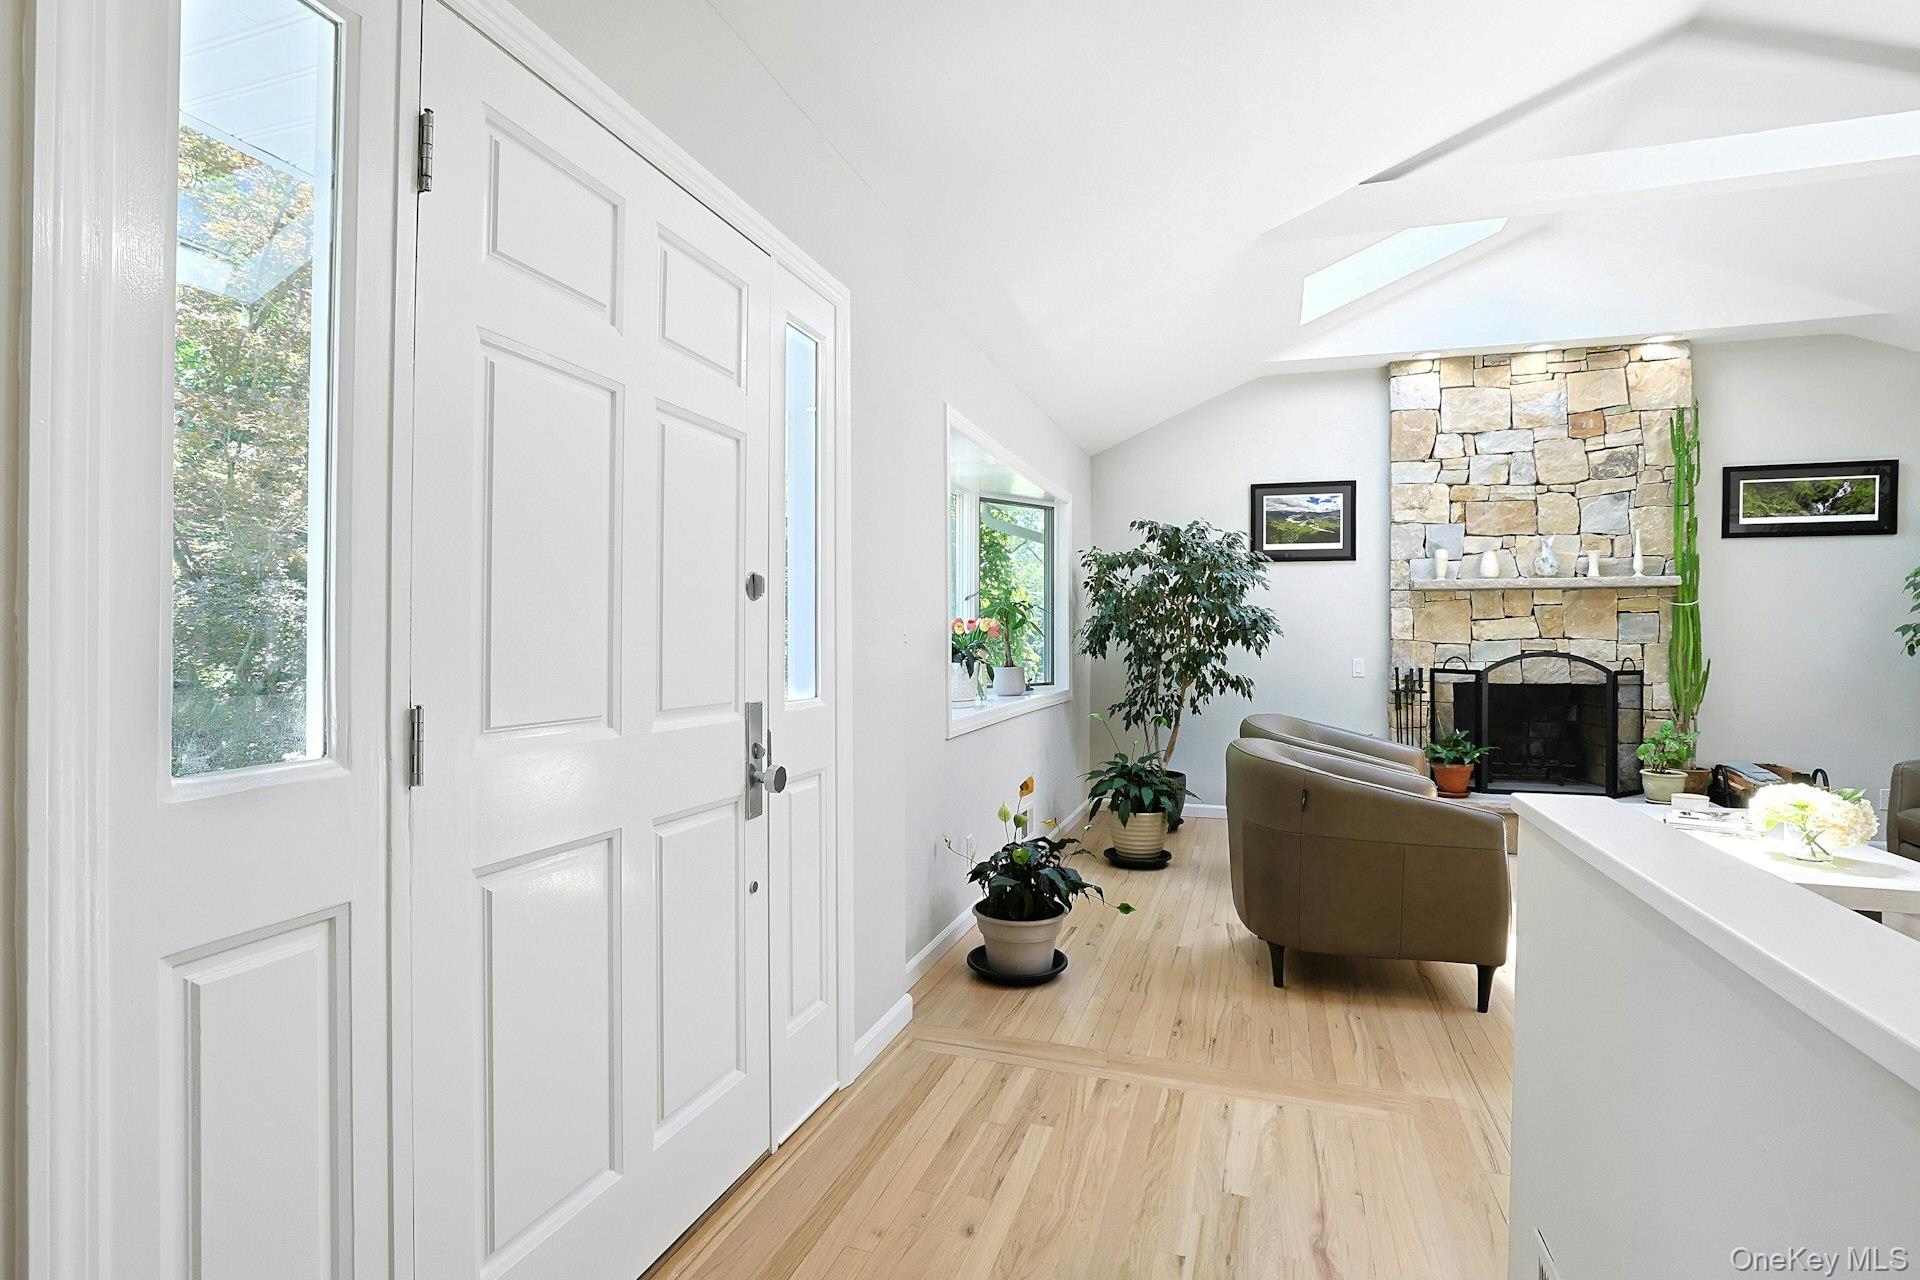
Mortgage Calculator
Monthly Payment (Est.)
$6,3424 days ago Listing first seen on site 4 days ago Listing updated with changes from the MLS®

Based on information submitted to the MLS GRID as of 2026-05-25 07:39 AM EDT.
All data is obtained from various sources and may not have been verified by broker or MLS GRID. Supplied
Open House Information is subject to change without notice. All information should be independently reviewed
and verified for accuracy. Properties may or may not be listed by the office/agent presenting the information.
Save
Ask
Tour
Hide
$1,390,000
3 Days On Site
20 Robbins Road
Pleasantville, NY 10570
Single Family Residence|Coming Soon
4
Beds
3
Total Baths
3
Full Baths
3,334
SqFt
$417
/SqFt
1962
Built
County:
Westchester
Listing courtesy of North Country Sothebys Int Rlt anthony.carpenito@northcountrysir.com
Call Now: 845.533.2696
Is this the listing for you? We can help make it yours.
845.533.2696Upcoming Open Houses
Sat, May 30, 12:00 PM - 3:00 PM
Sun, May 31, 12:00 PM - 3:00 PM
Save
Ask
Tour
Hide
Calculator powered by Showcase IDX, a Constellation1 Company. Copyright ©2026 Information is deemed reliable but not guaranteed.
Save
Ask
Tour
Hide
Listing Snapshot
Price
$1,390,000
Days On Site
3 Days
Bedrooms
4
Inside Area (SqFt)
3,334 sqft
Total Baths
3
Full Baths
3
Partial Baths
N/A
Lot Size
0.5 Acres
Year Built
1962
MLS® Number
981861
Status
Coming Soon
Property Tax
$26,671.8
HOA/Condo/Coop Fees
N/A
Sq Ft Source
N/A
Friends & Family
Recent Activity
General Features
Acres
0.5
Attached Garage
Yes
Cross Street
Church Street
Direction Faces
East
Garage
Yes
Garage Spaces
2
Levels
Two
Parking
AttachedDrivewayGarageGarage Door Opener
Parking Spaces
9
Property Sub Type
Single Family Residence
Security
Smoke Detector(s)
Sewer
Public Sewer
SqFt Total
3334
Style
Other
Utilities
Natural Gas AvailableCable ConnectedElectricity ConnectedNatural Gas ConnectedSewer ConnectedWater Connected
Water Source
Public
Interior Features
Appliances
DishwasherDryerExhaust FanGas OvenGas RangeMicrowaveRefrigeratorStainless Steel Appliance(s)WasherGas Water HeaterWine Refrigerator
Basement
FinishedFullWalk-Out Access
Cooling
Central Air
Fireplace
Yes
Fireplace Features
Living Room
Fireplaces
1
Flooring
Ceramic TileConcreteHardwoodLaminate
Heating
Forced AirNatural Gas
Interior
Built-in FeaturesCathedral Ceiling(s)Ceiling Fan(s)Eat-in KitchenKitchen IslandRecessed LightingWalk-In Closet(s)
Laundry Features
Gas Dryer HookupIn BasementInsideWasher Hookup
Window Features
Bay Window(s)
Bathroom 2
Level - FirstDescription - Hall Bath
Bathroom 3
Level - LowerDescription - Updated full bath
Bedroom 2
Level - FirstDescription - Built-in desk and storage
Bedroom 4
Level - LowerDescription - Currently used as a den/office
Bonus Room
Level - LowerDescription - Recreation room with SGD to brick patio and fenced in back yard, and private stairway to primary suite.
Dining Room
Level - FirstDescription - Gleaming light oak floors, open to living room.
Family Room
Level - LowerDescription - Built-in cabinetry, recessed LED lighting
Kitchen
Level - FirstDescription - Chef's kitchen with Cherry wood cabinetry, soft close drawers, quartz counters, 6 burner Viking stove, slate floor, stainless steel appliances, wine cooler, breakfast dining area, SGD to Trex deck.
Living Room
Level - FirstDescription - Open flow with skylights, floor to ceiling stone fireplace
Primary Bathroom
Level - FirstDescription - Walk-in shower, custom cabinetry, en-suite
Primary Bedroom
Level - FirstDescription - Oak floors, ceiling fan, lunette window, walls of windows, custom cabinetry, walk-in designer closet
Save
Ask
Tour
Hide
Exterior Features
Construction Details
BlockFrameVinyl Siding
Fencing
FencedBack YardWood
Lot Features
Back YardCul-De-SacFront YardLandscapedLevelNear Public TransitSprinklers In FrontSprinklers In Rear
Patio And Porch
DeckPatio
Windows/Doors
Bay Window(s)
Community Features
MLS Area
Pleasantville
School District
Pleasantville
Schools
School District
Pleasantville
Elementary School
Bedford Road
Middle School
Pleasantville Middle School
High School
Pleasantville High School
Listing courtesy of North Country Sothebys Int Rlt anthony.carpenito@northcountrysir.com
Neighborhood & Commute
Source: Walkscore
Disclosure: Community information and market data powered by Constellation Data Labs. Information is deemed reliable but not guaranteed.
Save
Ask
Tour
Hide