
Set on 11+ acres, a private estate just minutes to Warwick Village, is adorned with park-like acres in the heart of Warwick. This exceptional residence is introduced by a long, tree-lined approach and a circular driveway that create a true sense of arrival, quiet, and seclusion, all distinctly yours.
Designed with flexibility at its core, the home offers the ease of everyday living with a layout that adapts beautifully to today’s lifestyle, whether it's work-from-home or multi-generational. A standout feature is its dedicated private entrance and kitchenette, offering the ideal setting for a home office, creative studio, or client-facing business, as well as for guests. This thoughtfully designed area can also serve as a private in-law or extended living suite, perfectly positioned for comfort and independence.
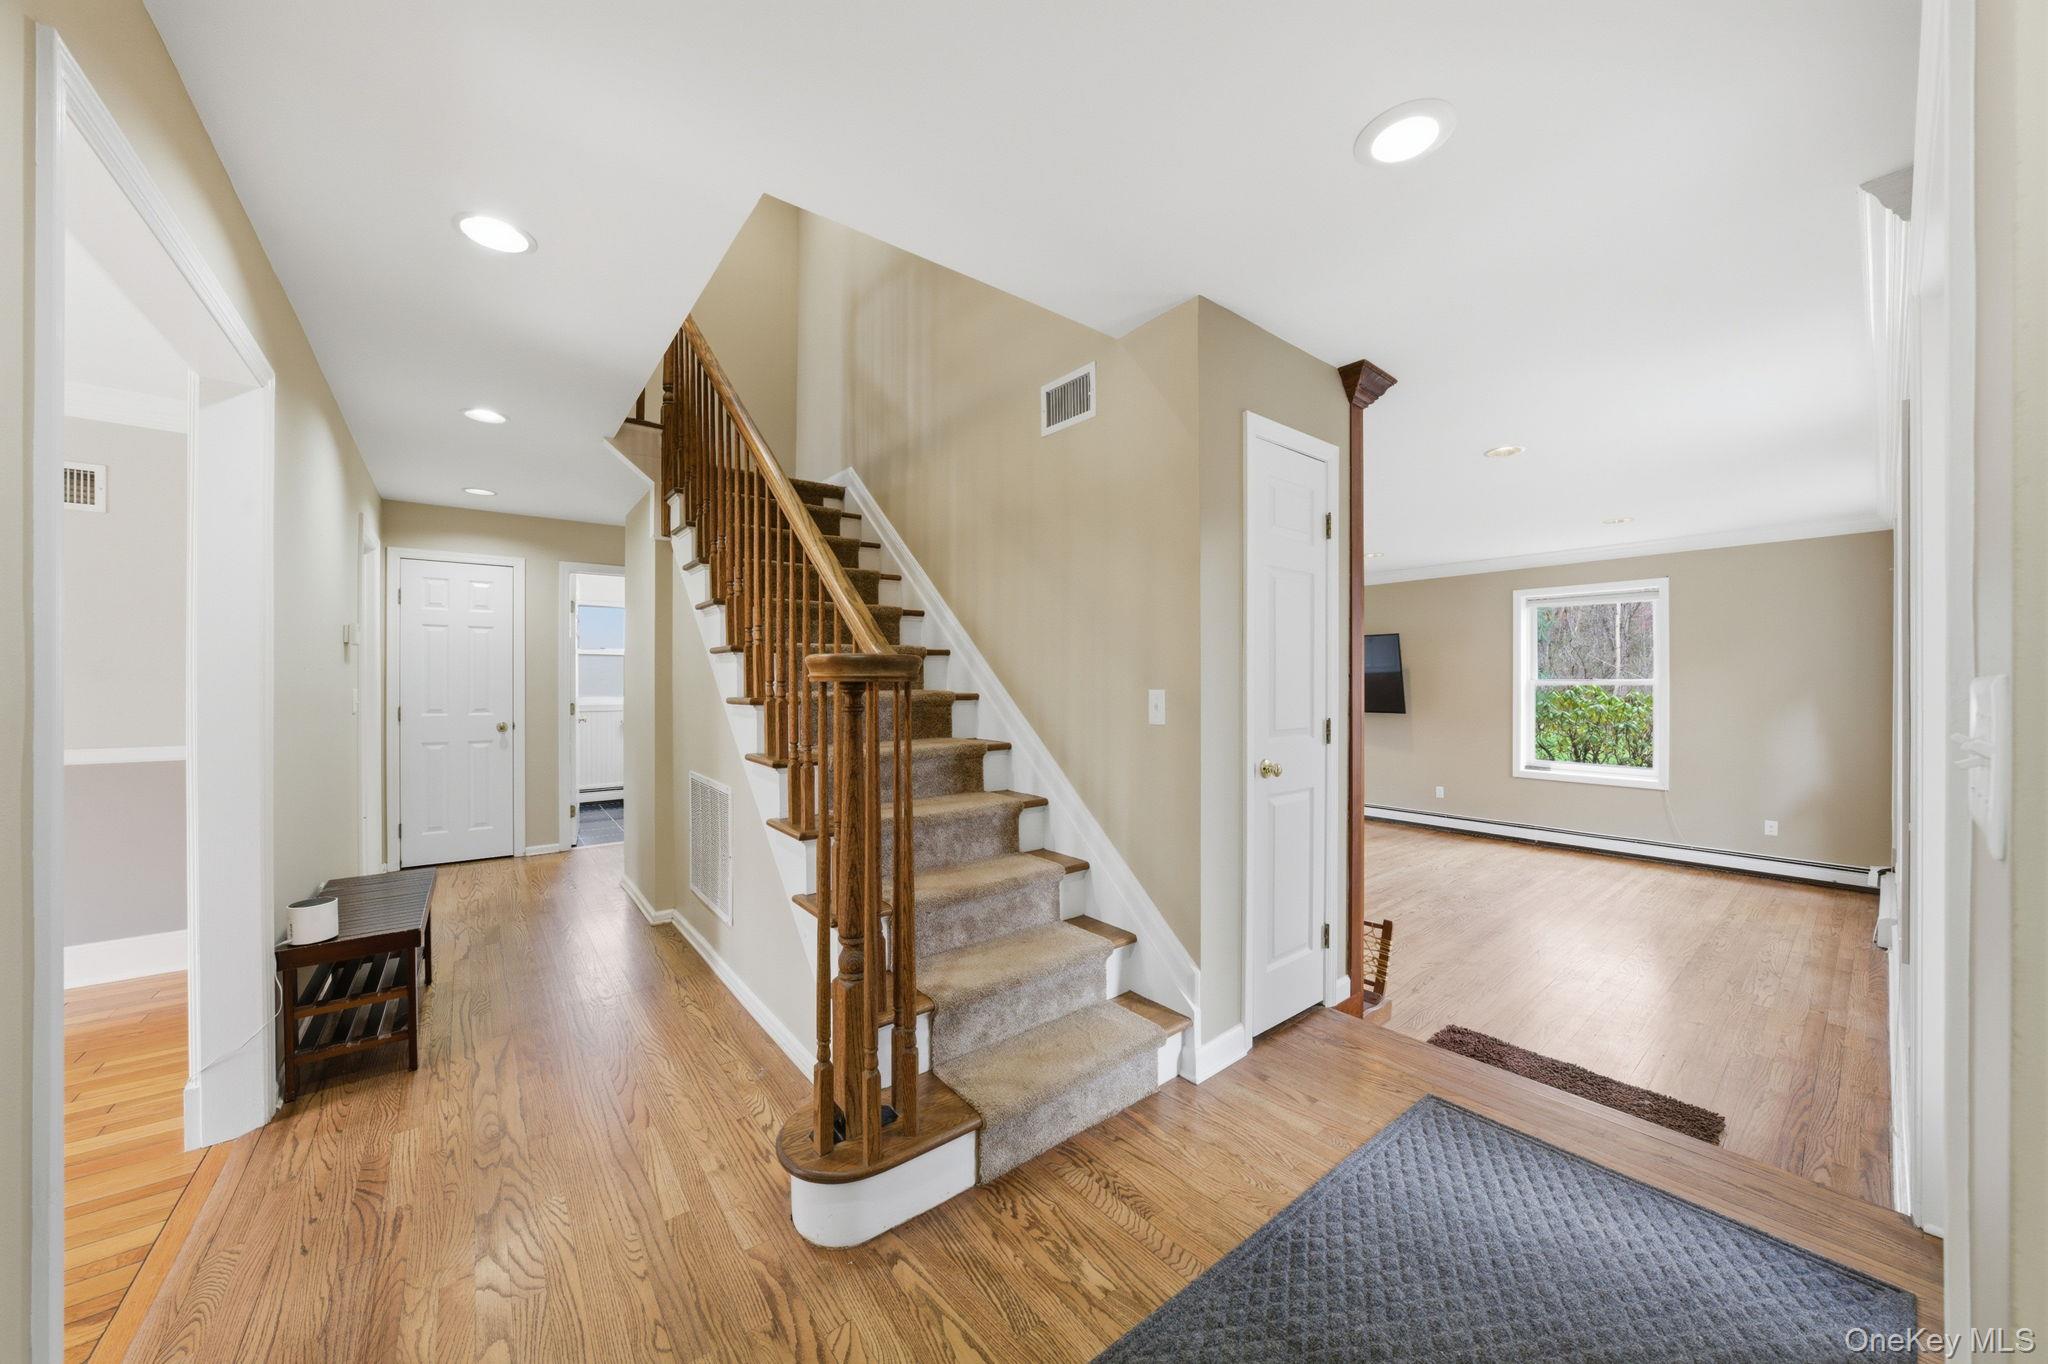
The home continues to deliver with a finished lower level complete with a full bath, ideal for recreation, wellness, or additional living space, while the main living areas reflect care, functionality, and a seamless flow for everyday living and entertaining.
Outdoors is more than land… It’s your private escape.
Set on park-like acreage in the Warwick School District, the property unfolds into a natural retreat designed for how you want to live. Meandering trails wind through wooded surroundings, inviting quiet walks, morning resets, and a true connection to nature right outside your door.
A fenced yard adds everyday ease for pets and play, while raised garden beds create space to grow, gather, and live with intention. Whether you envision peaceful mornings, active afternoons, or simply space to breathe, this setting delivers and is grounded in nature.
Located just minutes from the charm of Warwick Village, with its shops, dining, and within the Warwick Valley School District, this property delivers both convenience and escape. Pride of ownership is evident throughout, with a home that is move-in ready and thoughtfully maintained, instilling confidence from the moment you arrive.
A property that lives with you, grows with you, and offers the space to do both, beautifully.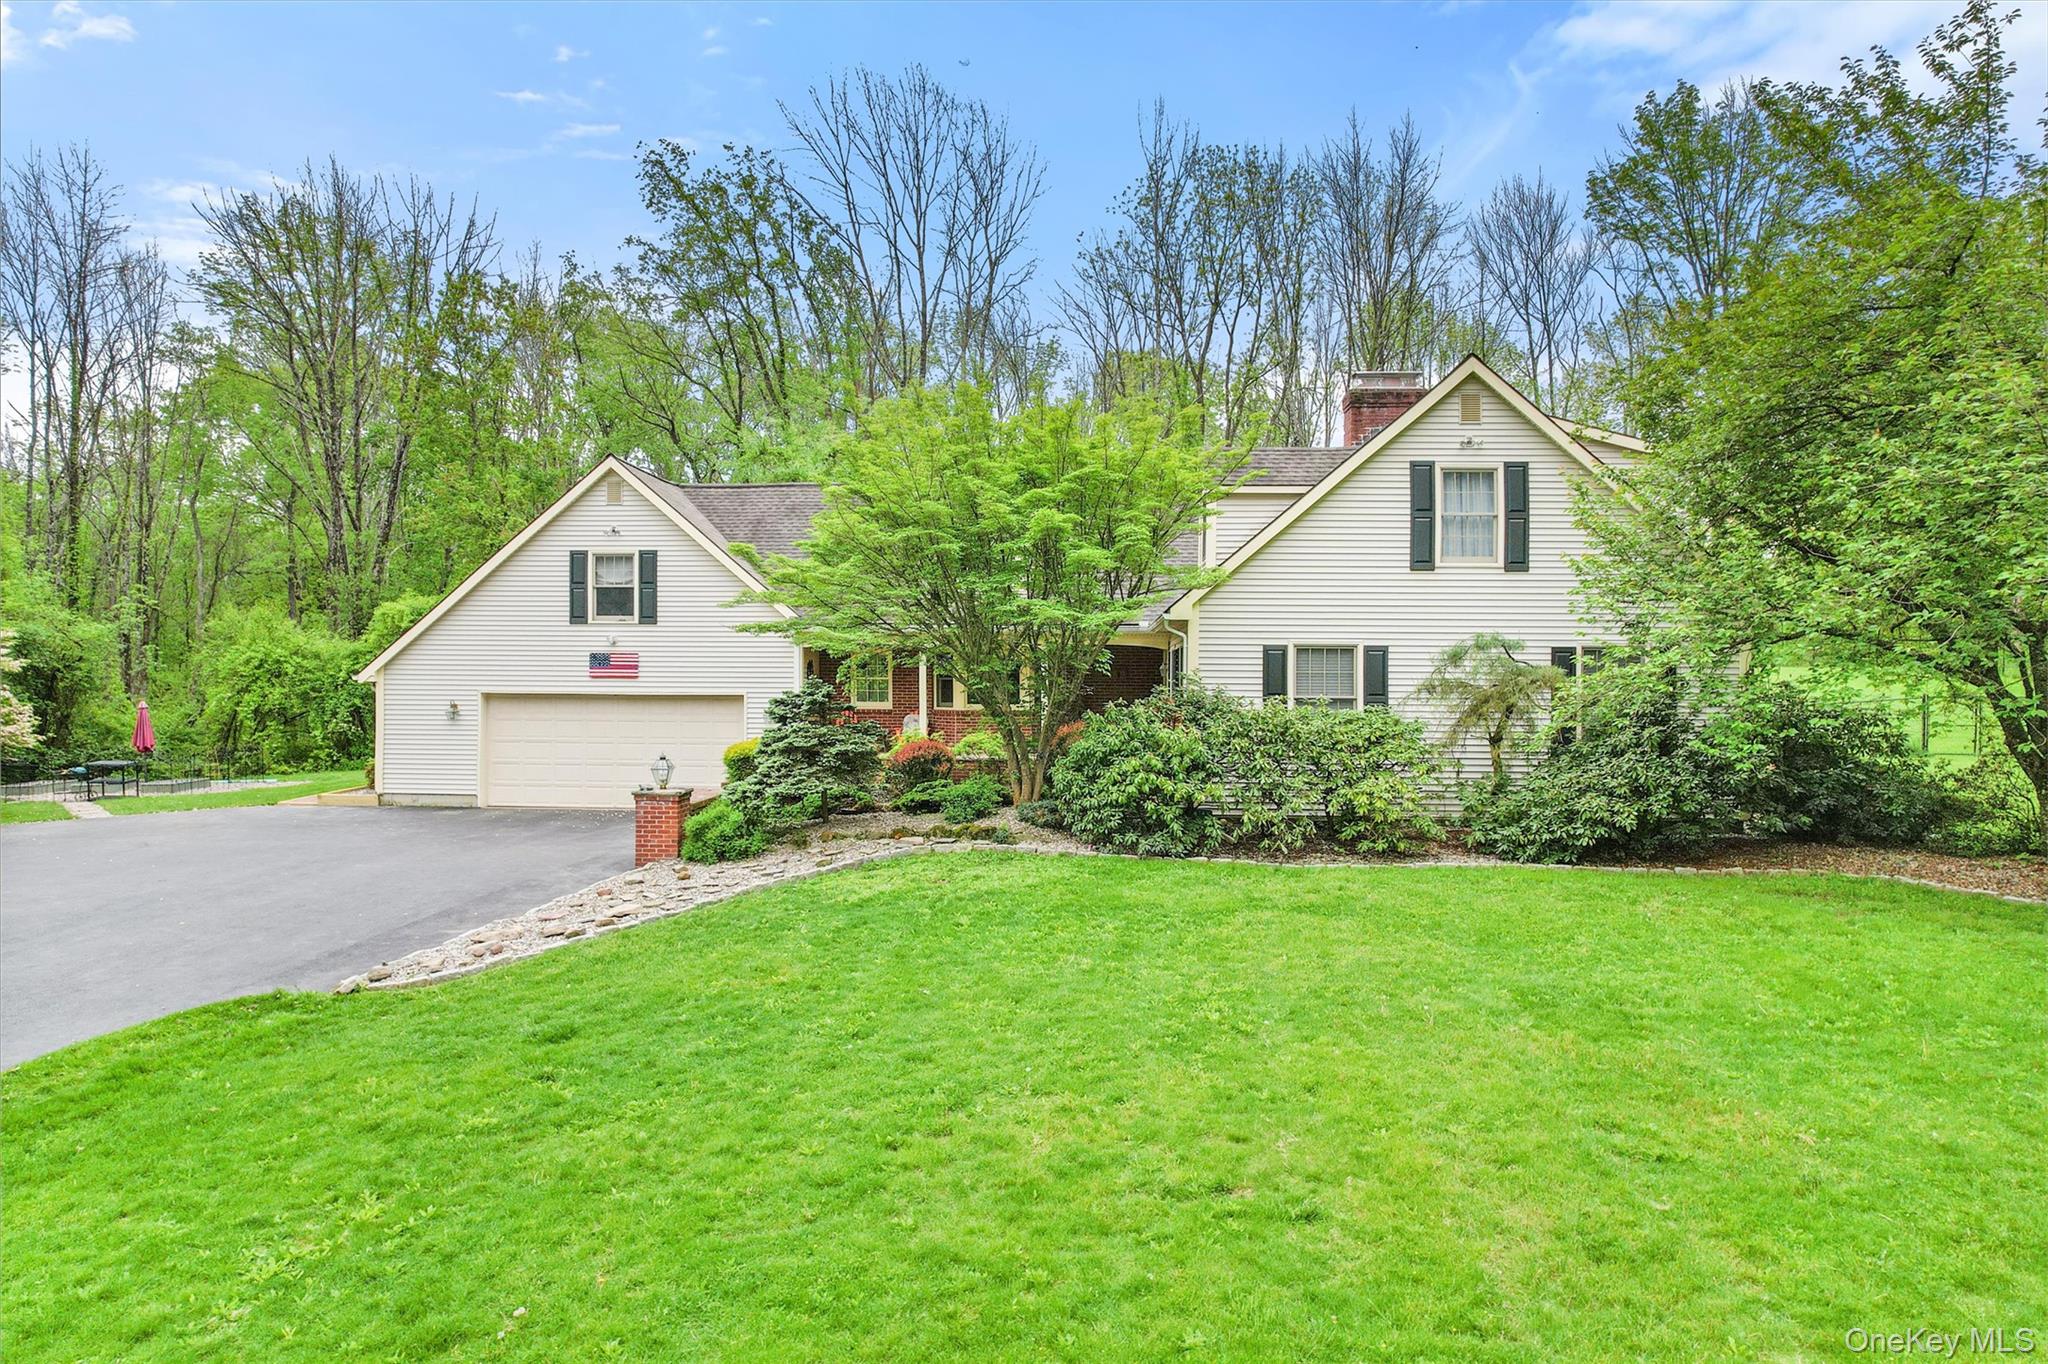
Mortgage Calculator
Monthly Payment (Est.)
$4,1022 weeks ago Price changed to $899,000 2 weeks ago Listing updated with changes from the MLS® 2 months ago Status changed to Active 2 months ago Listing first seen on site

Based on information submitted to the MLS GRID as of 2026-05-25 06:43 AM EDT.
All data is obtained from various sources and may not have been verified by broker or MLS GRID. Supplied
Open House Information is subject to change without notice. All information should be independently reviewed
and verified for accuracy. Properties may or may not be listed by the office/agent presenting the information.
Save
Ask
Tour
Hide
$899,000
48 Days On Site
83 Onderdonk Road
Warwick, NY 10990
For Sale|Single Family Residence|Active
3
Beds
5
Total Baths
4
Full Baths
1
Partial Bath
3,934
SqFt
$229
/SqFt
1988
Built
County:
Orange
Listing courtesy of RE/MAX Town & Country jendicorealestate@gmail.com
Call Now: 845.533.2696
Is this the listing for you? We can help make it yours.
845.533.2696Save
Ask
Tour
Hide
Calculator powered by Showcase IDX, a Constellation1 Company. Copyright ©2026 Information is deemed reliable but not guaranteed.
Save
Ask
Tour
Hide
Listing Snapshot
Price
$899,000
Days On Site
48 Days
Bedrooms
3
Inside Area (SqFt)
3,934 sqft
Total Baths
5
Full Baths
4
Partial Baths
1
Lot Size
11.4 Acres
Year Built
1988
MLS® Number
980224
Status
Active
Property Tax
$17,500
HOA/Condo/Coop Fees
N/A
Sq Ft Source
N/A
Friends & Family
Recent Activity
General Features
Acres
11.4
Garage
Yes
Garage Spaces
2
Parking
DrivewayGarage
Property Sub Type
Single Family Residence
Sewer
Septic Tank
SqFt Total
2
Style
Cape Cod
Utilities
Electricity Connected
Water Source
PrivateWell
Interior Features
Appliances
CooktopDishwasherDryerOvenRefrigeratorStainless Steel Appliance(s)Washer
Basement
Partially Finished
Cooling
Central Air
Fireplaces
2
Heating
Baseboard
Interior
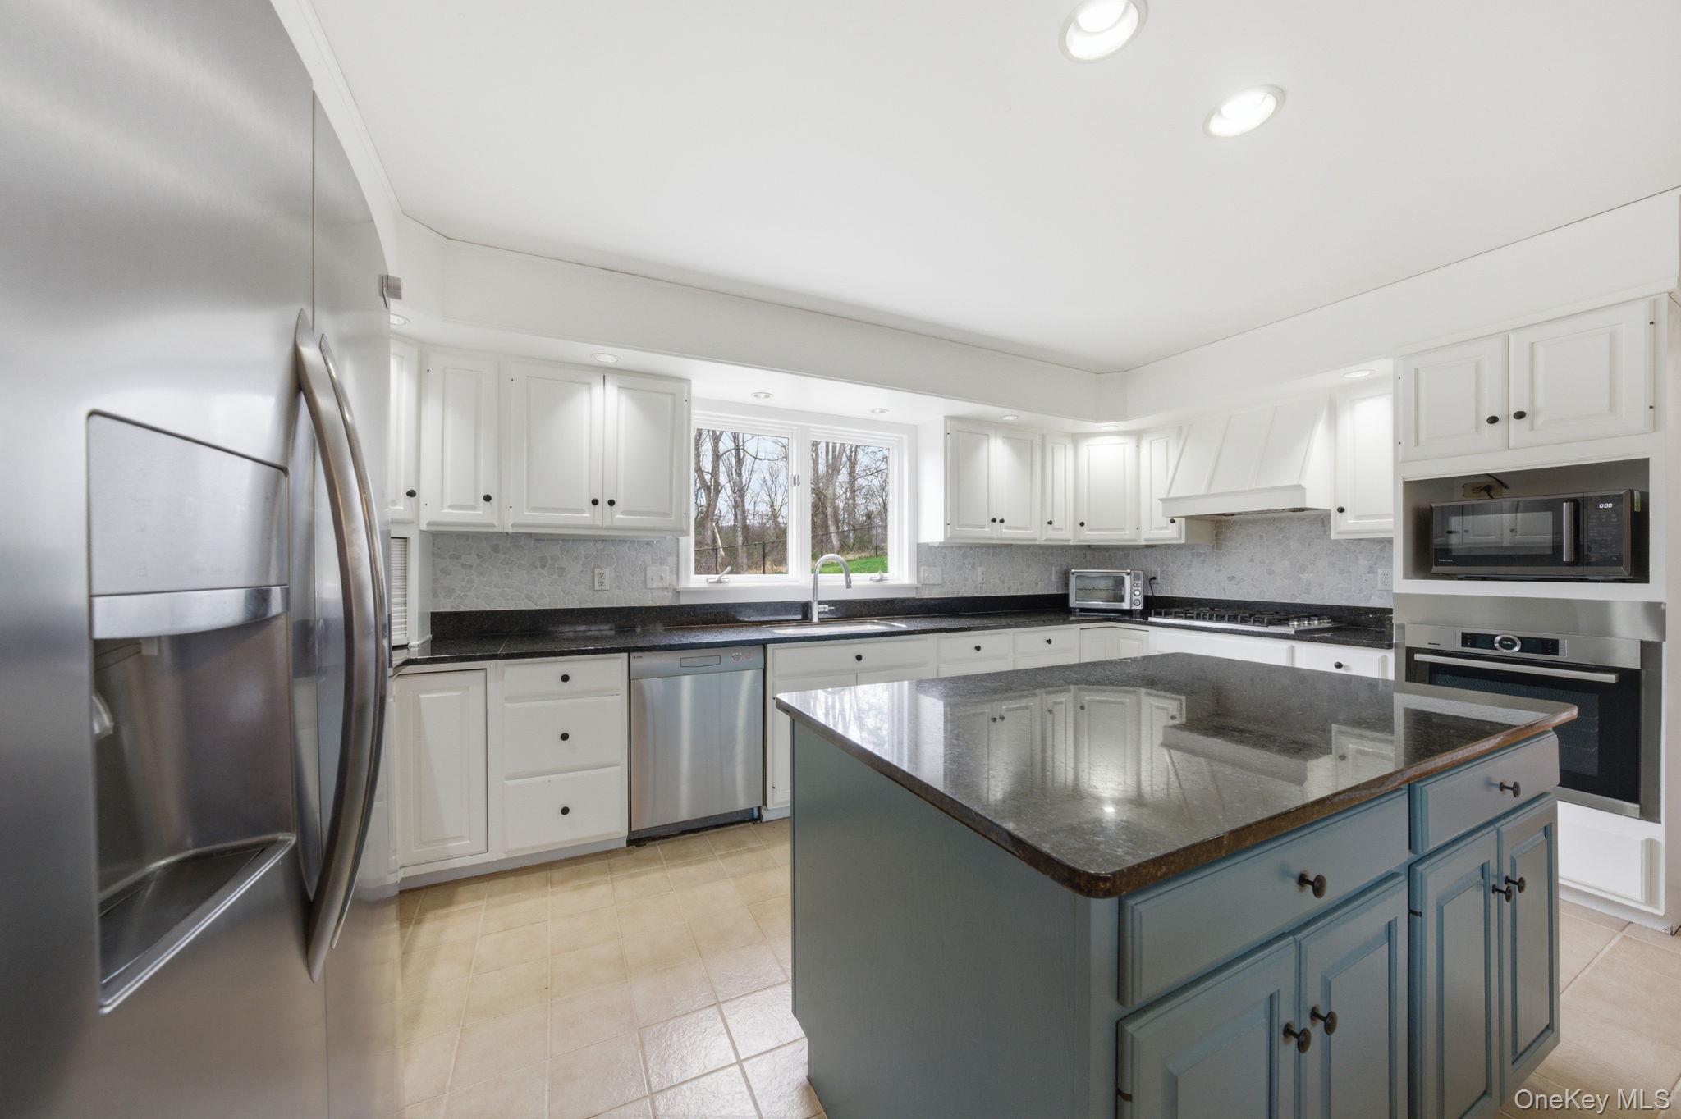
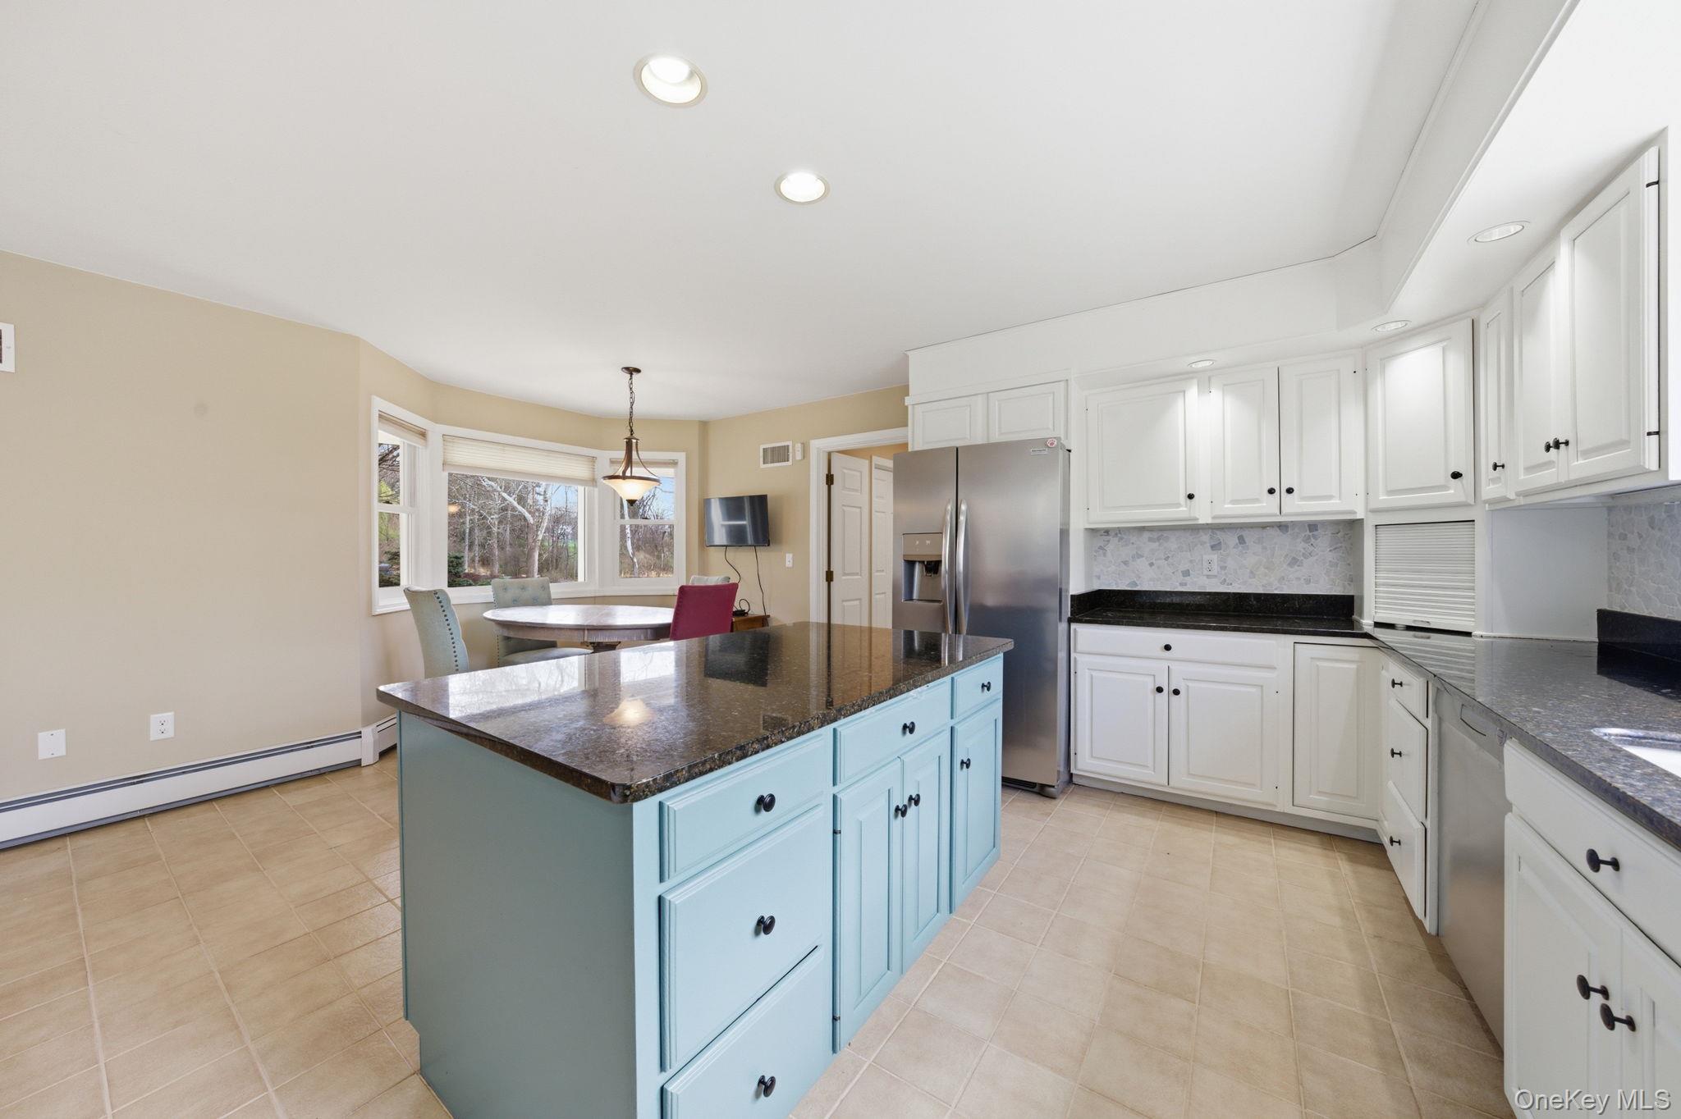
Built-in FeaturesCathedral Ceiling(s)Eat-in KitchenGranite CountersIn-Law FloorplanKitchen IslandStorage
Save
Ask
Tour
Hide
Exterior Features
Construction Details
Frame
Fencing
FencedBack Yard
Community Features
School District
Warwick Valley
Schools
School District
Warwick Valley
Elementary School
Sanfordville Elementary School
Middle School
Warwick Valley Middle School
High School
Warwick Valley High School
Listing courtesy of RE/MAX Town & Country jendicorealestate@gmail.com
Neighborhood & Commute
Source: Walkscore
Disclosure: Community information and market data powered by Constellation Data Labs. Information is deemed reliable but not guaranteed.
Save
Ask
Tour
Hide