
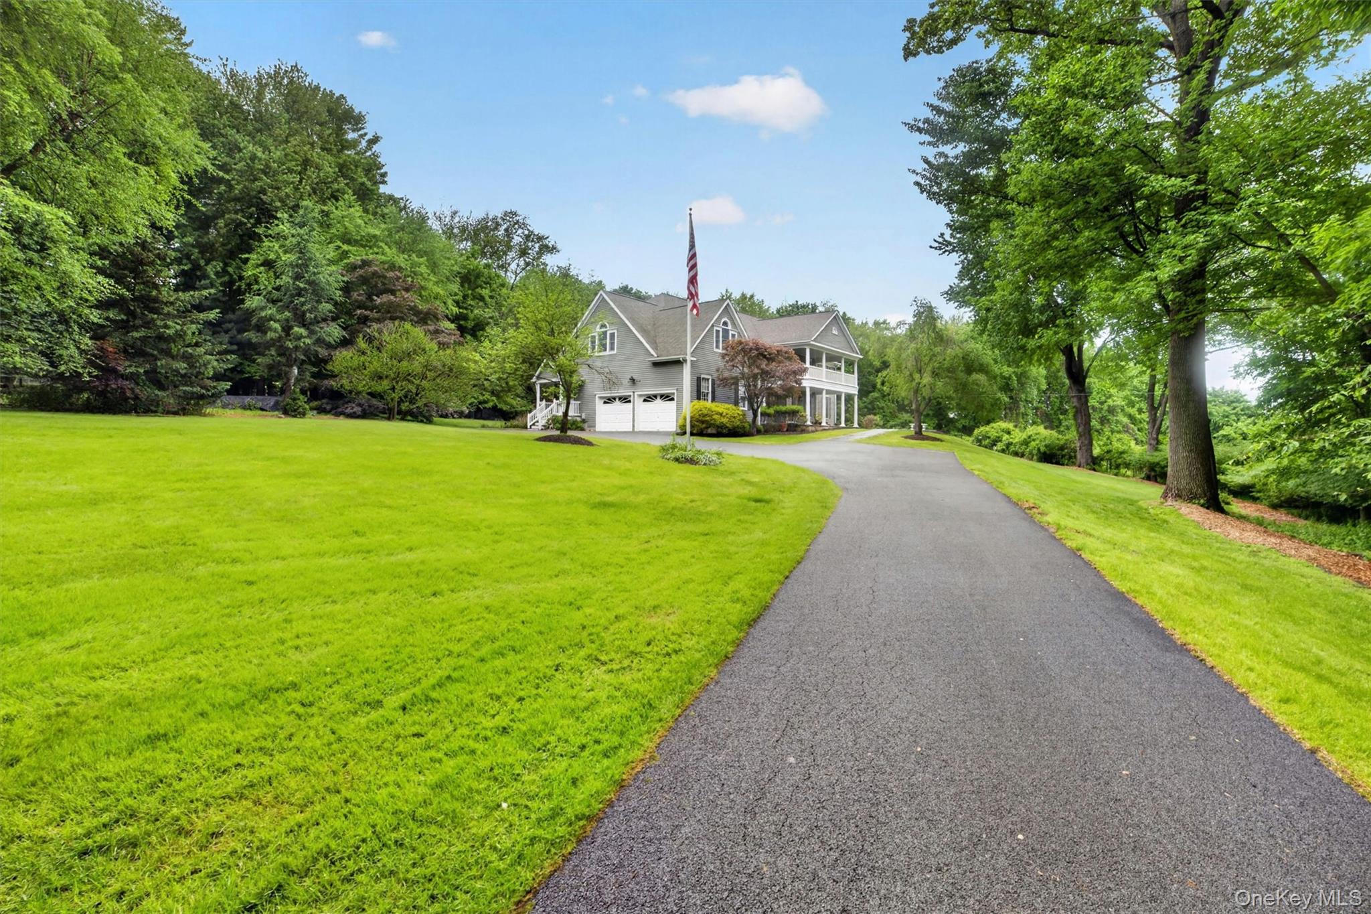
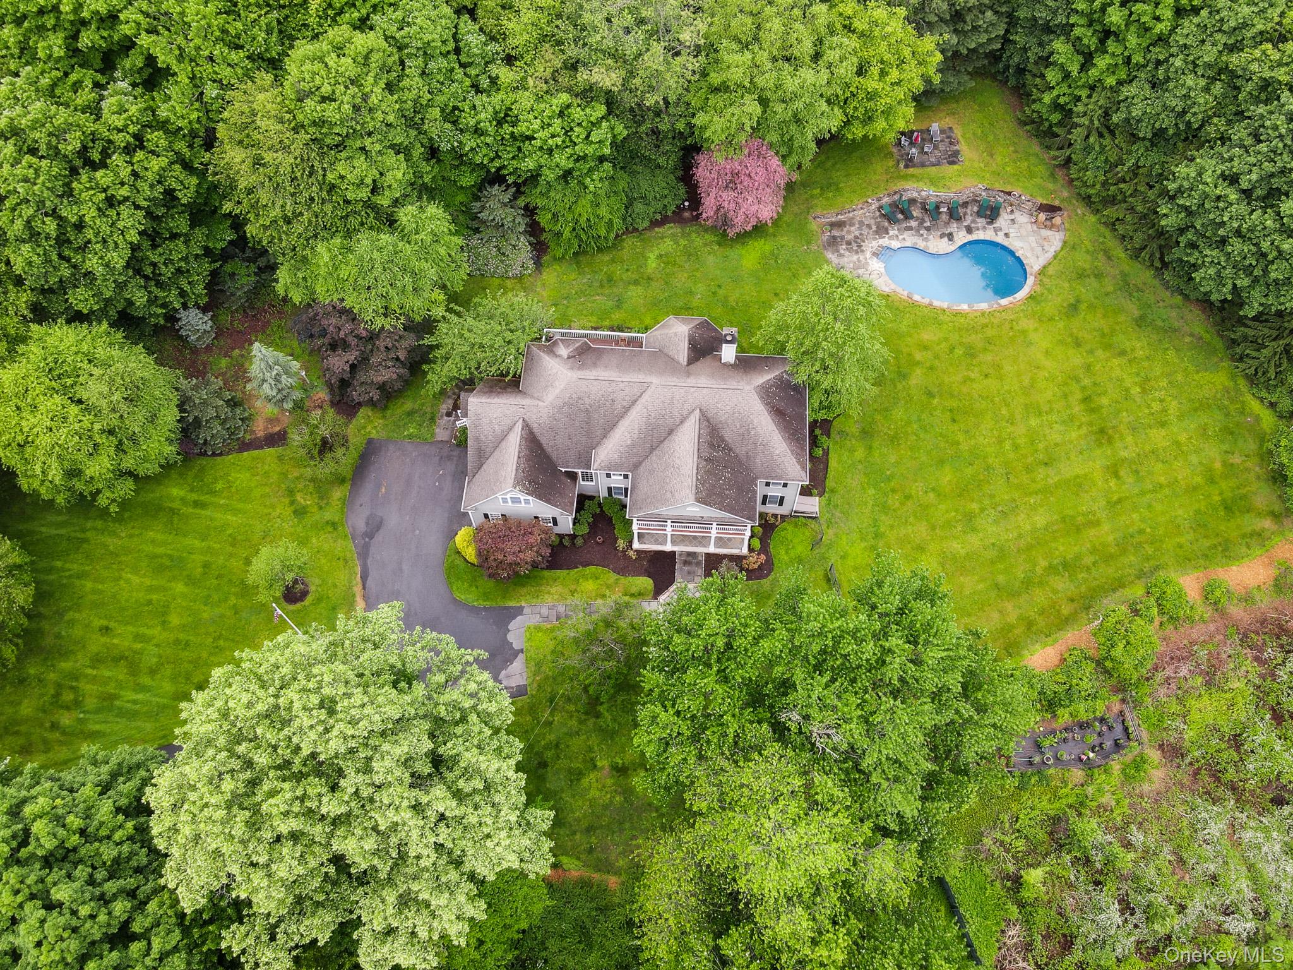
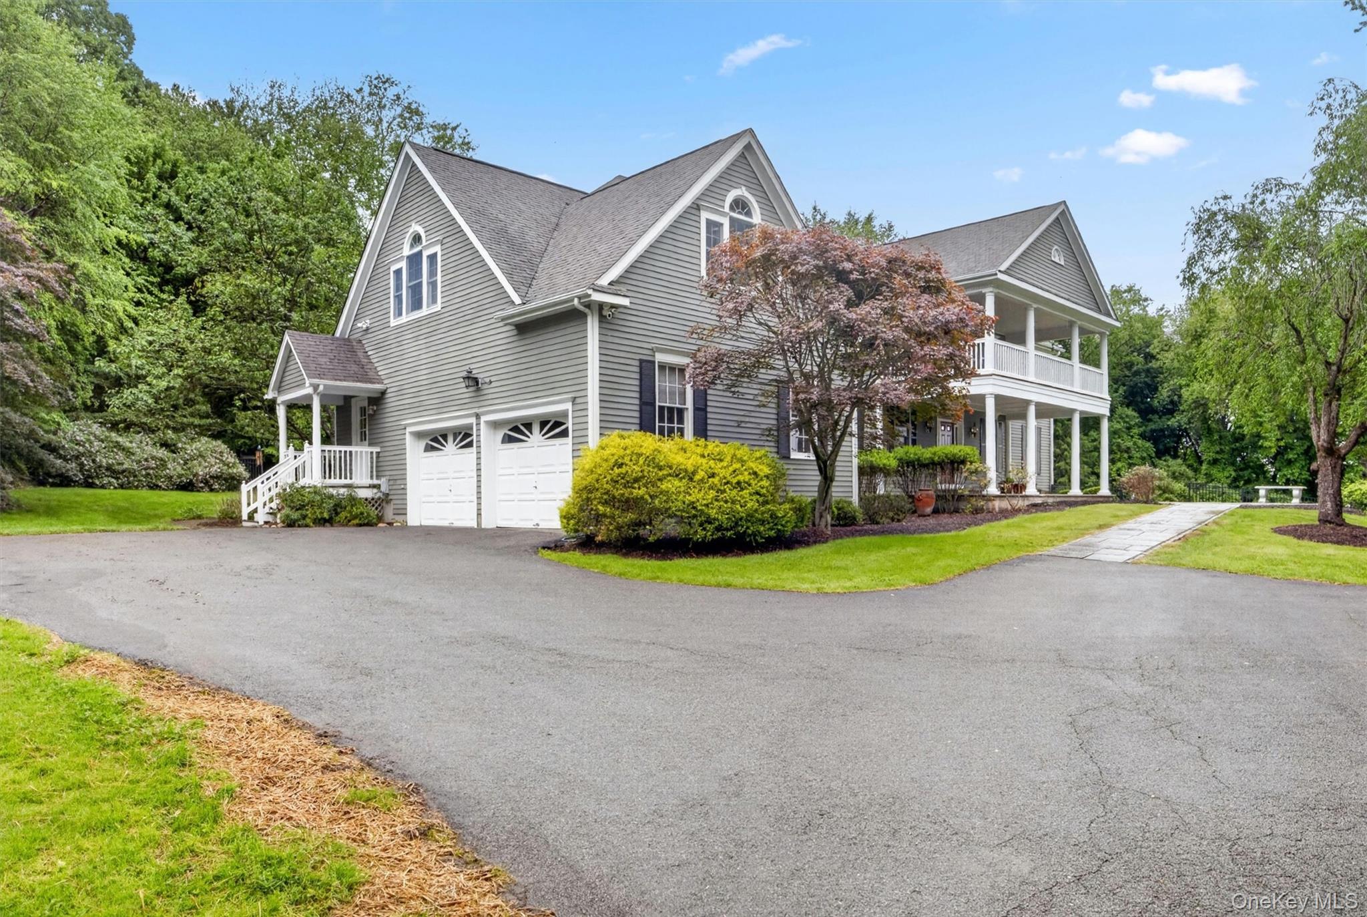
Welcome to 4 Pearl Court. Distinguished, elegant, and comfortably inviting. The first thing you notice when you enter this property down the long, private drive is the architectural beauty of the home and its serene natural setting. Imagine morning coffee on the covered, second-floor veranda, watching the sun peek over the distant hills and through the towering maples. A flagstone walkway leads from the spacious driveway to the covered portico entry to the home. A two-story foyer opens to a large formal dining room and living room, with 9-foot ceilings and custom moldings. Glass French doors lead from the living room to an office with a built-in desk and shelving. A front stairway leads from the entry to the second floor and an open hallway that overlooks the family room below. This spectacular family room with its wood-burning fireplace, 20-foot ceilings, and floor-to-ceiling windows that light the room all day is the heart of this home. A unique, paned glass half-wall allows a visual connection between it and the large, remodeled custom kitchen. There you will find a center island that seats six with an under-the-counter microwave and a warming drawer. A 60-inch Wolf range, with twin 30-inch ovens, six burners plus a griddle top, cherry wood cabinets, two pantry closets, and a wine fridge complete this dream kitchen. Glass doors lead to a large back deck and stairs to the fenced back yard with an inground pool and large, flagstone patio, perfect for afternoon refreshments. The view from here is outstanding. A mud room, with washer and dryer and laundry sink, accessed from the side door as well as the attached, two-car garage, finishes the first level. The home has hardwood flooring throughout. Back stairs from the kitchen lead to the second-floor, spacious primary bedroom with a sitting area, 10-foot ceilings, an equally spacious bathroom with a double vanity, and a whirlpool tub that overlooks the private back yard through triple windows. Matching walk-in closets finish this comfortable retreat. Three additional bedrooms and two full baths are also found on the second level, where large glass doors open to the veranda and its spectacular views. The finished basement consists of a tiled-floor recreation room (pool table included) and an expansive entertainment room with luxury vinyl flooring. A large, shelved storage room, a workshop, and a separate wine cellar/storage room complete the lowest level. Bilko doors provide convenient access to the backyard. Recent updates include a new water heater and a new oil tank in 2026. This home, on nearly three acres, is situated in a private cul-de-sac of three unique homes, conveniently located less than six miles to the charming Village of Katonah and the train to New York City, or Route 684 and the Taconic State Parkway. The Yorktown shopping centers are less than a five-minute drive. Don’t miss this remarkable home!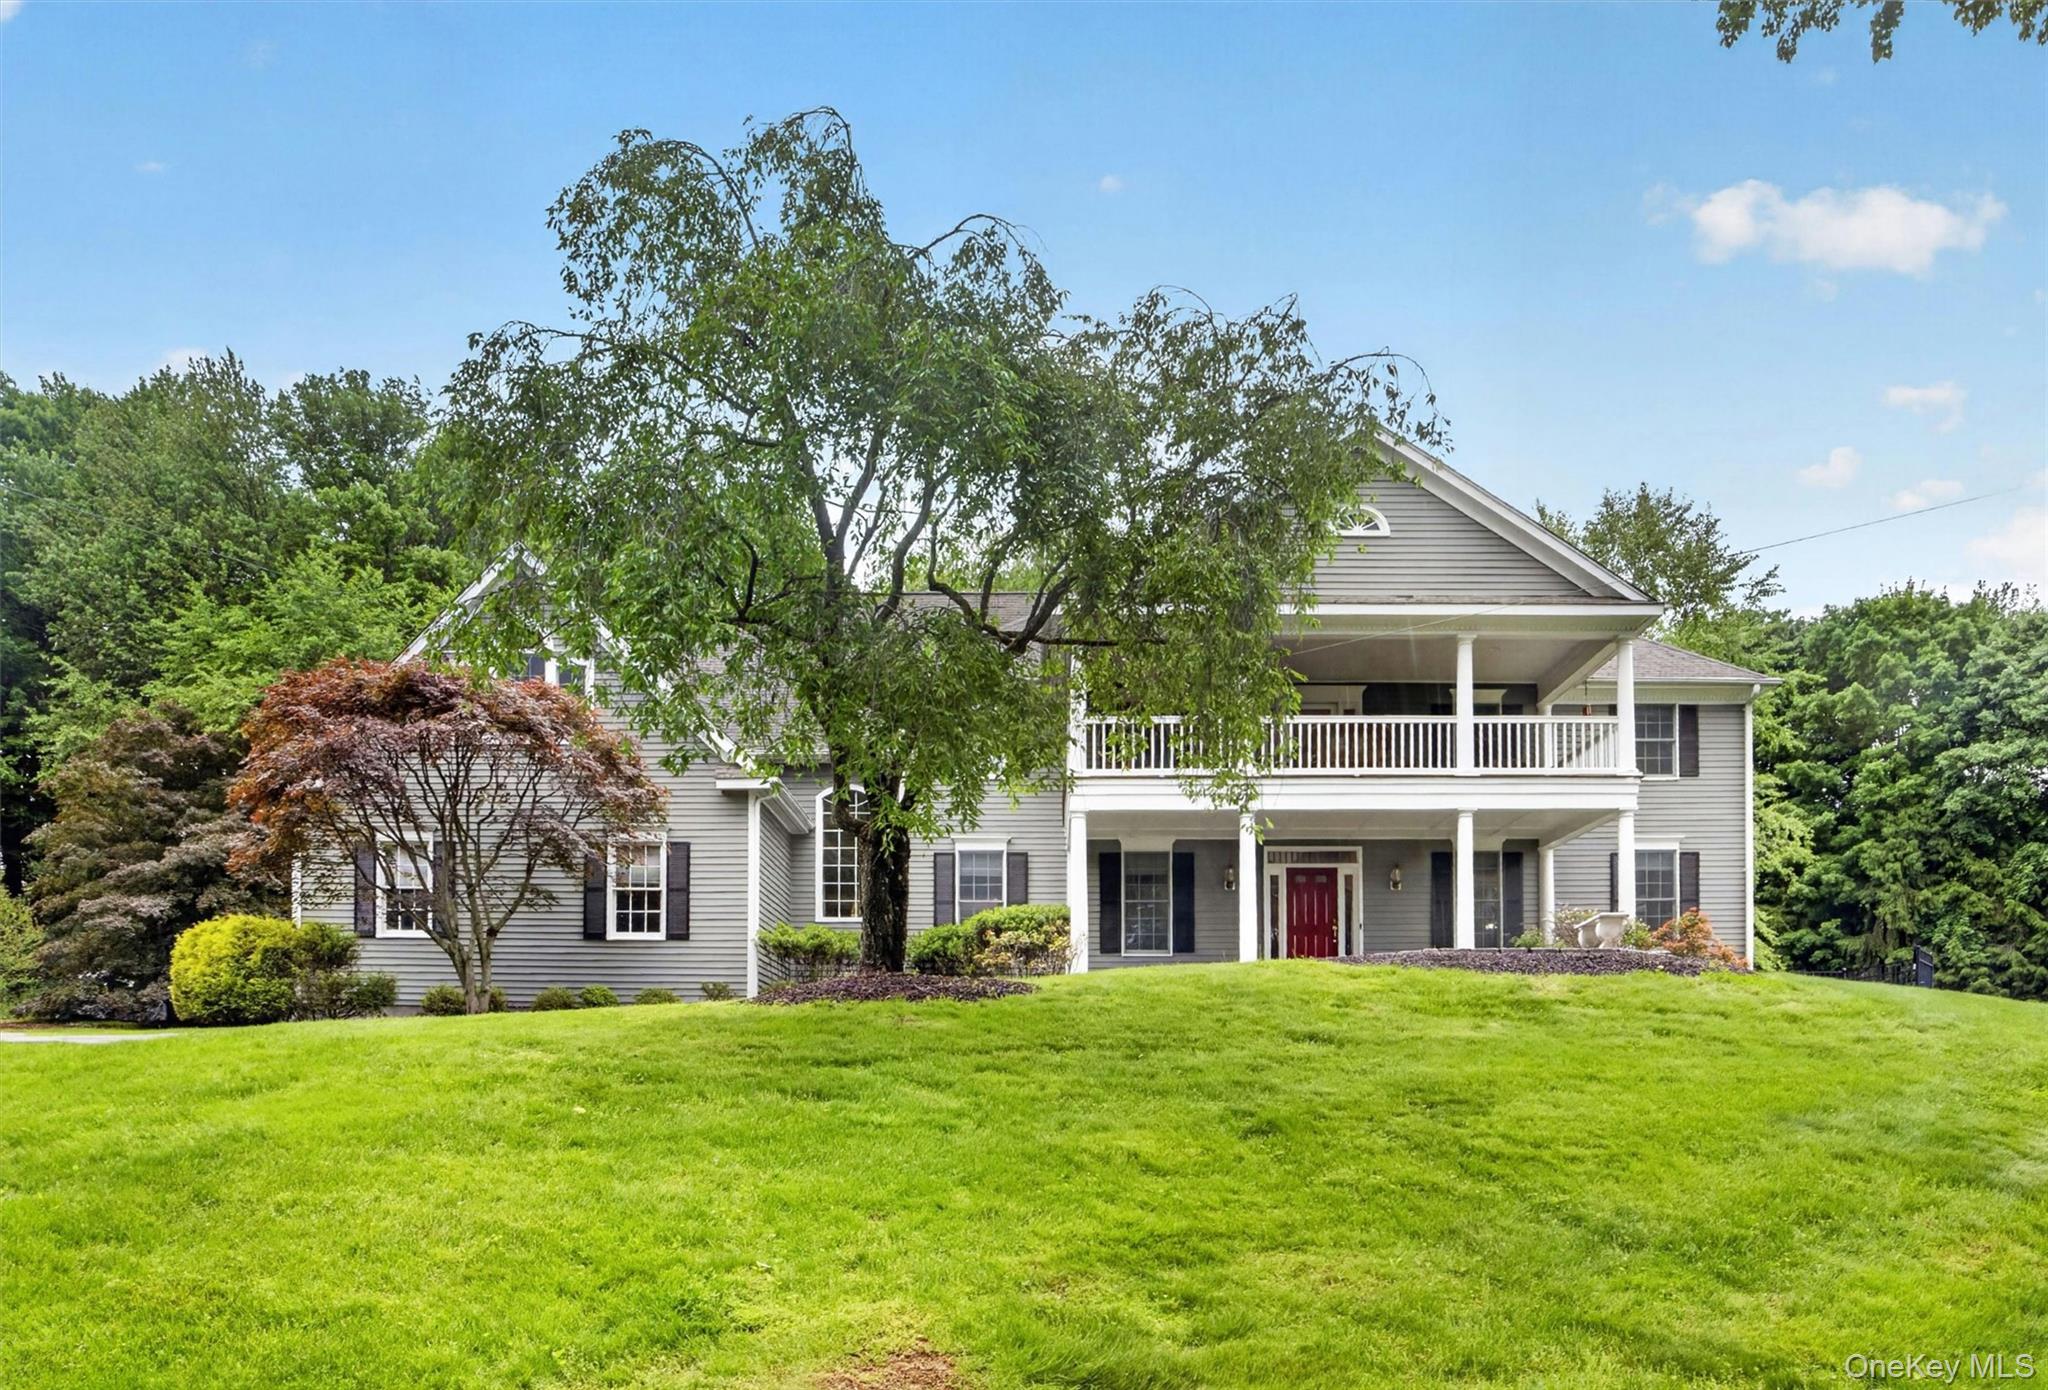
Mortgage Calculator
Monthly Payment (Est.)
$6,95813 hours ago Listing first seen on site 13 hours ago Listing updated with changes from the MLS®

Based on information submitted to the MLS GRID as of 2026-05-24 08:31 PM EDT.
All data is obtained from various sources and may not have been verified by broker or MLS GRID. Supplied
Open House Information is subject to change without notice. All information should be independently reviewed
and verified for accuracy. Properties may or may not be listed by the office/agent presenting the information.
Save
Ask
Tour
Hide
$1,525,000
New Listing
4 Pearl Court
Katonah, NY 10536
Single Family Residence|Coming Soon
4
Beds
4
Total Baths
3
Full Baths
1
Partial Bath
4,311
SqFt
$354
/SqFt
1995
Built
County:
Westchester
Listing courtesy of Billingsley Realty billreilly@optonline.net
Call Now: 845.533.2696
Is this the listing for you? We can help make it yours.
845.533.2696Save
Ask
Tour
Hide
Calculator powered by Showcase IDX, a Constellation1 Company. Copyright ©2026 Information is deemed reliable but not guaranteed.
Save
Ask
Tour
Hide
Listing Snapshot
Price
$1,525,000
Days On Site
0 Days
Bedrooms
4
Inside Area (SqFt)
4,311 sqft
Total Baths
4
Full Baths
3
Partial Baths
1
Lot Size
2.59 Acres
Year Built
1995
MLS® Number
979500
Status
Coming Soon
Property Tax
$26,385
HOA/Condo/Coop Fees
N/A
Sq Ft Source
N/A
Friends & Family
Recent Activity
General Features
Acres
2.59
Attached Garage
Yes
Garage
Yes
Garage Spaces
2
Levels
Two
Parking
AttachedGarage
Property Sub Type
Single Family Residence
Security
Security System
Sewer
Septic Tank
SqFt Total
5575
Style
Colonial
Utilities
Electricity ConnectedPropane
Water Source
PrivateWell
Interior Features
Appliances
DishwasherDryerExhaust FanGas RangeMicrowaveRefrigeratorWasherWater Softener Owned
Basement
FullPartially FinishedWalk-Out Access
Cooling
Central Air
Fireplace
Yes
Fireplace Features
Family Room
Fireplaces
1
Flooring
Ceramic TileHardwood
Heating
Hot WaterOil
Interior
Built-in FeaturesEat-in KitchenEntrance FoyerHigh CeilingsPantry
Laundry Features
Electric Dryer HookupLaundry RoomWasher Hookup
Save
Ask
Tour
Hide
Exterior Features
Construction Details
CedarClapboardFrame
Lot Features
Cul-De-SacLevelPrivateViews
Pool Features
In GroundPrivate
Private Pool
Yes
Community Features
School District
Somers
Schools
School District
Somers
Elementary School
Primrose
Middle School
Somers Middle School
High School
Somers Senior High School
Listing courtesy of Billingsley Realty billreilly@optonline.net
Neighborhood & Commute
Source: Walkscore
Disclosure: Community information and market data powered by Constellation Data Labs. Information is deemed reliable but not guaranteed.
Save
Ask
Tour
Hide
Did you know? You can invite friends and family to your search. They can join your search, rate and discuss listings with you.