
Welcome to luxury townhouse living in Wyldwood. Nestled on a peaceful cul-de-sac in desirable Tarrytown, New York. This elegant home offers a rare and highly sought-after first-floor primary bedroom suite, perfect for a convenient free and easy lifestyle.
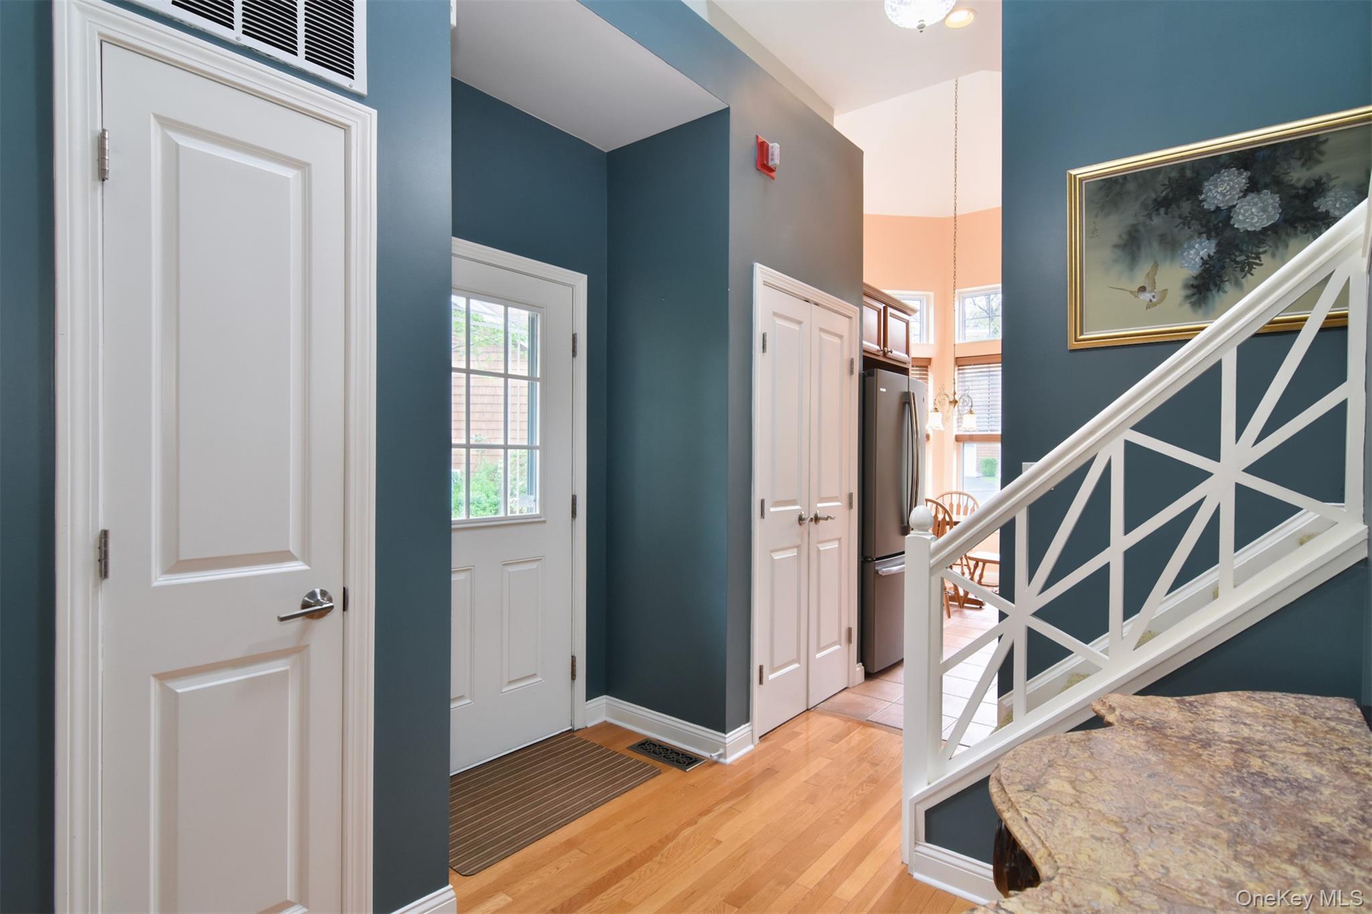
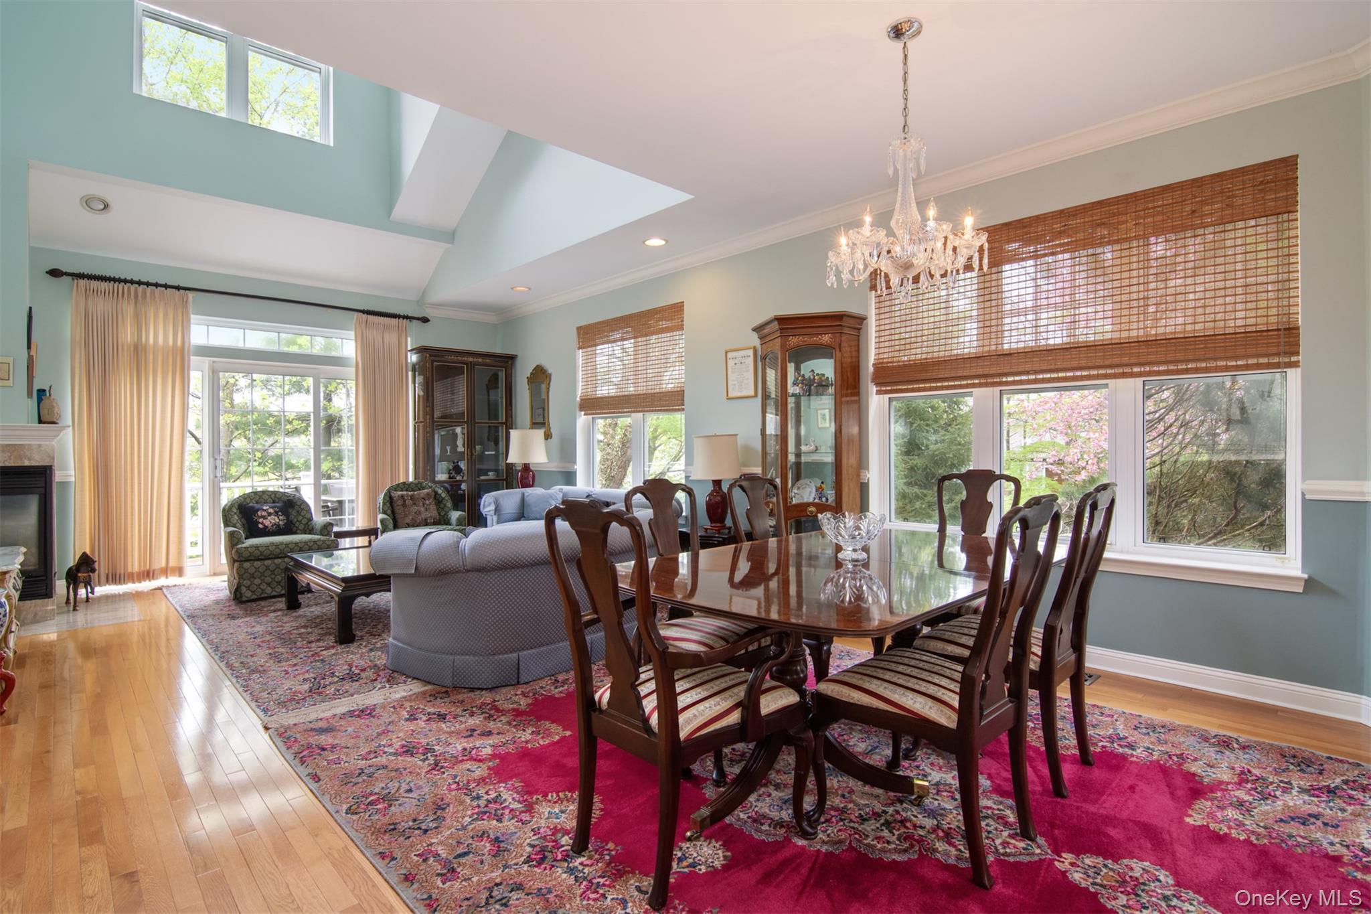
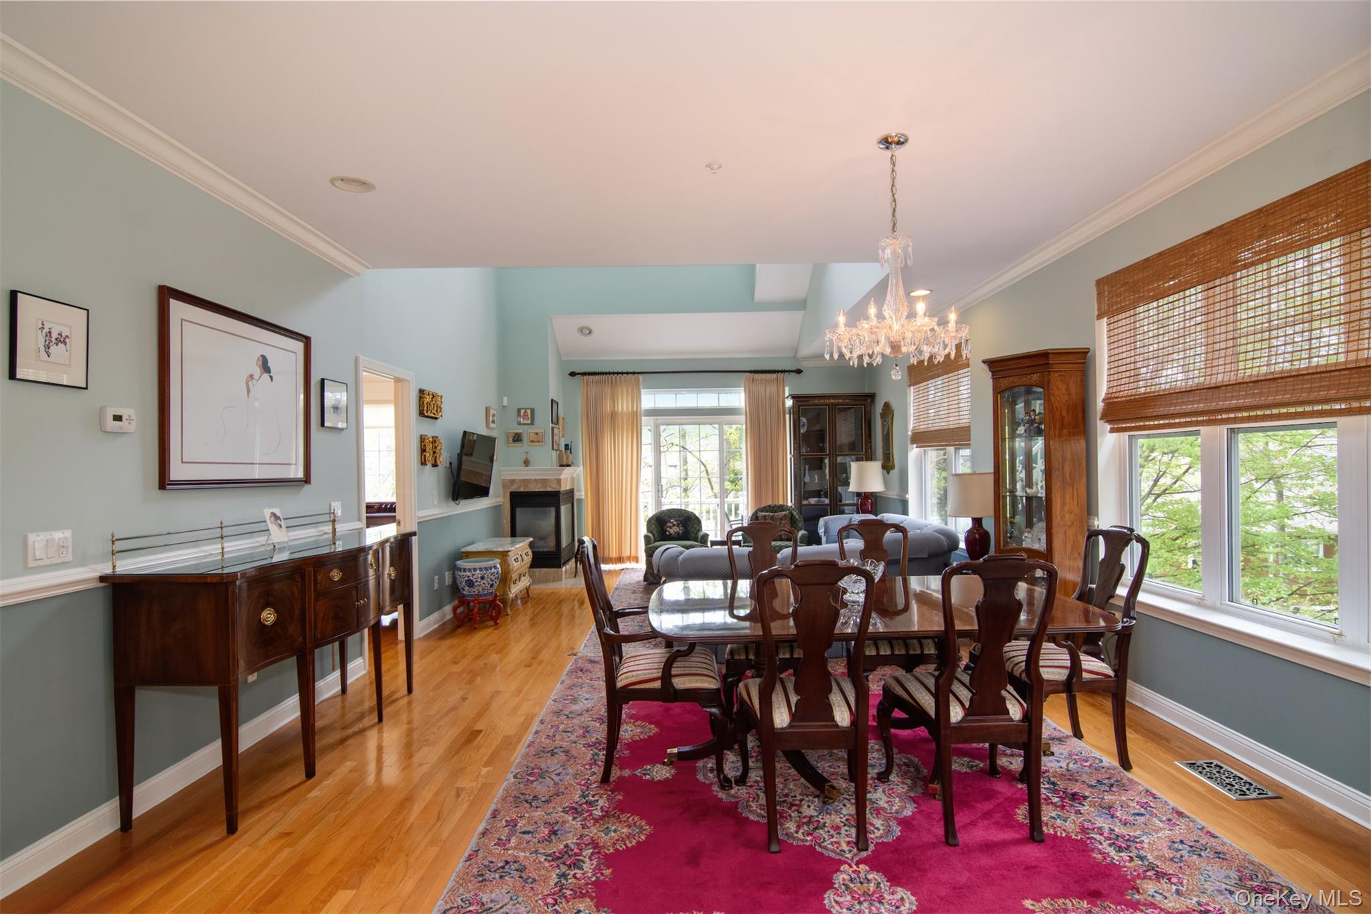
The sun-filled open floor plan features soaring vaulted ceilings, rich hardwood floors, and a spacious living room with sliding doors leading to a private deck - ideal for relaxing or entertaining with serene wooded and garden views. The kitchen includes a bright breakfast area with charming architectural details, creating a warm and inviting space for everyday living.
Upstairs, a dramatic loft with cathedral ceilings, skylights and large windows overlooks the main living area and offers flexibility for a home office, library or den. Two generously sized bedrooms complete the second level with a full hall bath that also offers direct access to the front bedroom. The finished lower level provides a large great room, access to a private patio and garden area - perfect for guests or extended living.
Residents enjoy resort-style amenities including a clubhouse, fitness center, pool, and playground. Located just minutes from shopping, dining, and vibrant Tarrytown Main Street, with easy access to Metro-North for a convenient commute to New York City.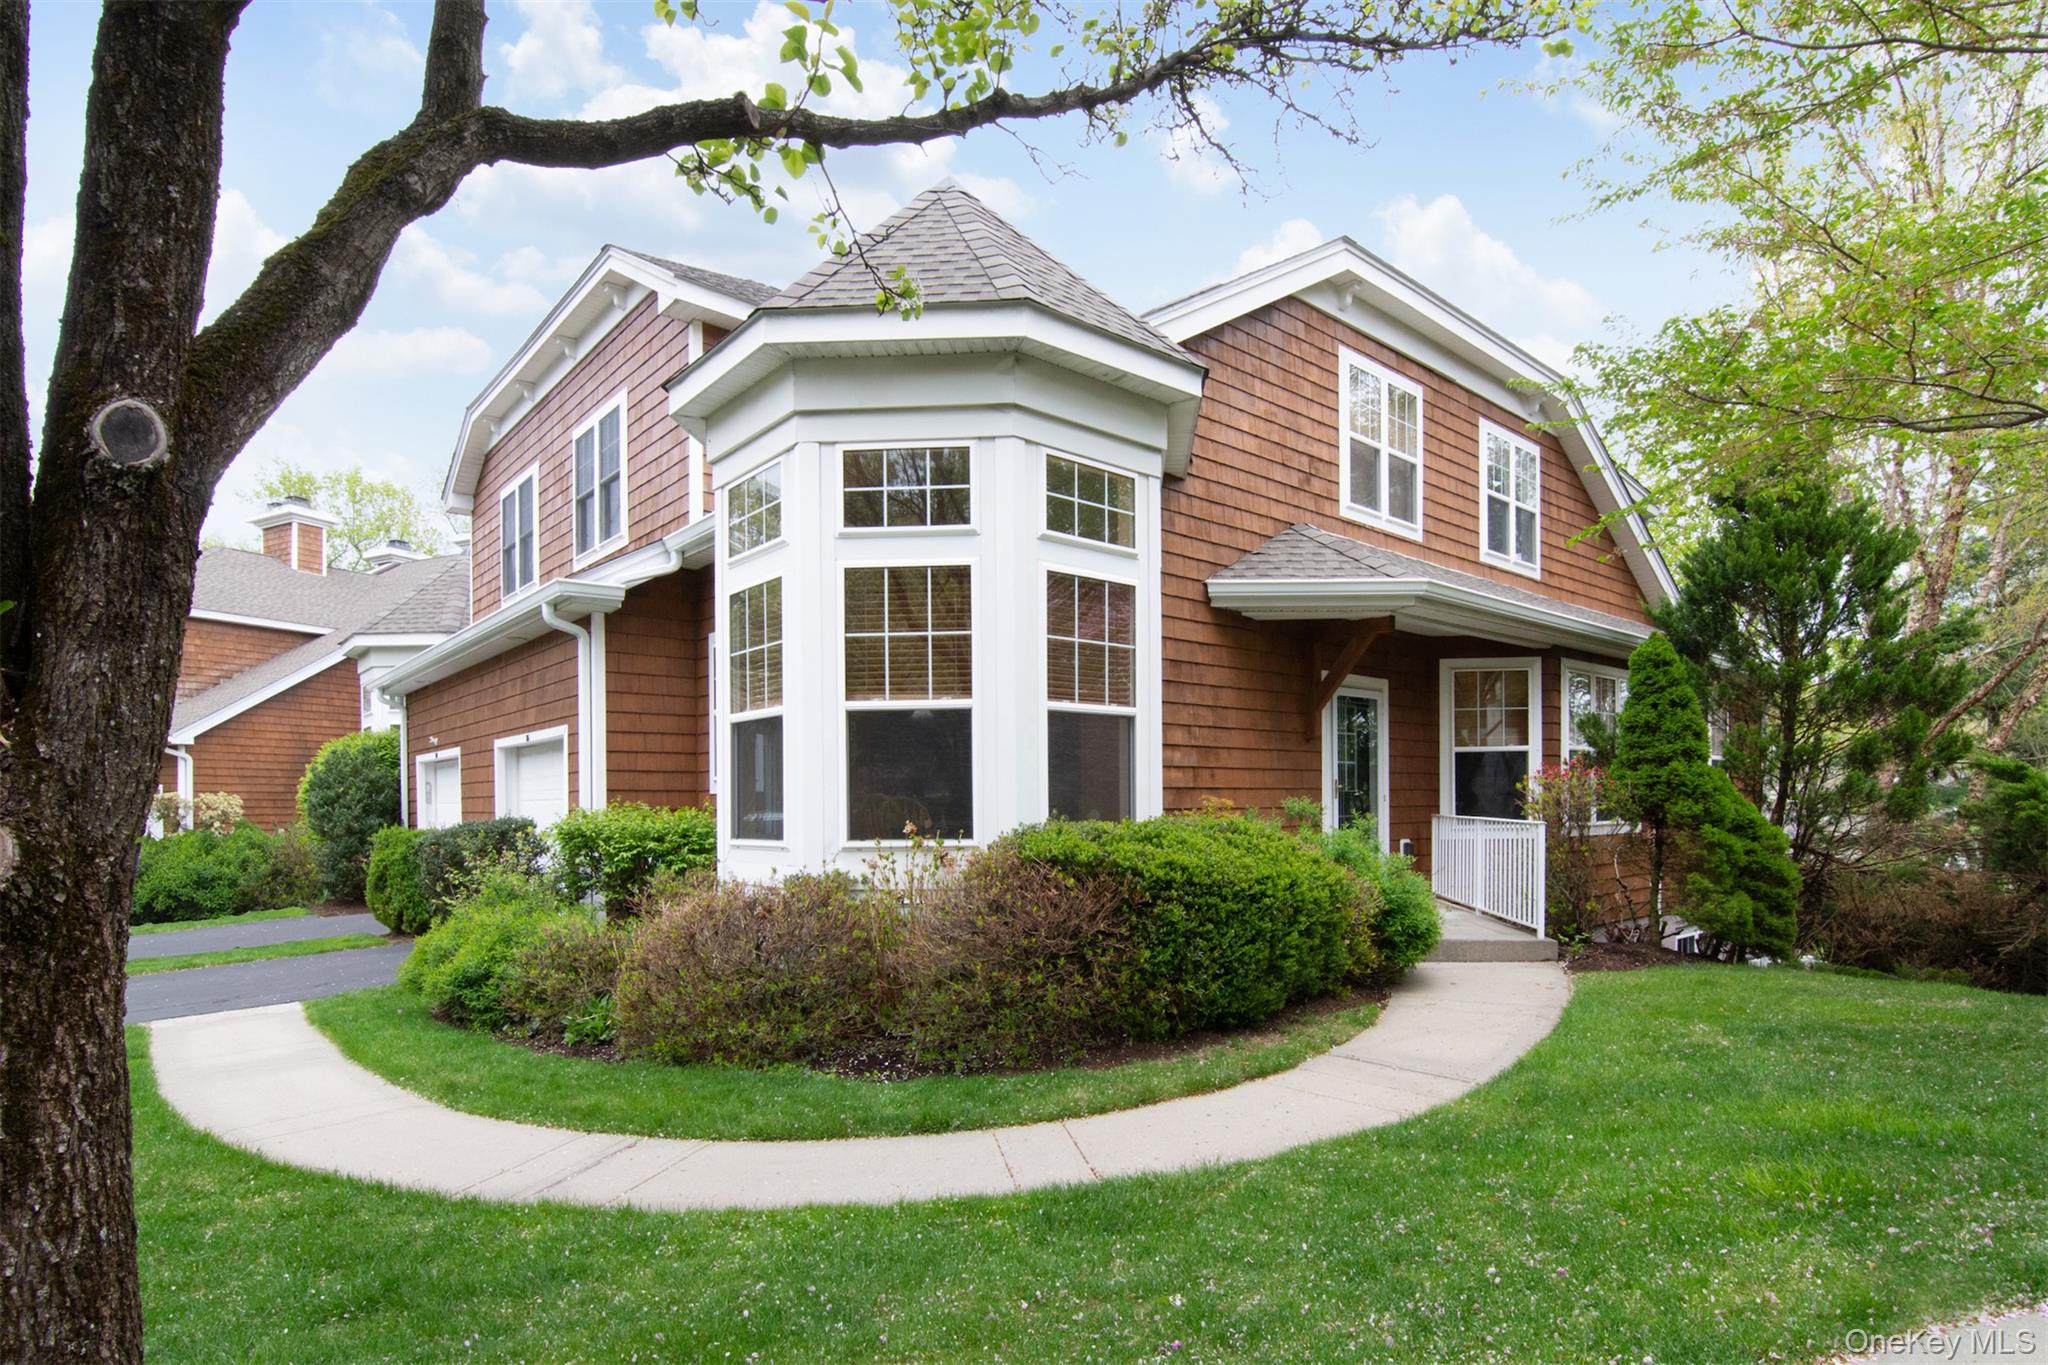
Mortgage Calculator
Monthly Payment (Est.)
$5,9275 days ago Listing first seen on site 5 days ago Listing updated with changes from the MLS®

Based on information submitted to the MLS GRID as of 2026-05-25 07:39 AM EDT.
All data is obtained from various sources and may not have been verified by broker or MLS GRID. Supplied
Open House Information is subject to change without notice. All information should be independently reviewed
and verified for accuracy. Properties may or may not be listed by the office/agent presenting the information.
Save
Ask
Tour
Hide
$1,299,000
4 Days On Site
16 Wyldwood Drive
Tarrytown, NY 10591
For Sale|Condominium|Active
3
Beds
3
Total Baths
2
Full Baths
1
Partial Bath
3,000
SqFt
$433
/SqFt
2003
Built
Subdivision:
Wyldwood Condominium
County:
Westchester
Listing courtesy of Coldwell Banker Realty Becky.Fiorito@coldwellbankermoves.com
Call Now: 845.533.2696
Is this the listing for you? We can help make it yours.
845.533.2696Save
Ask
Tour
Hide
Calculator powered by Showcase IDX, a Constellation1 Company. Copyright ©2026 Information is deemed reliable but not guaranteed.
Save
Ask
Tour
Hide
Listing Snapshot
Price
$1,299,000
Days On Site
4 Days
Bedrooms
3
Inside Area (SqFt)
3,000 sqft
Total Baths
3
Full Baths
2
Partial Baths
1
Lot Size
0.28 Acres
Year Built
2003
MLS® Number
977108
Status
Active
Property Tax
$10,921
HOA/Condo/Coop Fees
$700 monthly
Sq Ft Source
N/A
Friends & Family
Recent Activity
General Features
Acres
0.28
Attached Garage
Yes
Garage
Yes
Garage Spaces
1
Levels
Three Or More
Parking
AttachedDriveway
Property Sub Type
Condominium
Security
Fire Sprinkler SystemSecurity System
Sewer
Public Sewer
Water Source
Public
Interior Features
Appliances
DishwasherDisposalDryerGas RangeMicrowaveRefrigeratorStainless Steel Appliance(s)WasherGas Water Heater
Basement
FinishedFullStorage SpaceWalk-Out Access
Cooling
Central Air
Fireplace
Yes
Fireplace Features
Gas
Fireplaces
1
Flooring
Hardwood
Heating
Forced AirNatural Gas
Interior
Built-in FeaturesCathedral Ceiling(s)Eat-in KitchenEntrance FoyerGranite CountersHigh CeilingsSoaking TubWalk-In Closet(s)
Laundry Features
Laundry Room
Window Features
Skylight(s)
Save
Ask
Tour
Hide
Exterior Features
Construction Details
FrameWood Siding
Windows/Doors
Skylight(s)
Community Features
Association Amenities
ClubhouseFitness CenterParkPlaygroundPool
Association Dues
700
HOA Fee Frequency
Monthly
School District
Union Free School District Of The Tarrytowns
Schools
School District
Union Free School District Of The Tarrytowns
Elementary School
Washington Irving Interm School
Middle School
Sleepy Hollow Middle School
High School
Sleepy Hollow High School
Listing courtesy of Coldwell Banker Realty Becky.Fiorito@coldwellbankermoves.com
Neighborhood & Commute
Source: Walkscore
Disclosure: Community information and market data powered by Constellation Data Labs. Information is deemed reliable but not guaranteed.
Save
Ask
Tour
Hide