
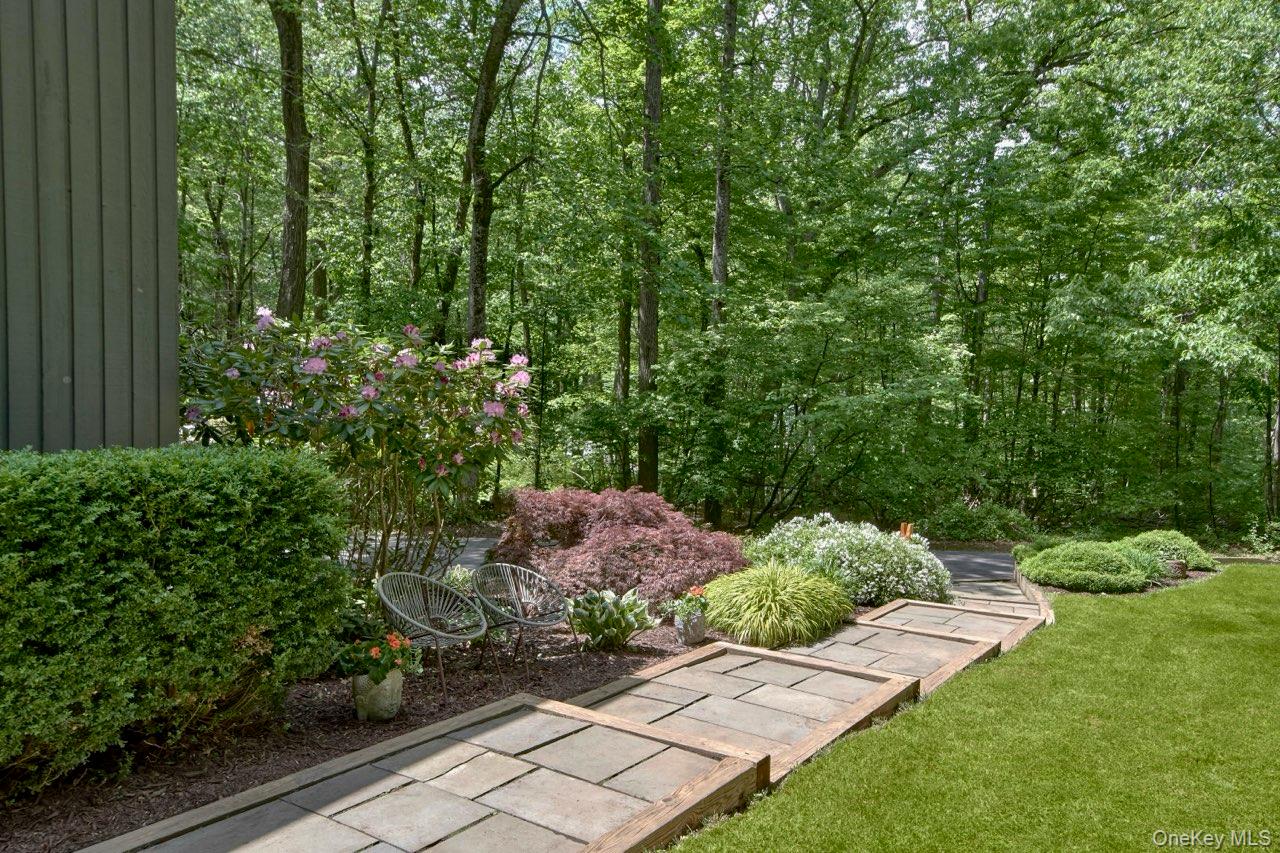
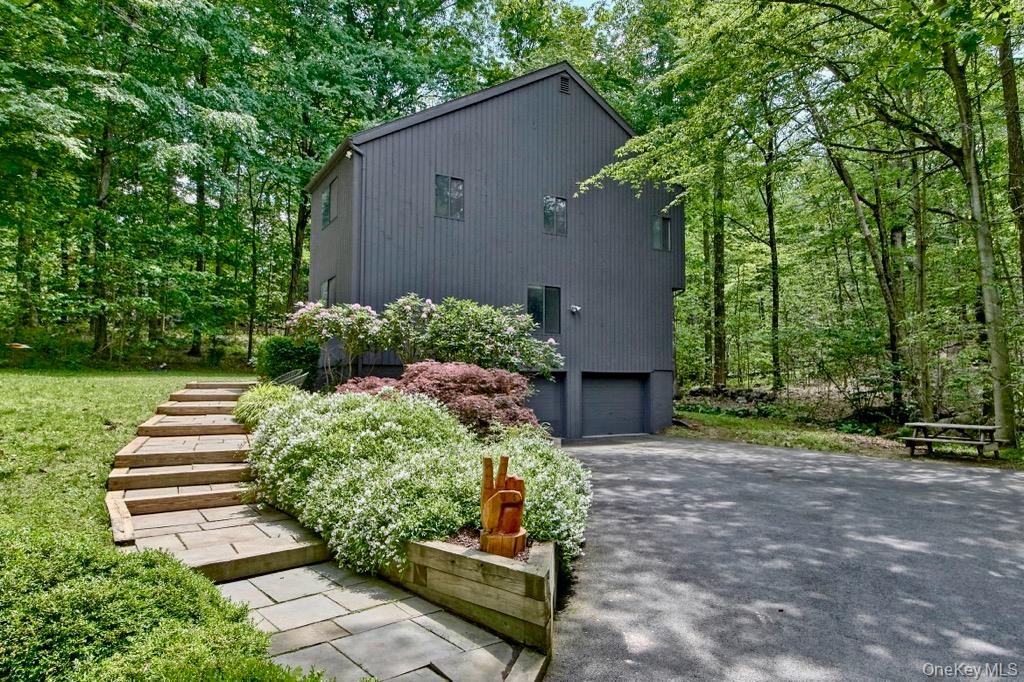
Nestled on a serene, tree-lined cul-de-sac in a wonderful neighborhood setting, this light-filled 4-bedroom, 2.1-bath Contemporary home is privately set on 2 beautiful acres within the award-winning Katonah-Lewisboro School District. Offering the perfect balance of tranquility and convenience, this move-in ready home features an open-concept layout designed for comfortable everyday living.
Recently painted inside and out, the home has been beautifully refreshed throughout and enhanced by significant 2024 improvements, including a new HVAC system with heat pump and HEPA filter, ductless split units, new insulation, new well tank and well water filtration system, and a new hot water heater.
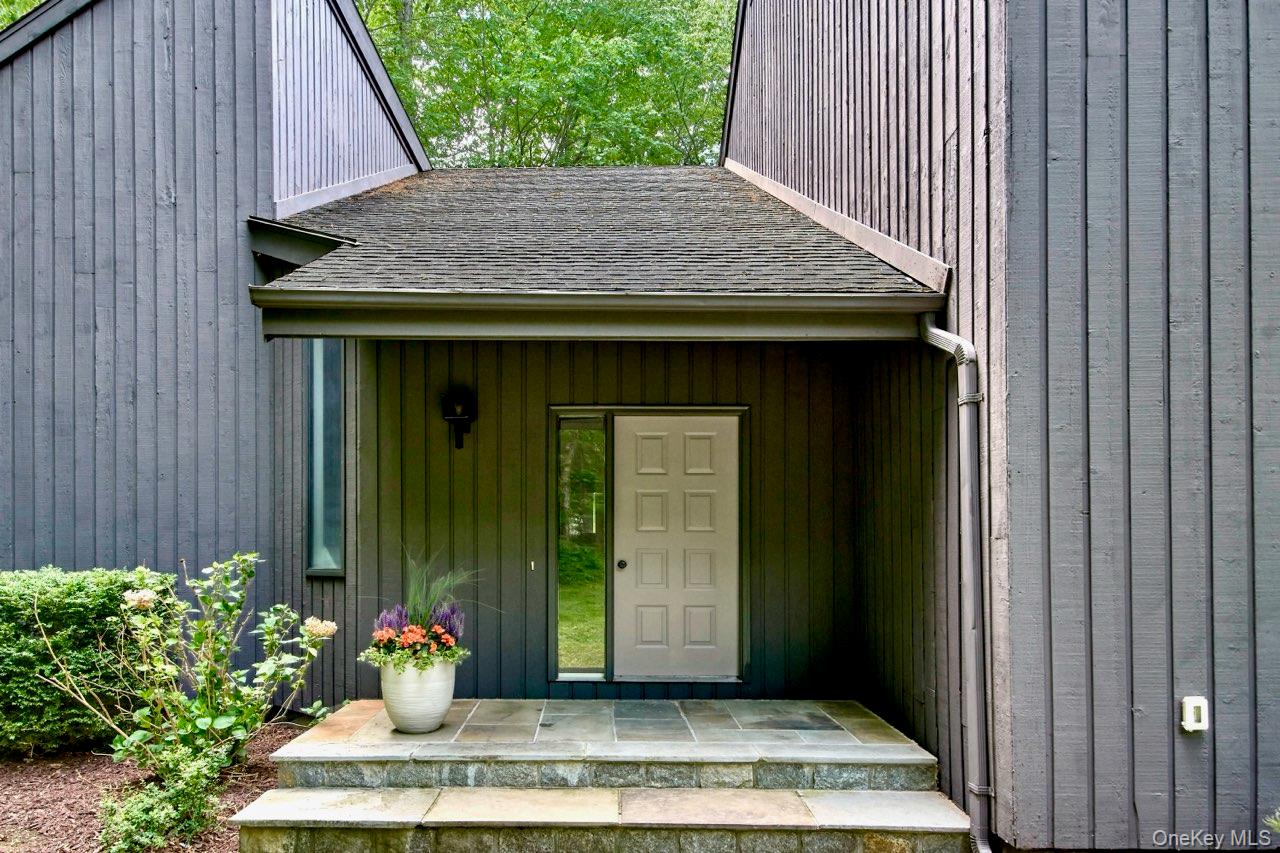
A dramatic double-height entry creates a striking first impression and opens into beautifully connected first-floor living spaces. At the heart of the home is a stunning family room with soaring cathedral ceilings and walls of windows that bring the outdoors in. The family room opens seamlessly to the spacious kitchen and sits adjacent to both the dining room and living room, creating an easy, natural flow throughout the main level.
Just off the kitchen, a private deck offers the perfect spot for morning coffee, outdoor dining, or enjoying the peaceful natural surroundings.
The lower level, not included in the home’s overall square footage, provides exceptional additional storage space and flexibility.
Ideally located, 10 Bisbee offers easy access to schools, parks, shopping, dining, and major commuting routes, including nearby Katonah and Goldens Bridge Metro-North stations, as well as the charming and vibrant downtowns of Ridgefield and New Canaan, Connecticut. Nature lovers will appreciate the home’s close proximity to several Lewisboro preserves and the renowned 4,000-acre Ward Pound Ridge Reservation, offering endless opportunities for hiking, recreation, and outdoor adventure just minutes away.
Combining peaceful surroundings, modern comfort, and an exceptionally convenient location, this special property offers an ideal lifestyle in one of Northern Westchester’s most desirable communities.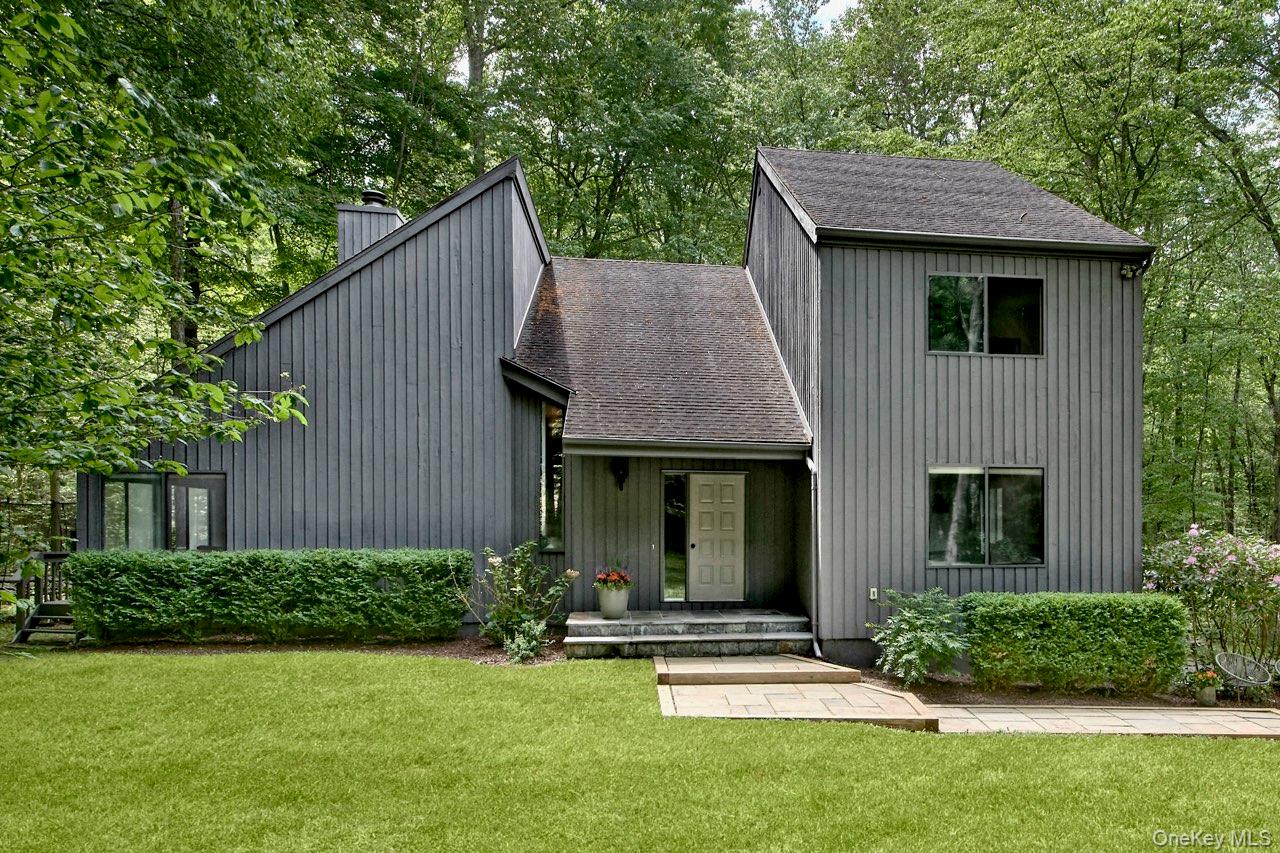
Mortgage Calculator
Monthly Payment (Est.)
$4,2202 days ago Listing first seen on site 2 days ago Listing updated with changes from the MLS®

Based on information submitted to the MLS GRID as of 2026-05-24 10:06 PM EDT.
All data is obtained from various sources and may not have been verified by broker or MLS GRID. Supplied
Open House Information is subject to change without notice. All information should be independently reviewed
and verified for accuracy. Properties may or may not be listed by the office/agent presenting the information.
Save
Ask
Tour
Hide
$925,000
2 Days On Site
10 Bisbee Lane
South Salem, NY 10590
Single Family Residence|Coming Soon
4
Beds
3
Total Baths
2
Full Baths
1
Partial Bath
2,416
SqFt
$383
/SqFt
1985
Built
County:
Westchester
Listing courtesy of Compass Greater NY, LLC Cindy.Glynn@compass.com
Call Now: 845.533.2696
Is this the listing for you? We can help make it yours.
845.533.2696Save
Ask
Tour
Hide
Calculator powered by Showcase IDX, a Constellation1 Company. Copyright ©2026 Information is deemed reliable but not guaranteed.
Save
Ask
Tour
Hide
Listing Snapshot
Price
$925,000
Days On Site
2 Days
Bedrooms
4
Inside Area (SqFt)
2,416 sqft
Total Baths
3
Full Baths
2
Partial Baths
1
Lot Size
2.04 Acres
Year Built
1985
MLS® Number
976692
Status
Coming Soon
Property Tax
$19,063.84
HOA/Condo/Coop Fees
N/A
Sq Ft Source
N/A
Friends & Family
Recent Activity
General Features
Acres
2.04
Garage
Yes
Garage Spaces
2
Levels
Three Or More
Parking
DrivewayGarage
Property Sub Type
Single Family Residence
Sewer
Septic Tank
Style
Contemporary
Utilities
Electricity Connected
Water Source
PrivateWell
Interior Features
Appliances
CooktopDishwasherElectric Water HeaterRangeRefrigeratorStainless Steel Appliance(s)
Basement
FullUnfinished
Cooling
Central AirDuctless
Fireplace
Yes
Fireplace Features
Family RoomWood Burning
Fireplaces
1
Flooring
Hardwood
Heating
BaseboardHeat Pump
Interior
Cathedral Ceiling(s)Ceiling Fan(s)Eat-in KitchenEntrance FoyerHigh CeilingsOpen FloorplanRecessed Lighting
Save
Ask
Tour
Hide
Exterior Features
Construction Details
FrameWood Siding
Patio And Porch
Deck
Community Features
School District
Katonah-Lewisboro
Schools
School District
Katonah-Lewisboro
Elementary School
Meadow Pond Elementary School
Middle School
John Jay Middle School
High School
John Jay High School
Listing courtesy of Compass Greater NY, LLC Cindy.Glynn@compass.com
Neighborhood & Commute
Source: Walkscore
Disclosure: Community information and market data powered by Constellation Data Labs. Information is deemed reliable but not guaranteed.
Save
Ask
Tour
Hide