
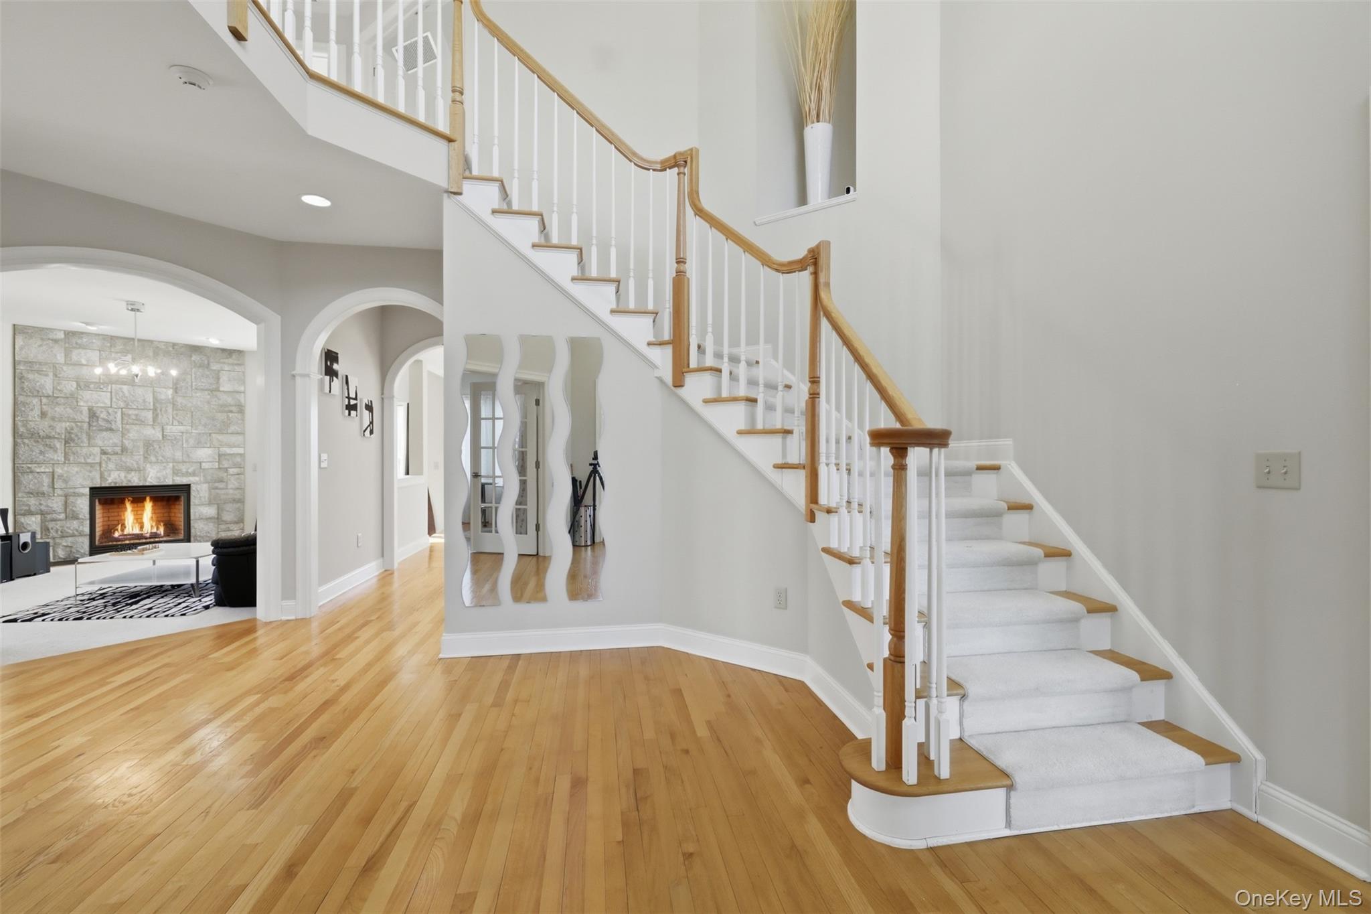
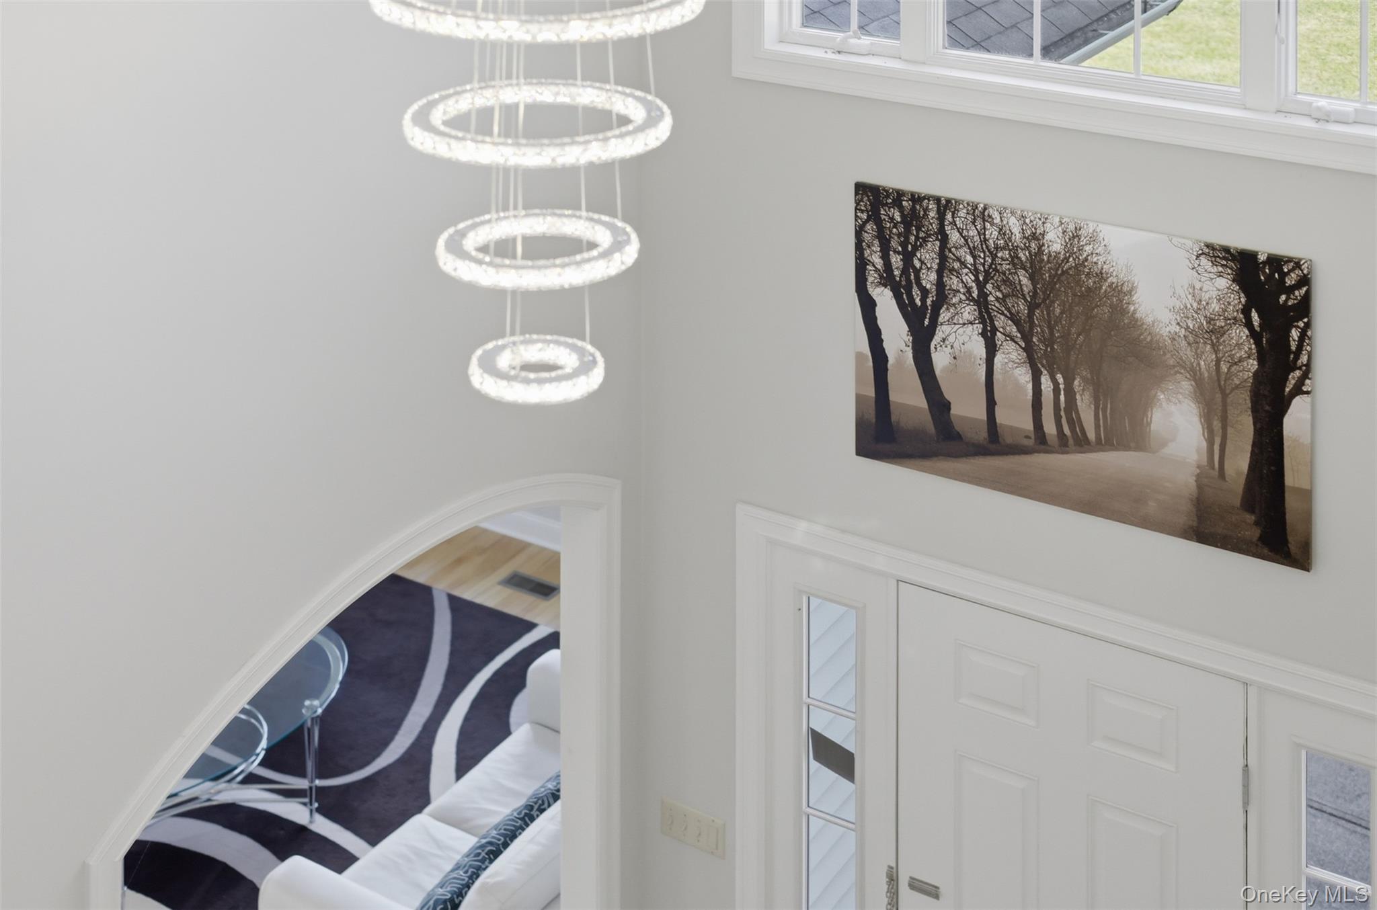
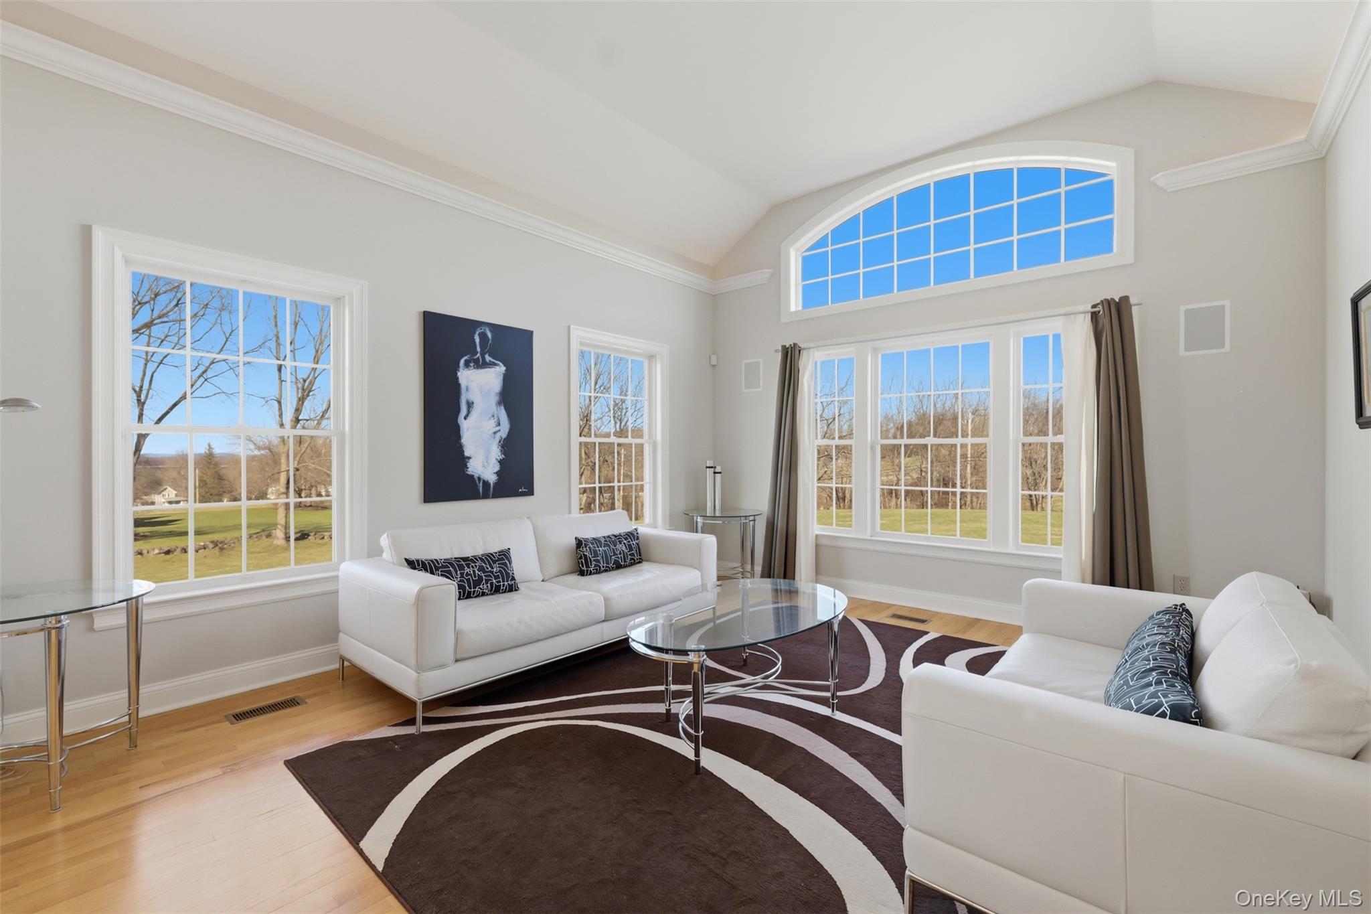
Experience the perfect blend of comfort, space, and style in this beautiful 3,417 sq. ft. custom-built home set on 2.4 peaceful acres in the heart of Warwick, NY. Thoughtfully designed for everyday living, this home offers a warm and inviting atmosphere that’s ideal for every lifestyle. Step through the bright, open foyer into a seamless layout that flows effortlessly from room to room. The formal living and dining areas provide elegant spaces for entertaining, while the spacious eat-in kitchen—complete with granite countertops and abundant cabinetry—serves as the heart of the home. Gather around the table for meals or unwind in the cozy family room, where a gas fireplace adds warmth and charm.
A first-floor office offers a quiet retreat for work or study, while upstairs, four spacious bedrooms provide comfort and privacy for everyone. The primary suite is a true sanctuary, offering a peaceful escape at the end of the day. The walk-out basement is ready to be transformed into whatever your family needs—whether it’s a playroom, home gym, or entertainment space. Outside, the expansive yard invites you to relax, play, and enjoy the beauty of nature all year round.
With its thoughtful design, inviting spaces, and serene setting, this Warwick home offers the ultimate in comfortable living. Conveniently located for commuting and close to the Hamlet of Pine Island with restaurants, shops, farm market, and a park, and also near the Village of Warwick’s restaurants, cafes, shops, library, schools, seasonal farmer’s market, hiking, skiing, golf, wineries, breweries, and 4-season recreation.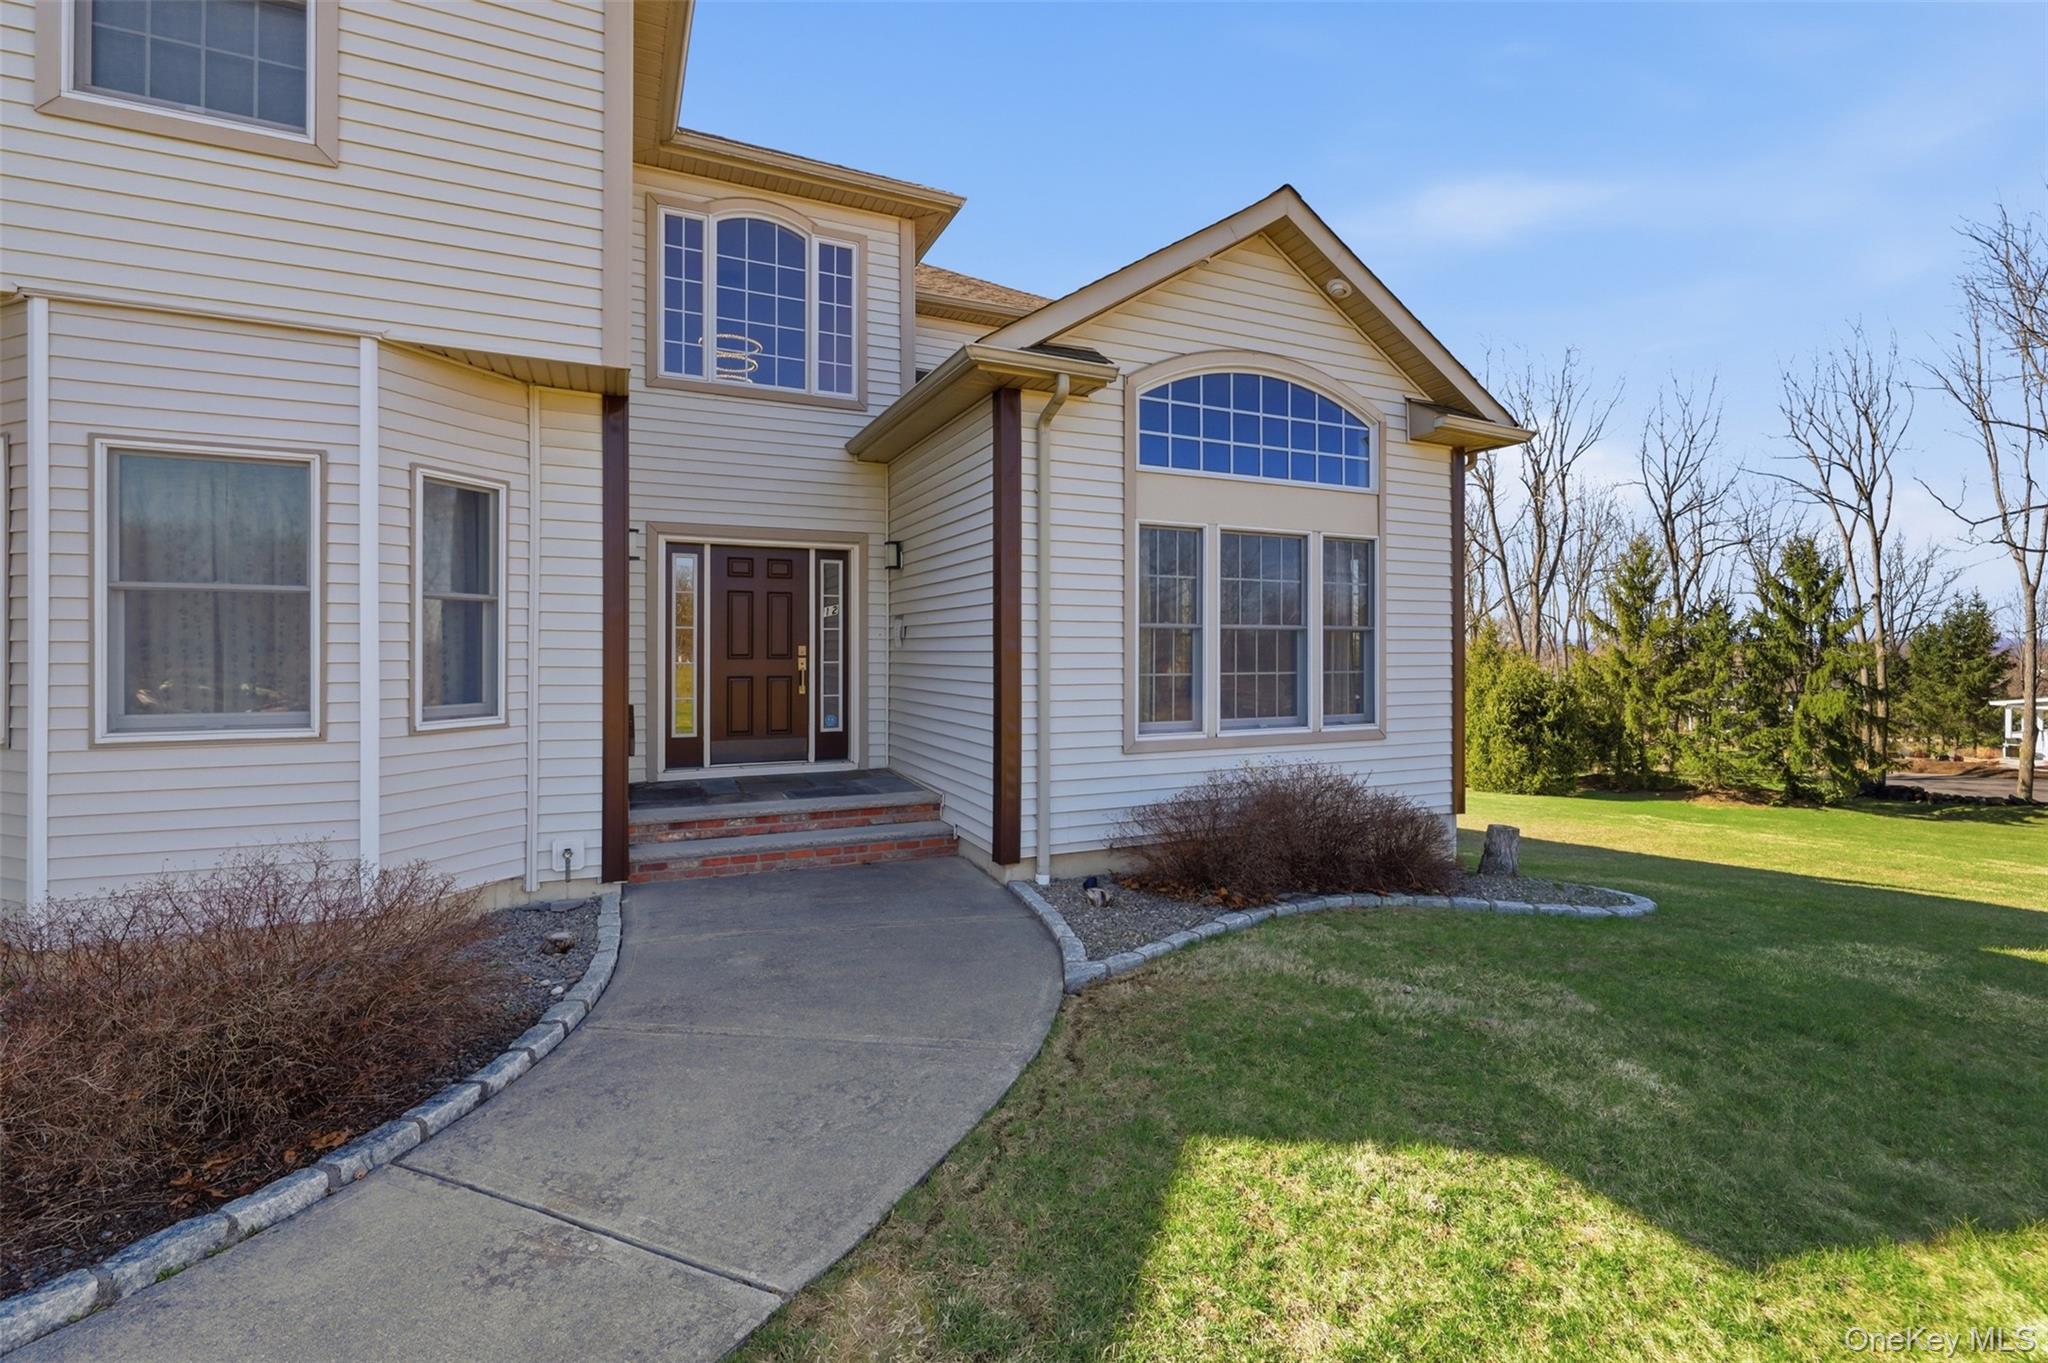
Mortgage Calculator
Monthly Payment (Est.)
$4,421a week ago Price changed to $969,000 a week ago Listing updated with changes from the MLS® 2 months ago Listing first seen on site

Based on information submitted to the MLS GRID as of 2026-05-25 06:43 AM EDT.
All data is obtained from various sources and may not have been verified by broker or MLS GRID. Supplied
Open House Information is subject to change without notice. All information should be independently reviewed
and verified for accuracy. Properties may or may not be listed by the office/agent presenting the information.
Save
Ask
Tour
Hide
$969,000
59 Days On Site
12 Feagles Road
Warwick, NY 10990
For Sale|Single Family Residence|Active
4
Beds
3
Total Baths
2
Full Baths
1
Partial Bath
3,417
SqFt
$284
/SqFt
2006
Built
County:
Orange
Listing courtesy of Howard Hanna Rand Realty kim.starks@randrealty.com
Call Now: 845.533.2696
Is this the listing for you? We can help make it yours.
845.533.2696Save
Ask
Tour
Hide
Calculator powered by Showcase IDX, a Constellation1 Company. Copyright ©2026 Information is deemed reliable but not guaranteed.
Save
Ask
Tour
Hide
Listing Snapshot
Price
$969,000
Days On Site
59 Days
Bedrooms
4
Inside Area (SqFt)
3,417 sqft
Total Baths
3
Full Baths
2
Partial Baths
1
Lot Size
2.4 Acres
Year Built
2006
MLS® Number
963898
Status
Active
Property Tax
$18,125
HOA/Condo/Coop Fees
N/A
Sq Ft Source
N/A
Friends & Family
Recent Activity
General Features
Acres
2.4
Attached Garage
Yes
Disclosures
Seller Property Disclosure
Garage
Yes
Garage Spaces
2
Parking
AttachedDriveway
Property Sub Type
Single Family Residence
Sewer
Septic Tank
Style
Colonial
Water Source
PrivateWell
Interior Features
Appliances
DishwasherDryerMicrowaveOvenRangeRefrigeratorStainless Steel Appliance(s)WasherWater Softener Owned
Basement
Level - BasementDescription - Full basement with walk-out and ready to finish. Plumbed for bathroom, poured concrete. Cable line in place; ready to use for any entertainment system.
Cooling
Central Air
Fireplace
Yes
Fireplace Features
Gas
Fireplaces
1
Flooring
CarpetHardwoodTile
Heating
Forced AirOilOther
Interior
Cathedral Ceiling(s)Central VacuumCrown MoldingEat-in KitchenGranite CountersHigh CeilingsHis and Hers ClosetsKitchen IslandOtherPantryRecessed LightingSound SystemStorageTray Ceiling(s)Walk-In Closet(s)
Laundry Features
Laundry Room
Bathroom 1
Level - SecondDescription - Tile floor, double-sink vanity, tub/shower with tile surround
Bedroom 1
Level - SecondDescription - tray ceiling, carpet, walk-in-closet, large window
Bedroom 2
Level - SecondDescription - Carpet, walk-in closet
Bedroom 3
Level - SecondDescription - Carpet, closet
Den
Level - FirstDescription - Flex space to fit your needs; den, home office, media room
Dining Room
Level - FirstDescription - Wood floors, custom moldings, pocket door leading to kitchen
Family Room
Level - FirstDescription - Step down, wall-to-wall carpet, gas fireplace
Kitchen
Level - FirstDescription - Eat in kitchen with timeless white cabinetry, granite counters, center island, wood floors, S/S appliances, under cabinet lighting, casual eating area with glass doors leading to new deck and overlooking a park-like yard.
Laundry
Level - FirstDescription - laundry room/mudroom with entry to garage.
Lavatory
Level - FirstDescription - Wood floors
Living Room
Level - FirstDescription - Naturally lit and welcoming with wood floors, tray ceiling, custom moldings, large window, arched opening to dining room
Primary Bathroom
Level - SecondDescription - Tile floor, double-sink vanity, skylight, jetted tub, walk-in shower with tile surround.
Primary Bedroom
Level - SecondDescription - Double-door entry, carpet, tray ceiling, pocket door to closet area with 2 large closets and a 3rd closet for added storage.
Save
Ask
Tour
Hide
Exterior Features
Construction Details
Vinyl Siding
Lot Features
Back YardFront YardLevelNear Golf CoursePrivate
Patio And Porch
Deck
Community Features
School District
Warwick Valley
Schools
School District
Warwick Valley
Elementary School
Sanfordville Elementary School
Middle School
Warwick Valley Middle School
High School
Warwick Valley High School
Listing courtesy of Howard Hanna Rand Realty kim.starks@randrealty.com
Neighborhood & Commute
Source: Walkscore
Disclosure: Community information and market data powered by Constellation Data Labs. Information is deemed reliable but not guaranteed.
Save
Ask
Tour
Hide