
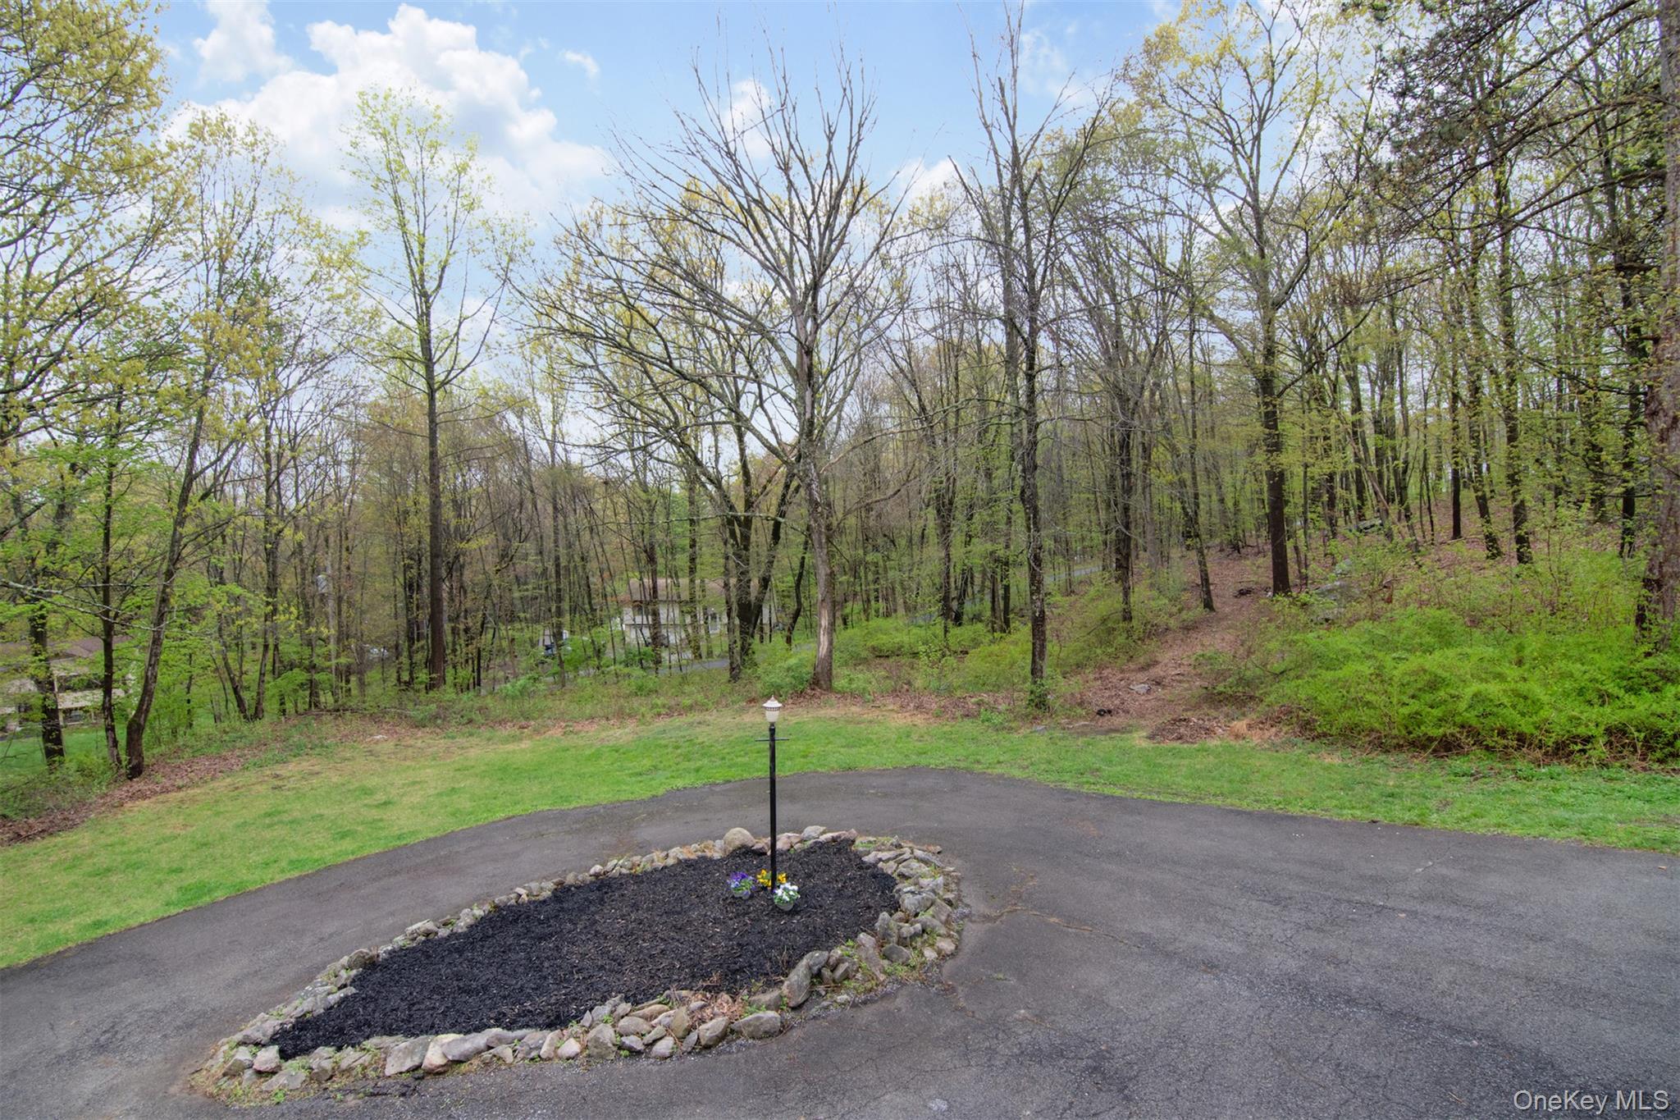
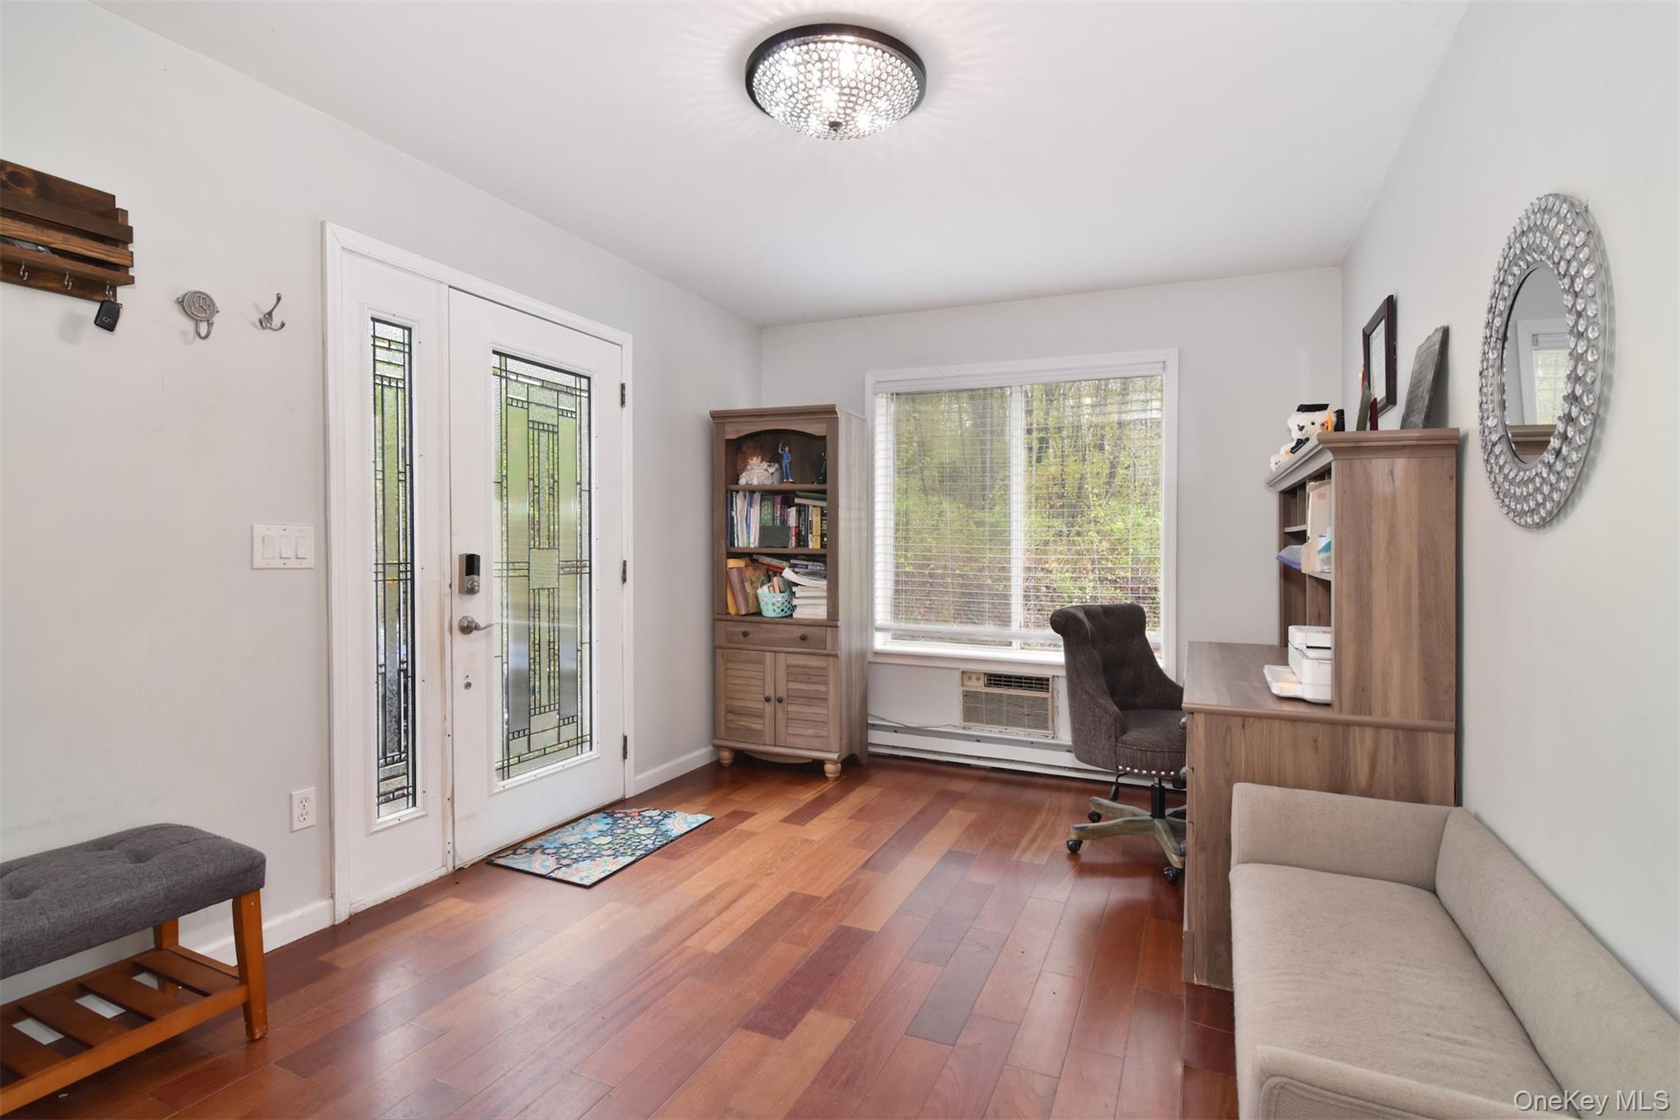
Discover a home with a soul. Originally known as "Stanhill," this former Mahopac ski lodge was reimagined in 1992 into a Cape Cod that perfectly balances rustic farmhouse charm with contemporary scale. Nestled at the end of a quiet cul-de-sac on 1.38 private acres, the approach is signaled by a sweeping circular driveway and a two-car garage. The heart of the home is the dramatic sunken living room with wood burning fireplace, where 15+ foot ceilings create an airy, loft-like grandeur while maintaining a sense of warmth. Eat in Kitchen and Dining Room with patio doors to an L-Shaped Deck. The home is sun-drenched due to sky lights throughout the home. Designed for longevity and ease, the layout features a coveted first-floor primary suite. With 2 additional large bedrooms on the second floor with skylights and double closets. Lower Level offers an additional 1,094 square feet with laundry room, mudroom, storage and garage. This distinct "modern farmhouse" aesthetic throughout isn't just a house—it’s a piece of Mahopac history.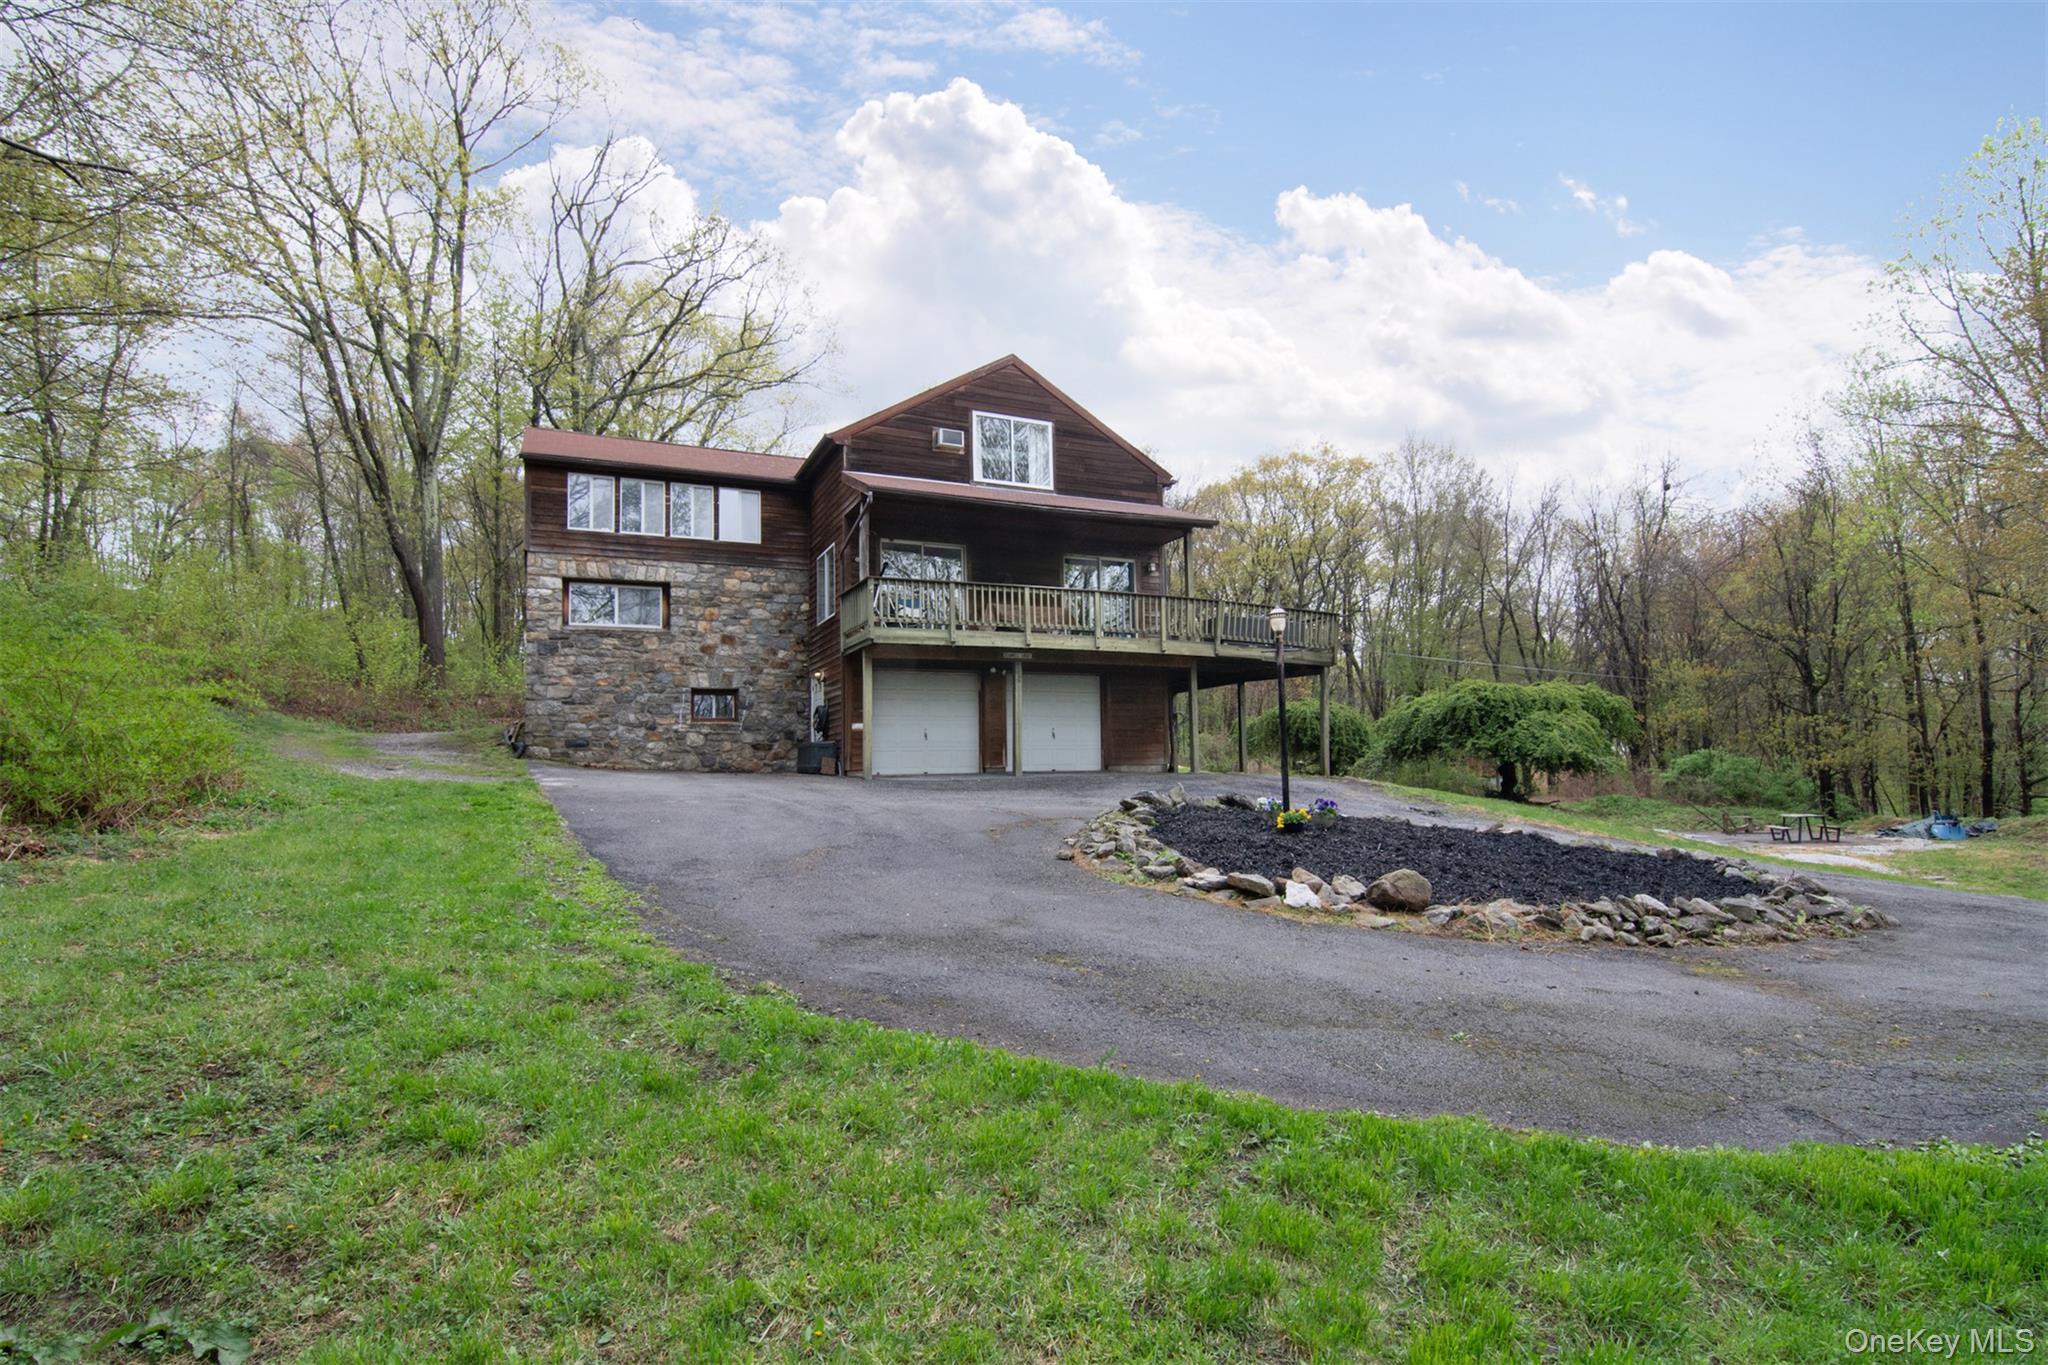
Mortgage Calculator
Monthly Payment (Est.)
$3,0525 days ago Listing first seen on site 5 days ago Listing updated with changes from the MLS®

Based on information submitted to the MLS GRID as of 2026-05-25 08:31 AM EDT.
All data is obtained from various sources and may not have been verified by broker or MLS GRID. Supplied
Open House Information is subject to change without notice. All information should be independently reviewed
and verified for accuracy. Properties may or may not be listed by the office/agent presenting the information.
Save
Ask
Tour
Hide
$669,000
4 Days On Site
16 Oskar Drive
Mahopac, NY 10541
For Sale|Single Family Residence|Active
3
Beds
2
Total Baths
2
Full Baths
1,852
SqFt
$361
/SqFt
1992
Built
County:
Putnam
Listing courtesy of Julia B Fee Sothebys Int. Rlty dbenantibon@gmail.com
Call Now: 845.533.2696
Is this the listing for you? We can help make it yours.
845.533.2696Save
Ask
Tour
Hide
Calculator powered by Showcase IDX, a Constellation1 Company. Copyright ©2026 Information is deemed reliable but not guaranteed.
Save
Ask
Tour
Hide
Listing Snapshot
Price
$669,000
Days On Site
4 Days
Bedrooms
3
Inside Area (SqFt)
1,852 sqft
Total Baths
2
Full Baths
2
Partial Baths
N/A
Lot Size
1.3778 Acres
Year Built
1992
MLS® Number
959984
Status
Active
Property Tax
$14,642
HOA/Condo/Coop Fees
N/A
Sq Ft Source
N/A
Friends & Family
Recent Activity
General Features
Acres
1.3778
Attached Garage
Yes
Cross Street
Barrett Hill Road
Garage
Yes
Garage Spaces
2
Levels
Two
Parking
AttachedDriveway
Parking Spaces
5
Property Sub Type
Single Family Residence
Sewer
Septic Tank
Style
Cape Cod
Utilities
Cable ConnectedElectricity Connected
Water Source
PrivateWell
Interior Features
Appliances
DishwasherElectric CooktopElectric OvenMicrowaveRefrigeratorWasher
Basement
FullPartially FinishedStorage SpaceWalk-Out Access
Cooling
Wall/Window Unit(s)
Fireplace
Yes
Fireplace Features
Family Room
Fireplaces
1
Flooring
HardwoodLaminate
Heating
Electric
Interior
Cathedral Ceiling(s)Ceiling Fan(s)ChandelierCrown MoldingEat-in KitchenEntrance Foyer
Laundry Features
In Basement
Window Features
Skylight(s)
Bathroom 1
Level - First
Bathroom 3
Level - Second
Bedroom 1
Level - First
Bedroom 2
Level - Second
Dining Room
Level - First
Kitchen
Level - First
Laundry
Level - Lower
Living Room
Level - First
Save
Ask
Tour
Hide
Exterior Features
Construction Details
Wood Siding
Patio And Porch
Deck
Windows/Doors
Skylight(s)
Community Features
School District
Mahopac
Schools
School District
Mahopac
Elementary School
Austin Road Elementary School
Middle School
Mahopac Middle School
High School
Mahopac High School
Listing courtesy of Julia B Fee Sothebys Int. Rlty dbenantibon@gmail.com
Neighborhood & Commute
Source: Walkscore
Disclosure: Community information and market data powered by Constellation Data Labs. Information is deemed reliable but not guaranteed.
Save
Ask
Tour
Hide