
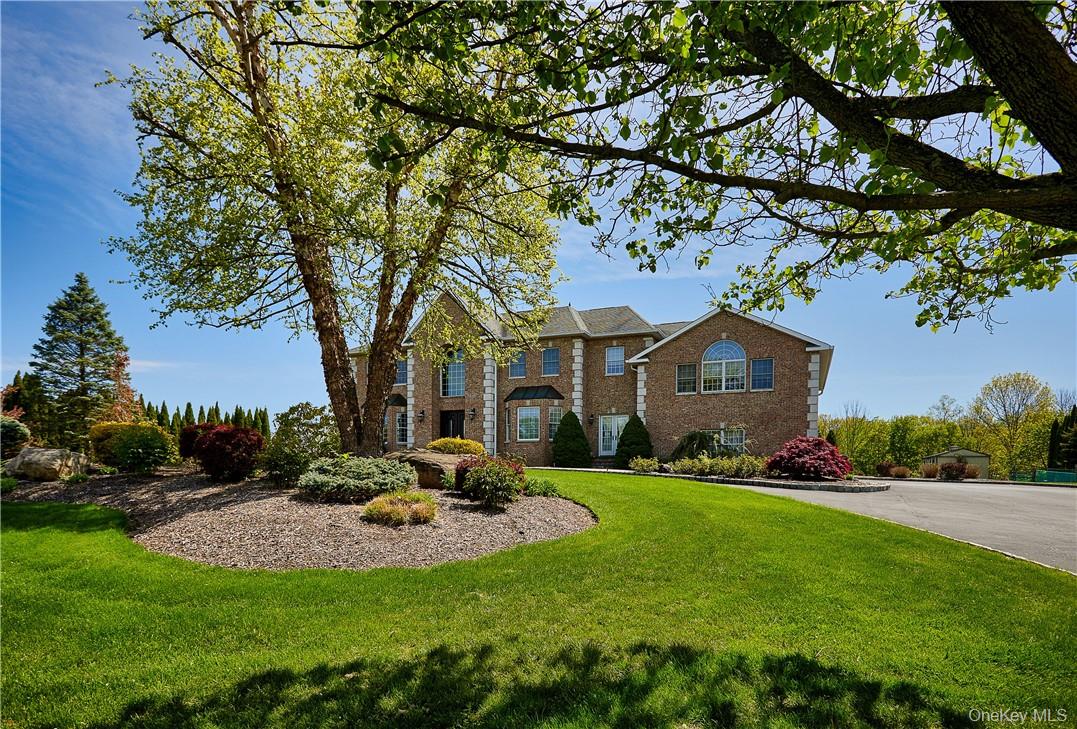
Welcome to this exceptional brick residence located in Hamilton Estates in the Town of Tuxedo, NY, where mountain views, privacy, and enduring craftsmanship define everyday living. Set on 1.6 acres at the end of a quiet cul-de-sac, this home offers approximately 6,200 square feet of finished living space, including a newly completed lower level designed for modern lifestyle needs.
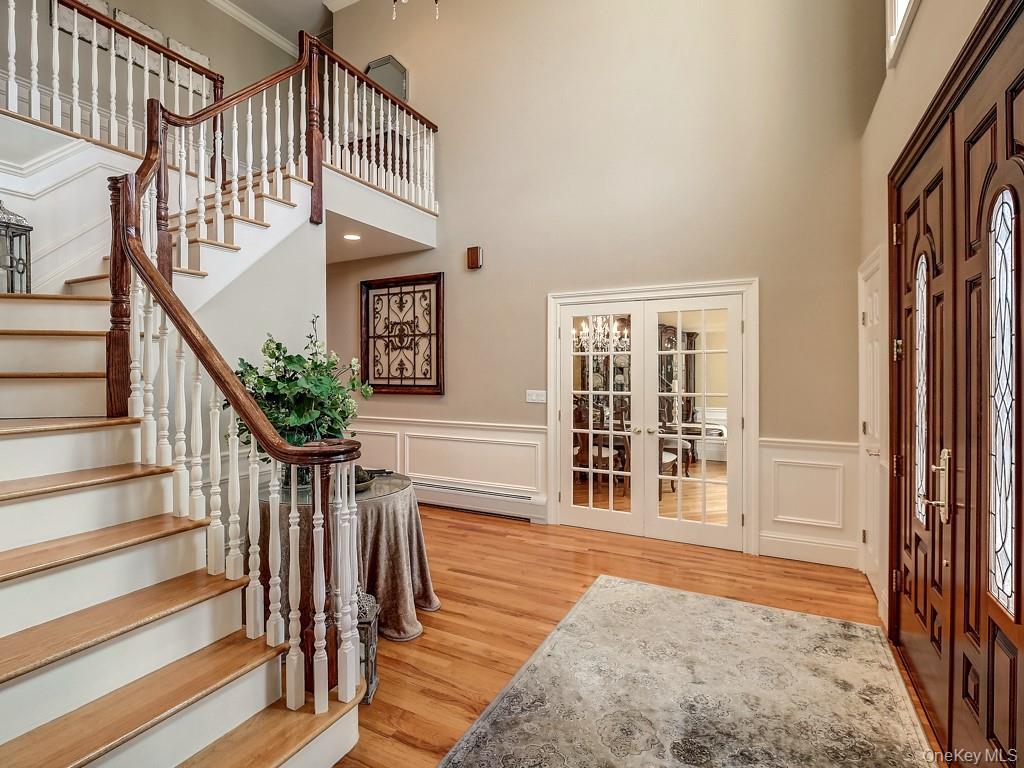
A circular driveway and timeless architectural lines create a confident first impression. Inside, oak flooring, solid 6-paned hardwood doors, and a solid mahogany front entry reflect quality throughout. Oversized Pella windows frame sweeping mountain views and bring in abundant natural light.
The main level balances comfort and scale, offering open yet defined living spaces ideal for both daily life and entertaining. The kitchen features stainless appliances, custom cabinetry, generous prep space, and a dining area overlooking the yard — relaxed, functional, and welcoming.
The owner’s suite serves as a private retreat with a spa-style bath, soaking tub, and separate shower. Three additional bedrooms provide flexibility for family or guests. A separate entrance leads to a fully equipped private apartment-suite with its own bedroom, living room, and kitchen — ideal for extended family, guests, or multi-generational living.
The newly finished lower level significantly expands the home’s livability. Designed with entertaining in mind, it includes large open recreation areas, space for a pool table, a dedicated workout area, and a full bathroom. Fire egress windows were added during renovation, enhancing safety and natural light. Two oversized unfinished storage rooms, along with multiple additional closets, provide substantial storage rarely found in homes of this size.
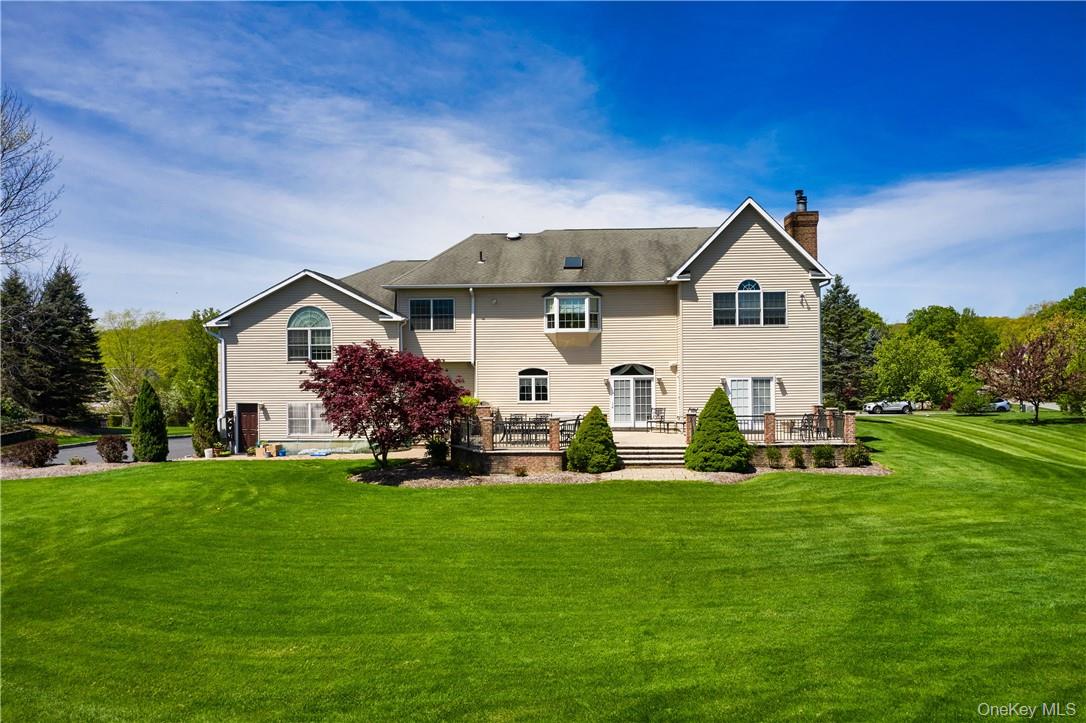
Outdoors, the setting is peaceful and private. The park-like property includes a 100-yard putting green, deck, and built-in grill for easy outdoor gatherings. The home abuts a wildlife easement, preserving both privacy and the natural beauty that makes the Town of Tuxedo so special.
Additional features include steel I-beam construction with 10-inch foundation walls, a 350-foot drilled well producing approximately 50 gallons per minute, 17-zone irrigation system, full-house security, oil heat (above-ground tank), and a three-car attached garage.
Located in the Town of Tuxedo in the Hudson Valley, Hamilton Estates offers a quiet residential setting with convenient access to major highways, commuter routes, and nearby amenities. A great opportunity to own a substantial luxury home in Hamilton Estates with meaningful square footage, structural integrity, and flexible living space.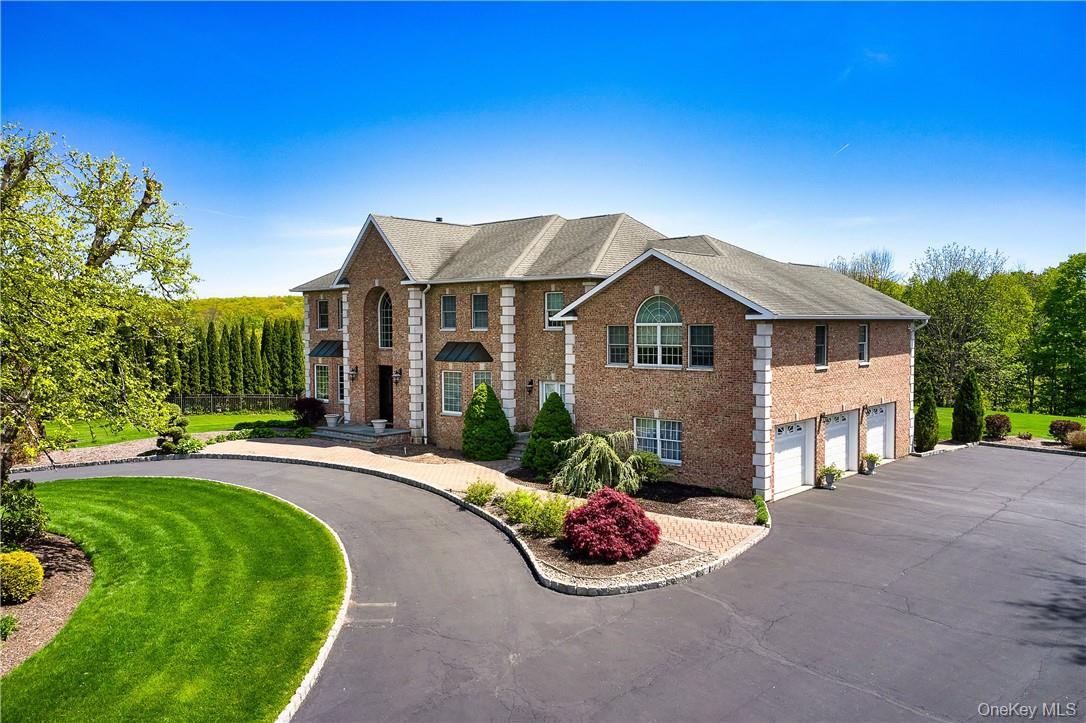
Mortgage Calculator
Monthly Payment (Est.)
$7,7332 weeks ago Price changed to $1,695,000 2 weeks ago Listing updated with changes from the MLS® 3 months ago Status changed to Active 3 months ago Listing first seen on site

Based on information submitted to the MLS GRID as of 2026-05-25 06:43 AM EDT.
All data is obtained from various sources and may not have been verified by broker or MLS GRID. Supplied
Open House Information is subject to change without notice. All information should be independently reviewed
and verified for accuracy. Properties may or may not be listed by the office/agent presenting the information.
Save
Ask
Tour
Hide
$1,695,000
99 Days On Site
17 Constitution Court
Tuxedo Park, NY 10987
For Sale|Single Family Residence|Active
5
Beds
5
Total Baths
4
Full Baths
1
Partial Bath
6,182
SqFt
$274
/SqFt
2001
Built
Subdivision:
Hamilton Estates
County:
Orange
Listing courtesy of Tuxedo Hudson Realty Corp elizabeth@tuxedohudsonrealty.com
Call Now: 845.533.2696
Is this the listing for you? We can help make it yours.
845.533.2696Save
Ask
Tour
Hide
Calculator powered by Showcase IDX, a Constellation1 Company. Copyright ©2026 Information is deemed reliable but not guaranteed.
Save
Ask
Tour
Hide
Listing Snapshot
Price
$1,695,000
Days On Site
99 Days
Bedrooms
5
Inside Area (SqFt)
6,182 sqft
Total Baths
5
Full Baths
4
Partial Baths
1
Lot Size
1.6 Acres
Year Built
2001
MLS® Number
959964
Status
Active
Property Tax
$17,438
HOA/Condo/Coop Fees
N/A
Sq Ft Source
N/A
Friends & Family
Recent Activity
General Features
Acres
1.6
Attached Garage
Yes
Cross Street
Alexander Drive
Direction Faces
West
Disclosures
Seller Property Disclosure
Garage
Yes
Garage Spaces
3
Levels
Two
Parking
Attached
Parking Spaces
3
Property Sub Type
Single Family Residence
Security
Security System
Sewer
Septic Tank
Style
Colonial
Water Source
PrivateWell
Interior Features
Appliances
CooktopDishwasherDryerMicrowaveRefrigeratorWasher
Basement
FinishedFull
Cooling
Central Air
Fireplace
Yes
Fireplaces
2
Flooring
TileWood
Heating
BaseboardOil
Interior
Eat-in KitchenGranite Counters
Laundry Features
Laundry Room
Window Features
Drapes
Save
Ask
Tour
Hide
Exterior Features
Construction Details
BrickOtherStuccoVinyl Siding
Lot Features
Cul-De-SacSprinklers In FrontSprinklers In Rear
Patio And Porch
Patio
View
Mountain(s)Trees/Woods
Waterview
Mountain(s)Trees/Woods
Windows/Doors
Drapes
Community Features
School District
Tuxedo Union Free
Schools
School District
Tuxedo Union Free
Elementary School
George Grant Mason Elementary School
Middle School
George F Baker High Sch
High School
George F Baker High Sch
Listing courtesy of Tuxedo Hudson Realty Corp elizabeth@tuxedohudsonrealty.com
Neighborhood & Commute
Source: Walkscore
Disclosure: Community information and market data powered by Constellation Data Labs. Information is deemed reliable but not guaranteed.
Save
Ask
Tour
Hide