
First floor master suite sets the tone for this beautifully designed home, offering the perfect blend of comfort, elegance, and convenience in the highly sought-after community of Warwick Grove. This unique neighborhood is known for its architecturally pleasing homes, park-like setting, and strong sense of community, all nestled in the heart of the historic Village of Warwick.
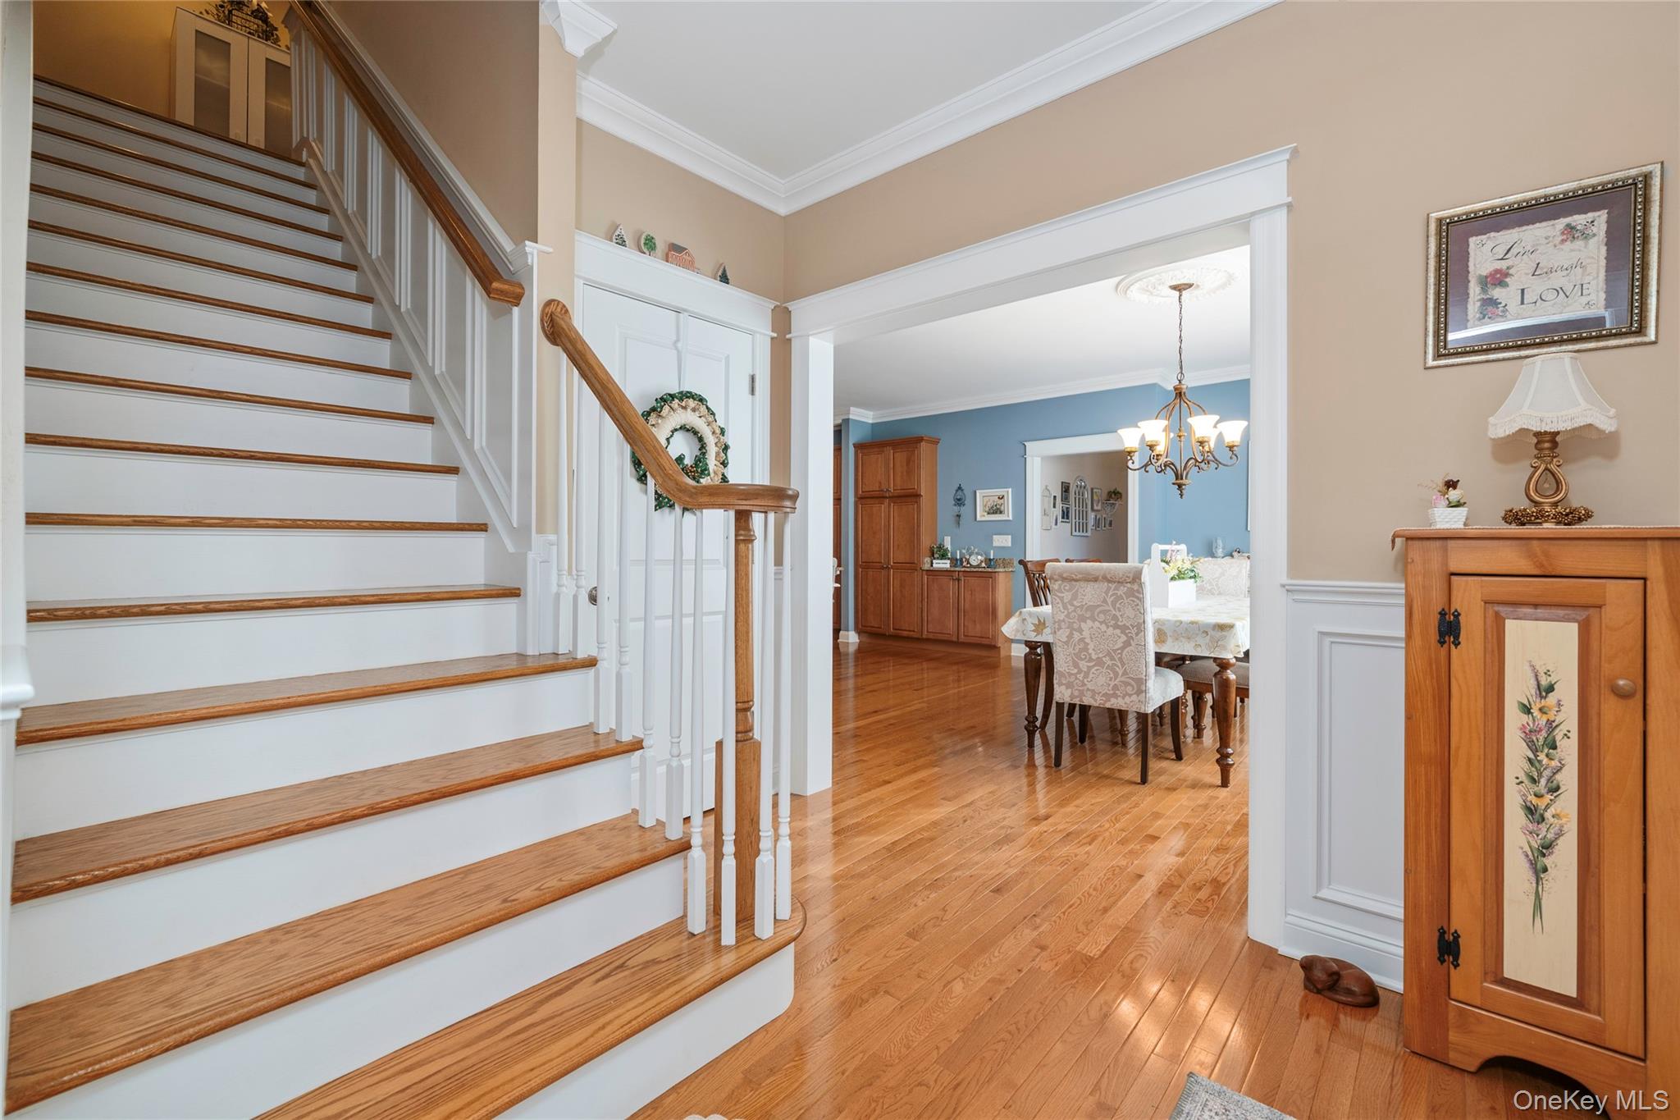
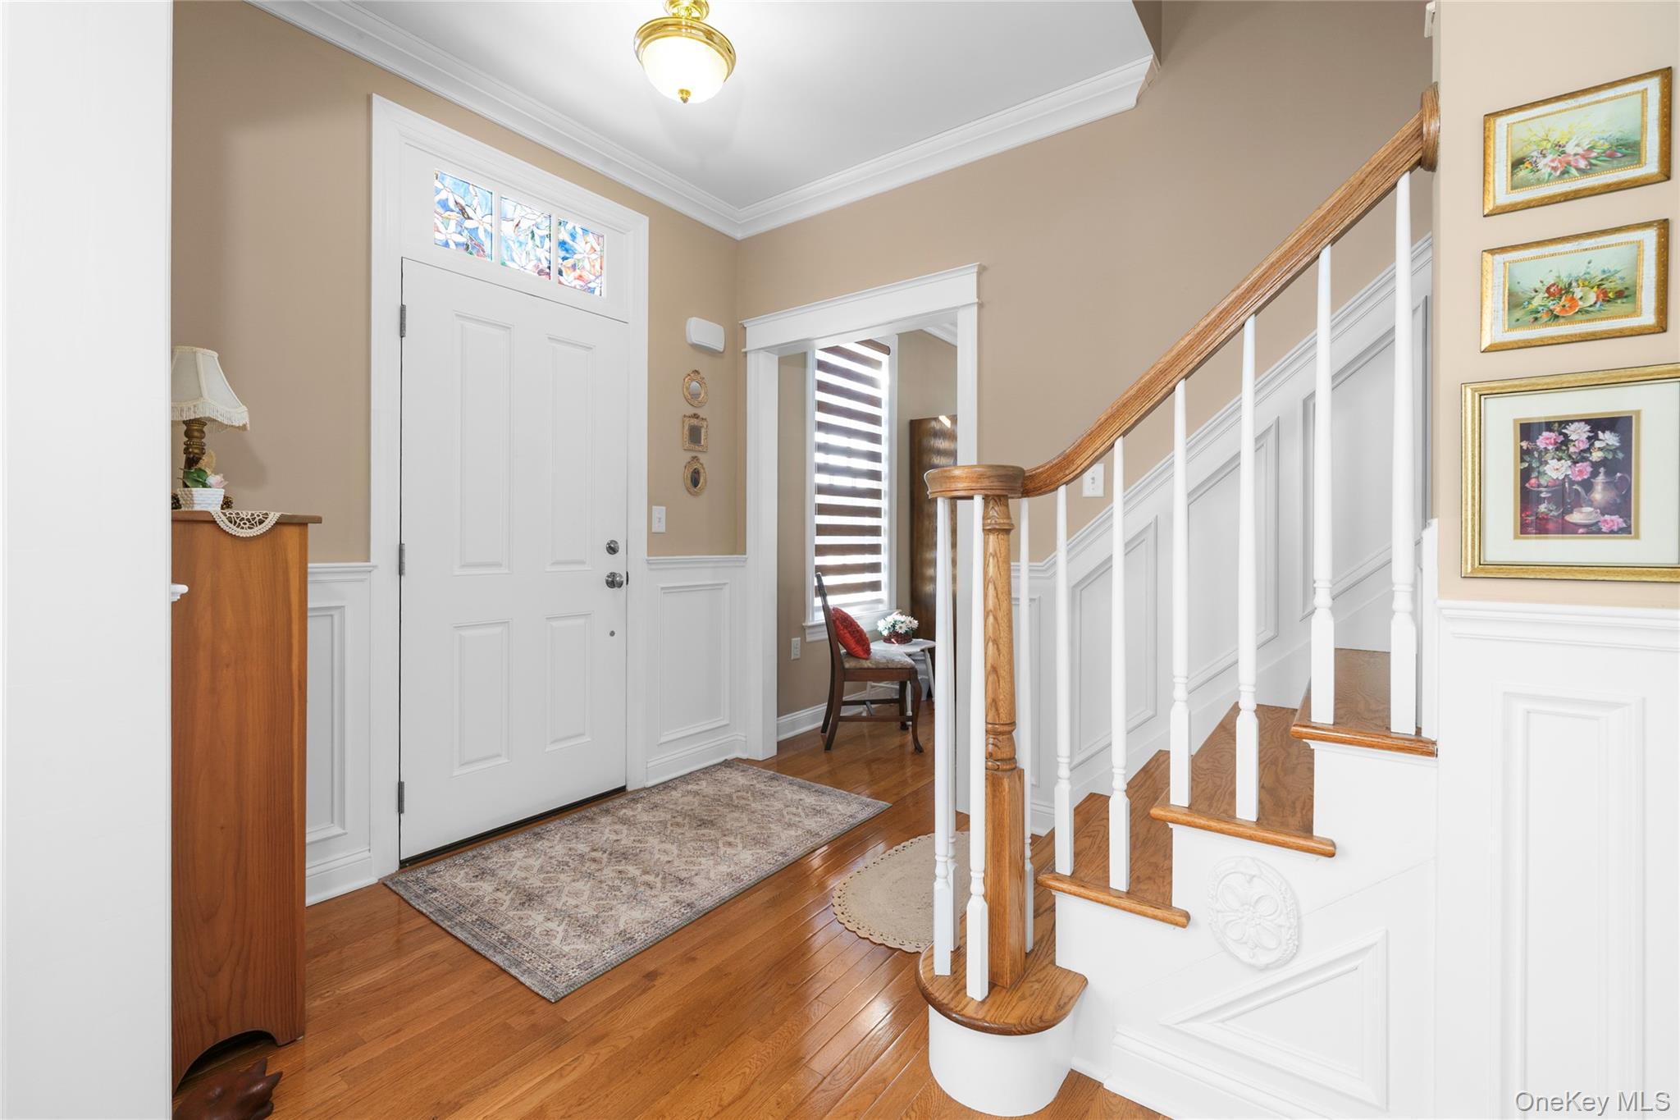
Step inside to a welcoming foyer highlighted by elegant crown moldings, gleaming hardwood floors, and custom built-in cabinetry. The open-concept layout leads to a spacious kitchen featuring granite countertops, stainless steel appliances, and a convenient breakfast bar—ideal for both everyday living and entertaining.
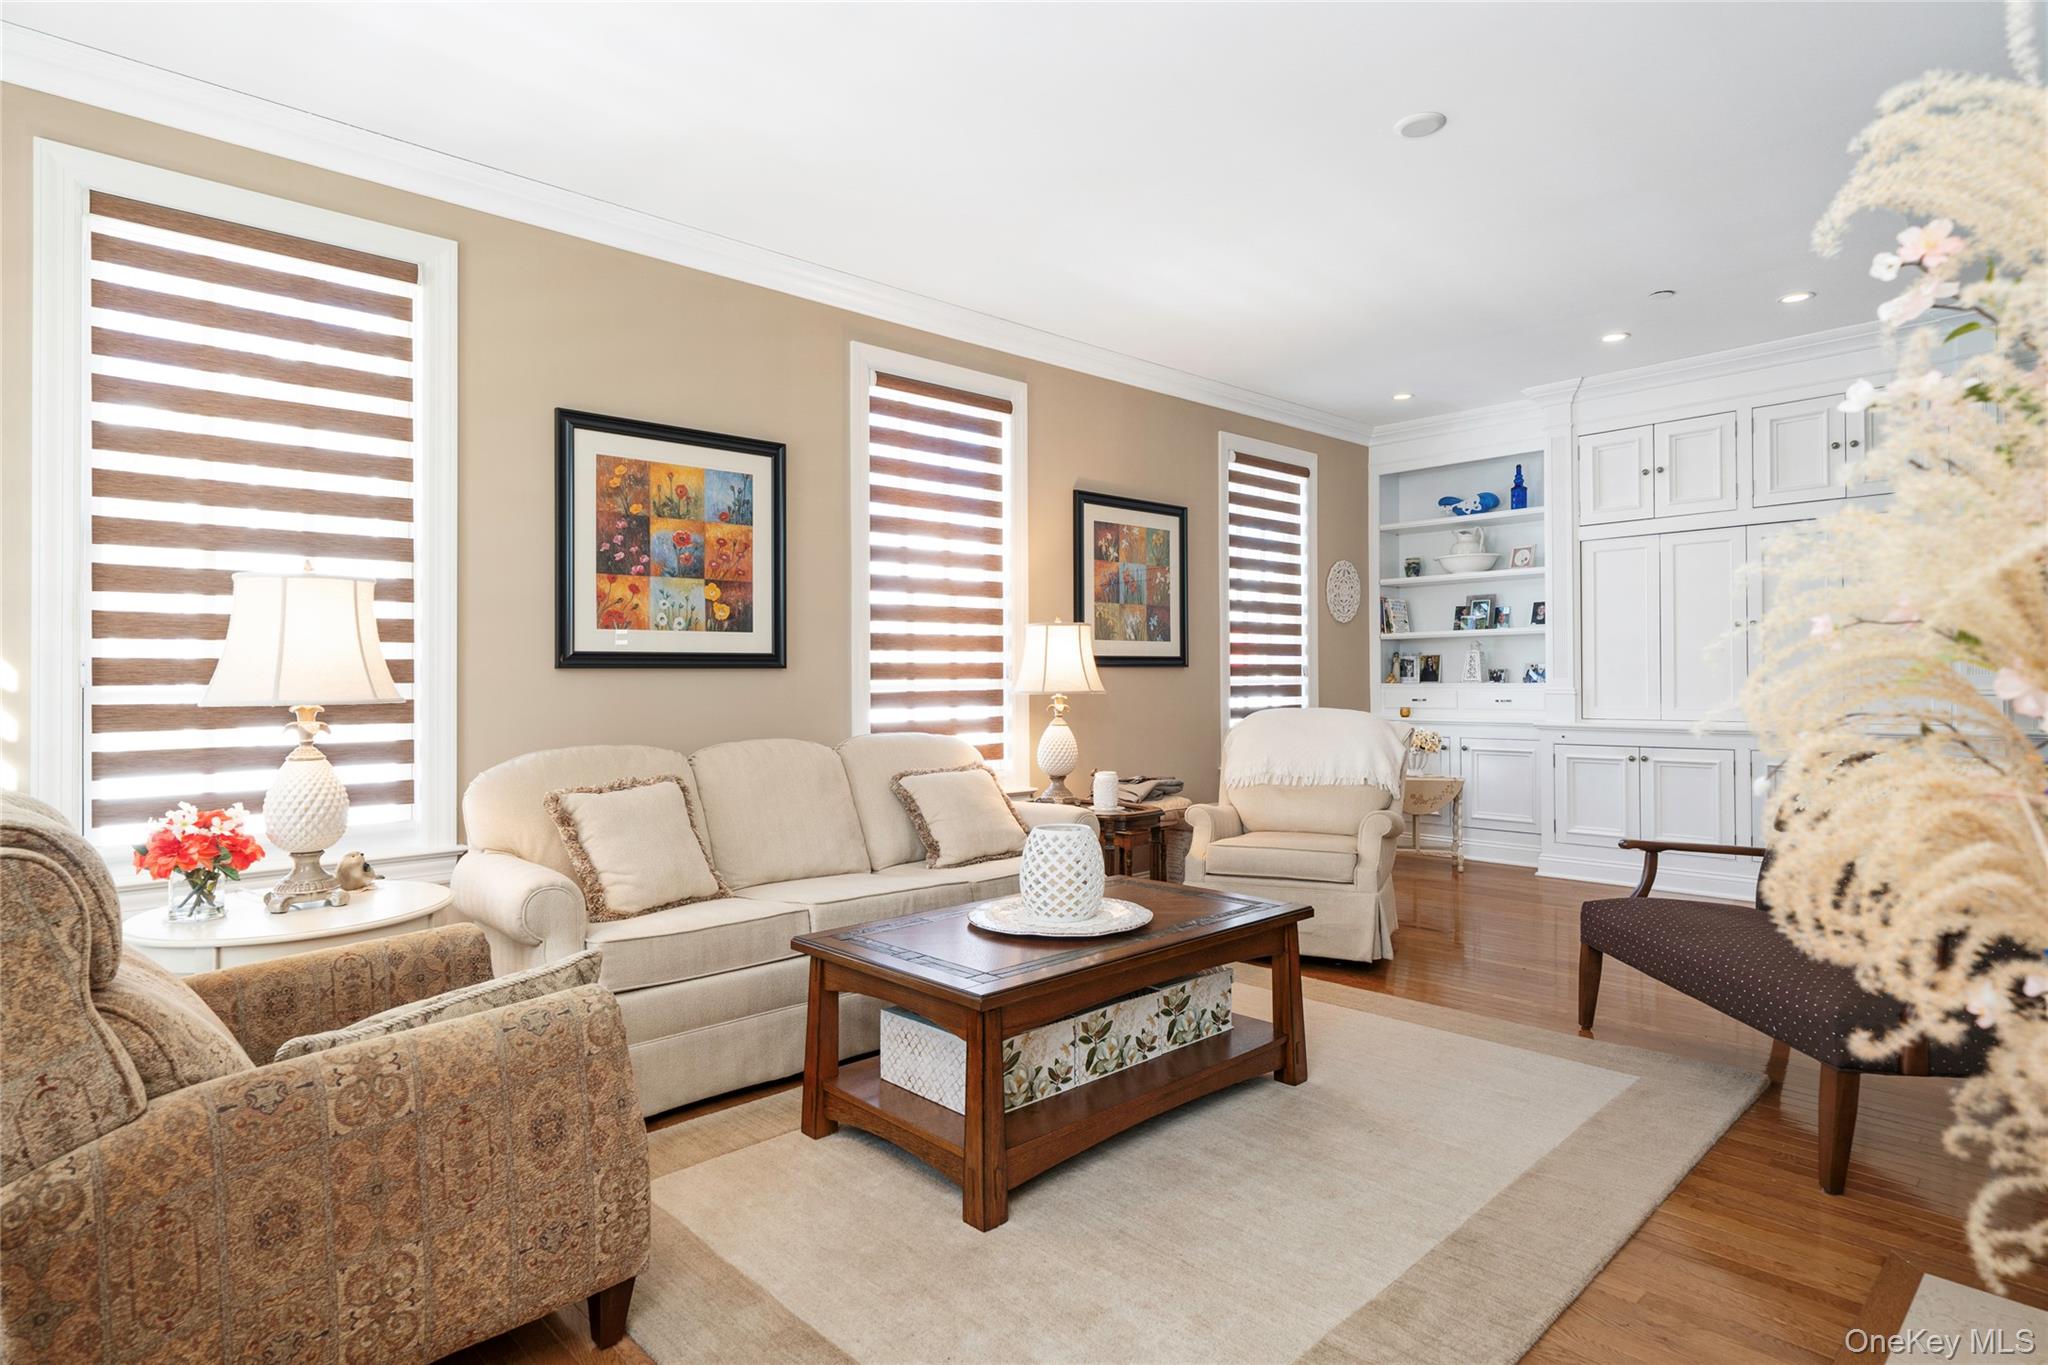
The bright and inviting living room is centered around a warm gas fireplace, creating the perfect gathering space. The thoughtfully designed main level also includes a powder room, laundry room, and abundant storage, along with a rear hallway providing easy access to the attached two-car garage.
The first-floor primary suite is a true retreat, offering two generous walk-in closets and a luxurious ensuite bath complete with dual vanities, a soaking tub, and a walk-in shower.
Upstairs, you’ll find two additional spacious bedrooms and a versatile sitting area—perfect for guests, a home office, or a cozy reading nook.
Enjoy outdoor living from the charming covered front porch with roll-down shades, ideal for relaxing in any season. This home seamlessly blends charm, sophistication, and modern functionality.
Residents of Warwick Grove enjoy exceptional amenities including a Neighborhood Center with a living room, library, game room, gym, fitness center, and catering hall with a full kitchen, as well as a heated outdoor pool, community garden, and postal center.
This 55+ Active Adult Community allows up to 20% of residents under age 55, with full-time residents required to be 18 or older. The HOA monthly fee includes lawn maintenance, snow removal, trash pickup, and a discounted rate for Optimum internet and cable.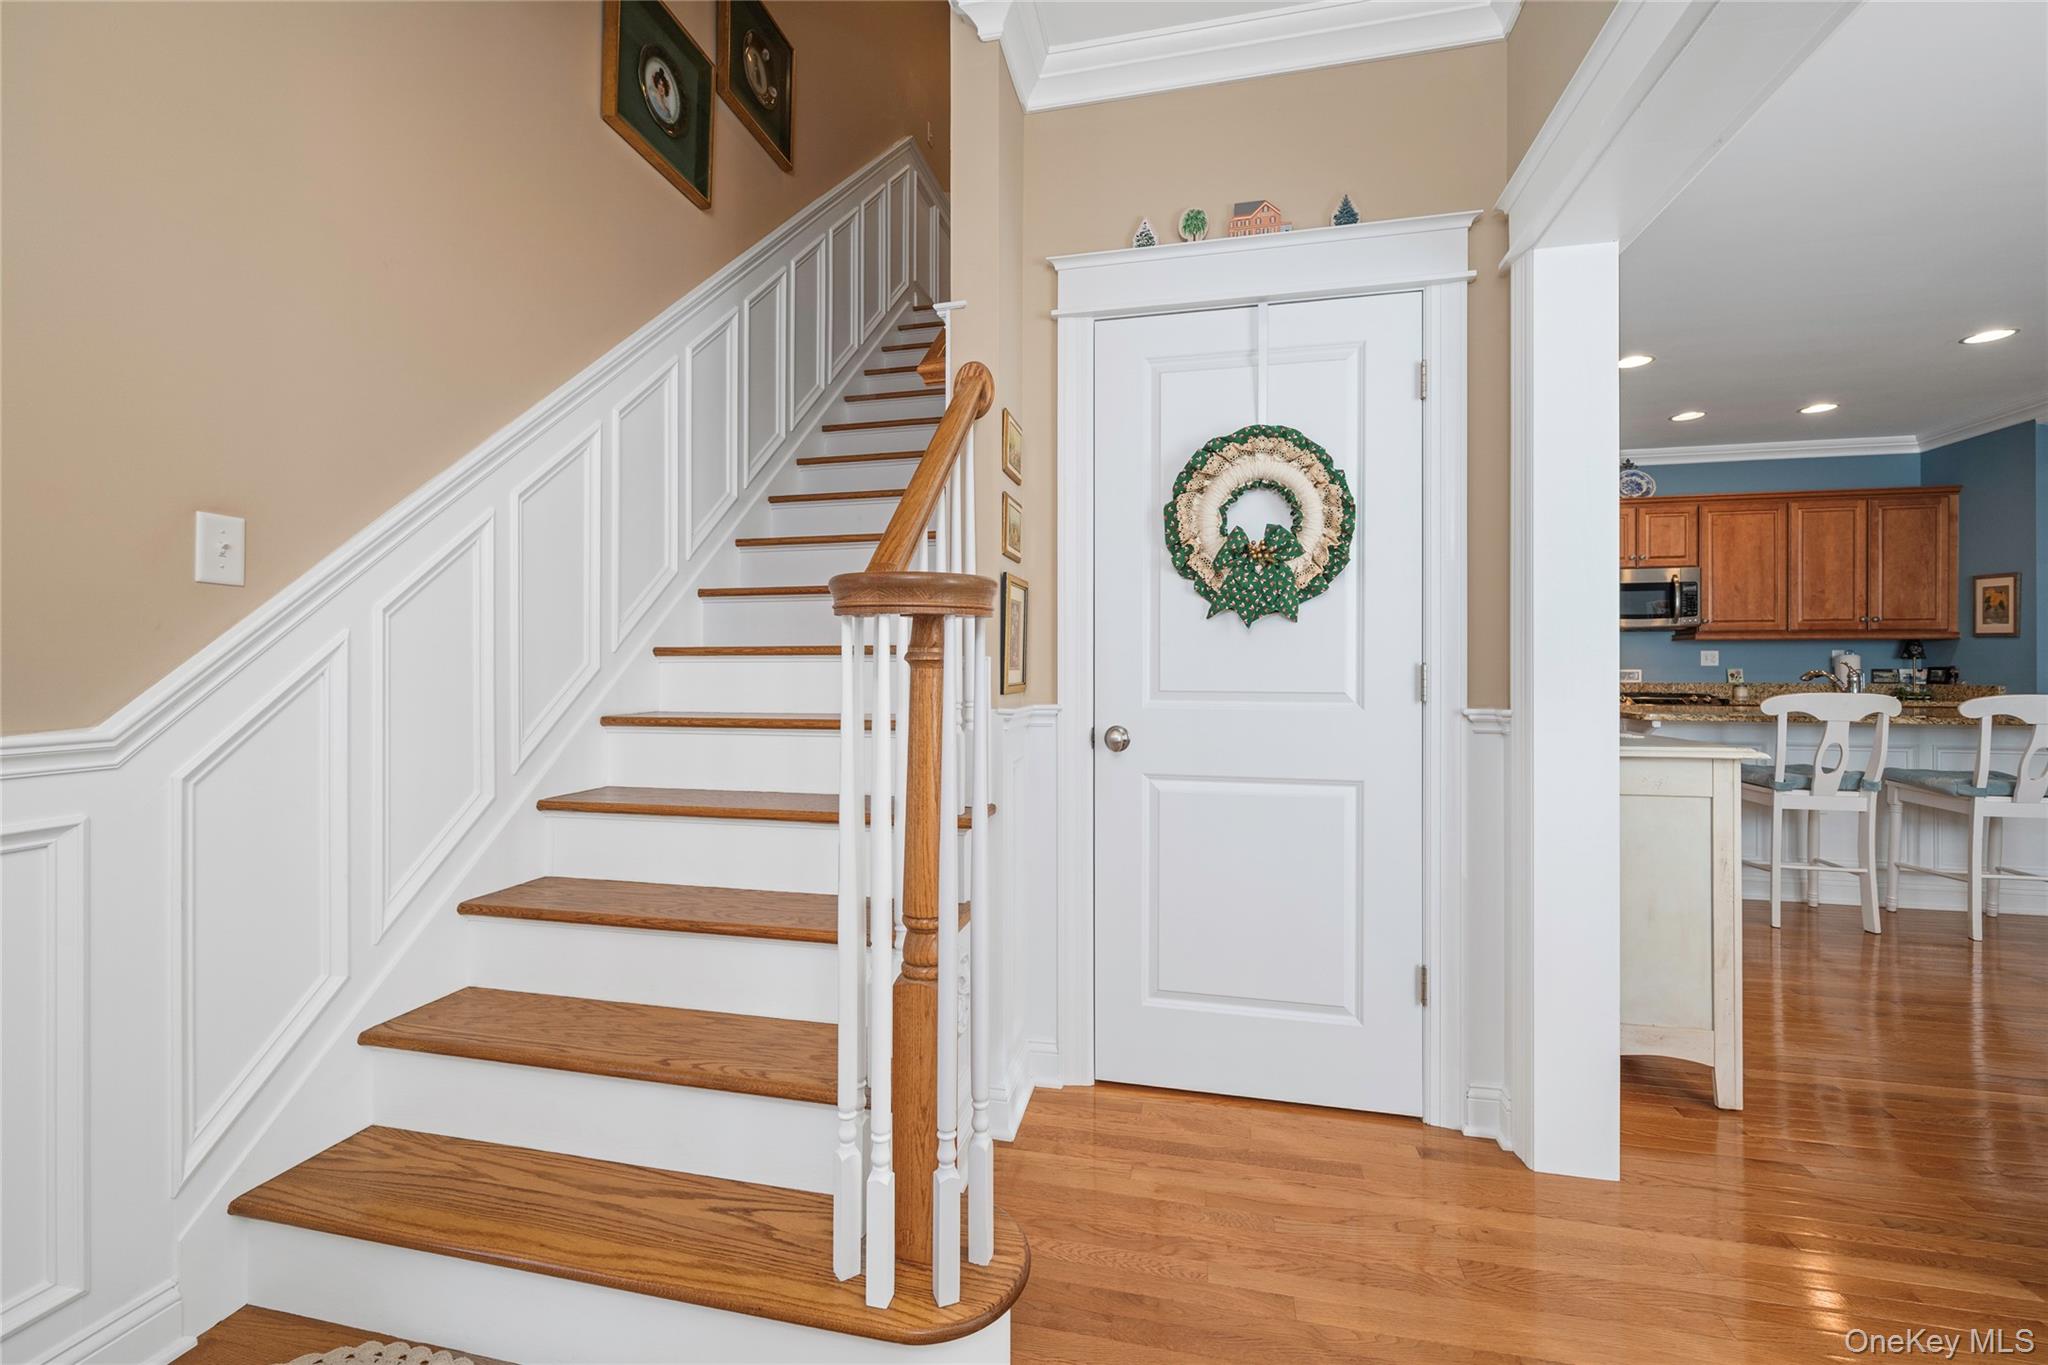
Mortgage Calculator
Monthly Payment (Est.)
$3,3082 weeks ago Price changed to $725,000 2 weeks ago Listing updated with changes from the MLS® 4 months ago Listing first seen on site

Based on information submitted to the MLS GRID as of 2026-05-25 06:43 AM EDT.
All data is obtained from various sources and may not have been verified by broker or MLS GRID. Supplied
Open House Information is subject to change without notice. All information should be independently reviewed
and verified for accuracy. Properties may or may not be listed by the office/agent presenting the information.
Save
Ask
Tour
Hide
$725,000
107 Days On Site
15 Cowdrey Street
Warwick, NY 10990
For Sale|Single Family Residence|Active
3
Beds
3
Total Baths
2
Full Baths
1
Partial Bath
2,482
SqFt
$292
/SqFt
2011
Built
Subdivision:
Warwick Grove
County:
Orange
Listing courtesy of BHG Real Estate Green Team klas10990@gmail.com
Call Now: 845.533.2696
Is this the listing for you? We can help make it yours.
845.533.2696Save
Ask
Tour
Hide
Calculator powered by Showcase IDX, a Constellation1 Company. Copyright ©2026 Information is deemed reliable but not guaranteed.
Save
Ask
Tour
Hide
Listing Snapshot
Price
$725,000
Days On Site
107 Days
Bedrooms
3
Inside Area (SqFt)
2,482 sqft
Total Baths
3
Full Baths
2
Partial Baths
1
Lot Size
0.01 Acres
Year Built
2011
MLS® Number
959122
Status
Active
Property Tax
$7,091.54
HOA/Condo/Coop Fees
$809 monthly
Sq Ft Source
N/A
Friends & Family
Recent Activity
General Features
Acres
0.01
Attached Garage
Yes
Cross Street
Forester Ave.
Garage
Yes
Garage Spaces
2
Parking
AttachedOn Street
Property Sub Type
Single Family Residence
Sewer
Public Sewer
Utilities
Natural Gas AvailableCable ConnectedNatural Gas ConnectedSewer ConnectedUnderground UtilitiesWater Connected
Water Source
Public
Interior Features
Appliances
DishwasherDryerGas OvenGas RangeMicrowaveRefrigeratorStainless Steel Appliance(s)WasherGas Water Heater
Basement
Partial
Cooling
Central Air
Fireplace
Yes
Fireplace Features
GasLiving Room
Fireplaces
1
Flooring
Ceramic TileHardwood
Heating
Forced AirNatural Gas
Interior
Breakfast BarBuilt-in FeaturesChandelierCrown MoldingDouble VanityEat-in KitchenEntrance FoyerGranite CountersHigh Speed InternetHis and Hers ClosetsKitchen IslandNatural WoodworkPantryWalk-In Closet(s)
Laundry Features
Gas Dryer HookupLaundry RoomWasher Hookup
Window Features
Blinds
Auxiliary Room
Level - Second
Bathroom 2
Level - First
Bathroom 3
Level - Second
Bedroom 2
Level - Second
Kitchen
Level - First
Laundry
Level - First
Living Room
Level - First
Primary Bathroom
Level - First
Primary Bedroom
Level - First
Save
Ask
Tour
Hide
Exterior Features
Construction Details
Other
Patio And Porch
CoveredPorch
Windows/Doors
Blinds
Community Features
Association Amenities
ClubhouseFitness CenterMaintenance GroundsPoolSnow RemovalTrash
Association Dues
809
HOA Fee Frequency
Monthly
MLS Area
Warwick (Village)
School District
Warwick Valley
Senior Community
Yes
Schools
School District
Warwick Valley
Elementary School
Park Avenue Elementary School
Middle School
Warwick Valley Middle School
High School
Warwick Valley High School
Listing courtesy of BHG Real Estate Green Team klas10990@gmail.com
Neighborhood & Commute
Source: Walkscore
Disclosure: Community information and market data powered by Constellation Data Labs. Information is deemed reliable but not guaranteed.
Save
Ask
Tour
Hide